
The Buyer Playbook: 7-Bed 17th-Century Hunting Lodge with Pool, Barns, and 3.5 Hectares, Courtenay, France, €632,000
Buyer Playbook
Pre-Viewing Intelligence Report
This independent buyer guidance report relates to this specific property located in France. It is provided for informational purposes only and does not constitute legal, tax, structural or survey advice. Heritage status, planning permissions, habitability, water, drainage, rental use, land boundaries, woodland restrictions, well use and outbuilding conversion potential must always be verified with qualified French professionals such as a notaire, architecte, géomètre-expert, diagnostiqueur, surveyor, structural engineer or licensed property consultant, and with the relevant mairie, SPANC and planning authorities. This report is designed to help buyers evaluate the property before arranging a viewing or making an offer. It highlights due diligence areas and targeted questions to ask the estate agent. The analysis is based on the listing details, the buyer playbook structure provided for The Property Drop and publicly available regulatory context at the time of writing.
Playbook Contents
Property Snapshot
Location
Courtenay, Loiret, Centre-Val de Loire, France
Property type
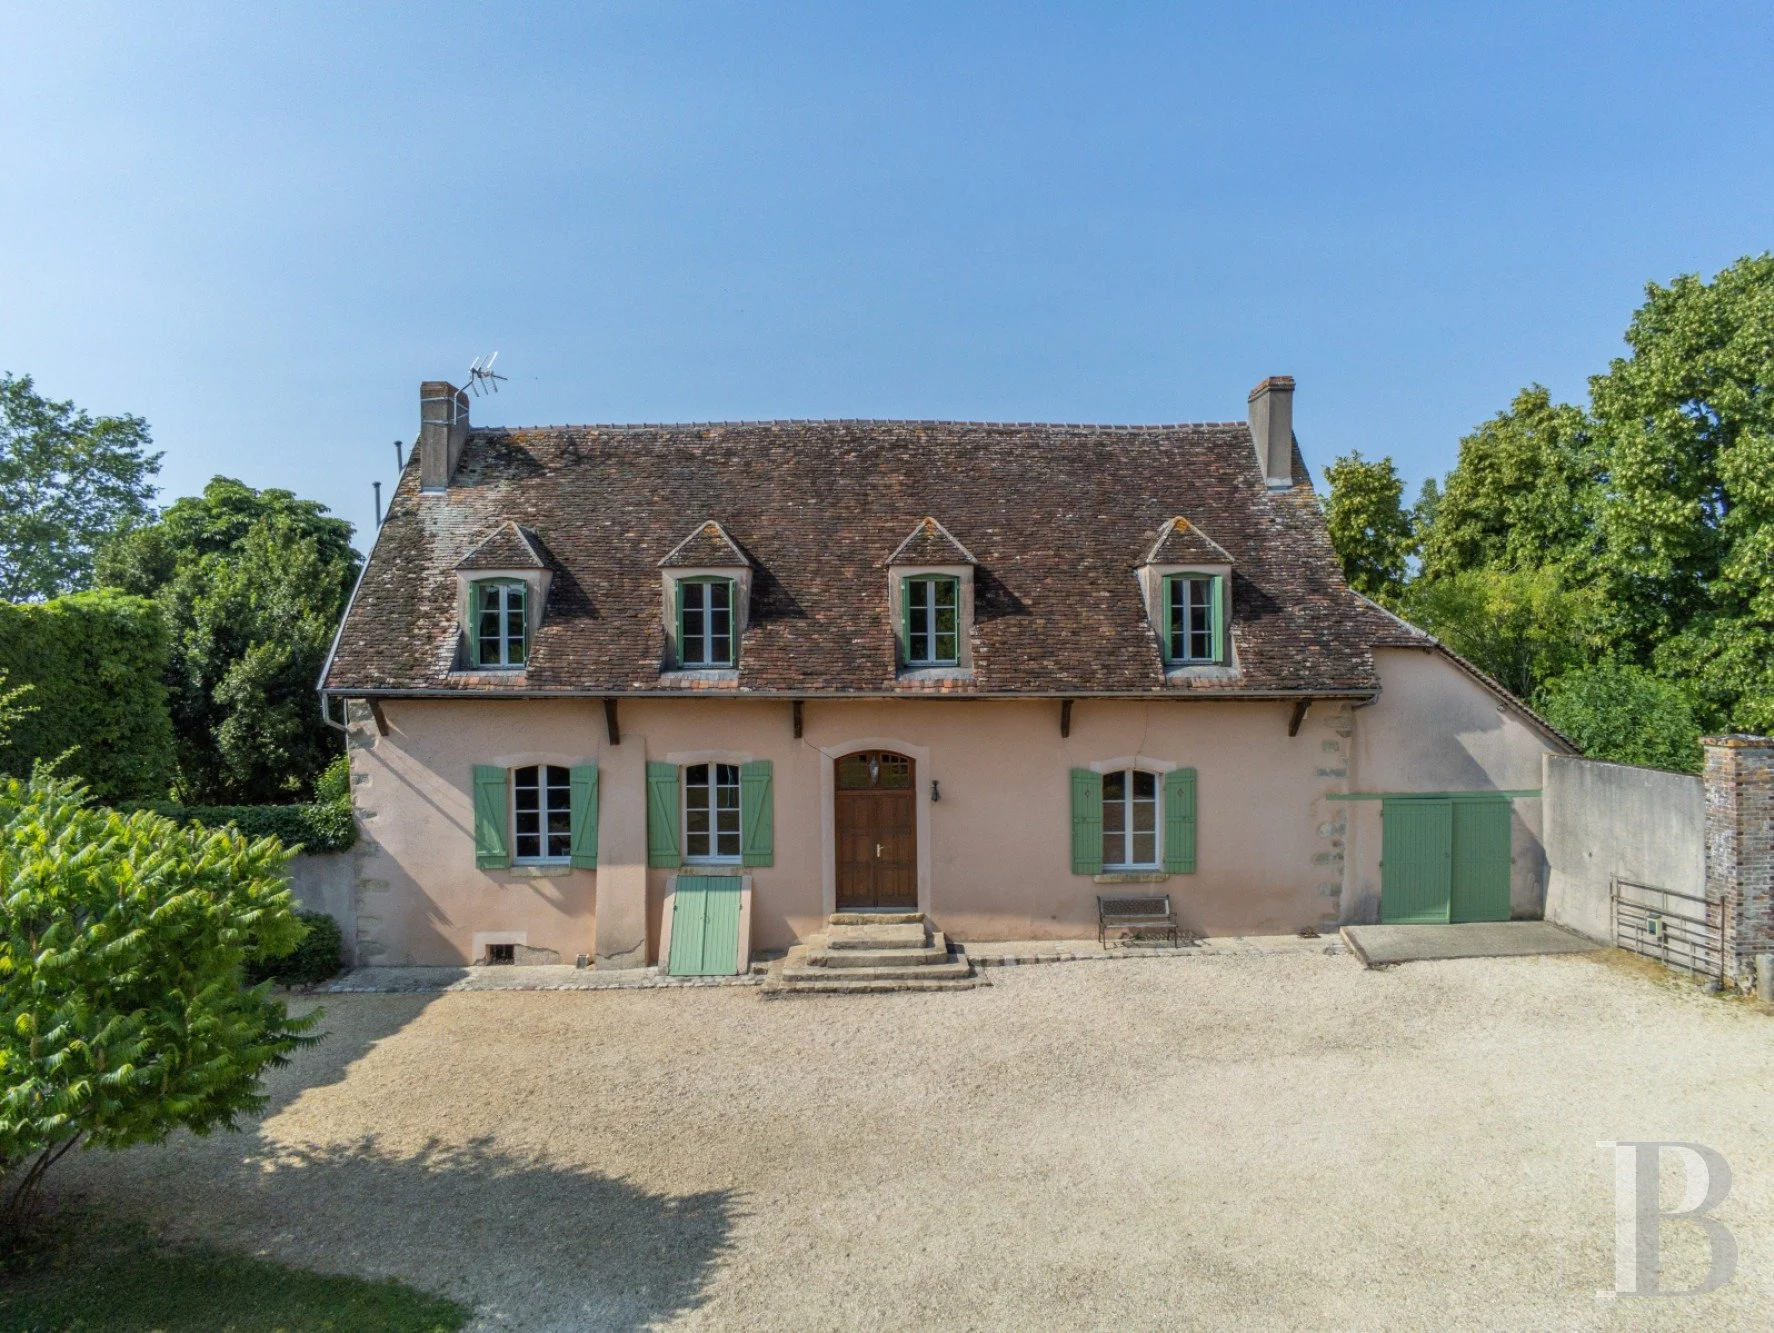
17th-century hunting lodge / historic country estate
Bedrooms
7
Asking Price
€632,000
Land
Approx. 3.47 hectares
Outbuildings

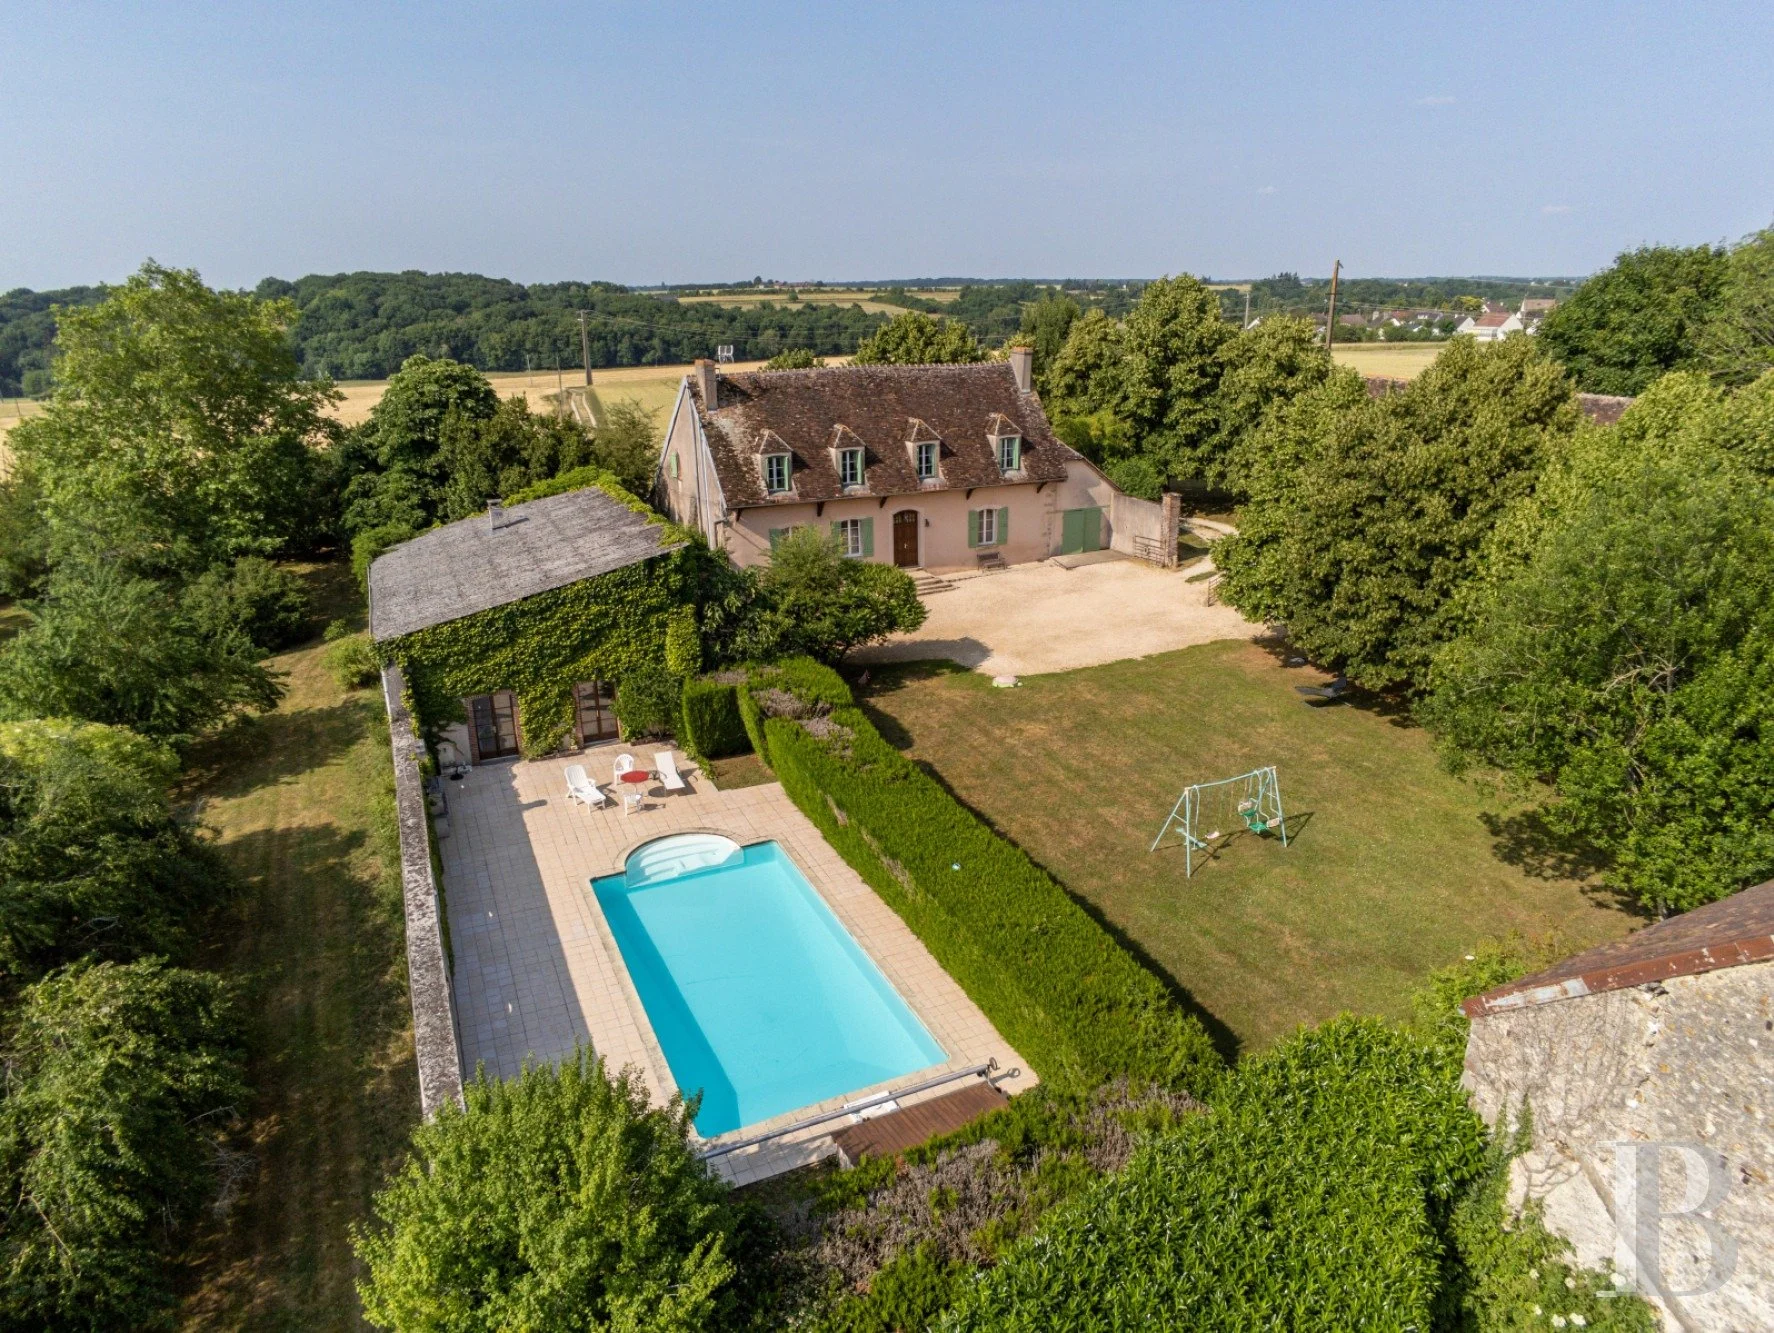
Approx. 707 m² including barns and attached garage
Period
Mid-17th century, remodelled during the 18th and 19th centuries
Energy rating
Class C
Key interior features
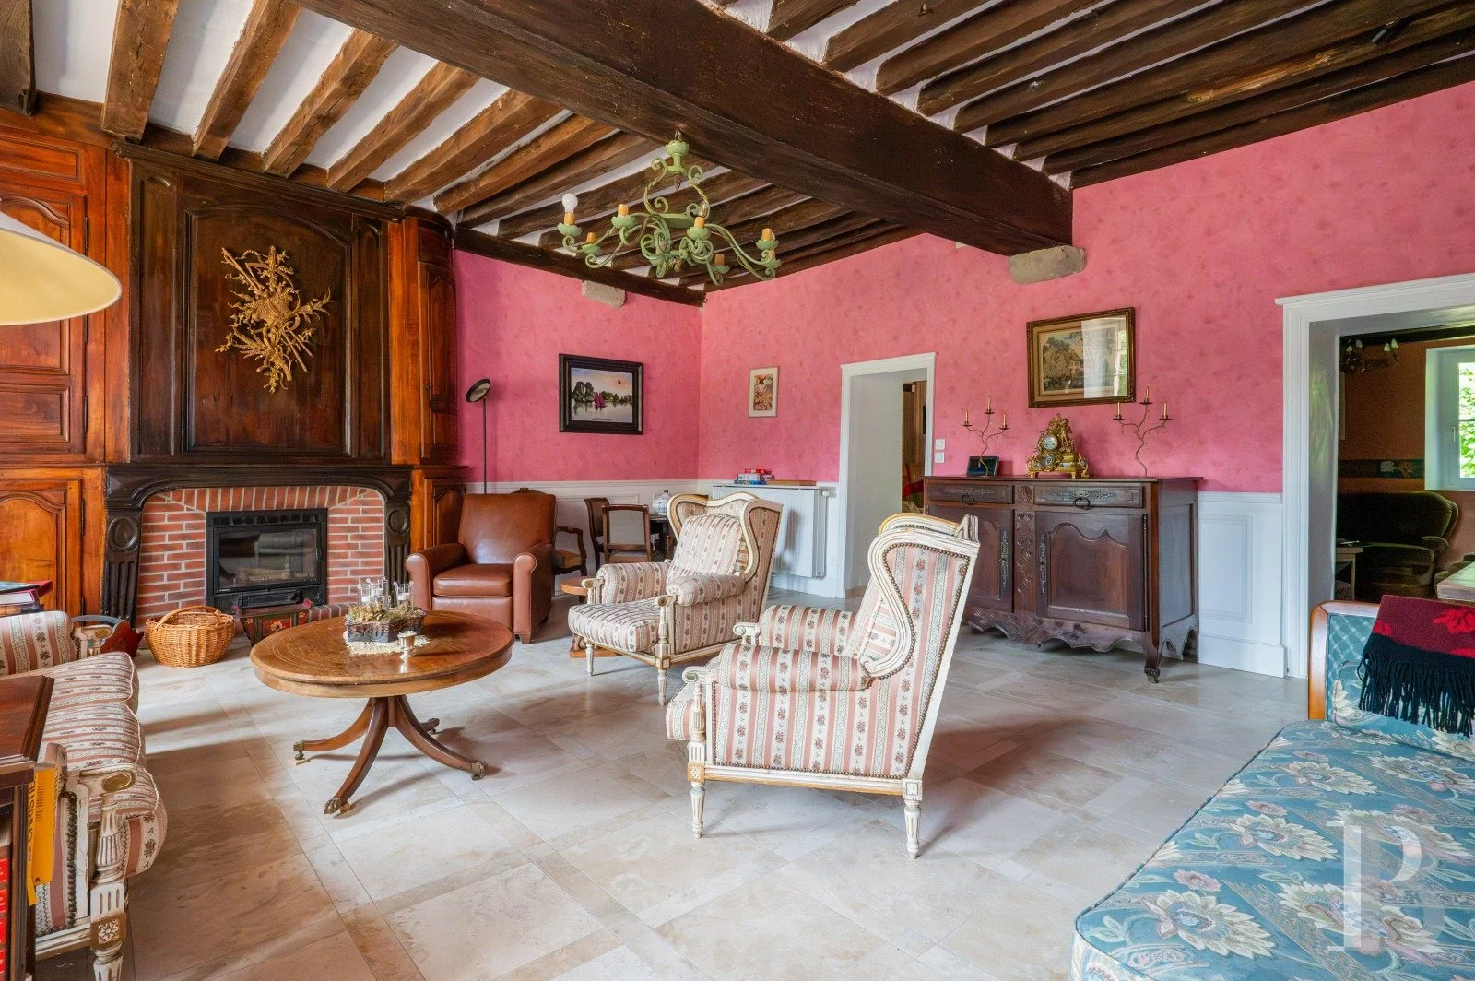
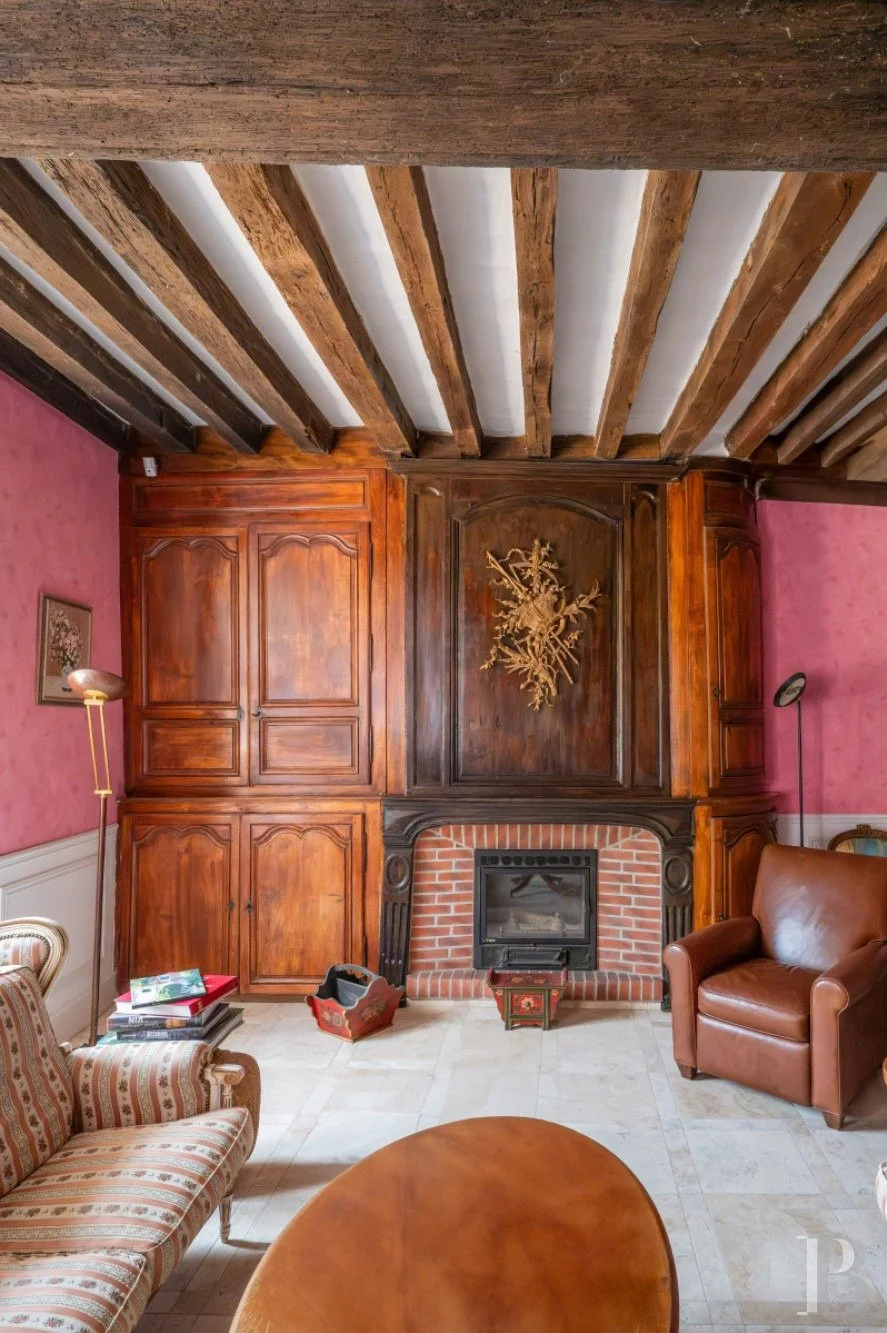
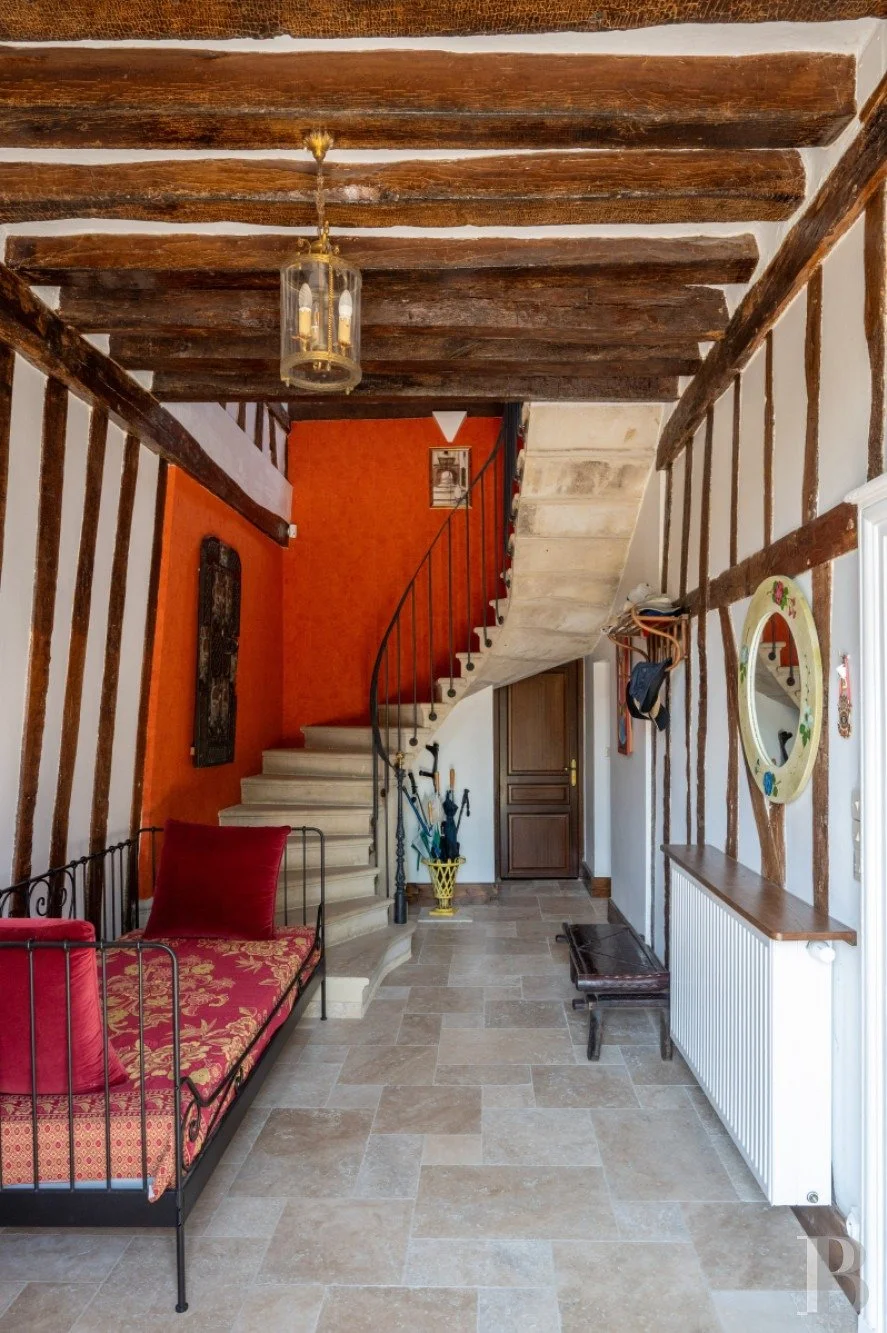
Travertine floors, spiral stone staircase, exposed chestnut timber frame, double-glazed wooden windows
Outdoor features
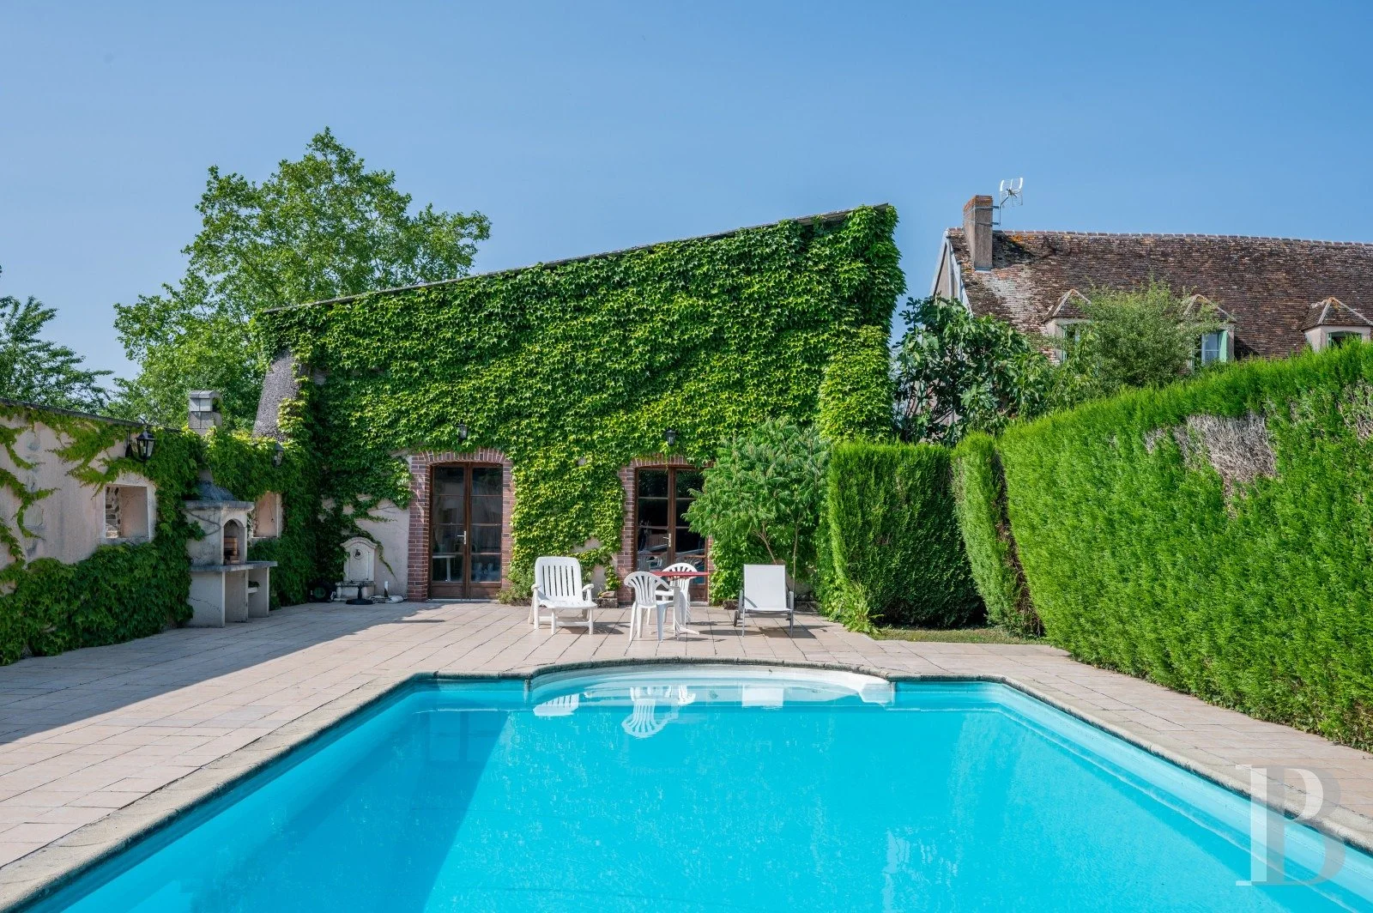
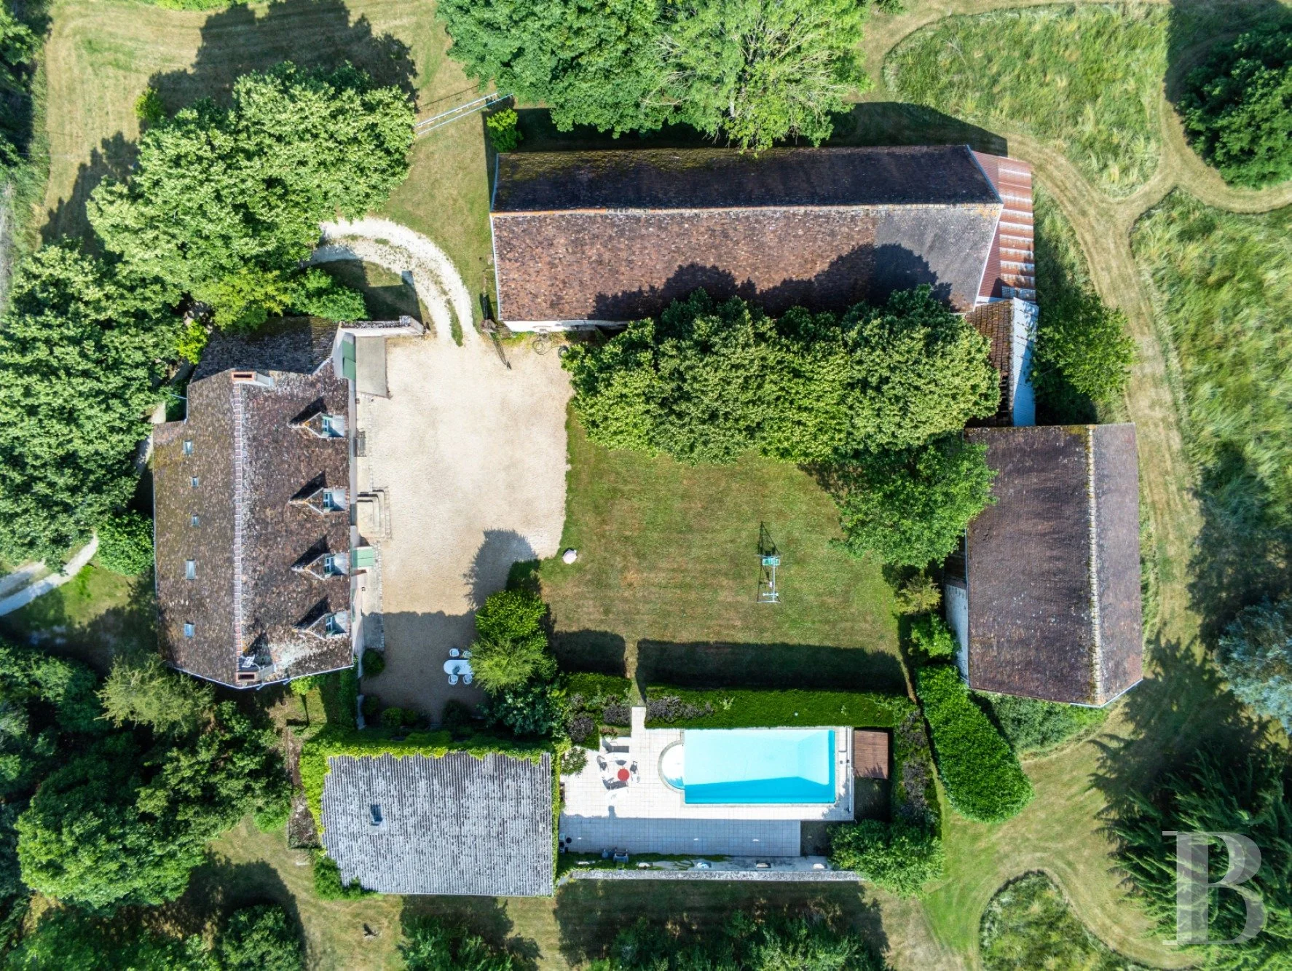
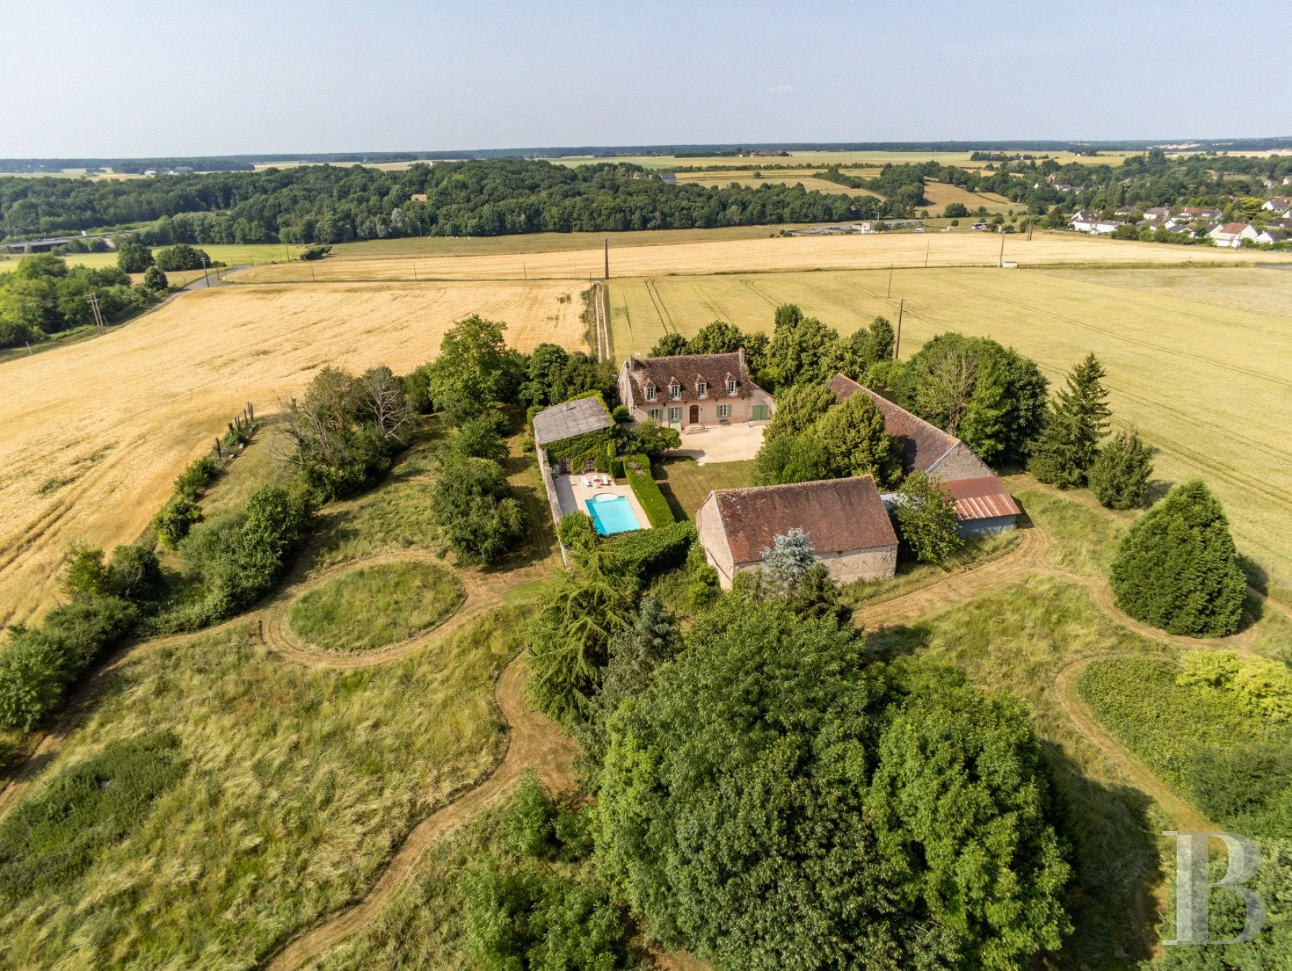
5 x 11 metre swimming pool, terrace, wrought-iron gates, private drive, well, fruit trees, woodland
Woodland
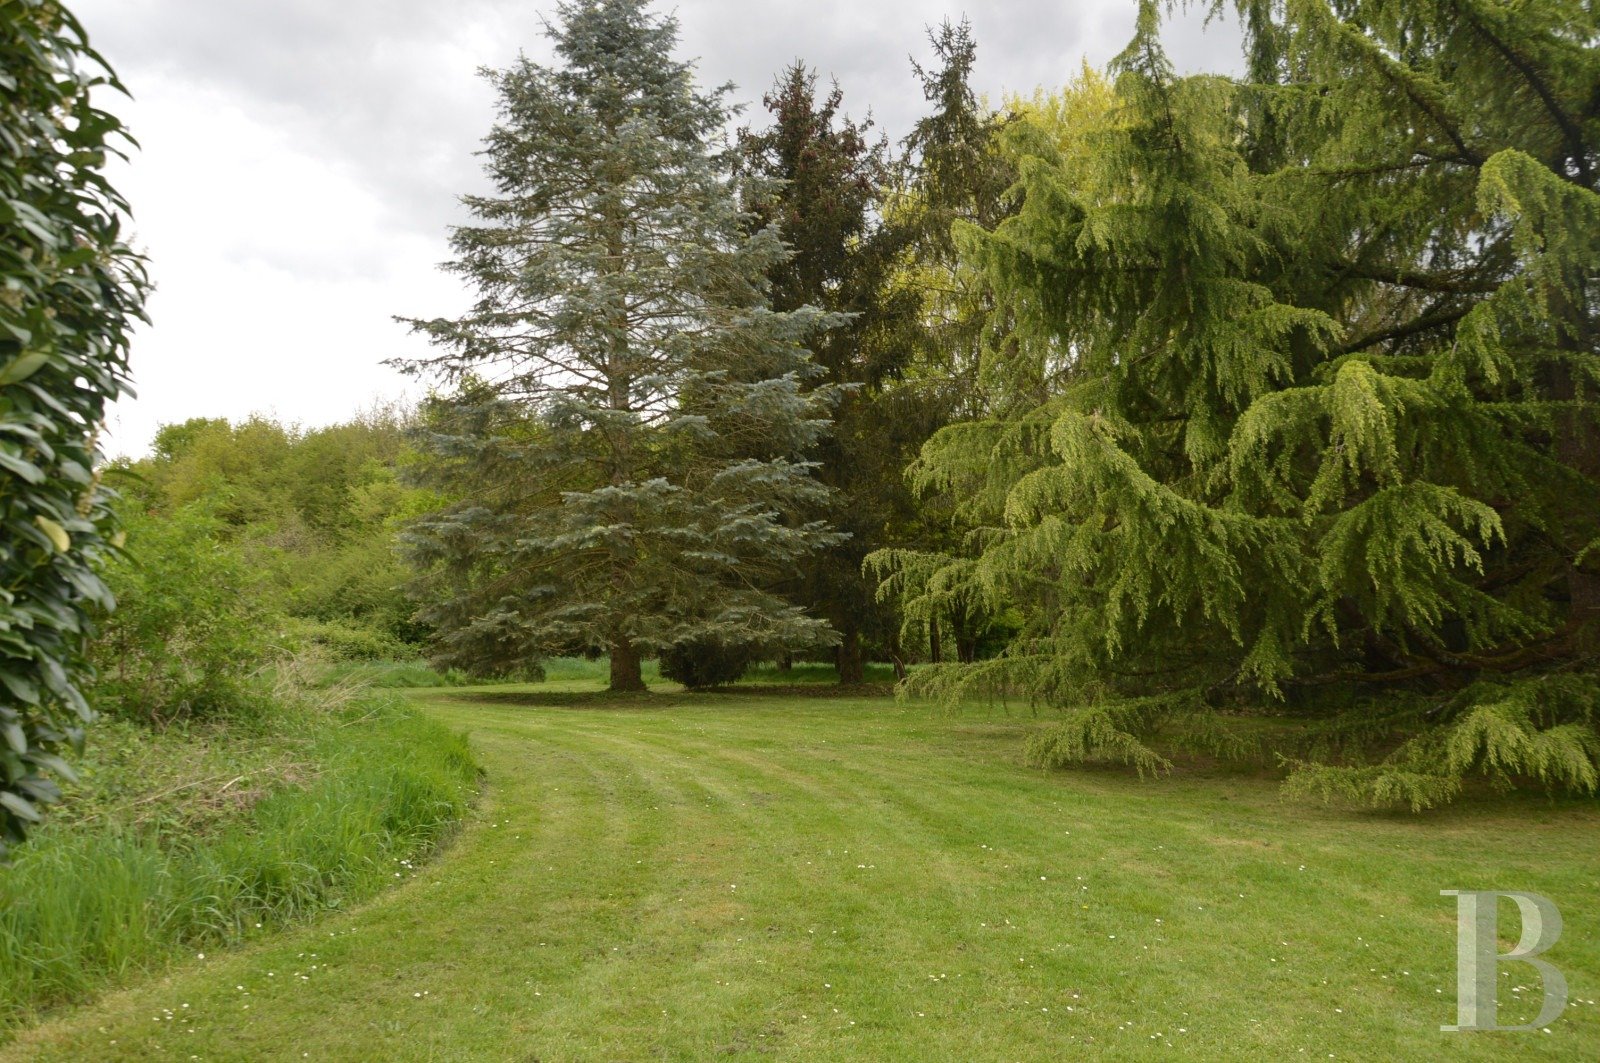
Approx. 1.9 hectares with linden, sycamore, cedar, sequoia, oak and beech trees
Lifestyle angle
Historic estate with strong family home, retreat, guest accommodation or high-end rural rental potential within reach of Paris
Risk Radar
Overview
This is a rare and substantial French estate: a 17th-century hunting lodge with seven bedrooms, extensive grounds, woodland, a pool, a well and more than 700 m² of outbuildings. The appeal is obvious. It has the bones of a serious country residence, the scale for hospitality use and the kind of historic detail that makes a property feel immediately distinctive.
The main due diligence theme is not whether the property is beautiful. It is whether the legal, technical and operational reality matches the listing's promise. A mid-17th-century building may be subject to heritage oversight, especially if it is listed, near a protected monument or within an architecturally sensitive area. Future work to windows, roofs, façades, barns, pool structures or guest accommodation may require permission from the mairie and potentially input from the Architecte des Bâtiments de France.
The Energy Class C rating is a major strength, particularly for a historic stone building, but it needs to be validated through the full DPE. The buyer should understand what systems produced that rating, whether the energy performance applies to the whole property or only the main dwelling, and what the actual annual running costs look like across heating, cooling, pool maintenance, woodland upkeep and grounds management.
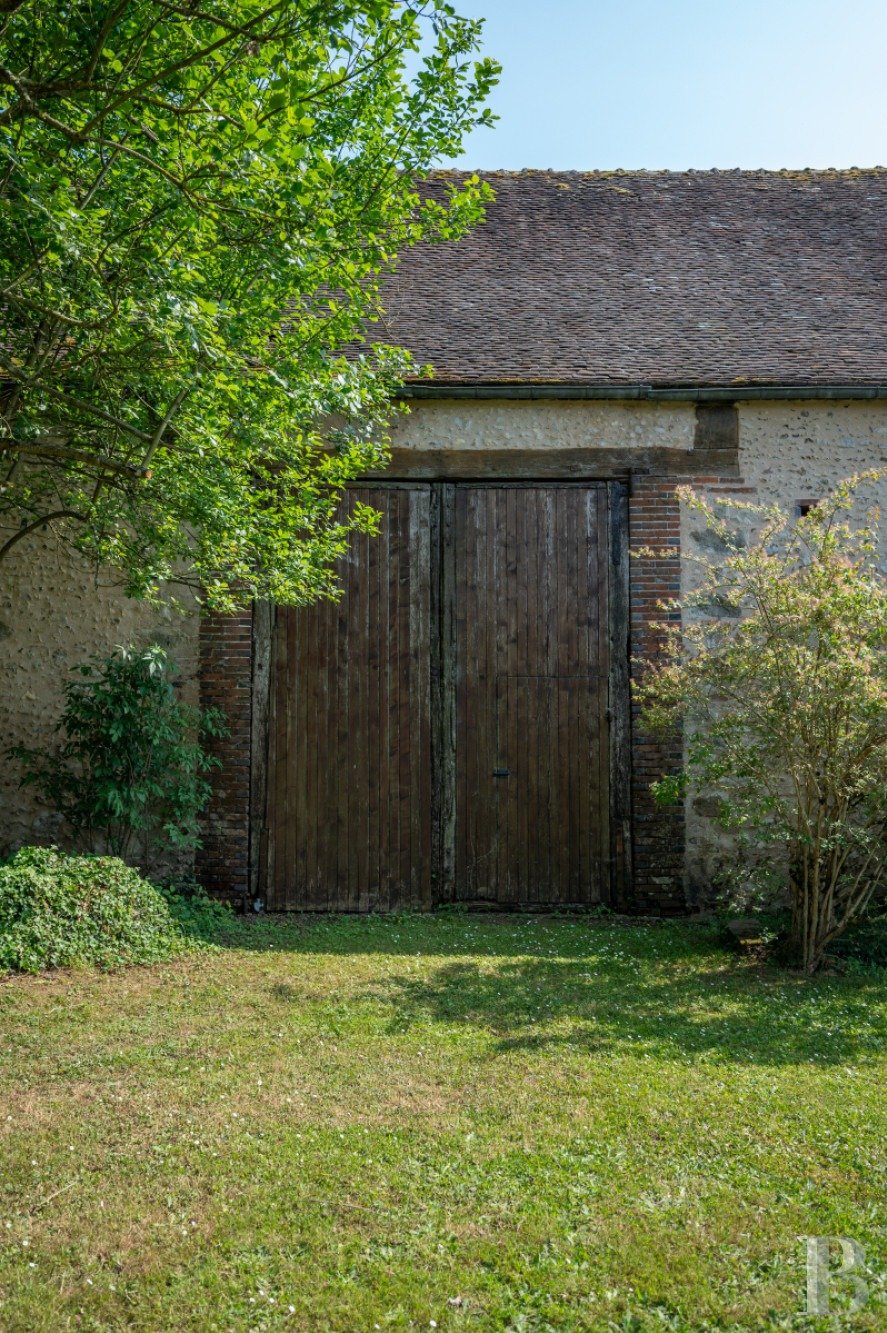
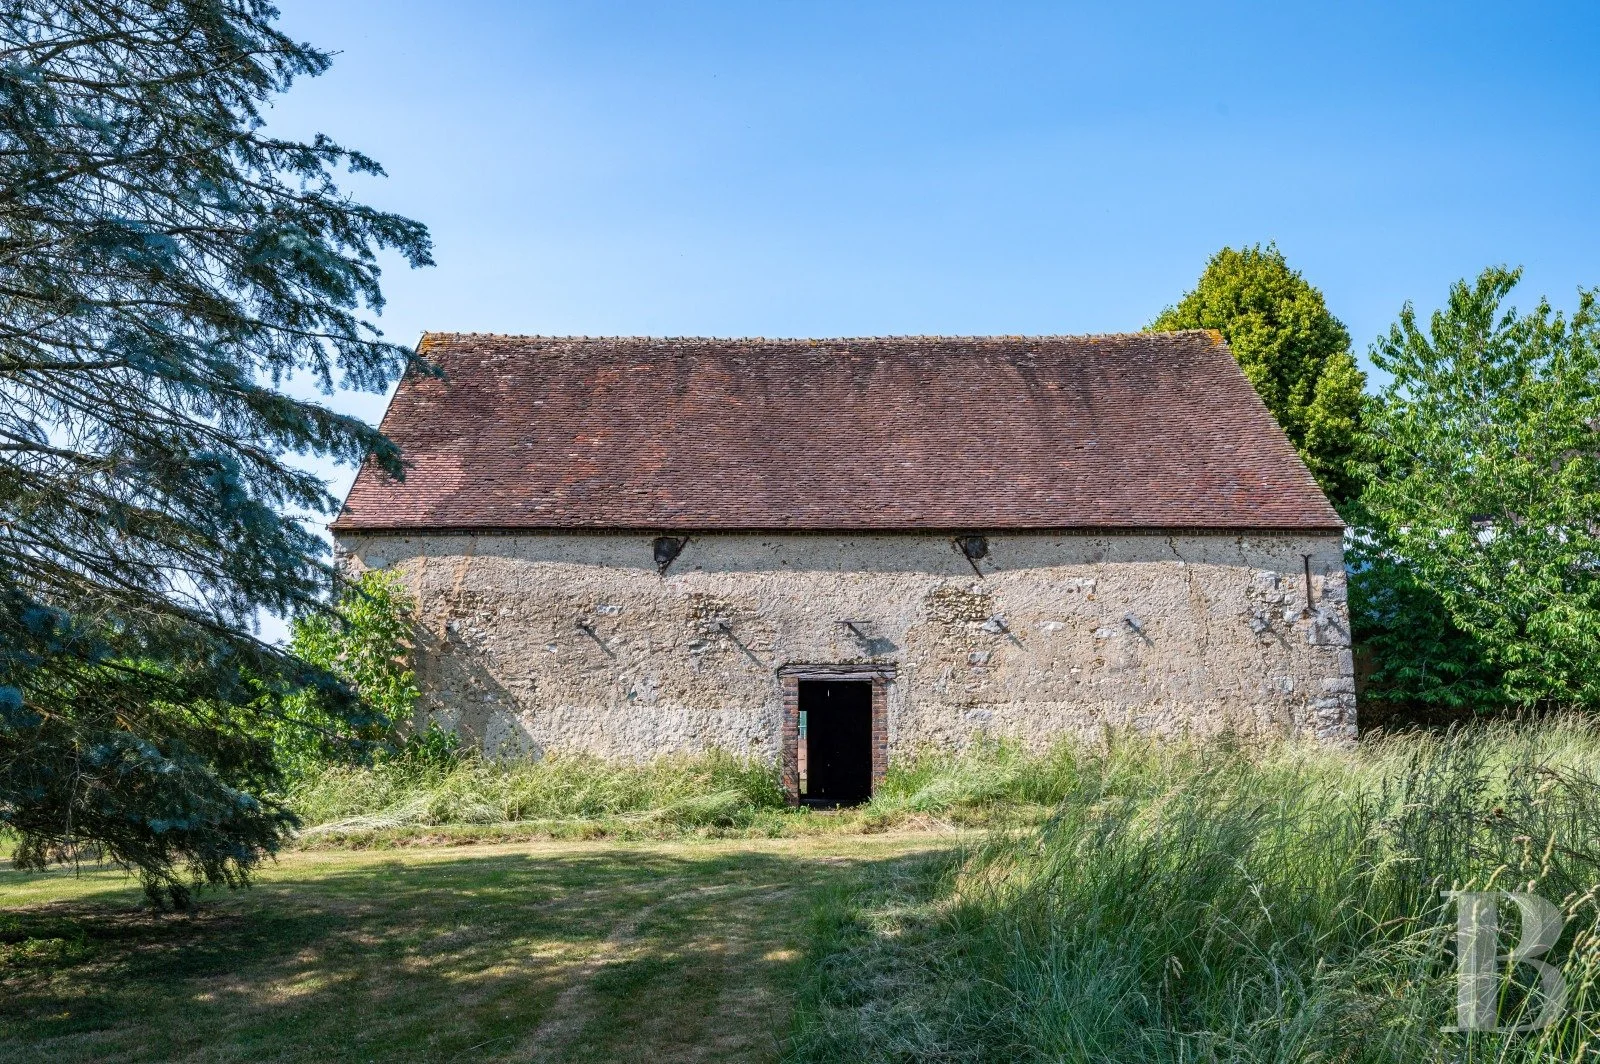
The outbuildings are a major value lever. At 707 m², they may support storage, workshops, studios, guest accommodation or a gîte business. However, their cadastral status, planning classification, structural condition, services and drainage capacity must be confirmed before any rental or conversion assumptions are made.
Targeted Questions
Heritage, Planning and Restoration
A protected status could affect future alterations, maintenance obligations, window replacement, façade work, roof works and outbuilding conversions.
Even if the lodge is not directly listed, works in protected surroundings may require heritage review.
Verbal assurances are not enough for a 17th-century estate where future works could be tightly controlled.
The timing of restoration helps assess whether works are recent, properly documented and still covered by guarantees.
Unauthorised works can create legal and resale complications.
This helps confirm that the works were declared, inspected where required and closed correctly.
Window changes are often sensitive in historic properties, particularly if façades or protected views are involved.
These documents can reveal restrictions, approved materials and future maintenance expectations.
The estate includes multiple features beyond the main house, and each may carry separate planning or use issues.
Main Building Condition and Historic Fabric
Roof condition is critical in a historic building, especially where damp or timber decay could follow water ingress.
A visual listing description does not replace a technical assessment of a 17th-century structure.
Period stone buildings can tolerate movement, but active or unmanaged movement may require specialist works.
The timber frame is both a character feature and a structural element that may be vulnerable to woodworm, rot or historic movement.
Treatment history and guarantees can help distinguish routine maintenance from active timber risk.
Stone buildings need careful moisture management, and modern insulation or glazing can sometimes change airflow patterns.
Travertine can be durable and beautiful, but cracking, movement, staining or poor installation may indicate broader moisture or substrate issues.
Original stone staircases can be valuable historic features, but safety, wear and structural stability should be checked.
A dramatic historic feature must still work safely for family use, guests or rental occupation.
Custom wooden windows can be expensive to repair or replace, especially in a heritage context.
Documentation supports value, helps verify quality and may reveal which parts of the estate still need investment.
Energy, Heating and Technical Systems
The full DPE shows estimated energy consumption, emissions, annual energy cost ranges and recommended improvements.
Large estates with outbuildings can have mixed energy profiles, and a headline rating may not apply to every usable space.
Heat pumps, oil boilers, gas systems, wood burners and electric systems have very different running costs and maintenance implications.
If present, it may explain part of the Energy Class C rating but should be checked for age, zoning and repair access.
Large historic properties can be comfortable in summer, but rental guests may expect cooling during heatwaves.
Real bills are often more useful than theoretical DPE estimates, especially for a large seven-bedroom estate.
Energy upgrades must be compatible with historic stone and timber construction to avoid trapped moisture.
A large historic property can be expensive to rewire or replumb if systems are outdated or piecemeal.
Chimney safety, insurance compliance and heating efficiency all matter in a rural period home.
Diagnostics, Compliance and Sale Documentation
In France, mandatory sale diagnostics are grouped in the DDT and attached to the sale documentation, so the buyer should review the full file early.
Given the age and scale of the property, the diagnostics may reveal material risks affecting price, works and timing.
Timber-rich buildings and barns should be checked carefully for insect activity.
Pre-1949 properties can trigger lead diagnostics, and remediation may affect renovation costs.
Asbestos can be present in older roofing, pipework, insulation or annex structures and can materially affect renovation budgets.
The land, woodland and historic structures make environmental risk especially relevant.
Outbuildings, Barns and Garage
The buyer needs to confirm that the barns and garage are legally recorded and match the listing.
Agricultural, storage, garage and habitable classifications have different planning and conversion implications.
Existing services can reduce conversion cost, but inadequate systems may make development more expensive.
The outbuildings are a major value-add only if their condition supports future use.
Large outbuildings can carry substantial hidden liability if they require structural repairs.
Conversion potential should be supported by planning evidence rather than assumed from floor area.
A change from storage or agricultural use to habitable accommodation can trigger formal planning requirements.
Heritage oversight could affect windows, openings, roofs, insulation, façades and external lighting.
Insurance coverage for large historic barns may differ from the main residence.
Transferable 10-year builder guarantees can protect the buyer if defects emerge after completion.
Land, Boundaries, Woodland and Access
A buyer should not rely on visual impressions when land, woodland and outbuildings materially affect value.
Cadastral plans are not always precise boundary surveys, and estates with woodland can have unclear edges.
Private enjoyment, security, future fencing and rental use can all be affected by third-party rights.
Maintenance responsibility and access rights should be clear before purchase.
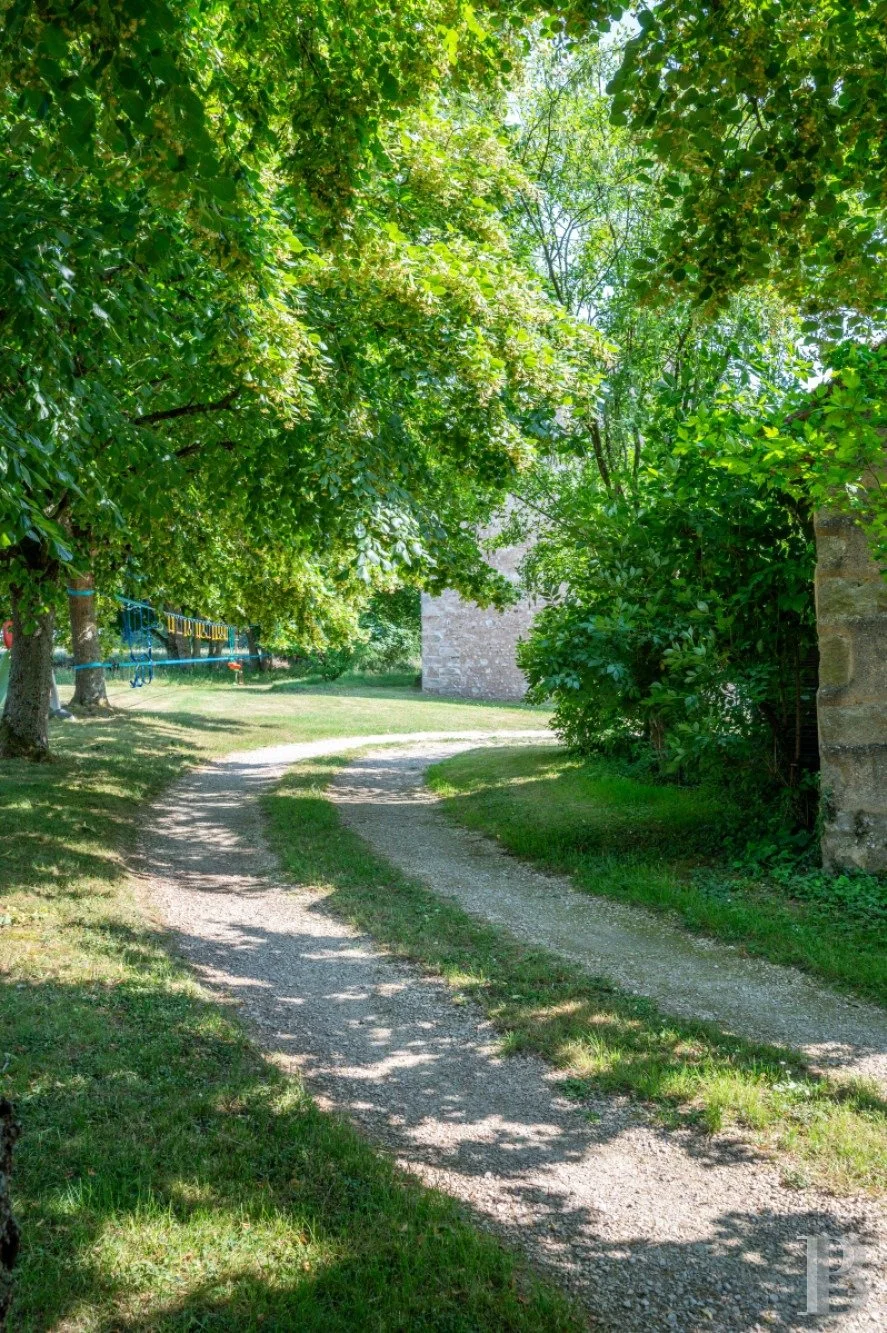
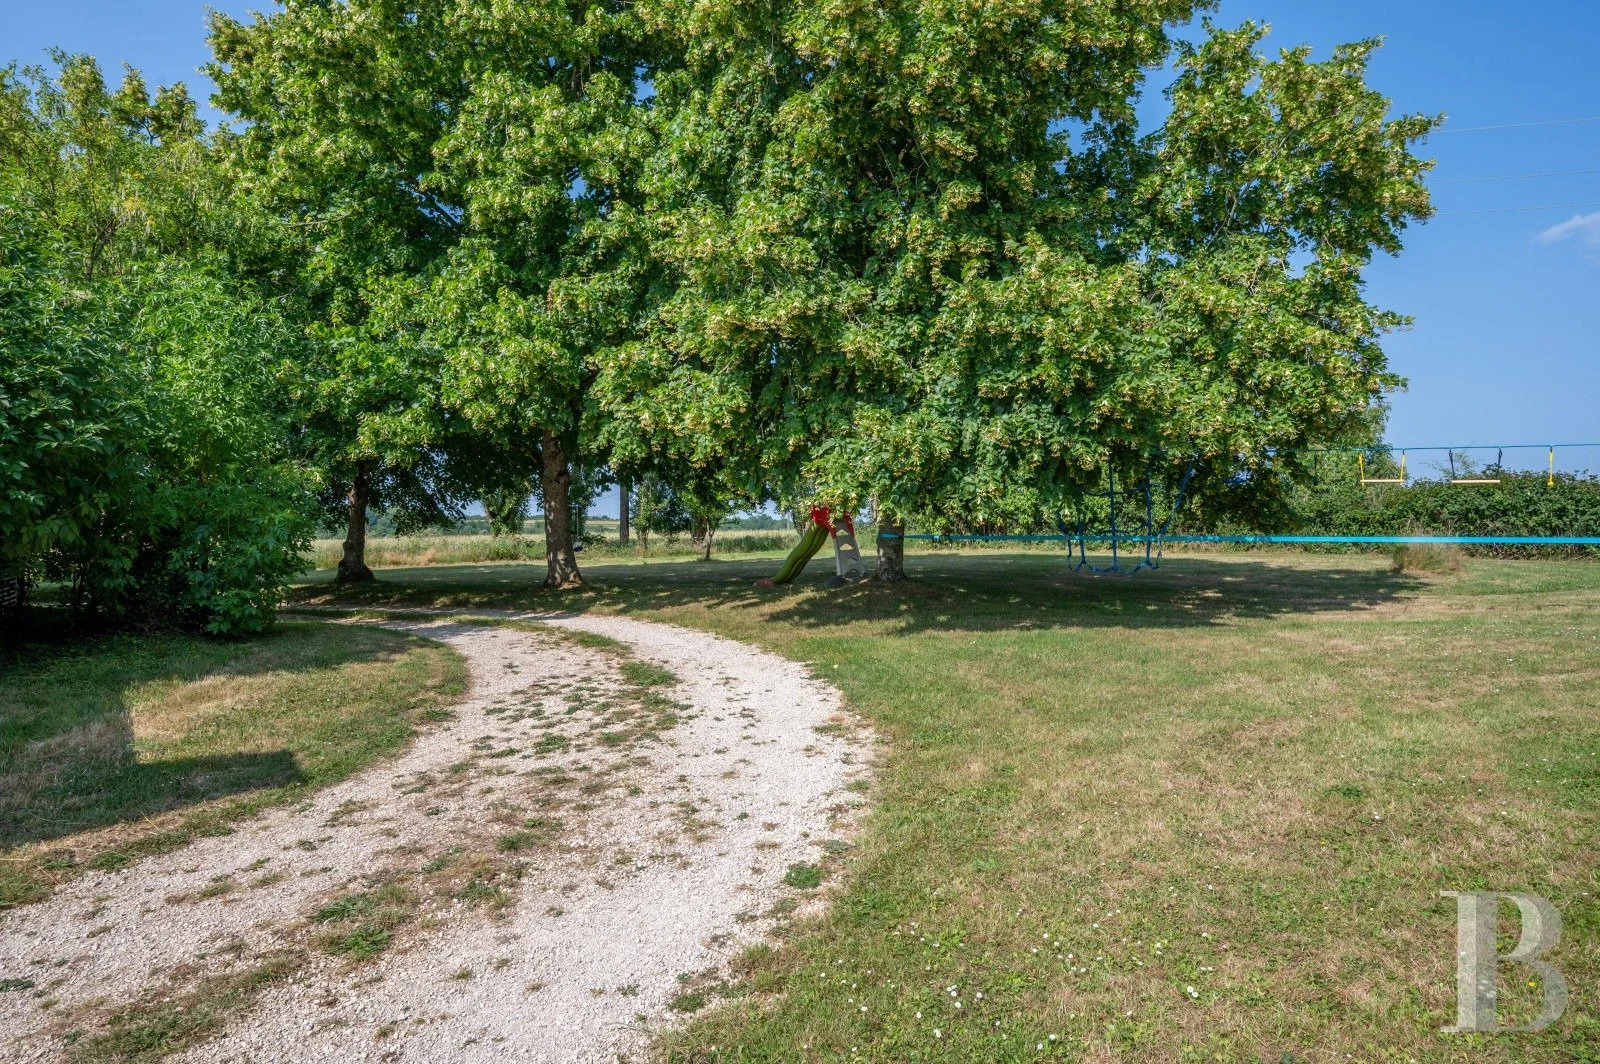
Long private drives can require resurfacing, drainage and gate maintenance.
The 1.9 hectares of woodland are a major feature, but woodland management may be regulated.
Mature cedars, sequoias, oaks and beeches can be valuable but expensive to manage.
Woodland can bring obligations around safety, storms, fire risk, biodiversity and access.
Productive orchards can enhance lifestyle appeal, but neglected trees may require pruning and restoration.
Water, Well, Drainage and Septic
The well may be decorative, irrigation-related or functional, but the main water source must be confirmed.
A functional well may require declaration, testing and limits on household or irrigation use.
Use affects compliance, maintenance and water quality testing.
If the well is used for domestic purposes or guest accommodation, water quality becomes a practical and health issue.
Rural estates are often on non-collective sanitation, and capacity must match the size and use of the property.
For properties not connected to public wastewater systems, the non-collective sanitation installation must be inspected and the diagnosis provided to the purchaser.
Capacity matters, especially if the property may be used for guests, rentals or events.
Additional accommodation can trigger major drainage works, which may be expensive and subject to approval.
Pool, Grounds and Outdoor Features
Pool legality, siting and safety compliance should be verified before relying on it as a value feature.
Pool shells, liners, filtration systems and terraces can require significant investment.
Private in-ground pools in France must have compliant safety equipment to reduce drowning risk, particularly for young children.
Heating affects seasonal use, running costs and rental appeal.
Pool costs can be material for a large rural estate.
Movement, cracking or poor drainage can create repair costs and safety issues.
Rental, Hospitality and Business Potential
Existing income records are more useful than speculative rental estimates.
A seven-bedroom estate near forest and golf amenities may have appeal, but income should be evidenced.
Furnished tourist rentals in France generally require declaration to the mairie, and registration requirements are becoming more widely applicable.
Separate accommodation units may require separate compliance steps.
B&B use differs from whole-property rental and can involve safety, tax, insurance and hospitality requirements.
Large estates can look commercially flexible, but local restrictions may limit noise, traffic and public-facing activity.
Being within reach of Paris is useful, but rental demand depends on access, amenities, pricing and seasonality.
Comparable evidence helps test whether the purchase price is supported by income potential.
Location, Practicality and Daily Use
Connectivity is essential for remote working, guests and operational management.
Rural properties can have patchy coverage that affects daily life and guest use.
Practical convenience affects both owner enjoyment and rental appeal.
"Within reach of Paris" needs to be tested by actual travel time and seasonal traffic.
Direct forest access could be a strong lifestyle feature, but access rights should be confirmed.
Rural leisure amenities can support both lifestyle and rental positioning.
Future noise, traffic or landscape change could affect the estate's tranquillity.
It appears to be a standalone estate, but any shared road, gate, drainage, courtyard or outbuilding arrangement should be ruled out.
Negotiation Intelligence
Buyer Leverage
Documentation-led
Key Drivers
Typical Negotiation Range
5-15% below asking
A calm example line for the agent
Country Layer
France (Regulatory Context April 2026)
For a French property purchase, the seller must provide the Dossier de Diagnostic Technique, commonly called the DDT. This technical file groups the mandatory property diagnostics and is attached to the sale documentation. For a 17th-century property, the buyer should expect particular focus on DPE, lead, asbestos, electricity, gas, termites where applicable, natural and technological risks, and sanitation where the property is not on mains drainage.
Viewing Strategy
View this property as both a historic home and a technical estate. Start with the main lodge, then work outward to the barns, pool, well, woodland, drive and boundaries. Do not let the beauty of the stone staircase, travertine floors and chestnut frame distract from the practical checks.
Next Step
Verify from the listing:
Heritage status and restoration approvals
Confirm whether the 17th-century lodge is listed, within a protected heritage zone or subject to ABF oversight, and request documentation for major restoration works, window replacement, roof works and any planning approvals.
Outbuilding legal status and conversion potential
Ask for the cadastral records, current classification and structural condition of the 707 m² of barns and garage before assuming they can become gîtes, studios, guest accommodation or workshops.
DPE, DDT and technical diagnostics
Request the full DDT, including the complete DPE, so the Energy Class C rating, estimated running costs, lead, asbestos, termites, electricity, gas, risk report and any sanitation findings can be reviewed properly.
Well, septic and land obligations
Clarify whether the property is on mains drainage or a fosse septique, obtain the latest SPANC report if applicable, and verify the legal and functional status of the well, woodland and any servitudes affecting the 3.47 hectares.
Pool legality, safety and maintenance
Confirm that the 5 x 11 metre pool was properly authorised, has compliant safety equipment, and comes with clear records for filtration, heating, maintenance, winterisation and running costs.
A prepared buyer should approach the agent calmly and frame questions as due diligence. For example: “To help me assess the property properly and prepare a serious offer, could you share the full DDT, DPE, SPANC report, cadastral plan, pool compliance documents, restoration invoices and any planning or heritage approvals relating to the lodge, windows, pool and outbuildings?”
Because this is a historic French estate where heritage status, outbuilding potential, energy performance, drainage and restoration costs materially affect value, run it through the Property Risk Assessment to identify legal and technical risk areas, or use the Renovation Budget Planner to model realistic costs before contacting the agent.
Disclaimer: The Property Drop is buyer-focused intelligence, zero sales agenda. We curate exceptional properties, in southern Europe, from third-party agents and arm you with decision tools. No commission, no transactions, no agent partnerships, no skin in the game beyond helping you choose wisely. Information stays accurate until it doesn't (properties sell, prices shift, markets move). Everything here is shared for informational purposes only and should not be treated as legal, financial, or investment advice. Images belong to original agents. Read our Terms of Service to learn more.
Buyer Intelligence:
This assessment provides general guidance based on common risk factors and publicly available regulatory information. Risk scores and checklist items are indicative only and must not be considered legal, financial, structural, or surveying advice. Actual property conditions, costs, and regulatory requirements vary significantly by location, property age, and specific circumstances. Regulations are subject to change; always verify current requirements with qualified local professionals before making any purchasing decision.
The Property Drop provides buyer intelligence and educational research analysis only. The Property Drop does not act as an estate agent, intermediary, or advisor in any transaction and does not facilitate introductions, negotiations, or transactions. Always engage qualified independent professionals including local lawyers, surveyors, architects, and tax advisors for comprehensive due diligence specific to your property.
IMPORTANT REMINDER: When contacting property agents featured on The Property Drop, you are entering into direct communication with third parties. It's recommended that you verify all property details independently, conduct thorough due diligence, engage qualified professionals (solicitors, surveyors, financial advisors), understand your rights and obligations under local property laws, and never send money or make commitments without proper legal protection.

The Buyer Playbook: 4-Bed Historic Village House with Pool, Garden, and Tourist Licence, Llorenç del Penedès, Spain, €395,000
The Buyer Playbook: 2-Bed House with Independent 1-Bed Flat, Heated Pool, and Garden, Downtown Porto, Portugal, €490,000
Questions ready for the agent?
The agent represents the seller.
What you ask shapes the answers you get.