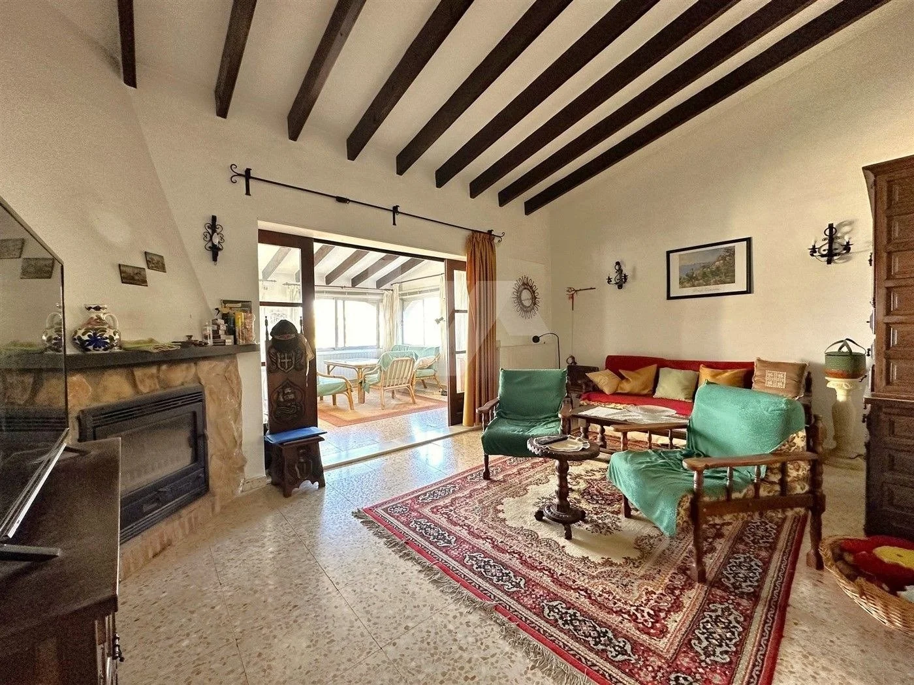
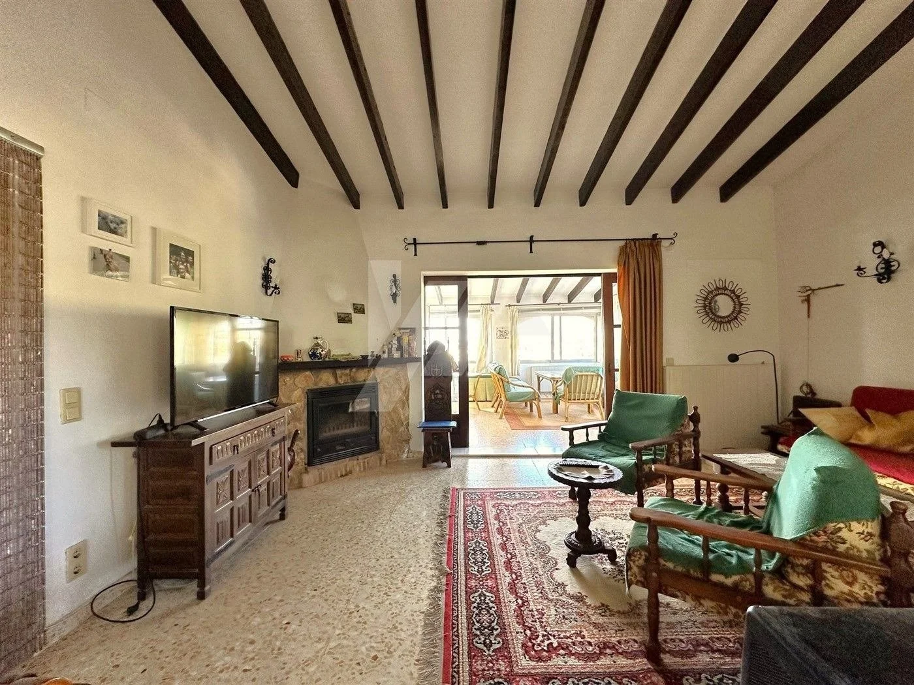
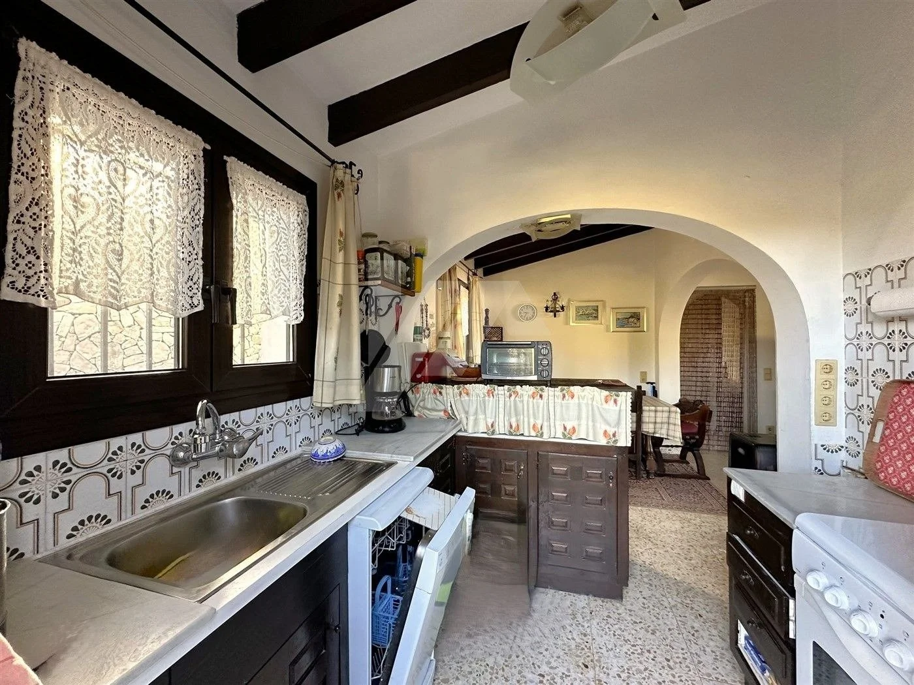
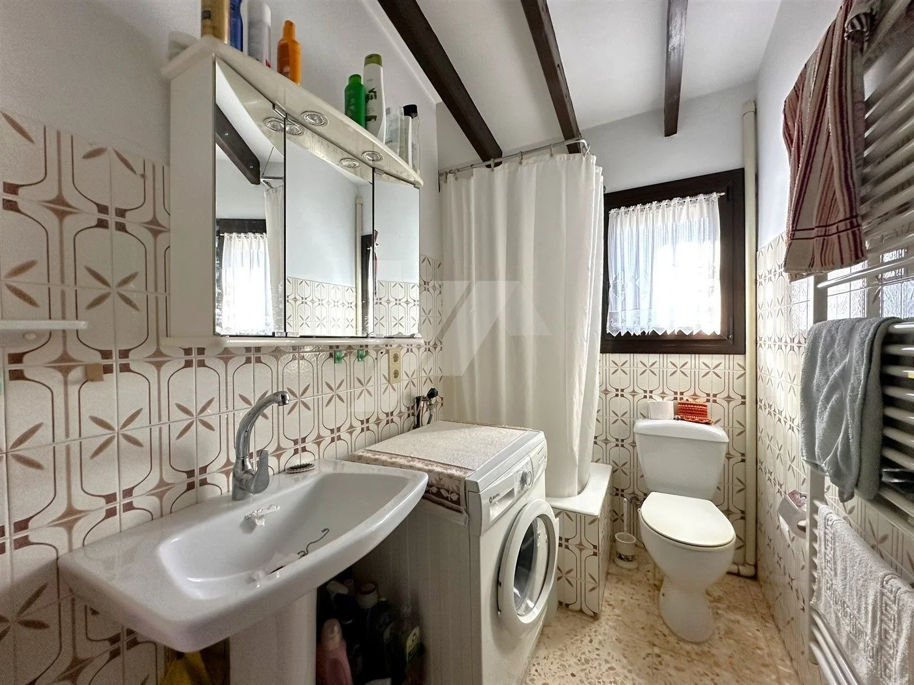
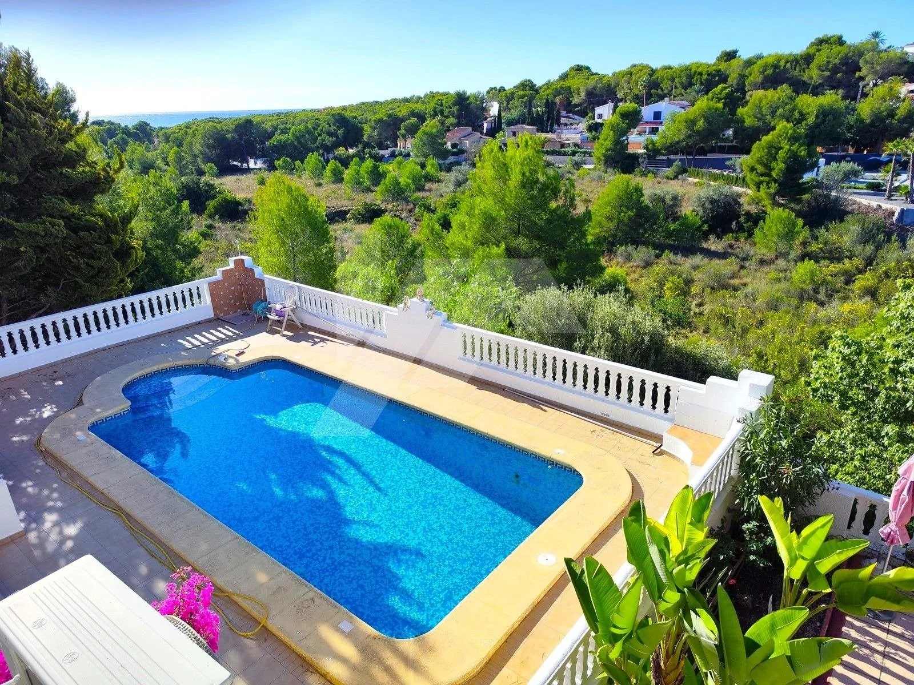
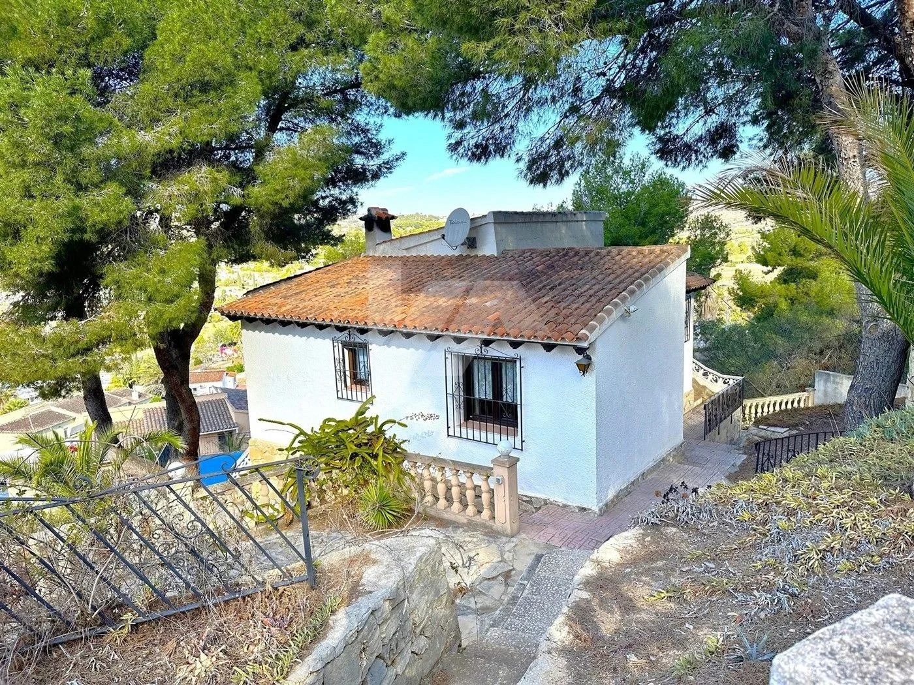
The Buyer Playbook: 3-Bed Villa with Sea and Peñón de Ifach Views, Moraira, Spain, €495,000
Spain Pre-Viewing Intelligence

Buyer Playbook

Pre-Viewing Intelligence Report

This independent buyer guidance report relates to this specific property located in Spain. It is provided for informational purposes only and does not constitute legal, tax, structural or survey advice. Planning compliance, habitation, coastal restrictions, tourist-rental use, guest accommodation, utilities, access rights and land-use matters must always be verified with qualified Spanish professionals, such as an abogado, notario, arquitecto, arquitecto técnico, aparejador, engineer or tax adviser, and with the Ayuntamiento de Teulada, the Generalitat Valenciana and any other competent authority. This report is designed to help buyers evaluate the property before arranging a viewing or making an offer. It highlights due diligence issues and targeted questions to ask the estate agent. The analysis is based on the listing information and publicly available regulatory context at the time of writing.

Property Snapshot

Location

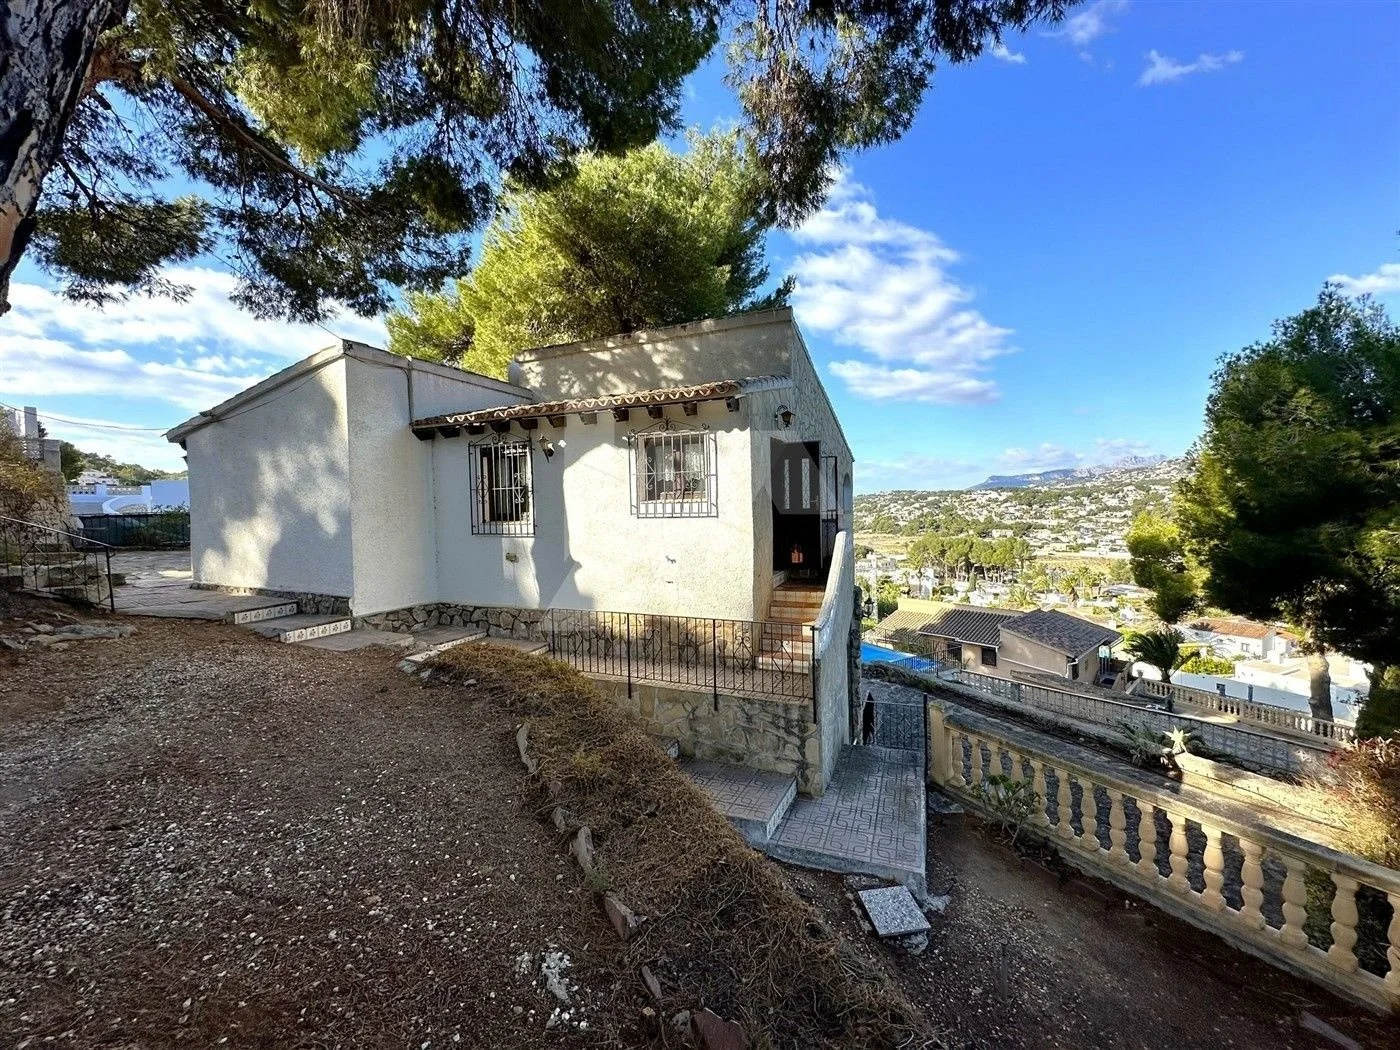
Moraira, municipality of Teulada, Alicante province, Costa Blanca, Spain

Property type

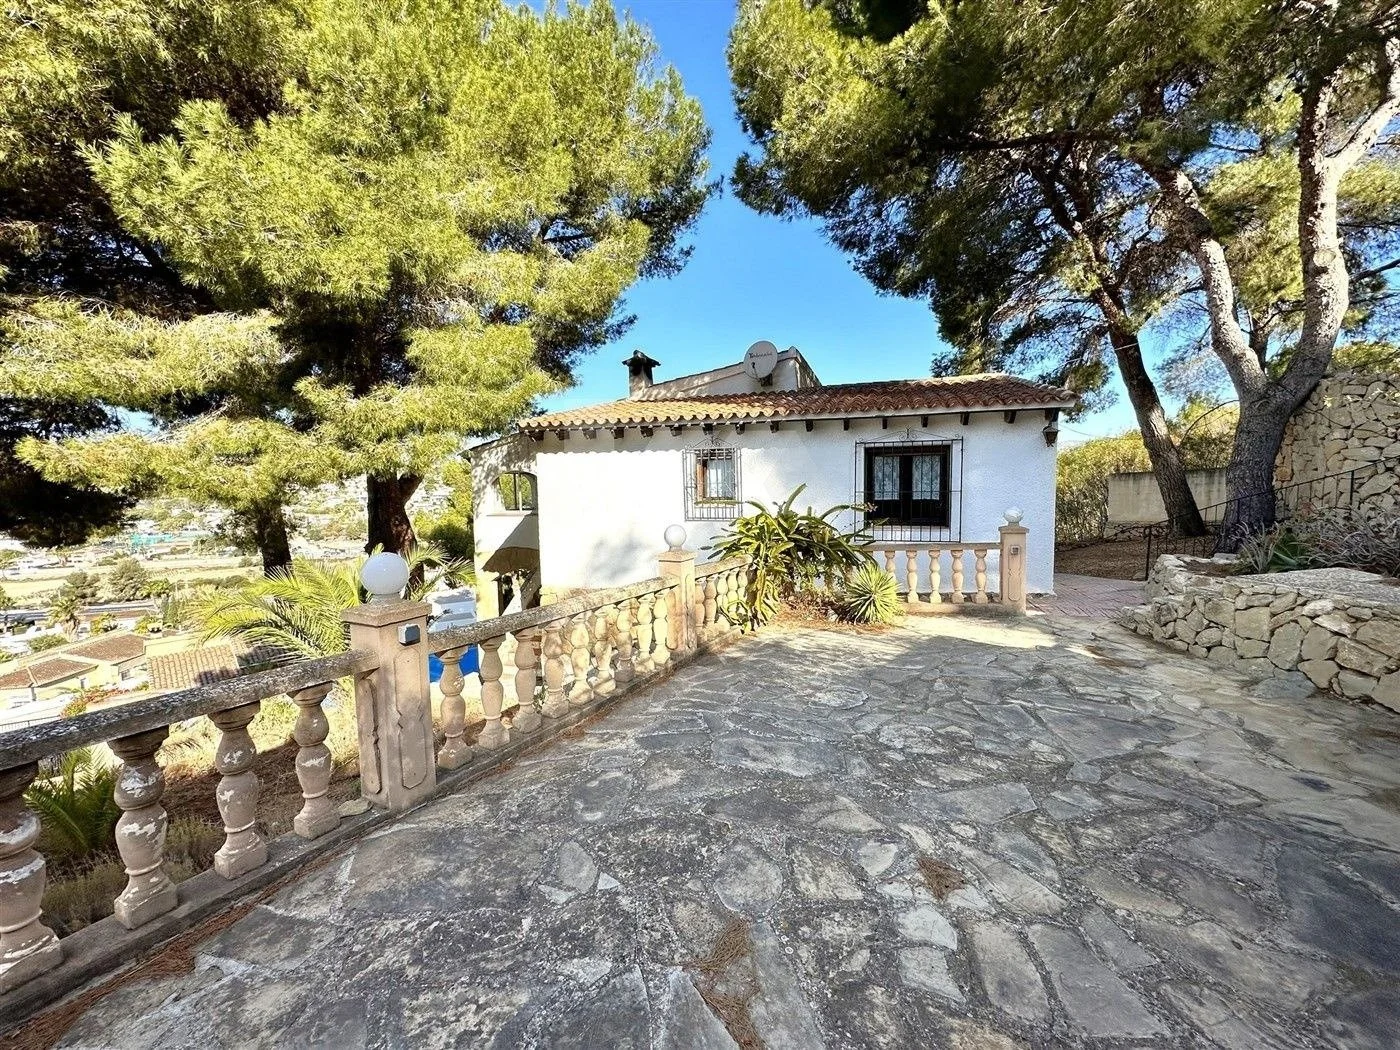
Detached villa

Asking Price

€495,000

Construction year

Approximately 1978

Bedrooms

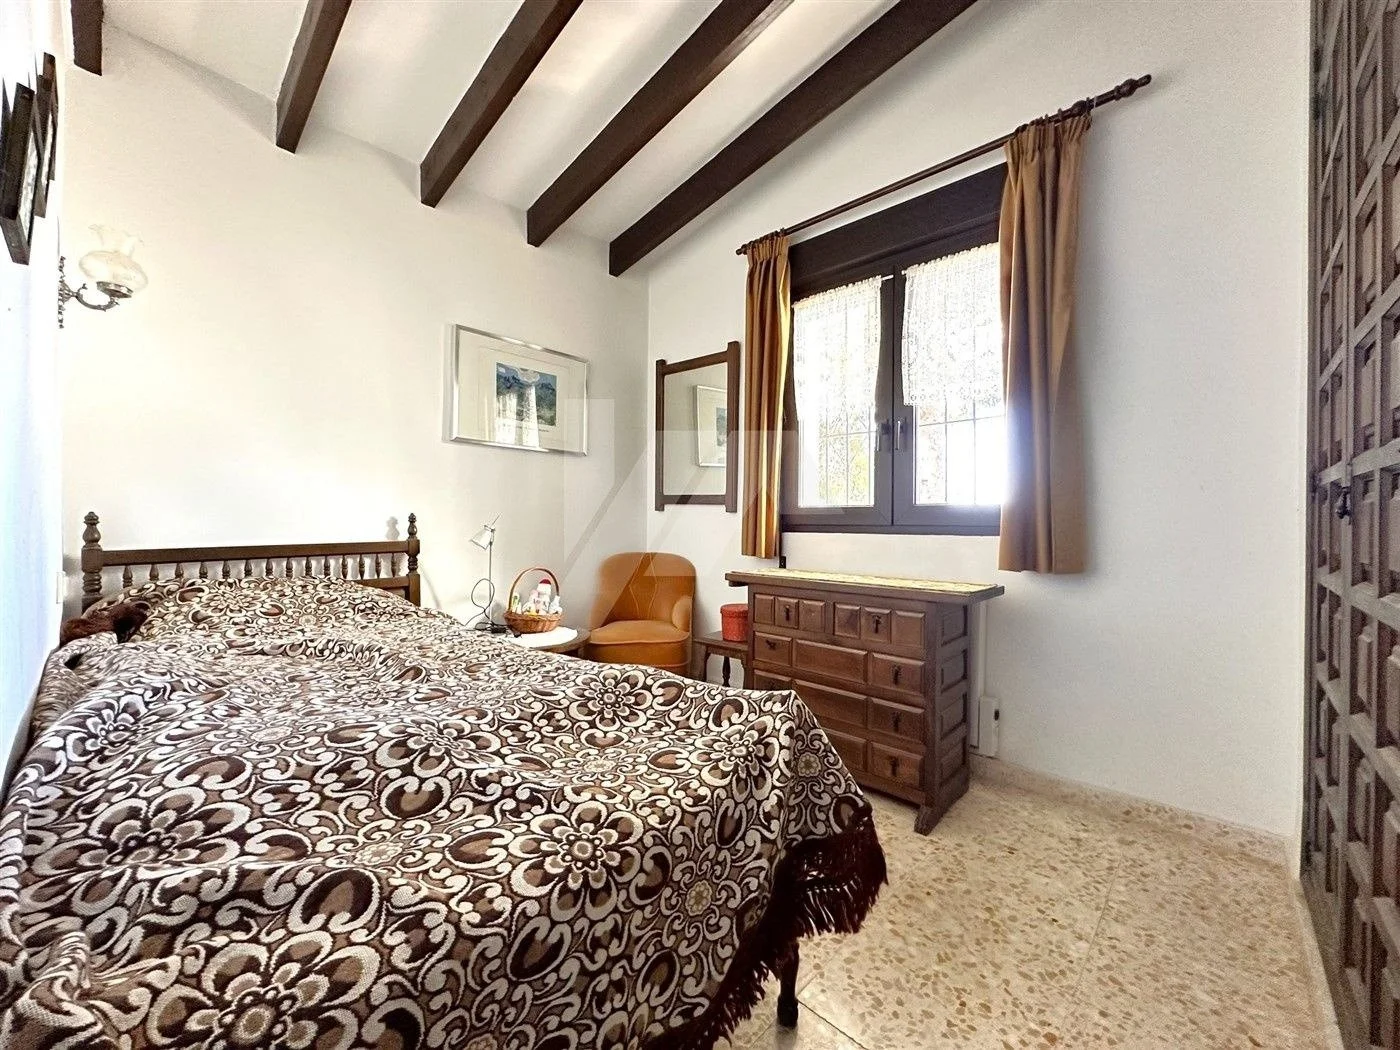
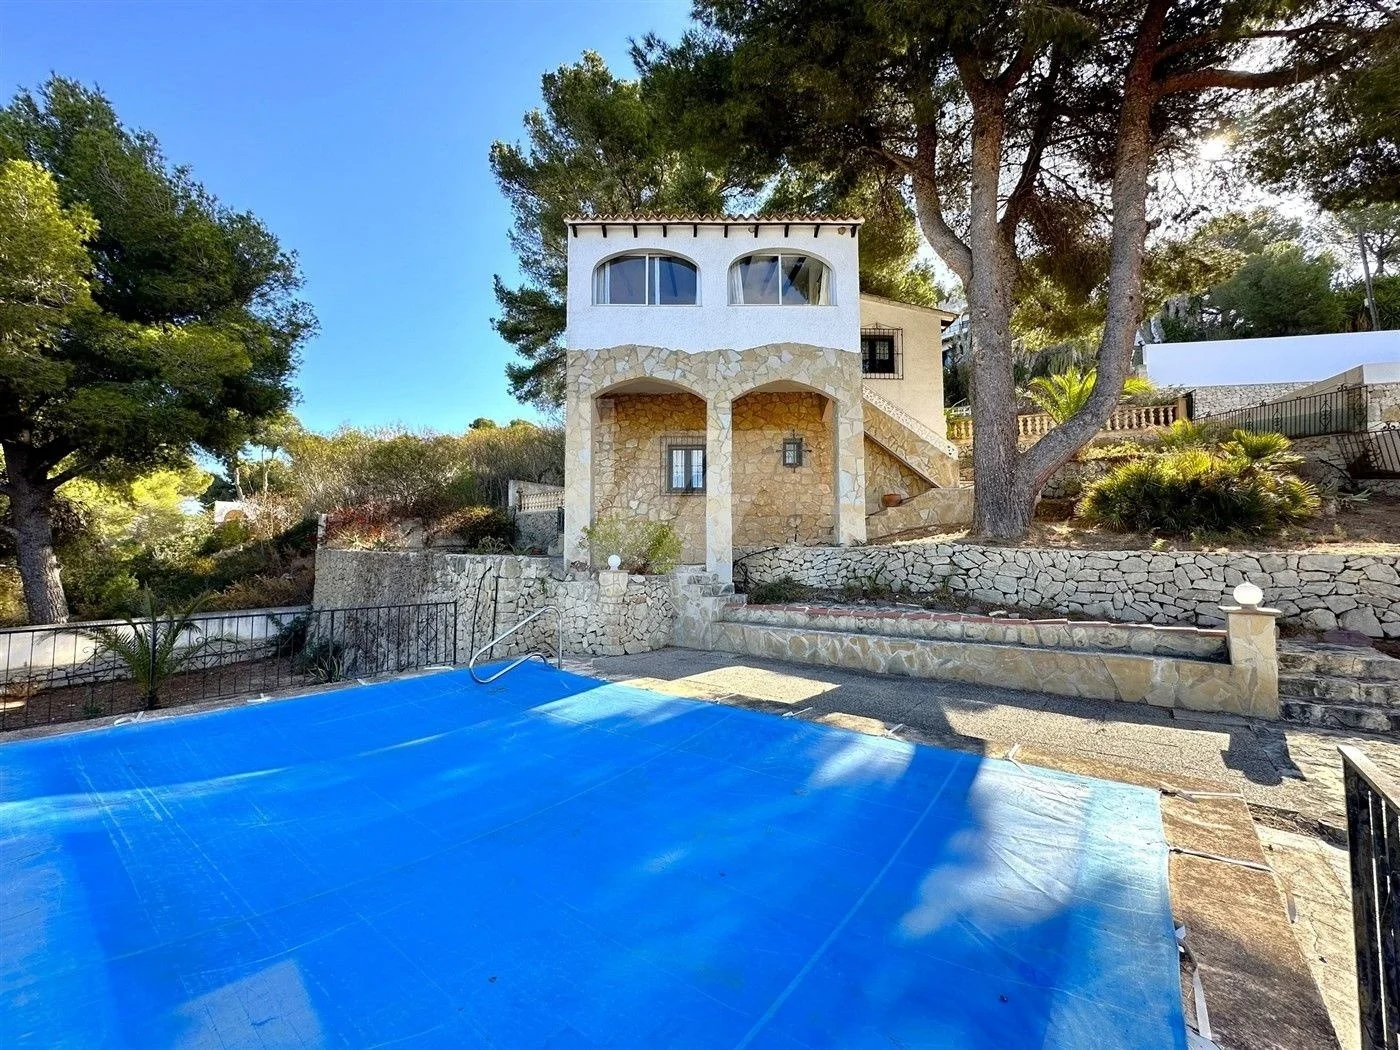
3 bedrooms plus a self-contained guest apartment

Bathrooms

2

Internal area

Not specified in the supplied listing notes

Plot size

Not specified in the supplied listing notes

Orientation

South-facing

Views

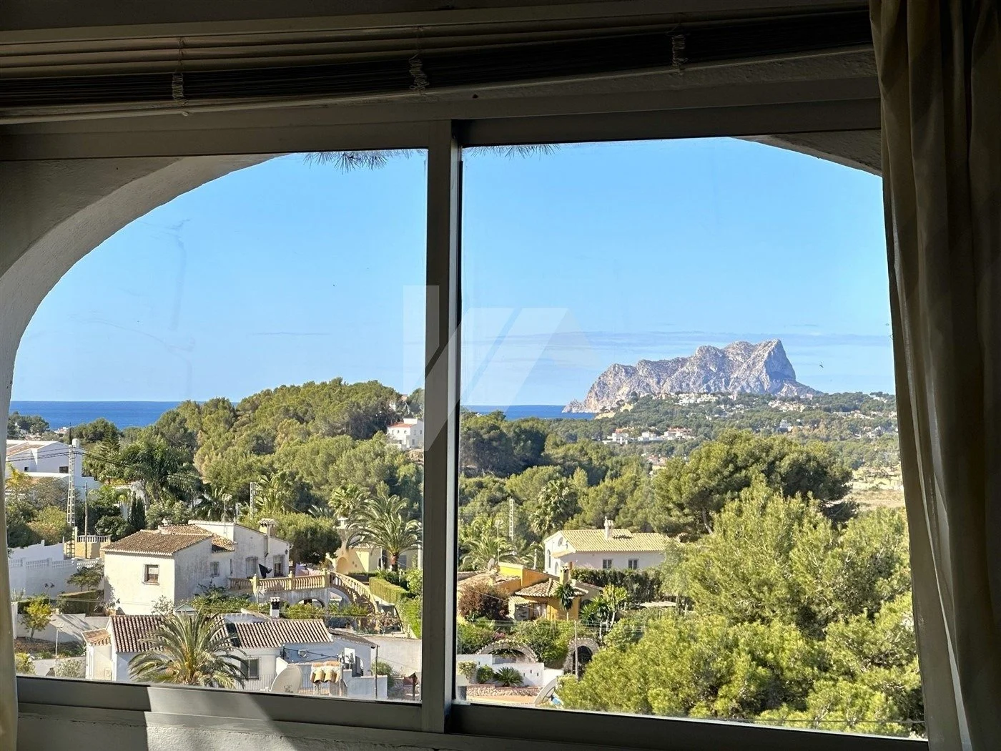
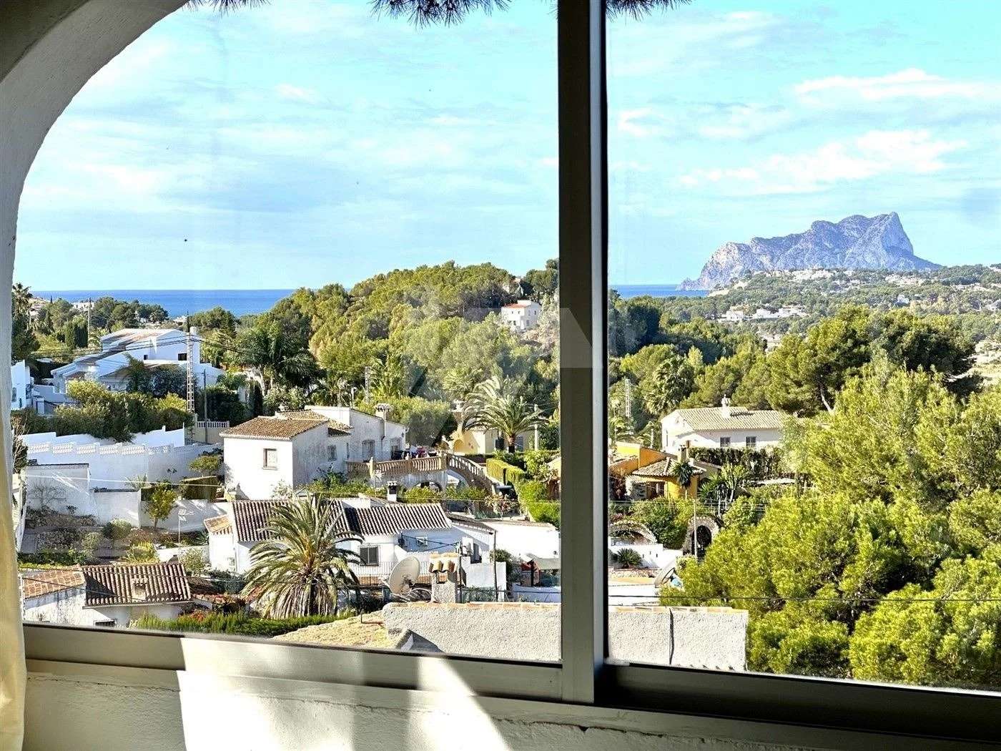
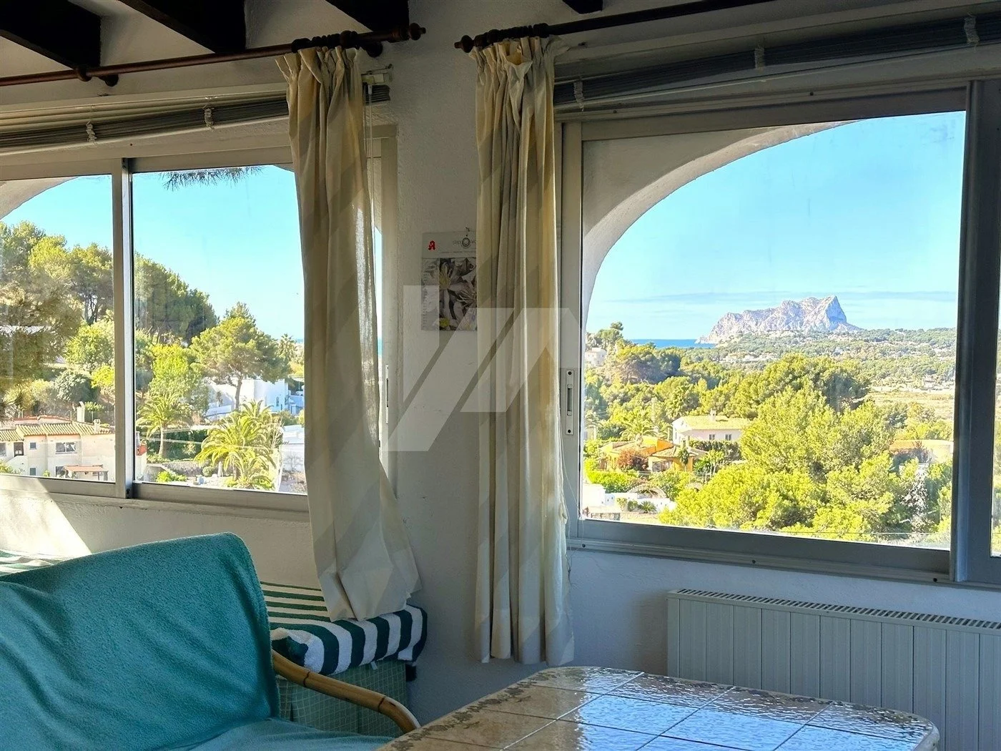
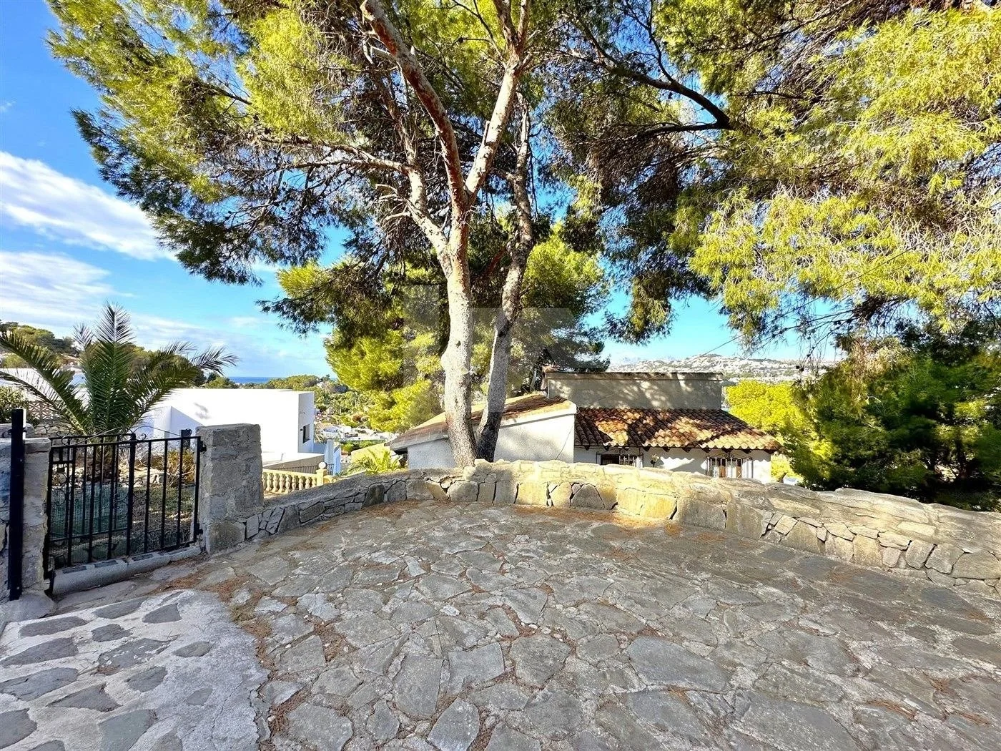
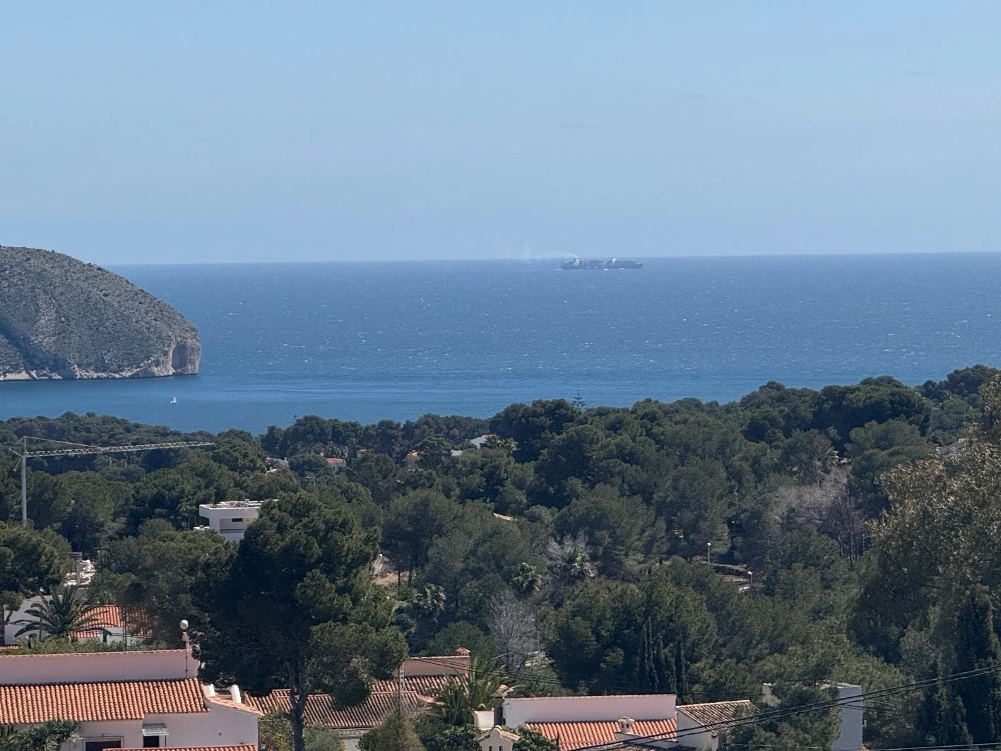
Wide sea views with direct sightlines towards the Peñón de Ifach

Layout

Main villa with separate guest accommodation

Condition

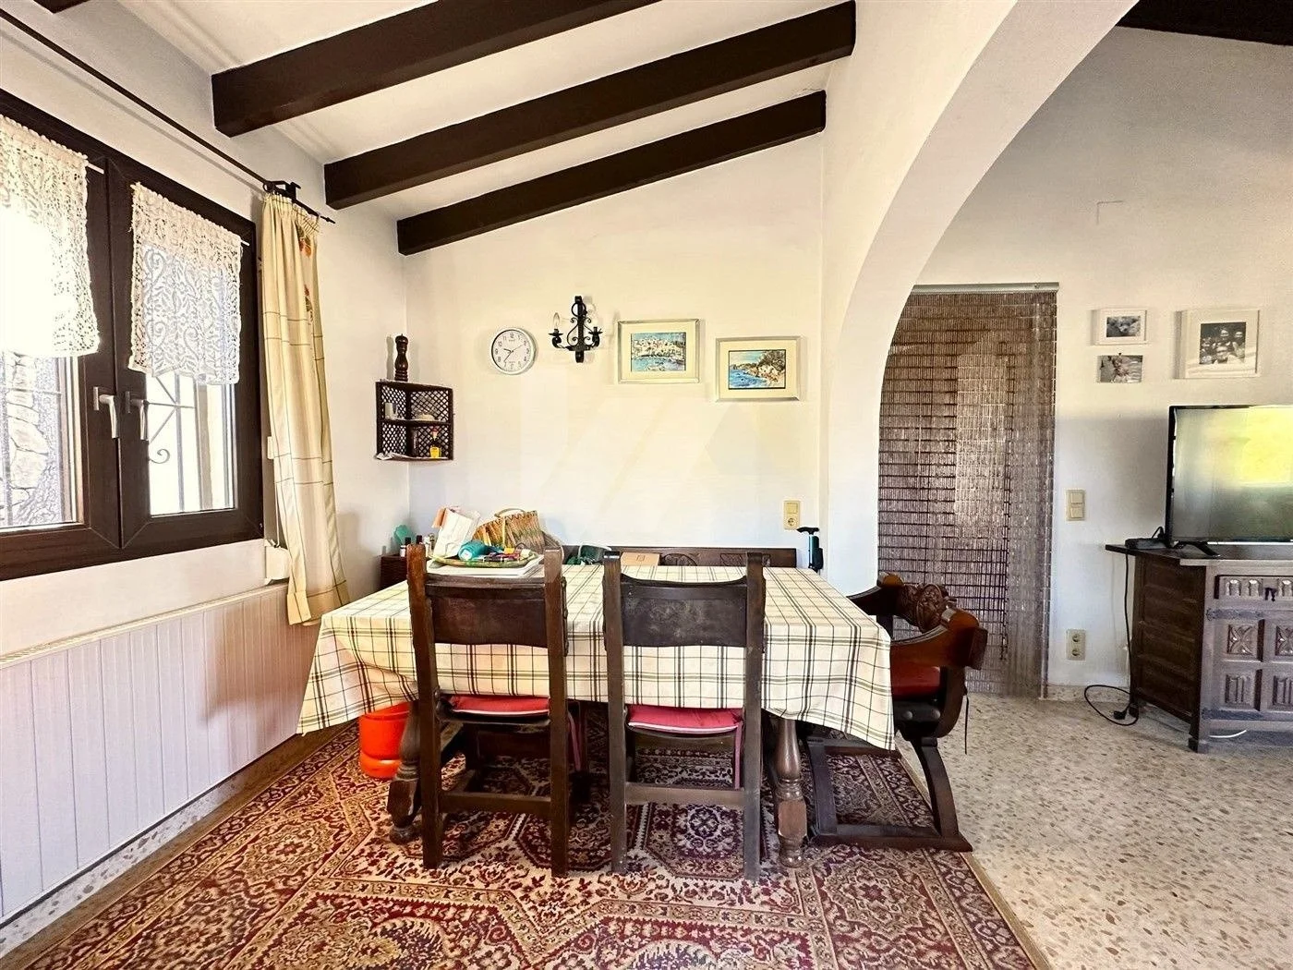
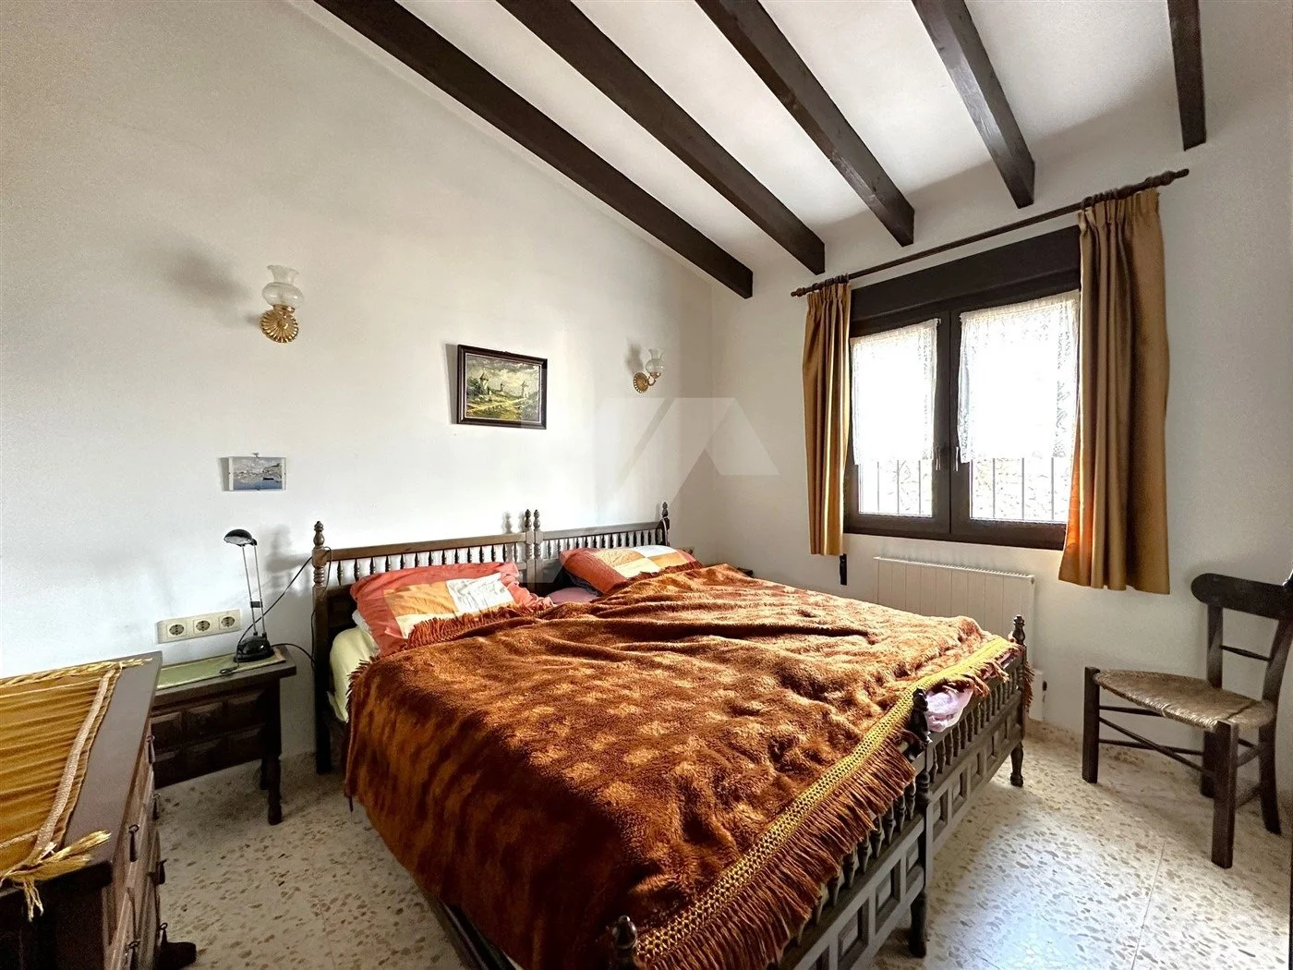
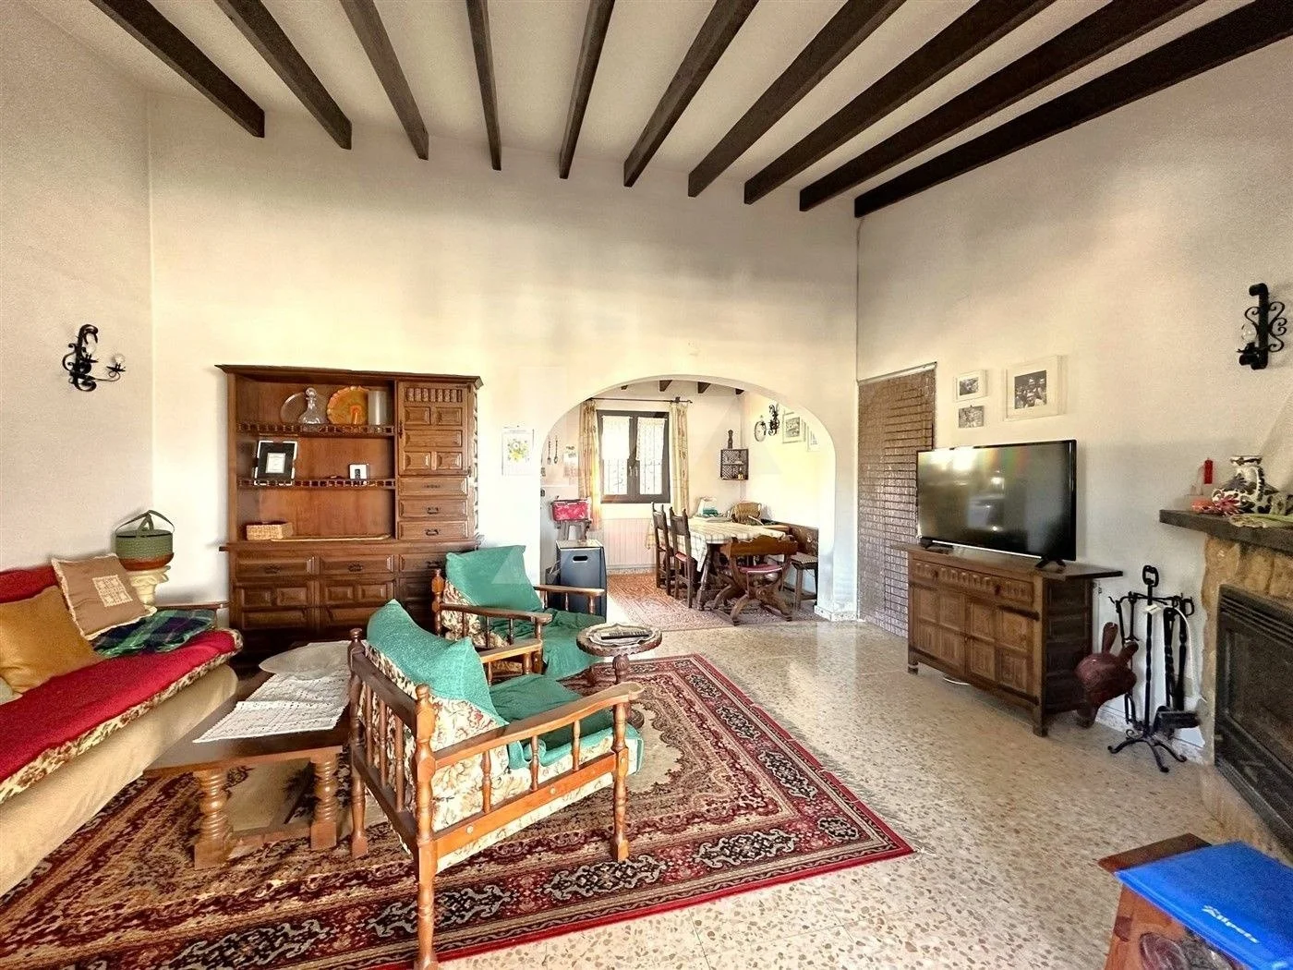
Requires renovation

Development potential

Marketed as suitable for refurbishment, extension or possible full rebuilding

Heating

Heat-pump heating

Cooling

Centralised air conditioning

Windows

Double glazing

Outdoor areas

Terraces

Parking

On-site parking

Energy rating

Energy Class N, with no energy rating supplied

Drainage

Not confirmed

Community status

Not confirmed

Potential use

Permanent residence, second home or rental investment, subject to legal and planning checks

Risk Radar

Potential risk or due-diligence focus. More investigation needed. Unknown or information not yet confirmed.
Legal and planning feasibility of extension or rebuilding
High
Legal status of the self-contained guest apartment
High
Renovation scope, structural condition and total project cost
High
Missing energy certificate and future efficiency requirements
High
Tourist-rental eligibility and protection of the sea views
Medium–High

Overview

This south-facing Moraira villa has a strong underlying lifestyle proposition. Its principal assets are the sea views, direct sightline towards the Peñón de Ifach, detached format, terraces, parking and additional guest accommodation. Those features may support value after renovation, particularly if the property occupies a well-positioned plot within practical reach of Moraira.

The listing's suggestion that the buyer could undertake anything from a light refurbishment to an extension or full rebuild needs particularly careful treatment. These are not equivalent projects. A cosmetic refresh may preserve the existing legal building, while an extension or replacement villa would depend on the plot's current planning classification, buildability, setbacks, maximum occupation, permitted floor area, height limits and any infrastructure or coastal constraints.

A statement that a villa could be rebuilt should never be relied upon without written advice from an independent local architect. Older properties may occupy positions, footprints or distances from boundaries that would not be permitted for a new building today. Demolishing a legally existing villa can sometimes remove rights associated with the original structure, leaving a replacement subject to current planning standards.

The self-contained guest apartment is another major due diligence issue. The buyer should establish whether it appears in the Land Registry, Catastro, municipal planning file and occupation documentation. Its existence on the ground, or its long-term use by the seller, does not prove that it is authorised as habitable accommodation or as an independent rental unit.

The villa's 1978 construction date means that the roof, structure, drainage, waterproofing, wiring, plumbing and retaining elements require investigation. Coastal exposure may accelerate corrosion of metal components, deterioration of concrete reinforcement, seal failure and damage to external finishes. A renovation budget should therefore be based on intrusive professional investigation where appropriate, not solely on visible finishes.

The missing energy certificate also requires resolution. "Energy Class N" is not a recognised Spanish energy rating. It is more likely to indicate that no certificate was supplied to the listing platform. Although the villa reportedly has heat-pump heating, air conditioning and double glazing, those features do not establish the building's overall energy performance.

Finally, the investment case should be separated into three possible strategies: renovation for personal occupation, renovation for whole-villa tourist letting, or redevelopment for resale. Each depends on different planning, licensing, cost and market assumptions. The guest apartment should not be assigned separate rental income until its legal status and the tourist-rental rules have been independently verified.

Targeted Questions and Why this Matters

Title, Registry and Plot Position

1.Can you provide a recent nota simple from the Land Registry for the property?

The nota simple should identify the registered owner, plot, built area, charges and any registered limitations affecting the villa.

2.What total plot area and constructed area are recorded in the Land Registry?

The registered figures should be compared with the listing, Catastro and physical property before assessing redevelopment potential.

3.Can you provide the current certificación catastral descriptiva y gráfica and cadastral plans?

These documents help identify the plot boundaries, building footprint, recorded structures and cadastral use.

4.Do the Land Registry, Catastro and municipal planning records all show the same plot area and built accommodation?

Discrepancies can delay the purchase, financing, renovation approvals or future resale.

5.Are all terraces, parking areas, retaining walls and ancillary structures included in the official records?

Unrecorded additions may require legalisation or could restrict future work.

6.Are there any easements, rights of way, utility rights or shared access arrangements affecting the plot?

These rights may limit building positions, affect privacy or create maintenance obligations.

Guest Apartment

7.Where is the self-contained guest apartment located in relation to the main villa?

A lower-ground, underbuild or converted ancillary space may have different planning and habitability issues from accommodation within the authorised house.

8.Is the guest apartment shown on the approved municipal plans?

Physical existence does not prove that the space was lawfully created or approved for residential occupation.

9.Is its floor area included in the constructed area recorded at the Land Registry and Catastro?

An omitted area may indicate that the registry and cadastral records have not been updated or that the space is unauthorised.

10.Is the guest apartment legally classified as habitable residential accommodation?

A room described as an apartment may legally be registered as storage, garage, basement or another non-residential use.

11.Does the current occupation licence cover the guest apartment and its bathroom?

The licence should reflect the property's authorised residential configuration.

12.Was planning permission obtained when the guest apartment was created or converted?

Conversion works involving residential use, drainage, windows or access may require municipal approval.

13.Does the guest apartment have its own external entrance, kitchen facilities and ventilation?

These features affect practical independence, fire safety, planning classification and rental suitability.

14.Are its electricity, water and hot-water supplies separately metered or connected to the main villa?

Shared systems may complicate independent occupation and rental-cost allocation.

15.Could the guest apartment legally be rented separately from the main villa?

Separate rental use should not be assumed merely because the accommodation has its own entrance.

Existing Planning Status and Occupation

16.Can you provide the original building licence and approved plans for the 1978 villa?

These establish the authorised footprint, layout, height and use of the original building.

17.Can the seller provide the current licencia de ocupación or equivalent occupation documentation?

This helps confirm that the villa is recognised for residential occupation in its current form.

18.Have any extensions, enclosed terraces, internal conversions or structural alterations been completed since construction?

Later works should be matched to the corresponding licences and approved plans.

19.Can an independent architect inspect the municipal file before the buyer commits to the purchase?

The planning archive is the primary source for verifying what was authorised.

20.Has the seller commissioned a certificado de antigüedad, declaration of existing works or retrospective legalisation for any part of the property?

Such documents may explain how older additions were recorded, but they do not always prove full planning legality.

21.Are there any open planning-enforcement files, fines, legalisation requirements or demolition orders?

Outstanding enforcement issues can transfer substantial cost and uncertainty to the buyer.

Extension and Rebuilding Feasibility

22.What is the plot's exact planning classification under the current Teulada planning rules?

Planning classification determines what may be renovated, extended, demolished or rebuilt.

23.What maximum buildable floor area, plot occupation and number of storeys currently apply?

These limits determine whether the advertised extension or rebuild opportunity is realistic.

24.What minimum setbacks apply from the road, plot boundaries and neighbouring buildings?

The existing villa may not comply with the standards that would apply to a replacement building.

25.Does the current house benefit from any legally established non-conforming status because of its age or position?

Existing rights may be lost if the structure is demolished rather than renovated.

26.Has an architect prepared a written feasibility study for refurbishment, extension or rebuilding?

A professional study is more reliable than general marketing language about development potential.

27.Can the seller provide any preliminary drawings, planning consultations or municipal responses?

These may show whether a proposed project has been considered by the Ayuntamiento.

28.Would a full rebuild require demolition permission and a separate major-works licence?

Demolition and replacement can involve separate technical projects, fees and approval stages.

29.Are there restrictions on maximum ridge height, design, roof form, exterior colours or retaining walls?

Local design controls may affect the appearance and cost of a replacement villa.

30.Is the plot affected by coastal, landscape, environmental, flood or infrastructure protection zones?

Additional restrictions may reduce the buildable area or require reports from authorities beyond the Ayuntamiento.

31.Would any proposed extension require upgraded road access, drainage, electricity or water infrastructure?

Infrastructure conditions can materially increase project cost and delay licensing.

Building Condition and Renovation Scope

32.Has the villa been inspected by an arquitecto técnico, structural engineer or building surveyor within the last five years?

A professional condition assessment can identify defects not visible during a normal viewing.

33.Can you provide a detailed schedule distinguishing essential repairs from optional modernisation?

The buyer needs to separate urgent structural and weatherproofing work from cosmetic improvements.

34.What is the condition and construction of the roof?

Roof replacement or major waterproofing could be one of the largest immediate renovation costs.

35.Are there cracks, structural movement, settlement or subsidence anywhere in the villa or terraces?

Movement may affect the foundations, retaining walls, drainage or slope stability.

36.Are any retaining walls present, and have they been structurally assessed?

Hillside retaining structures can create significant liability if drainage or reinforcement has deteriorated.

37.Has any concrete reinforcement been checked for corrosion caused by coastal exposure?

Salt-laden air can contribute to concrete spalling and reinforcement deterioration.

38.Has the property experienced roof leaks, penetrating damp, rising damp or mould?

Moisture problems can indicate failed waterproofing, drainage defects or inadequate ventilation.

39.When were the electrical wiring, consumer unit and plumbing last replaced?

Original or partly updated systems may require complete renewal during renovation.

40.Are the water supply pipes and drains accessible, and have any leaks or blockages been reported?

Concealed pipework and old drainage can create substantial additional work once finishes are removed.

41.Does the seller have itemised quotations for a basic refurbishment and for a comprehensive renovation?

Itemised estimates provide a stronger basis for evaluating total acquisition cost than a broad renovation allowance.

42.Do the existing quotes include professional fees, licences, taxes, demolition, waste removal and contingency?

Construction quotations frequently exclude significant project costs.

Energy, Heating and Windows

43.Why is the property marketed as Energy Class N rather than with an official rating from A to G?

"N" is not a standard Spanish energy-performance class and may simply indicate missing documentation.

44.Can the seller provide the registered Certificado de Eficiencia Energética and energy label?

A registered certificate is normally required when an existing home is marketed and sold, subject to limited exemptions.

45.When were the heat-pump and centralised air-conditioning systems installed?

Their age, efficiency and remaining service life will affect the renovation budget.

46.Are the heating and cooling systems fully operational throughout the main villa and guest apartment?

The listing may refer to equipment that does not serve every room or requires repair.

47.What material are the double-glazed frames, and are there signs of failed seals or corrosion?

Coastal conditions can affect aluminium fittings, seals and external hardware.

48.What insulation exists in the roof, walls and floors?

Double glazing alone does not establish that the villa will be comfortable or economical to heat and cool.

49.Can the seller provide recent annual electricity bills?

Actual consumption helps test the likely running costs before and after renovation.

Drainage, Water and Access

50.Is the villa connected to mains sewerage, or does it use a septic tank or other private system?

A private system may require inspection, upgrading or replacement if the accommodation is enlarged.

51.If there is a septic system, where is it located and when was it last emptied and inspected?

Its position may affect rebuilding plans, vehicle access and future maintenance.

52.Is the property connected to mains water, and are there any seasonal pressure or supply issues?

Hillside villas may require storage tanks, pumps or pressure-control equipment.

53.How many vehicles can the parking area accommodate, and is the access gradient practical?

Steep, narrow or poorly surfaced access can affect daily use, renovation deliveries and rental appeal.

54.Is the access road publicly adopted, privately maintained or shared with neighbouring properties?

Private access may create shared maintenance costs or legal rights that should appear in the title.

55.Are there any plans or permitted developments on neighbouring plots that could affect the sea and Peñón de Ifach views?

The views are a major component of the property's value, but a view is not automatically legally protected.

Negotiation Intelligence

Buyer Leverage

Medium-High

Key Drivers

The asking price should not include a premium for extension or rebuilding potential unless an independent architect confirms in writing what can be built under the current planning rules.
The guest apartment creates a second important lever. If it is not shown consistently in the Land Registry, Catastro, municipal plans and occupation documentation, the buyer may need to fund legalisation, alteration or removal. Its value as accommodation or a rental unit should therefore be excluded from the offer until its position is confirmed.
The missing energy certificate is another clear documentary gap. The reported heat pump, air conditioning and double glazing may be useful, but they do not replace a registered energy certificate or establish that the wider building fabric performs efficiently.
A detailed structural and condition survey may identify substantial cost in the roof, retaining walls, drainage, reinforcement, waterproofing, wiring or plumbing. These items should be reflected in the renovation budget before negotiating the purchase price.
The sea and Peñón de Ifach views support the property's appeal, but the buyer should investigate neighbouring planning permissions and the zoning of nearby plots. A view-dependent premium should be moderated where future development could materially alter the outlook.

Typical Negotiation Range

Subject to survey, structural assessment and planning verification

Neutral Phrasing Examples

"To assess the asking price properly, I need to separate the villa's current value from the unverified development potential. Could you provide the Land Registry and cadastral documents, the full planning file, the guest apartment approvals and any architectural or renovation estimates so my technician can confirm what is legally and financially achievable?"

Country Layer

Spain (Regulatory Context July 2026)

Key Spanish requirements for buyers:

Land Registry, Catastro and Planning Records: A Spanish buyer should obtain a recent nota simple from the Registro de la Propiedad and compare it with the Catastro, municipal planning file and physical property. The Land Registry establishes the registered title and recorded rights, while cadastral records are primarily administrative and tax-related. Neither record should be treated as a substitute for municipal planning approval. For this villa, an independent architect should verify: the original building licence, approved plans, registered and cadastral areas, later extensions or enclosures, the guest apartment, terraces and parking structures, retaining walls, current occupation documentation, and any enforcement or legalisation history. Any offer should be conditional on satisfactory planning and title verification.
Occupation Documentation: In the Valencian Community, the relevant documentation may be described as a licencia de ocupación, declaración responsable de ocupación or, in older records and informal usage, a cédula de habitabilidad. The exact document required depends on the property's age, municipality and planning history. The buyer should ask the Ayuntamiento de Teulada to confirm which occupation documentation currently applies and whether it covers the actual configuration, including the guest apartment. A utility connection or evidence that the villa has long been occupied does not by itself establish that every part of the property is authorised for residential use.
Major Renovation, Extension and Rebuilding: Substantial structural work, extensions and replacement construction will normally require a technical project and municipal major-works permission. The applicable planning parameters must be checked against the current municipal plan rather than inferred from the existing villa. The buyer's architect should confirm: permitted use, minimum plot size, maximum buildable area, maximum plot occupation, setbacks, height and storey limits, parking requirements, infrastructure obligations, pool and terrace rules, and whether demolition would remove existing non-conforming rights. This is especially important for an older villa. A building that may lawfully remain in its existing form is not automatically entitled to be demolished and reconstructed to the same footprint.
Coastal Restrictions: Spain's Coastal Law establishes public maritime-terrestrial boundaries and coastal easements, including a general protection easement extending inland from the shore, although the applicable width and transitional rules depend on the land and its planning history. The law also establishes a public transit easement along the coast. The listing notes do not establish whether this villa falls within any coastal-law easement. Its sea view alone is not evidence that the plot is affected. Nevertheless, before relying on extension or rebuilding potential, the buyer's architect should check: distance from the official coastal boundary, any protection or transit easement, restrictions recorded against the plot, whether approval from a coastal authority is required, and whether regional landscape protection applies.
Energy Certificate: Spain's Real Decreto 390/2021 regulates energy-performance certification. It requires energy information to be made available in sale and rental transactions and requires estate agencies to display the relevant energy information when marketing properties. A registered certificate and energy label should be attached to the sale contract, subject to the regulation's limited exemptions. "Energy Class N" is not one of the recognised Spanish classes from A to G. The buyer should therefore request: the full registered certificate, the official energy label, registration details, expiry date, recorded heating and cooling systems, recommended improvements, and estimated energy consumption and emissions. If the property is to undergo major renovation or rebuilding, the buyer should commission separate pre-works and proposed-design energy assessments.
Valencian Tourist-Rental Rules: The Valencian Community changed its tourist-rental framework through Decreto-ley 9/2024, which entered into force on 8 August 2024. Under the current regional definition, a vivienda de uso turístico is an entire dwelling let for tourist purposes for periods of ten consecutive days or fewer to the same occupier. The property must have a favourable municipal urban-compatibility report for tourist use, or an accepted equivalent, together with any other municipal authorisations that apply. For this villa, the buyer should obtain written confirmation from the Ayuntamiento de Teulada regarding: whether tourist use is compatible on this exact plot, whether a favourable informe municipal de compatibilidad urbanística can be issued, whether any additional municipal permission is required, whether the guest apartment can form part of the registered tourist accommodation, whether it can be let independently, maximum permitted occupancy, parking and access requirements, and any local planning restrictions. The municipal compatibility report is a material prerequisite rather than an administrative formality. The buyer should also verify the current regional registration period, renewal requirements, owner and operator details, advertising obligations, guest-registration procedures, safety requirements and tax treatment before including tourist income in the investment model.
Separate Rental of the Guest Apartment: The villa and guest apartment should not automatically be treated as two independently lettable tourist properties. The current Valencian definition concerns the letting of an entire dwelling. Whether the guest apartment qualifies as a separate dwelling will depend on its planning approval, occupation status, cadastral and registry treatment, physical independence and municipal tourist-use compatibility. A buyer should obtain written professional confirmation before modelling separate income from the guest accommodation.
Structural and Technical Survey: Spain does not provide the buyer with a universal seller-funded structural survey equivalent to a full building survey. For a 1978 coastal villa requiring renovation, the buyer should appoint an independent arquitecto técnico or suitably qualified engineer. The inspection should cover: roof structure and waterproofing, foundations and visible movement, reinforced concrete, retaining walls, terraces and balustrades, drainage, damp and salt exposure, electrical and plumbing systems, heating and cooling equipment, windows and external joinery, guest apartment ventilation and habitability, and feasibility of proposed extensions. The professional should also prepare a phased cost plan containing allowances for licences, professional fees, taxes, demolition, waste removal and contingency.

Viewing Strategy

Begin with the approach to the villa.

Drive the access road in both directions and assess its width, surface, gradient, turning space and visibility. Confirm whether construction vehicles, cranes, concrete lorries and waste skips could reach the property during a major renovation.
Inspect the plot before entering the villa. Walk every accessible boundary and compare the apparent site with the cadastral plan. Identify retaining walls, drainage channels, level changes, neighbouring buildings and any structures close to the boundaries.
Stand at each principal viewpoint and photograph the nearby plots beneath and beside the sightline towards the sea and Peñón de Ifach. Note undeveloped land, low-rise properties that might be replaced and vegetation outside the owner's control.
Examine the roof from the highest safe vantage point. Look for displaced tiles, failed waterproofing, sagging, staining, blocked gutters and patched repairs. Ask to inspect the roof space where one exists.
Walk around the external walls and terraces. Look for stepped cracking, movement joints, corrosion staining, exposed reinforcement, detached render, hollow tiles and failed terrace drainage. Pay particular attention to retaining walls and any structures built into a slope.
Inside, resist treating the villa as an empty design project until the existing structure has been assessed. Record cracks, sloping floors, damp marks, musty odours, recently painted patches and doors or windows that do not close correctly.
Inspect the guest apartment separately. Check ceiling height, natural light, ventilation, escape routes, damp, drainage, electricity and its relationship to the approved plans. Confirm whether it feels like lawful residential accommodation rather than a converted basement or storage area.
Run all taps and showers while checking drainage speed and water pressure. Ask where the mains connection, water meter, storage tank, pumps, sewer connection or septic system are located.
Test the heating and air-conditioning systems in every room. Record equipment models and listen for vibration, compressor noise and uneven airflow. Check the external units for corrosion.
Inspect the double glazing closely. Look for condensation between panes, corroded fittings, brittle seals, difficult operation and water ingress around frames.
Review parking practically rather than visually. Test how many normal-sized vehicles can enter, turn and leave without blocking access. Consider how the arrangement would work for guests or contractors.
Visit the location at different times. Check road noise, neighbouring holiday occupation, construction activity, barking dogs, terrace privacy and evening lighting.
Ask the agent to have the planning file, cadastral plan and Land Registry information available during a second viewing. Walk through the villa with those plans in hand and mark every physical feature that does not appear in the documentation.

Next Step

Verify from the listing:

Extension and rebuilding feasibility
Ask an independent local architect to confirm the plot’s current buildability, setbacks, height limits and permitted footprint before assigning any value to the advertised opportunity to extend or rebuild.

Guest apartment legality
Confirm that the self-contained accommodation appears consistently in the municipal plans, occupation documentation, Catastro and Land Registry, and establish whether it can legally be occupied or rented separately.

Renovation scope and structural condition
Commission a technical survey and itemised cost plan covering the roof, structure, retaining walls, drainage, damp, wiring, plumbing and coastal deterioration rather than relying on a cosmetic renovation estimate.

Missing energy certificate
Request the registered Certificado de Eficiencia Energética and verify the condition and efficiency of the heat pump, air conditioning, double glazing and wider building fabric.

Sea-view protection and tourist-rental feasibility
Check neighbouring development potential and obtain written confirmation that the exact property can secure favourable municipal compatibility for tourist use before modelling rental income.

A prepared buyer should approach the agent calmly and frame questions as due diligence. For example: “To assess the renovation opportunity and prepare a serious offer, could you provide the Land Registry and cadastral documents, the complete planning file, the guest apartment approvals, the energy certificate and any architectural feasibility or renovation reports?”

Because this is a renovation property where planning feasibility, structural costs and the legal status of the guest apartment materially affect value, run it through the Renovation Budget Planner to model the full project cost, or use the Property Risk Assessment to organise the planning, title, building and rental risks before contacting the agent.

Disclaimer: The Property Drop is buyer-focused intelligence, zero sales agenda. We curate exceptional properties, in southern Europe, from third-party agents and arm you with decision tools. No commission, no transactions, no agent partnerships, no skin in the game beyond helping you choose wisely. Information stays accurate until it doesn't (properties sell, prices shift, markets move). Everything here is shared for informational purposes only and should not be treated as legal, financial, or investment advice. Images belong to original agents. Read our Terms of Service to learn more.

Buyer Intelligence: This assessment provides general guidance based on common risk factors and publicly available regulatory information. Risk scores and checklist items are indicative only and must not be considered legal, financial, structural, or surveying advice. Actual property conditions, costs, and regulatory requirements vary significantly by location, property age, and specific circumstances. Regulations are subject to change; always verify current requirements with qualified local professionals before making any purchasing decision.
The Property Drop provides buyer intelligence and educational research analysis only. The Property Drop does not act as an estate agent, intermediary, or advisor in any transaction and does not facilitate introductions, negotiations, or transactions. Always engage qualified independent professionals including local lawyers, surveyors, architects, and tax advisors for comprehensive due diligence specific to your property.

IMPORTANT REMINDER: When contacting property agents featured on The Property Drop, you are entering into direct communication with third parties. It's recommended that you verify all property details independently, conduct thorough due diligence, engage qualified professionals (solicitors, surveyors, financial advisors), understand your rights and obligations under local property laws, and never send money or make commitments without proper legal protection.

Previous
Previous

The Buyer Playbook: 3-Bed Villa with Infinity Pool and Sea Views, Roda de Berà, Spain, €420,000

Next
Next

The Buyer Playbook: 3-Bed Period Village House with Garden and Annexe, Saint-Cirq-Lapopie, France, €395,000