The Buyer Playbook: 3-Bed Period Village House with Garden and Annexe, Saint-Cirq-Lapopie, France, €395,000
France Pre-Viewing Intelligence

Buyer Playbook

Pre-Viewing Intelligence Report

This independent buyer guidance report relates to this specific property located in Saint-Cirq-Lapopie, France. It is provided for informational purposes only and does not constitute legal, tax, structural or survey advice. Heritage protection, planning permissions, habitability, cliff stability, drainage, water, rental use, annexe classification, access rights and land-use matters must always be verified with qualified French professionals such as a notaire, avocat, architecte, ingénieur structure, géotechnicien, géomètre-expert or building surveyor, and with the mairie, relevant intercommunal authority and DRAC Occitanie. This report is designed to help buyers evaluate the property before arranging a viewing or making an offer. It highlights due diligence issues and targeted questions to ask the estate agent. The analysis is based on the listing information, the supplied property research and publicly available regulatory context at the time of writing.

Property Snapshot

Location

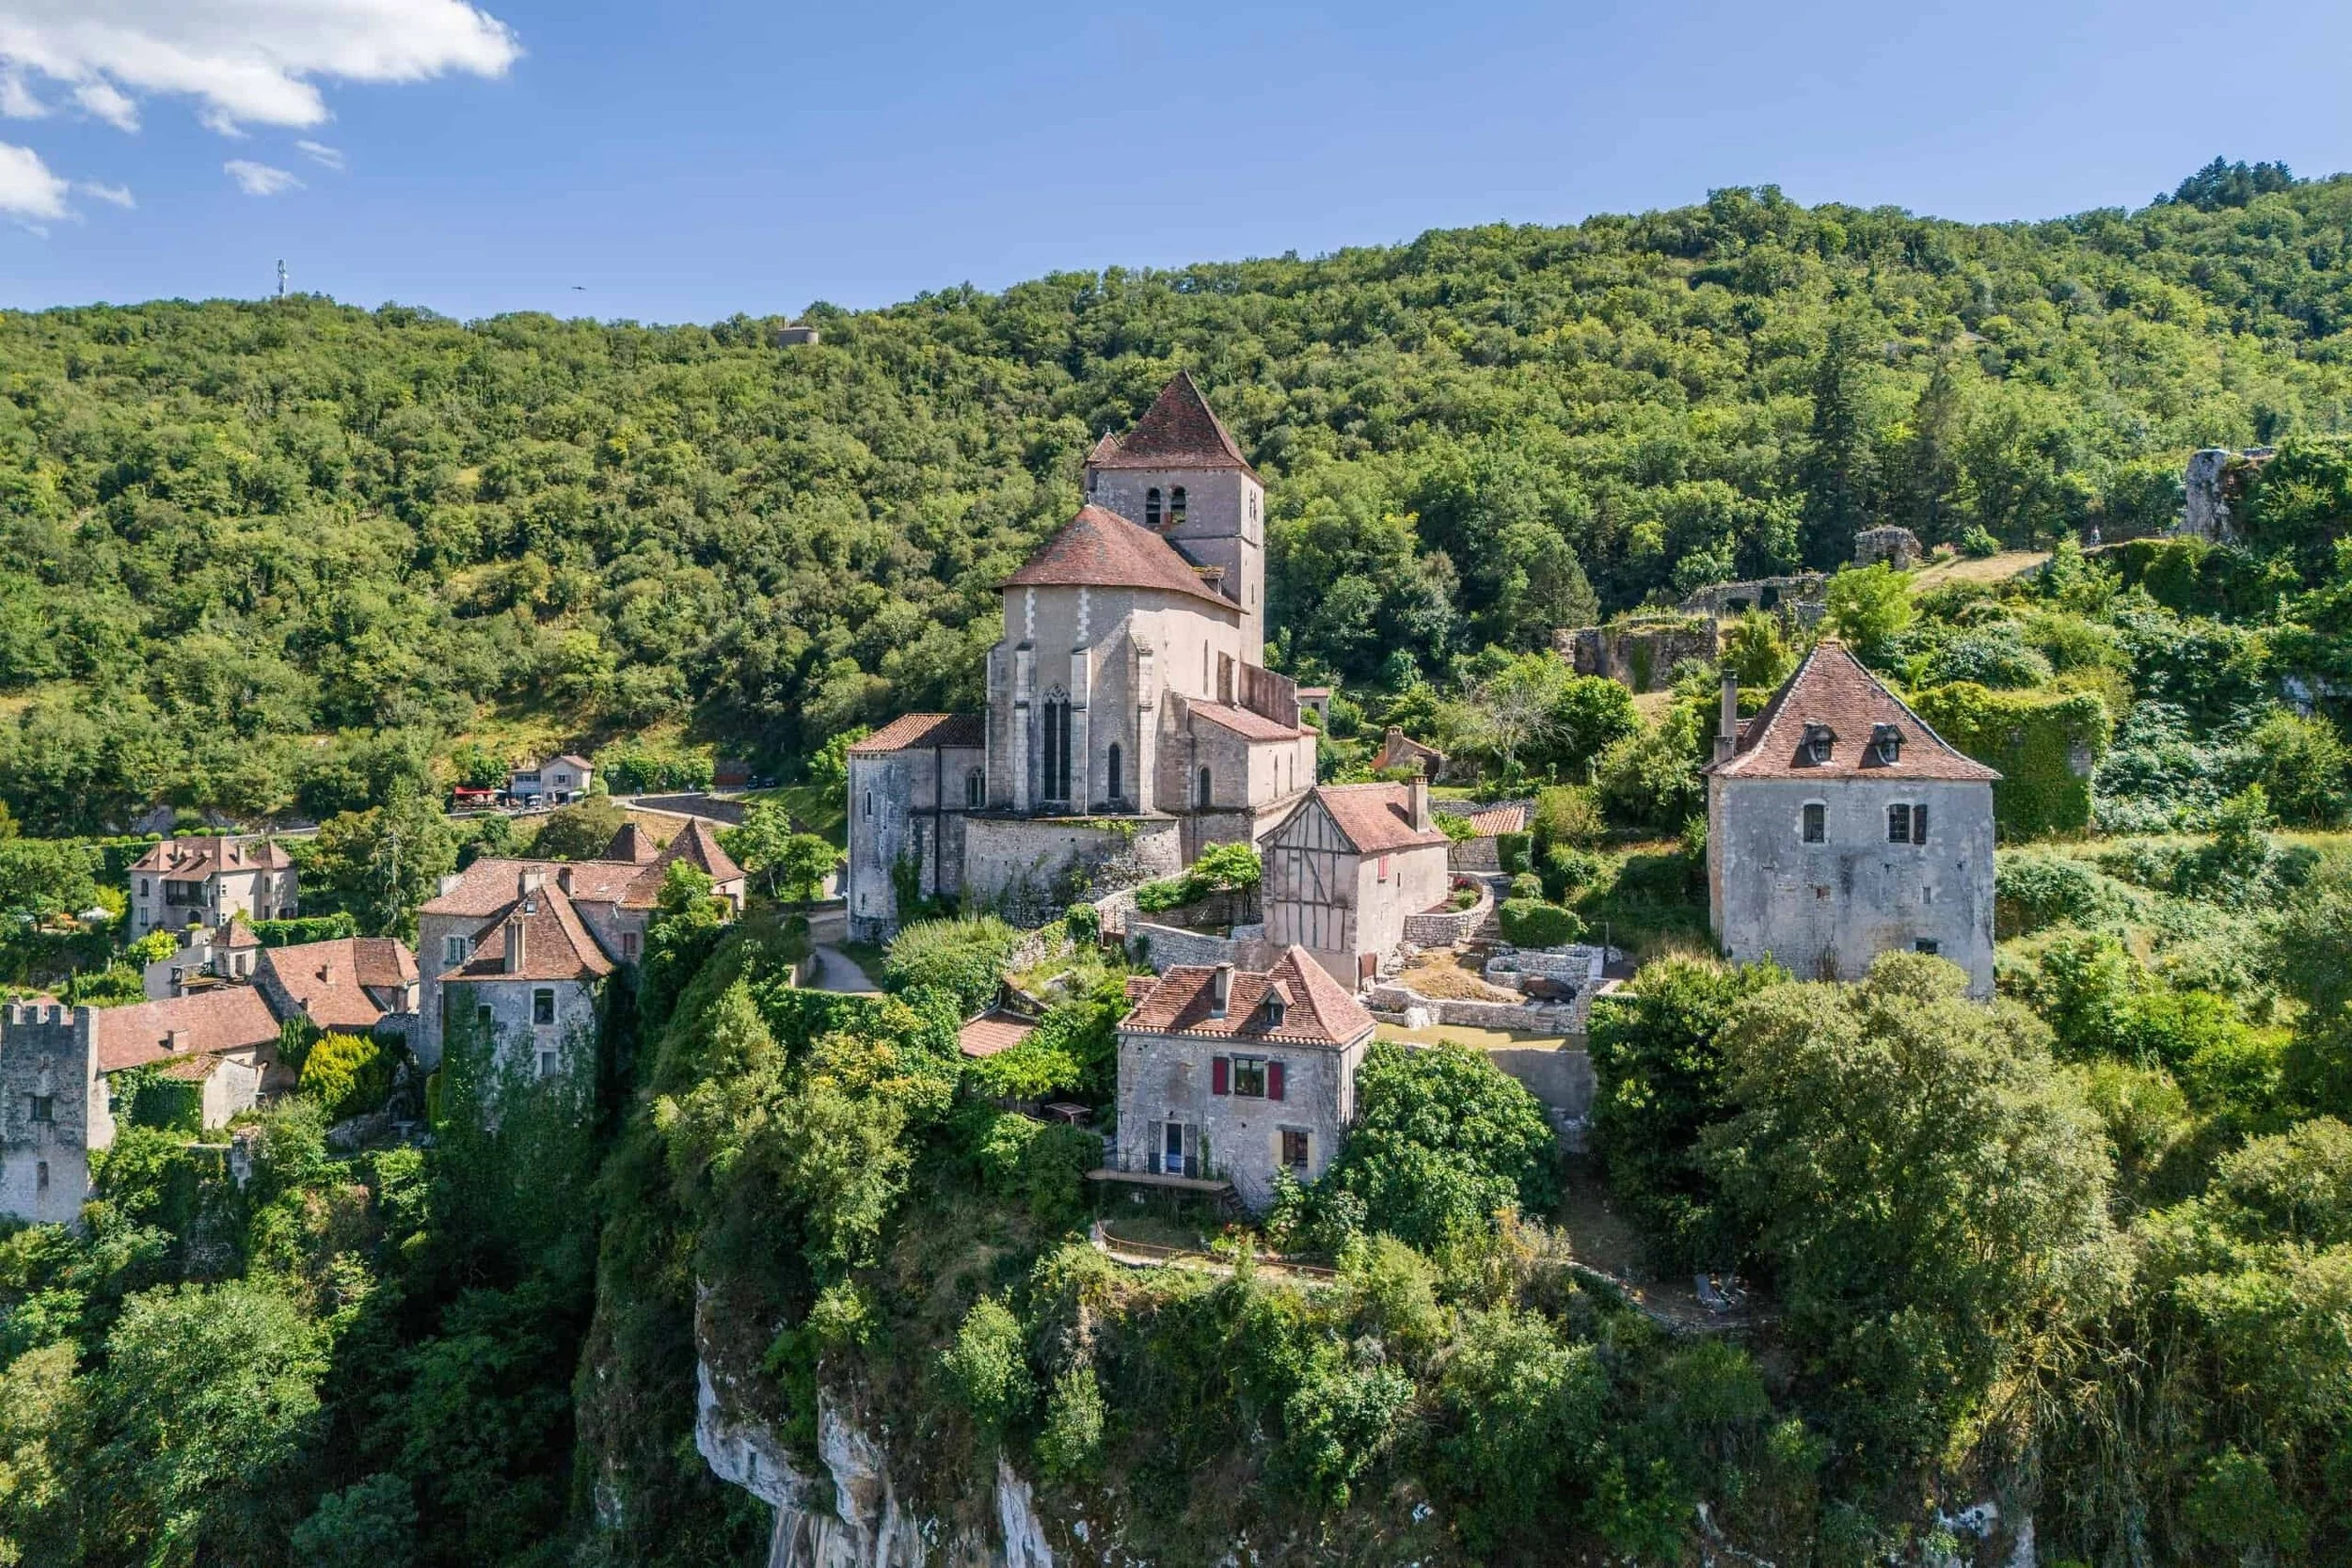
Saint-Cirq-Lapopie, Lot, Occitanie, France

Asking Price

€395,000
Property type

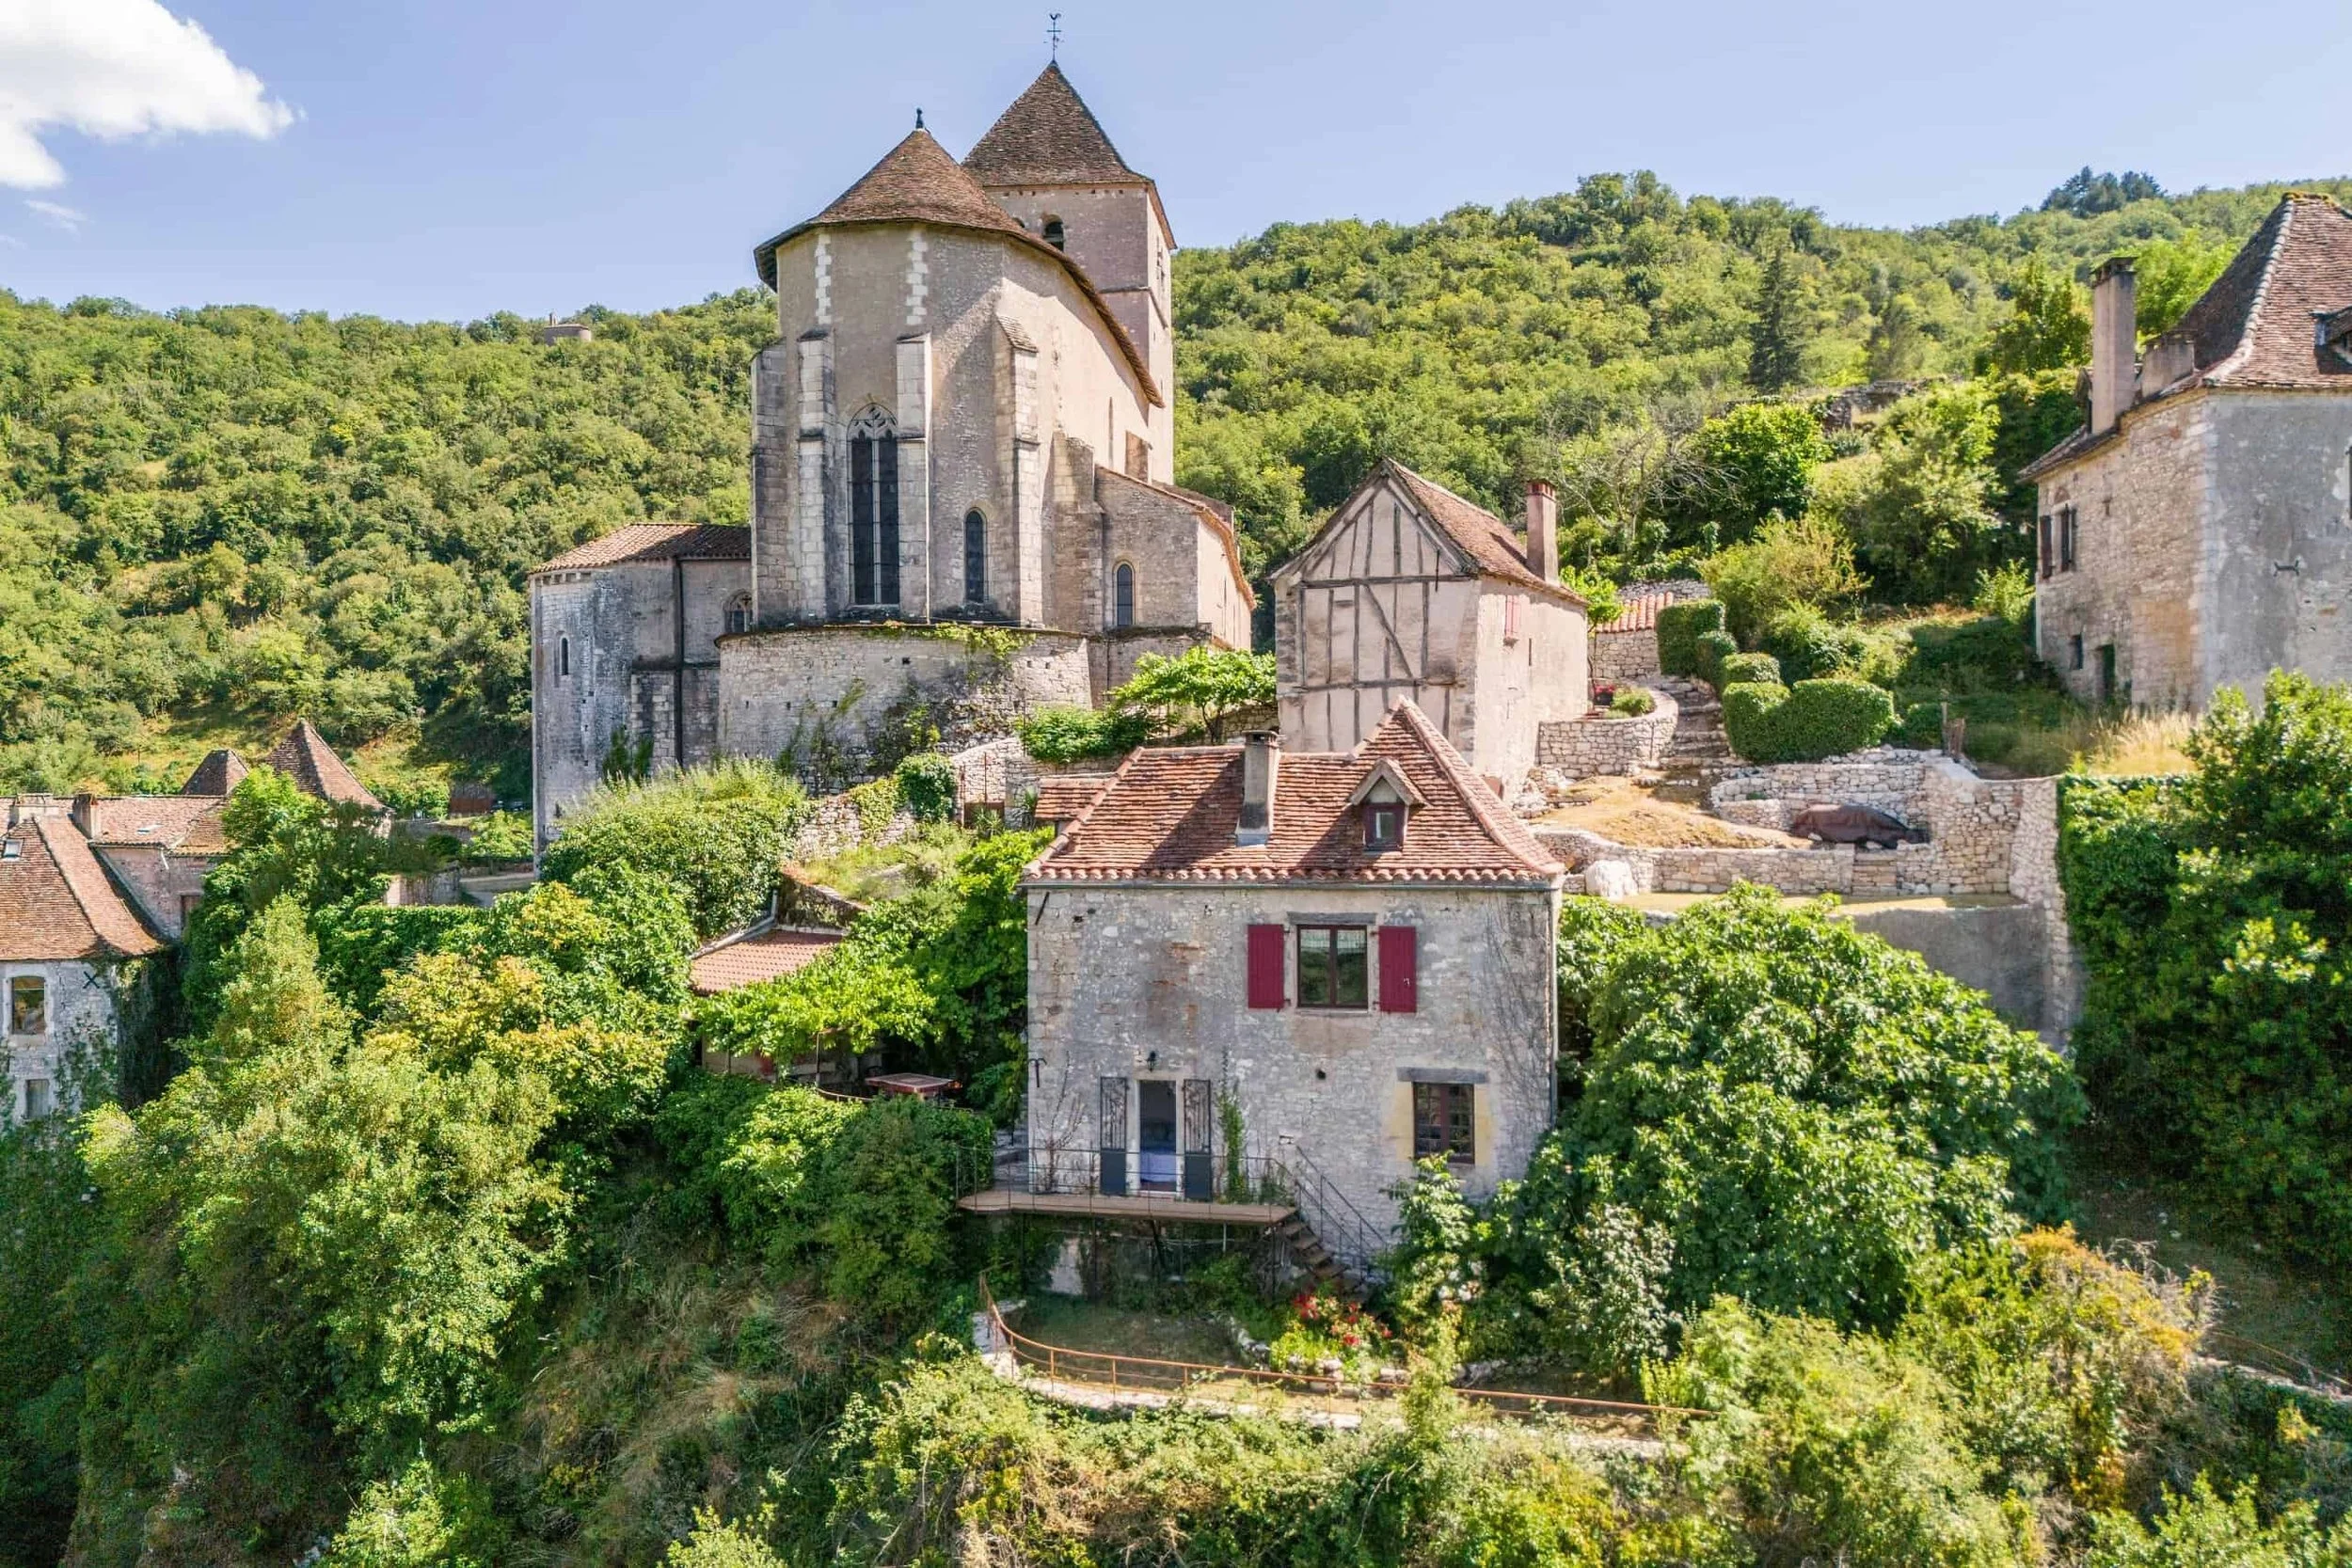
Period village house with garden and separate guest annexe

Reported age

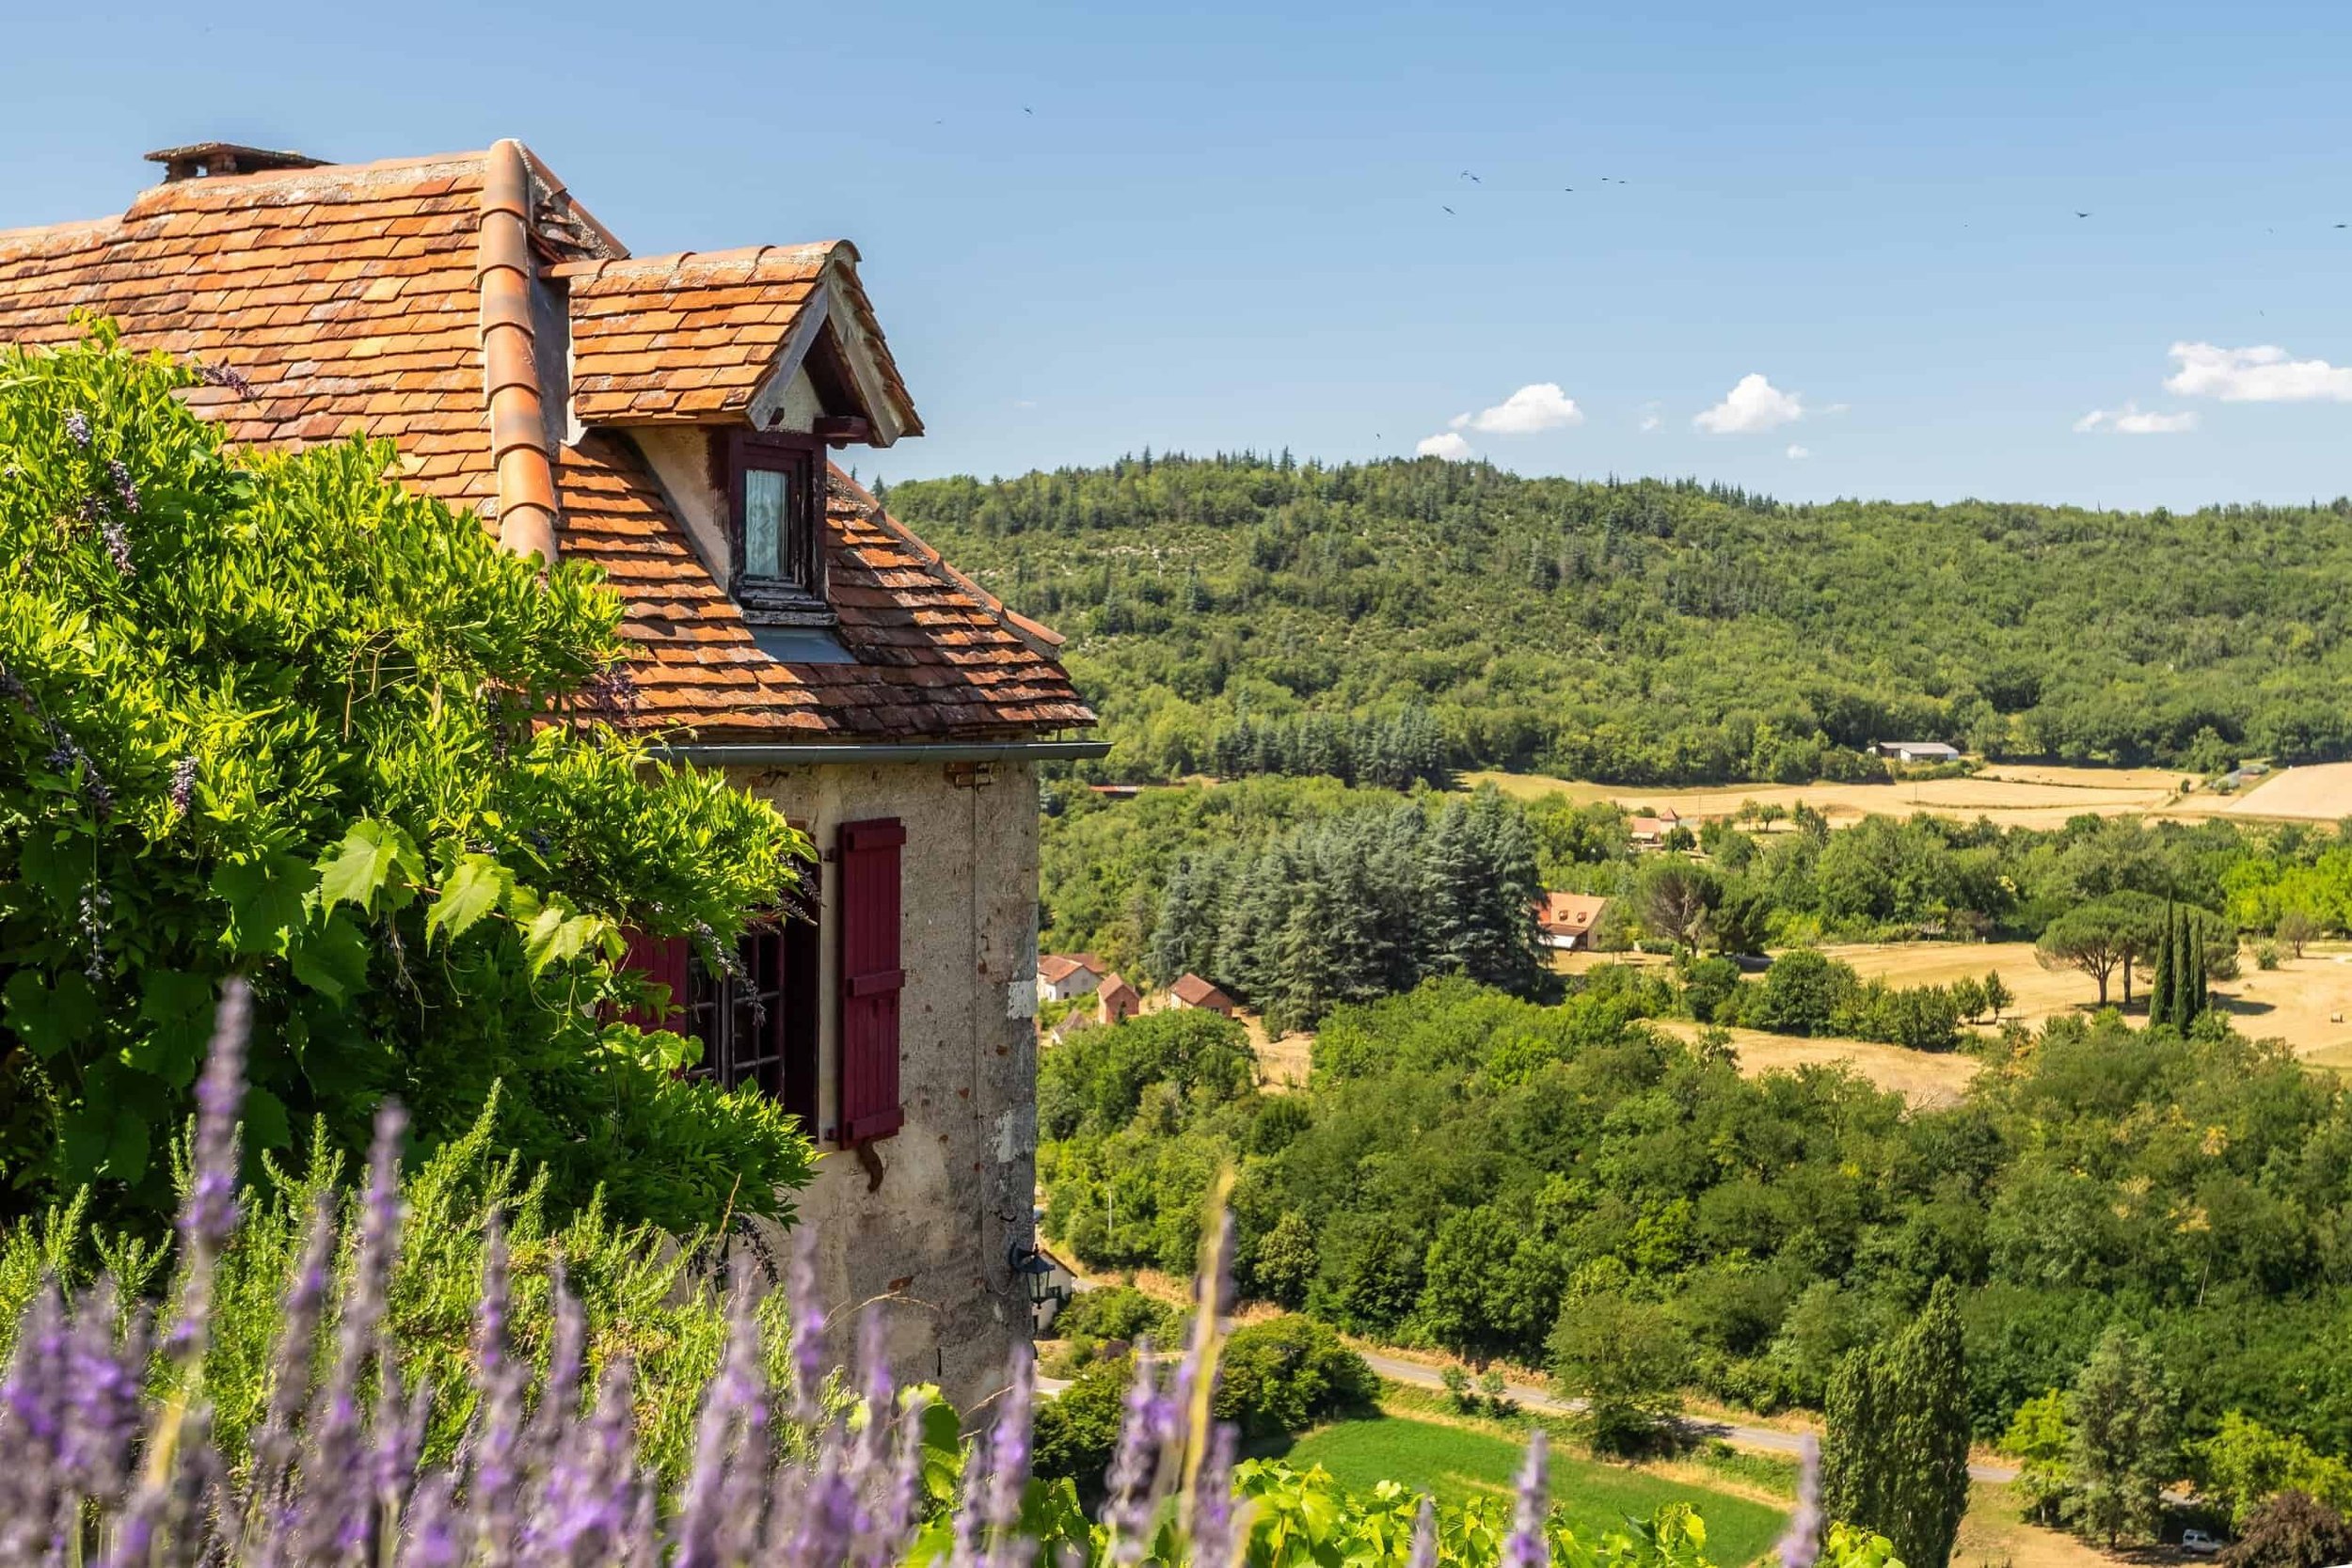
Origins stated to date to the 9th century

Bedrooms

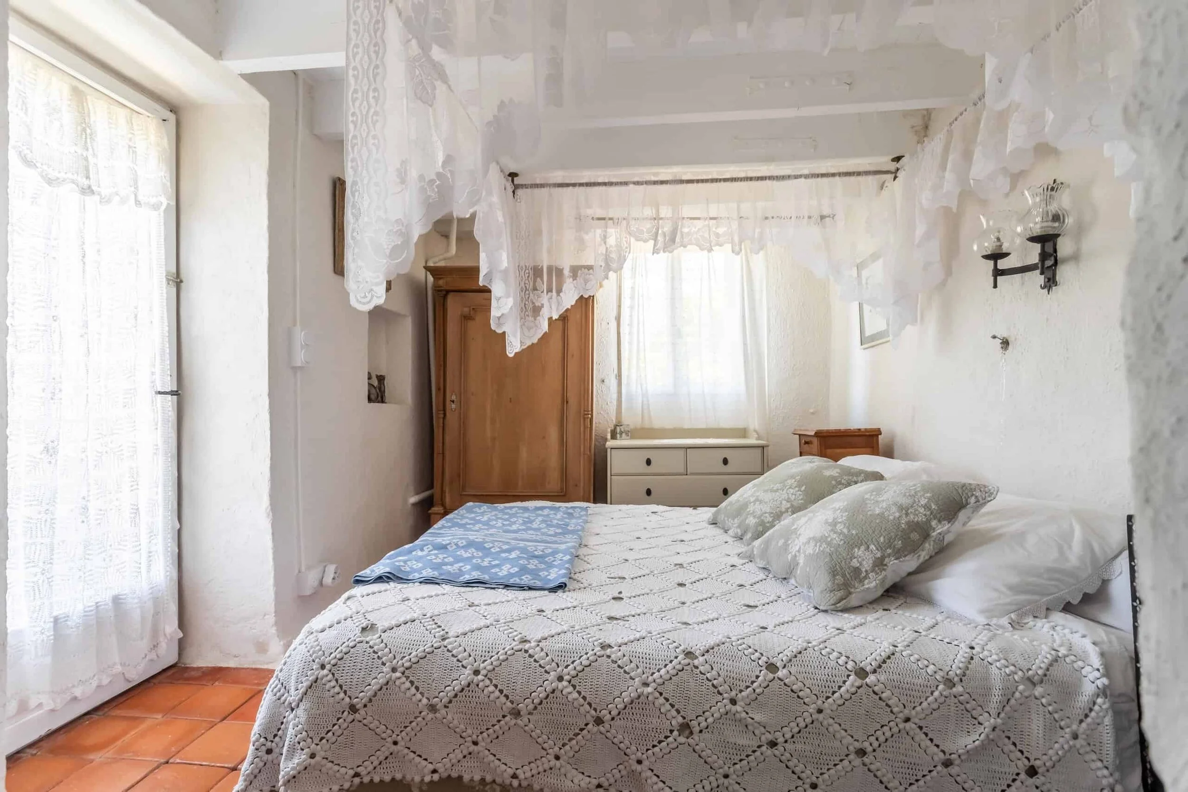
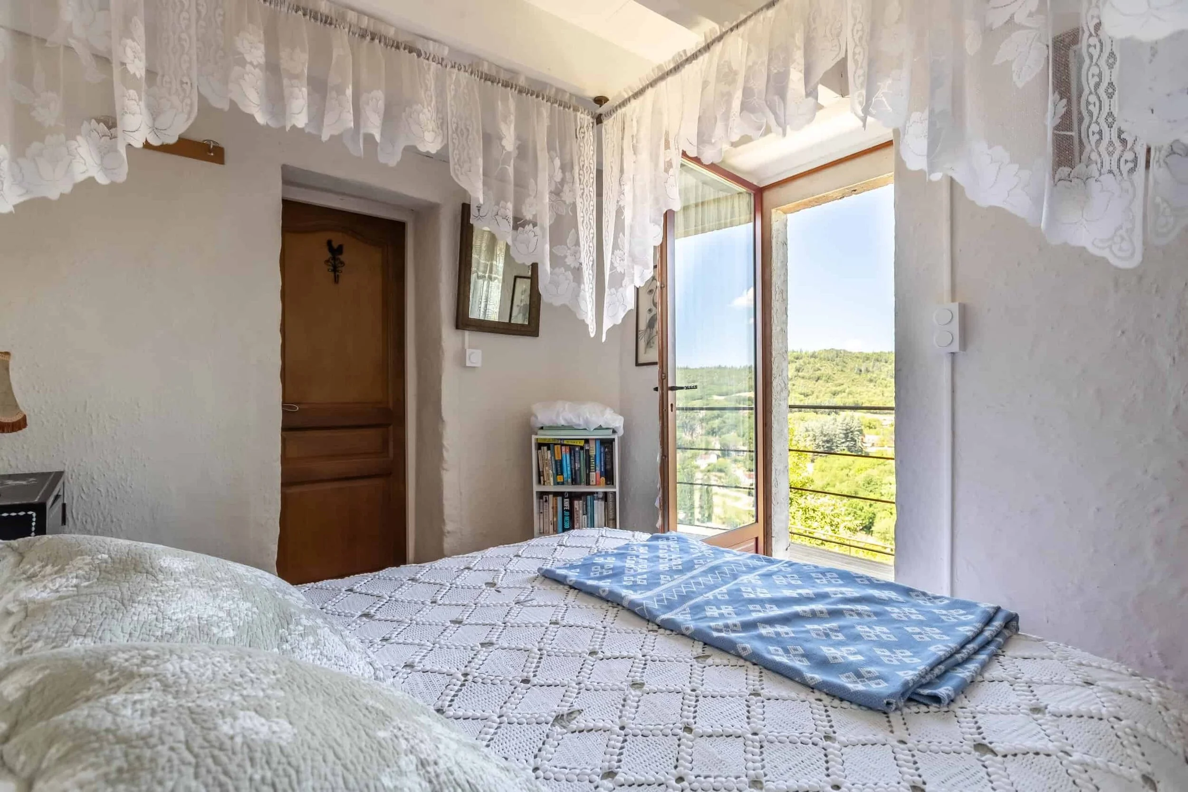
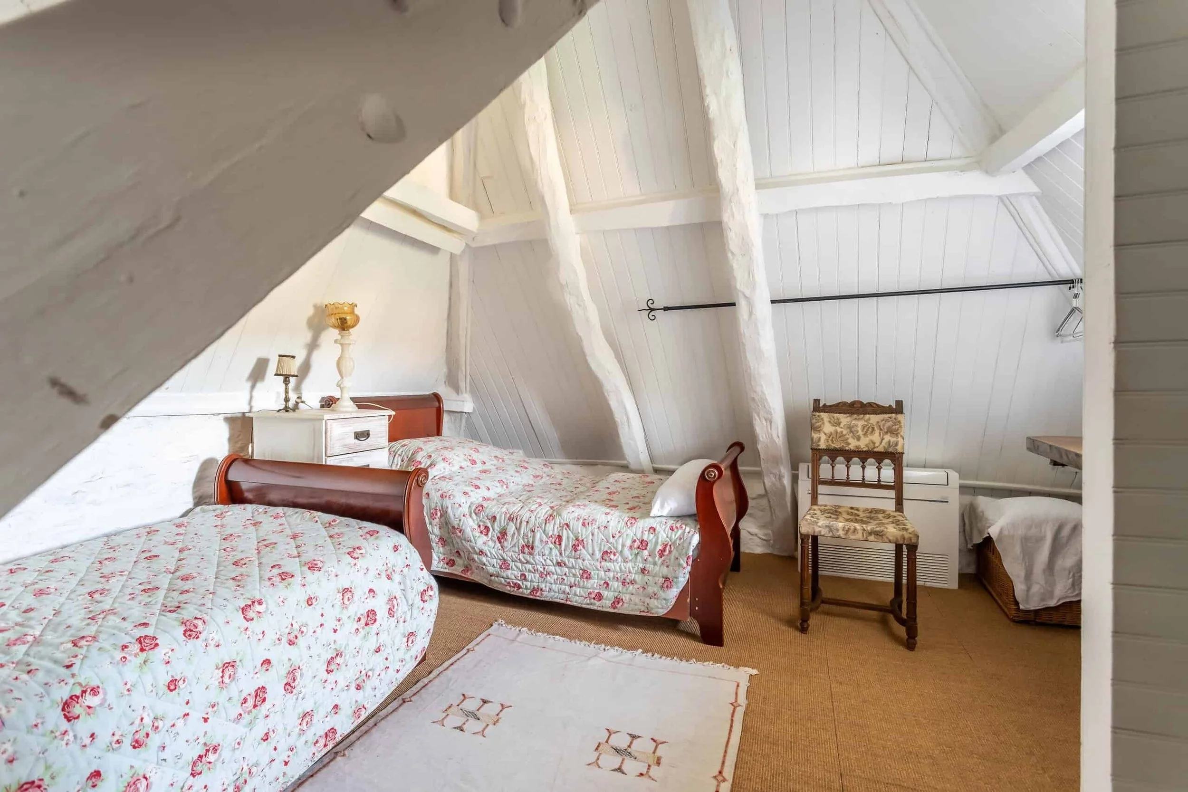
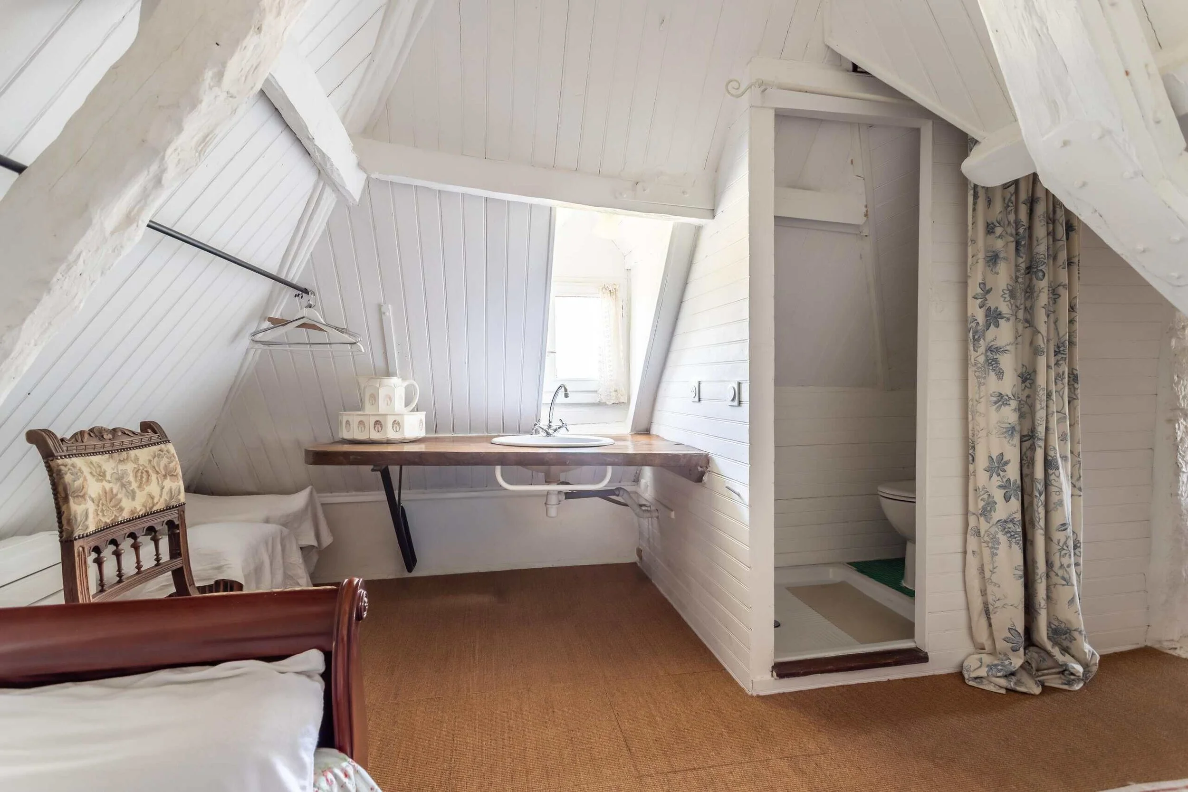
3 in total, subject to confirmation of the annexe configuration

Bathrooms

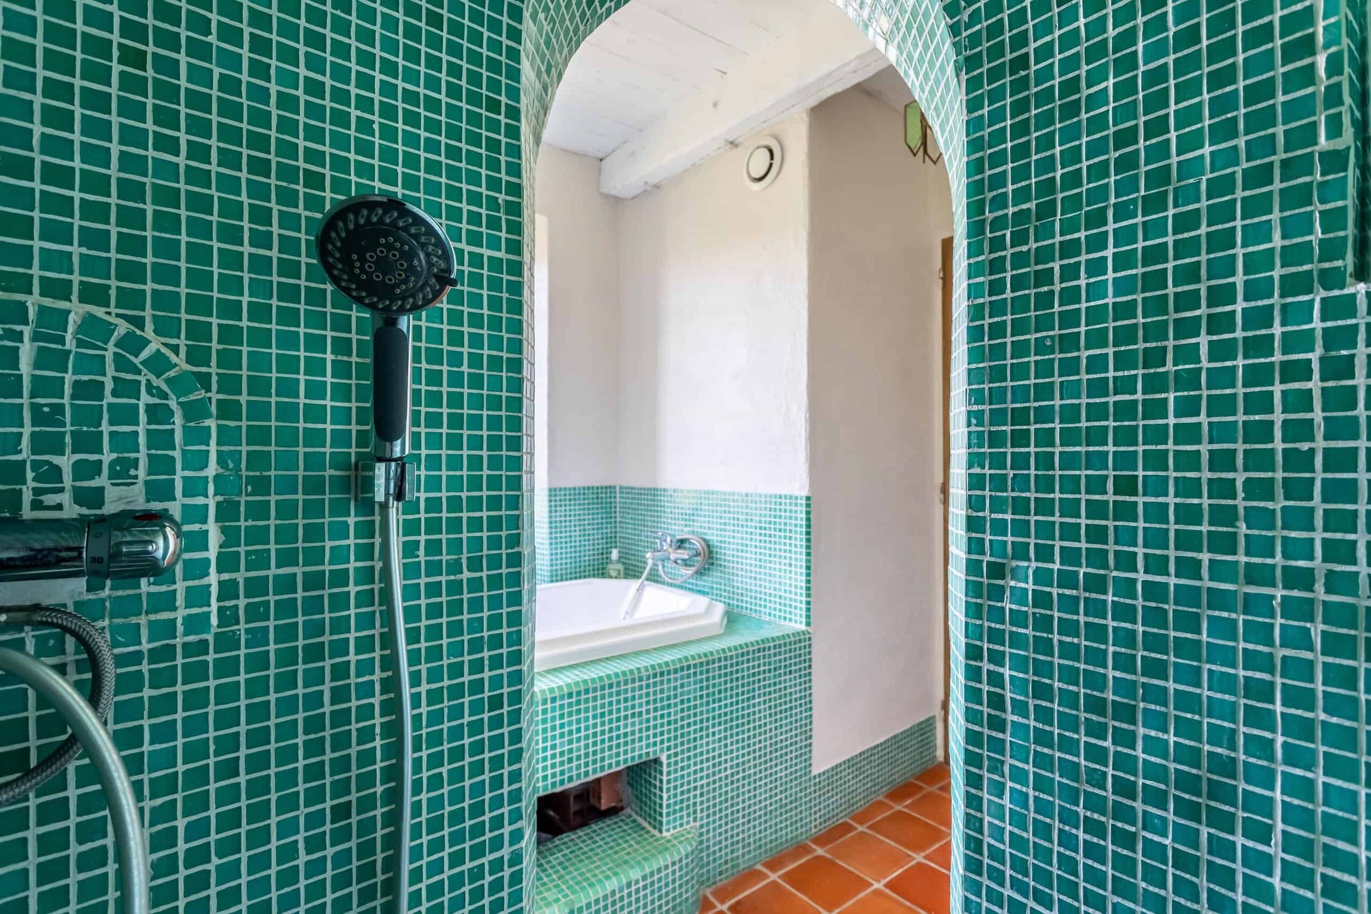
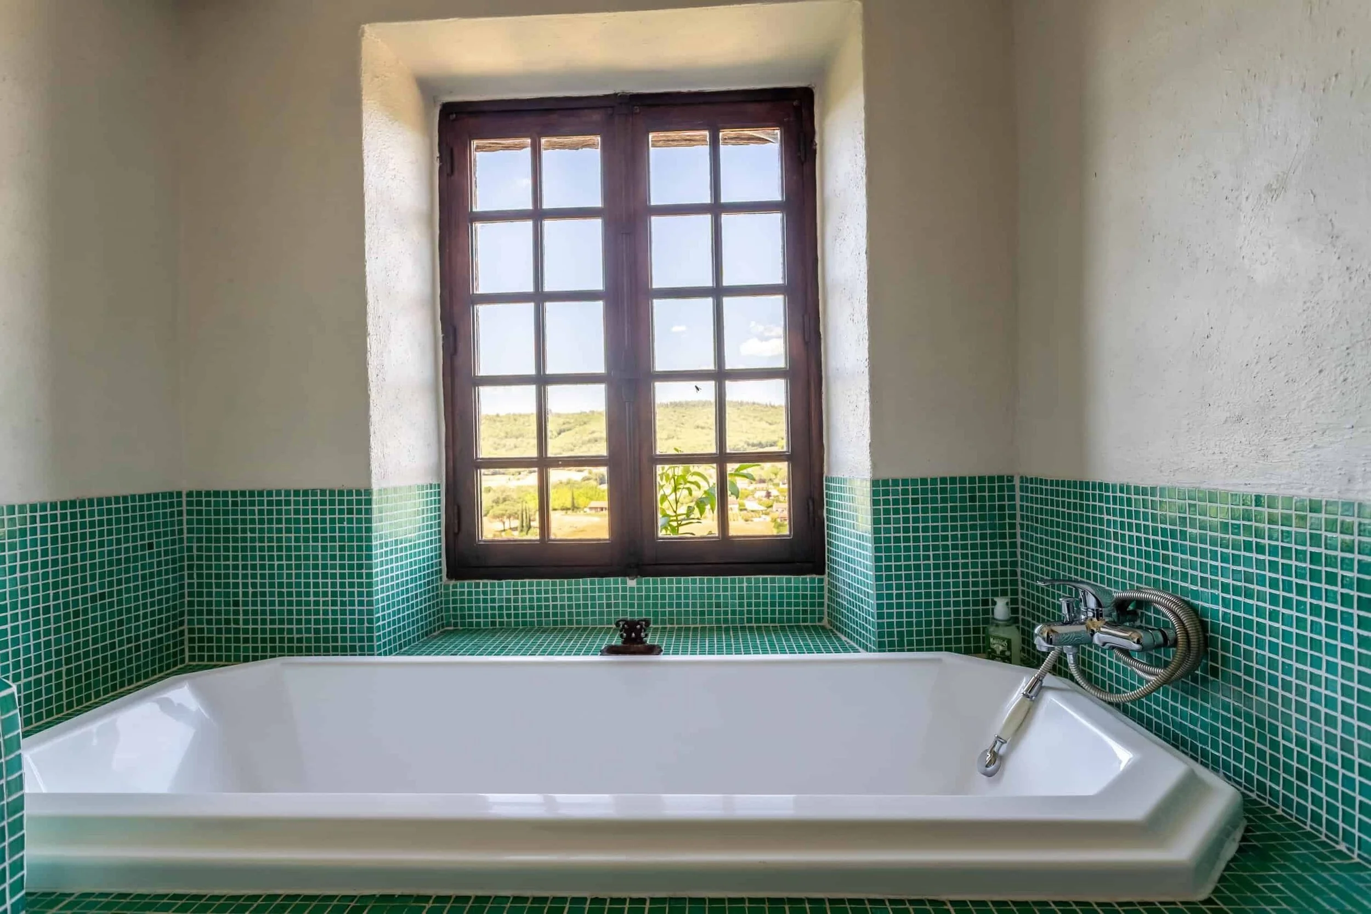
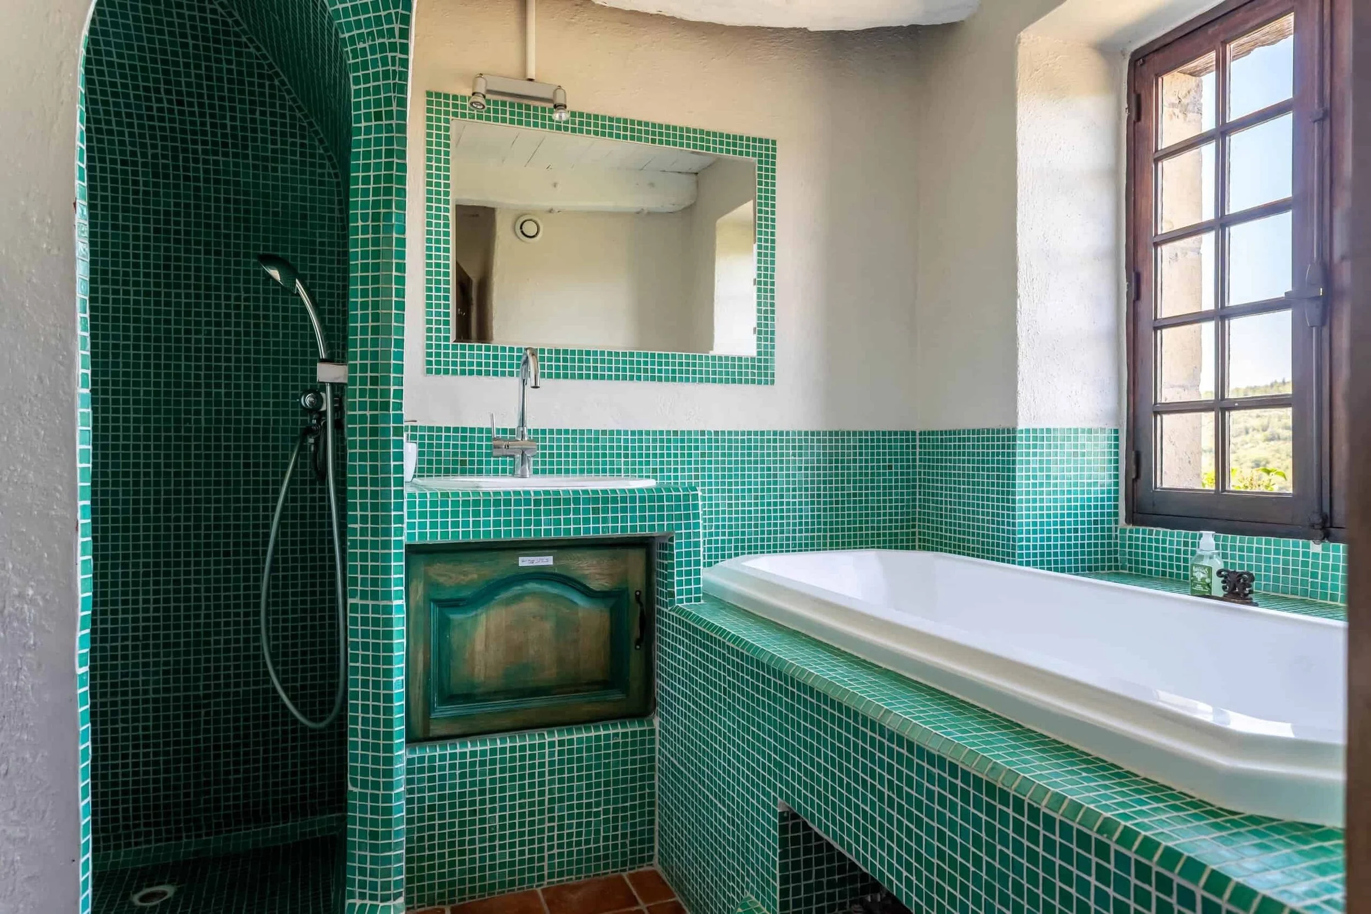
Main-house facilities plus a bathroom in the guest annexe

Internal area

Not stated in the supplied research

Energy rating

Class N, with no DPE supplied

Setting

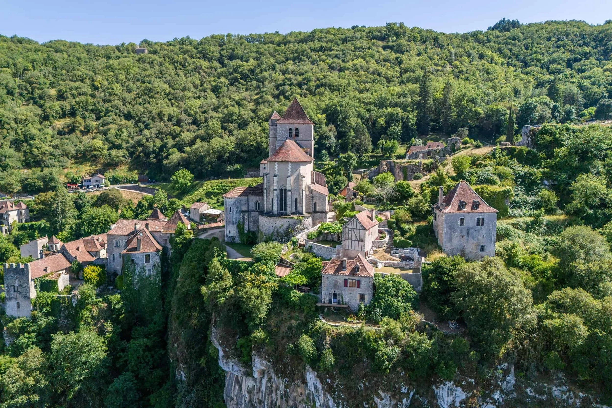
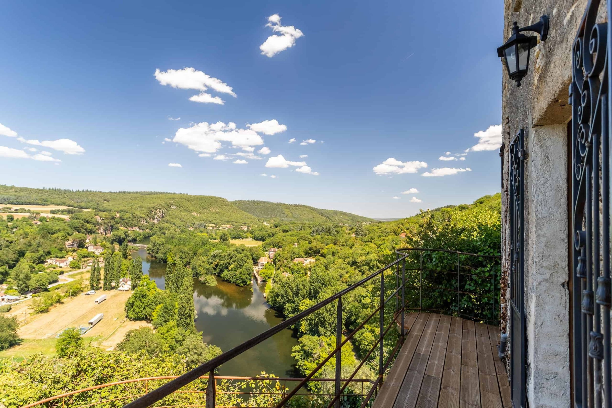
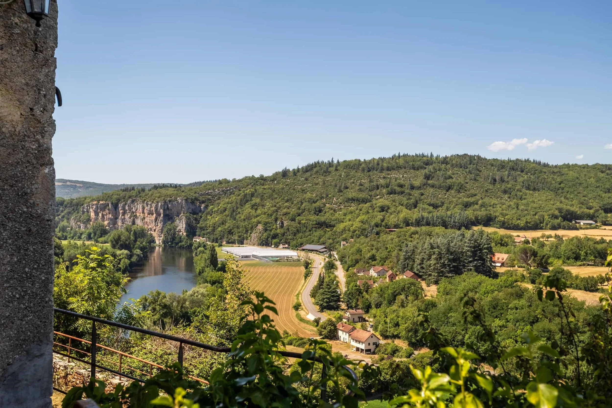
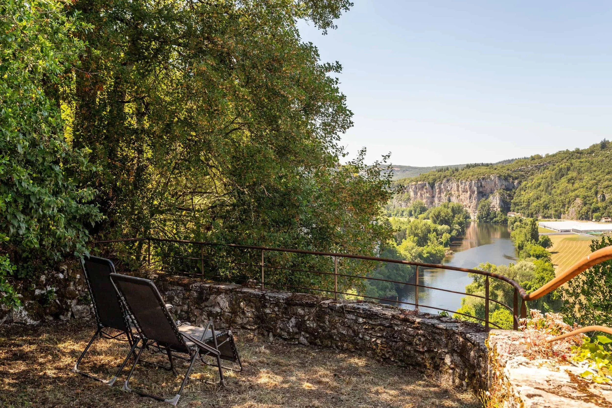
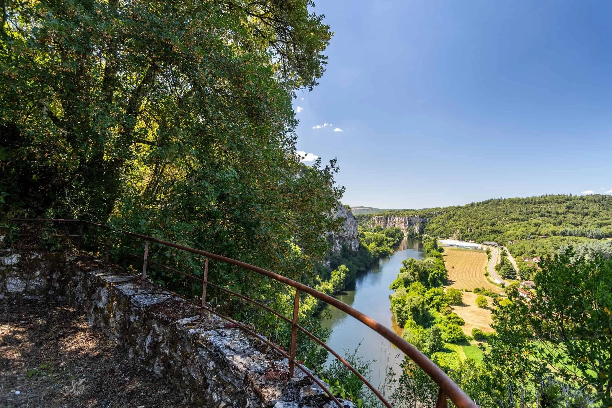
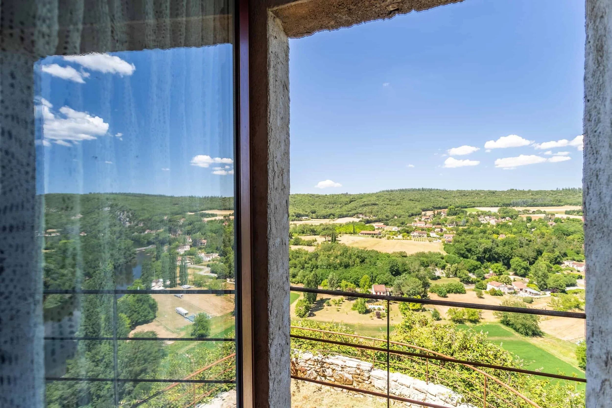
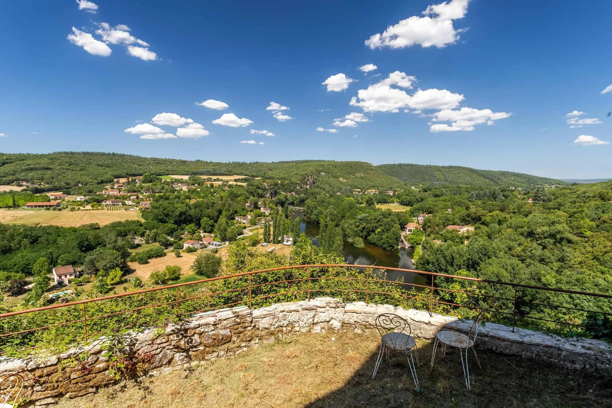
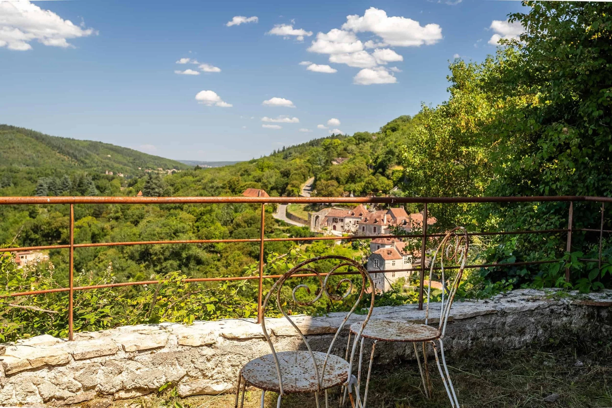
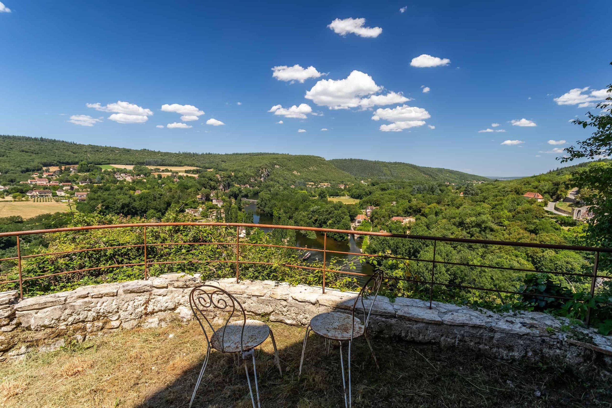
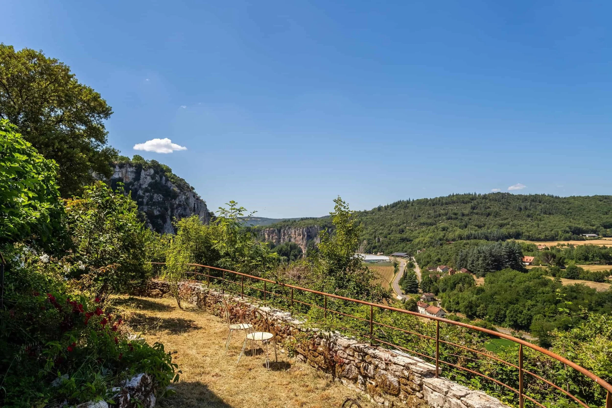
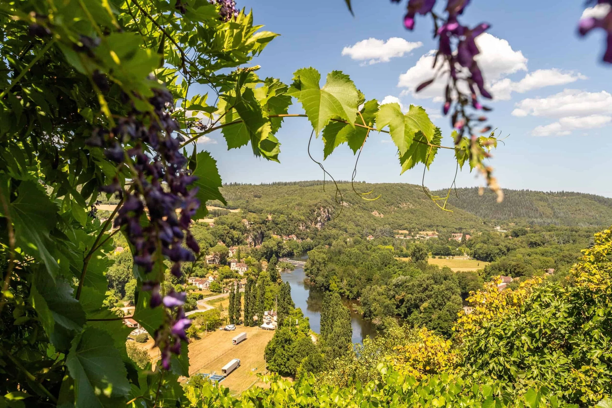
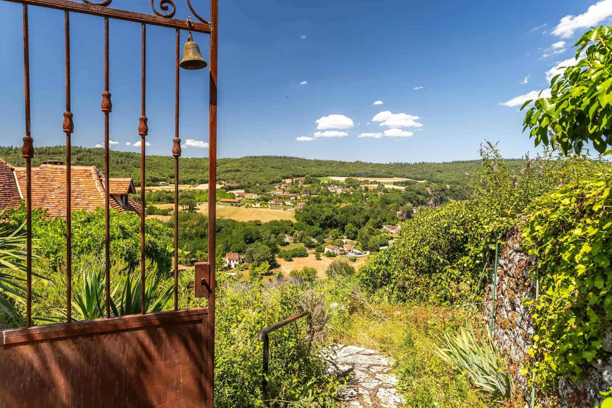
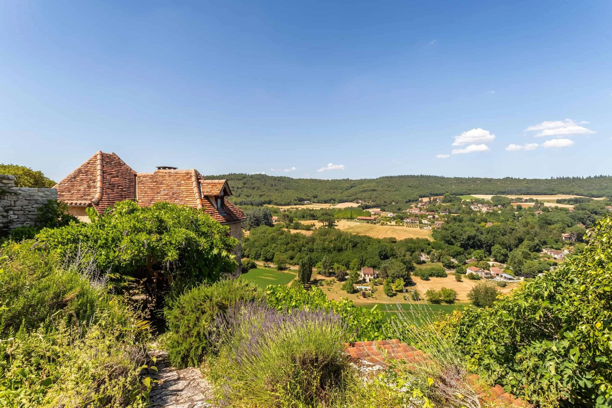
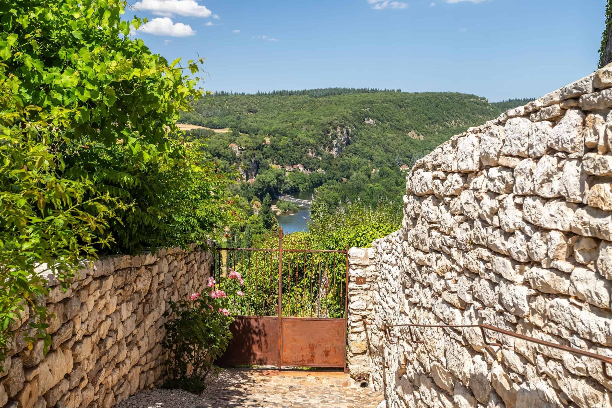
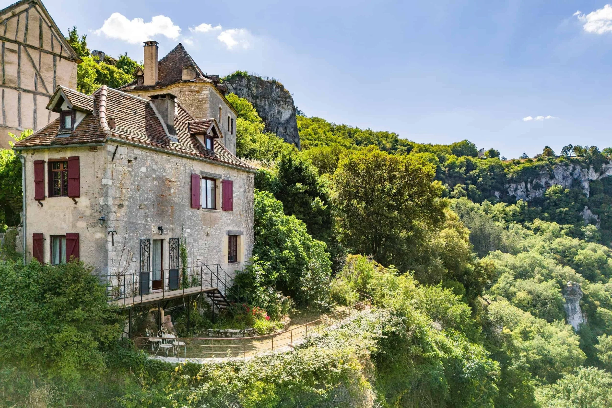
Historic cliff-edge village approximately 100 metres above the Lot valley

Views

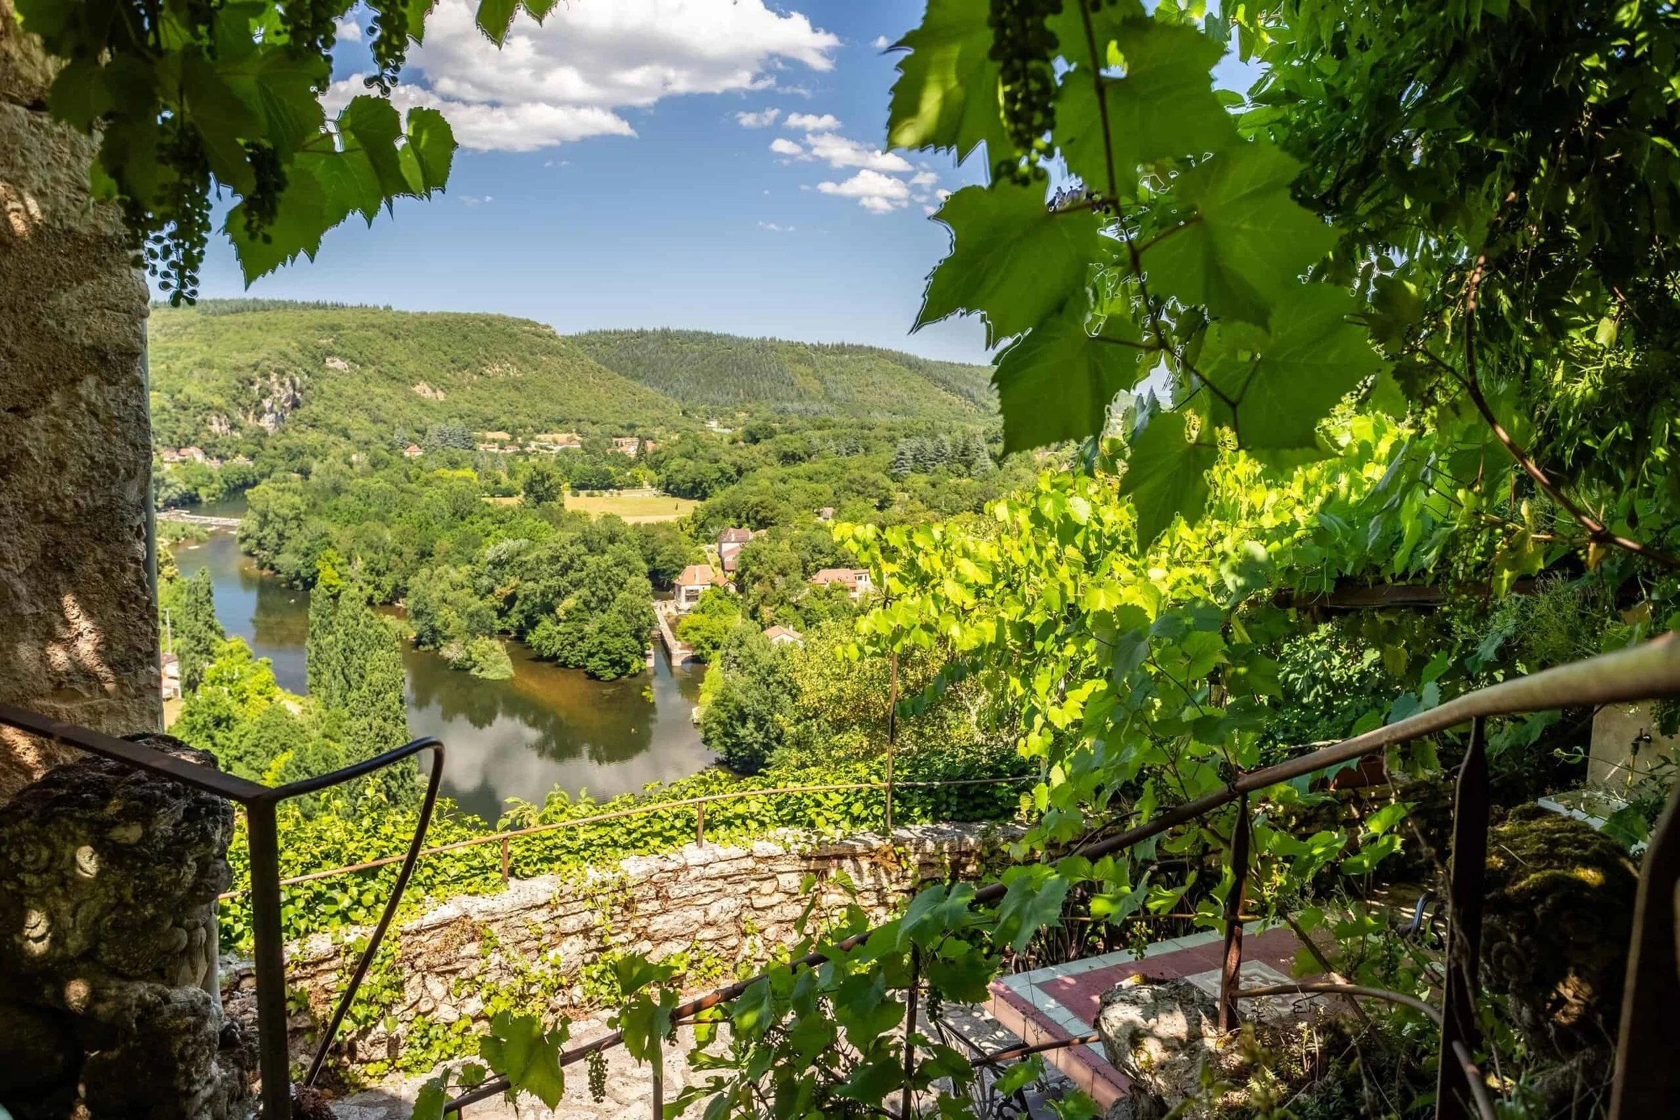
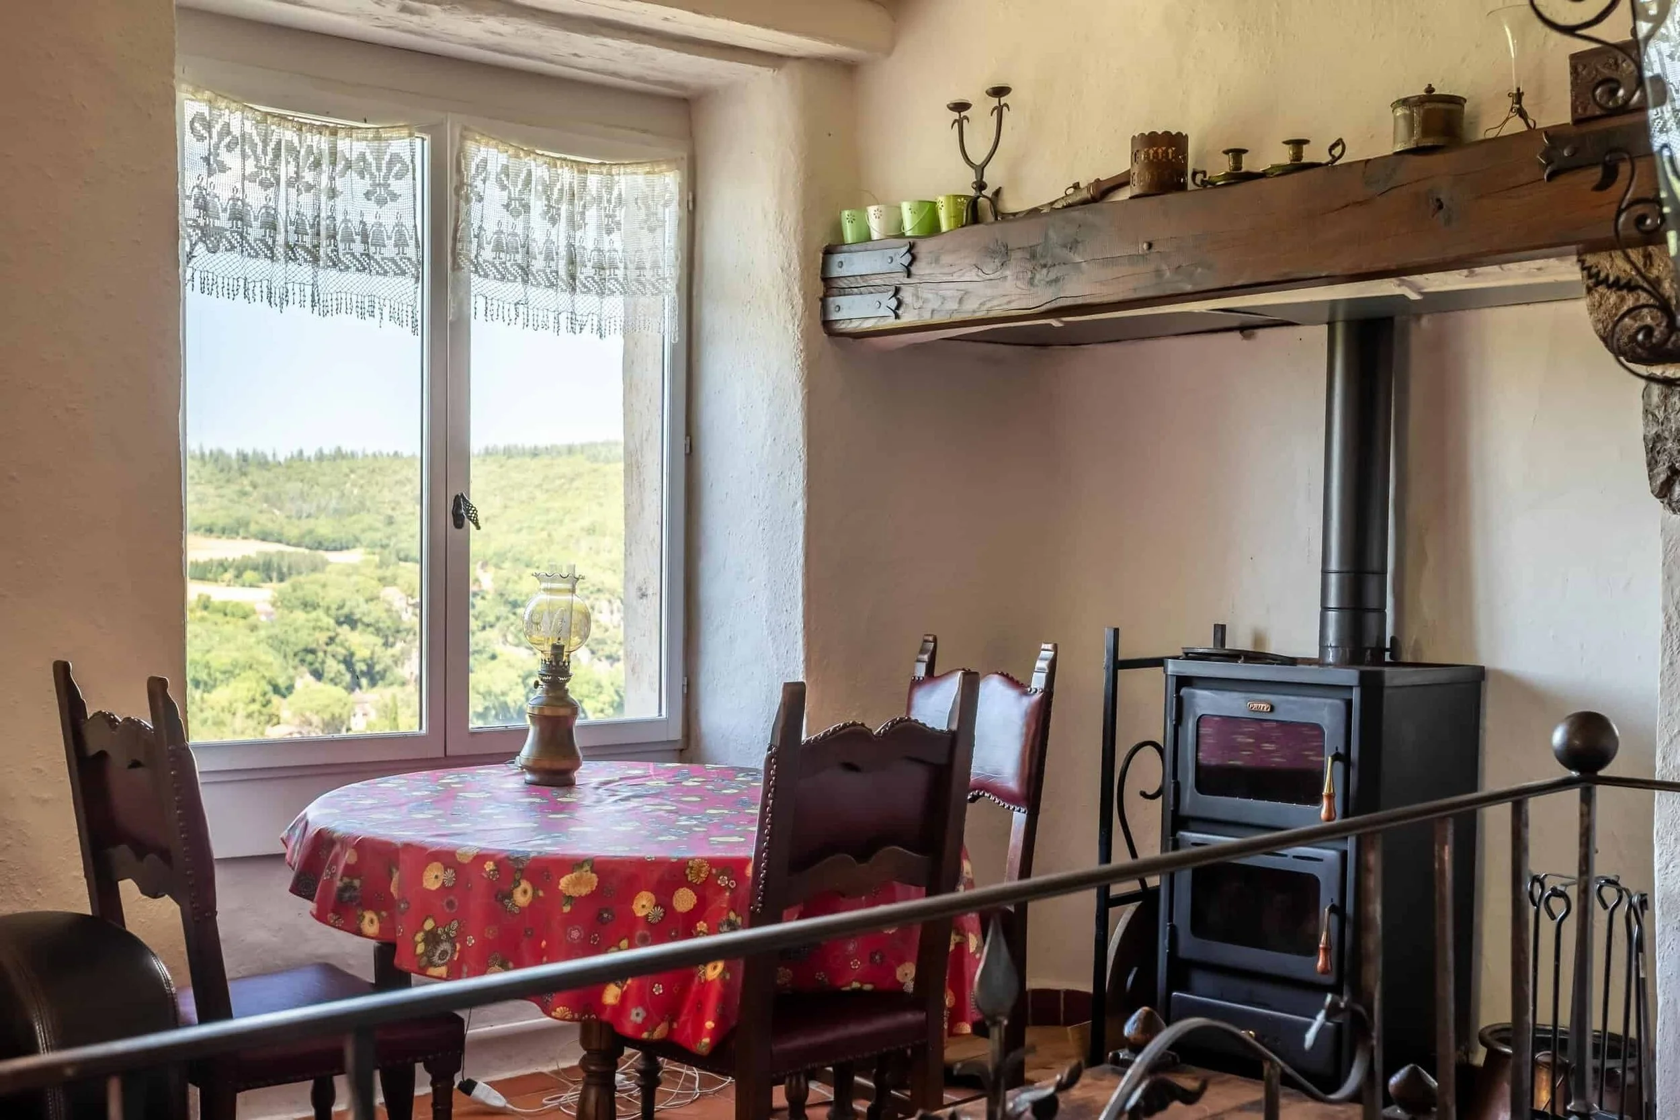
Gorge, river and surrounding landscape views

Main living features

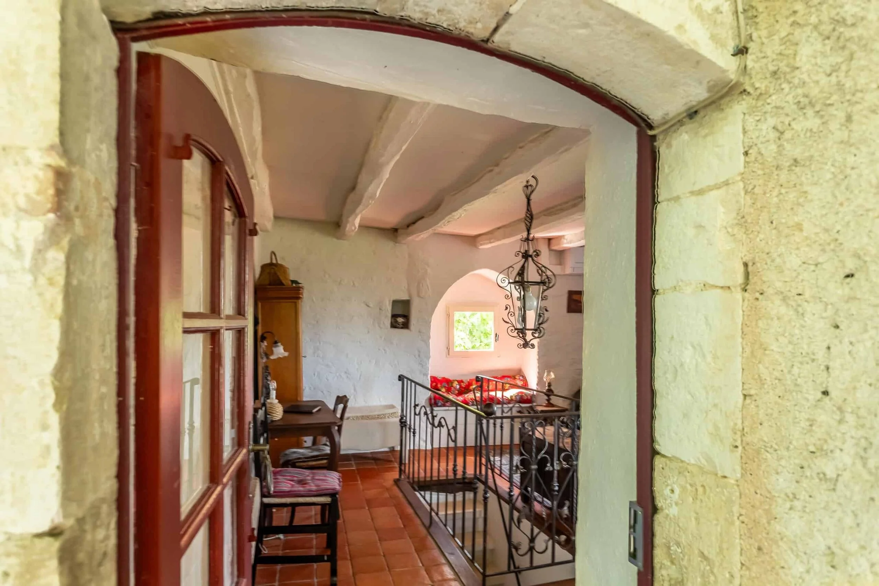
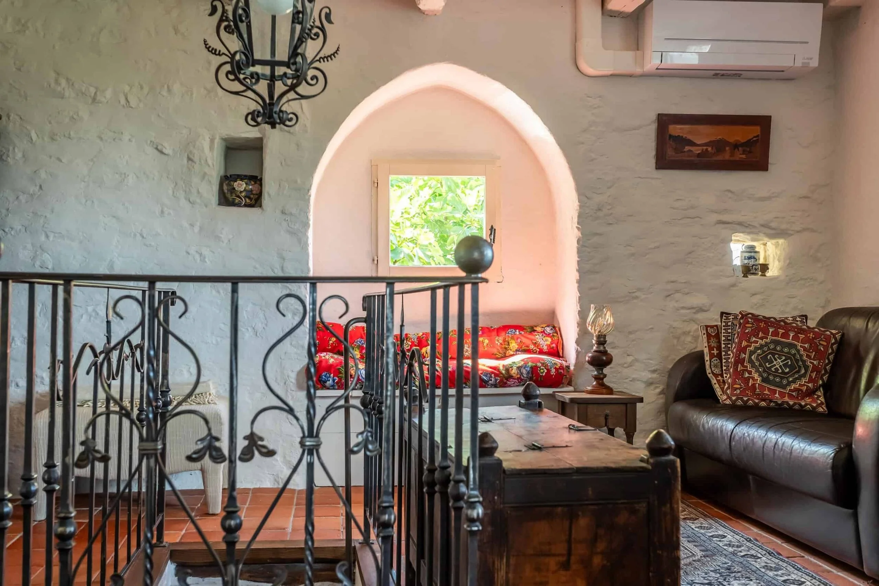
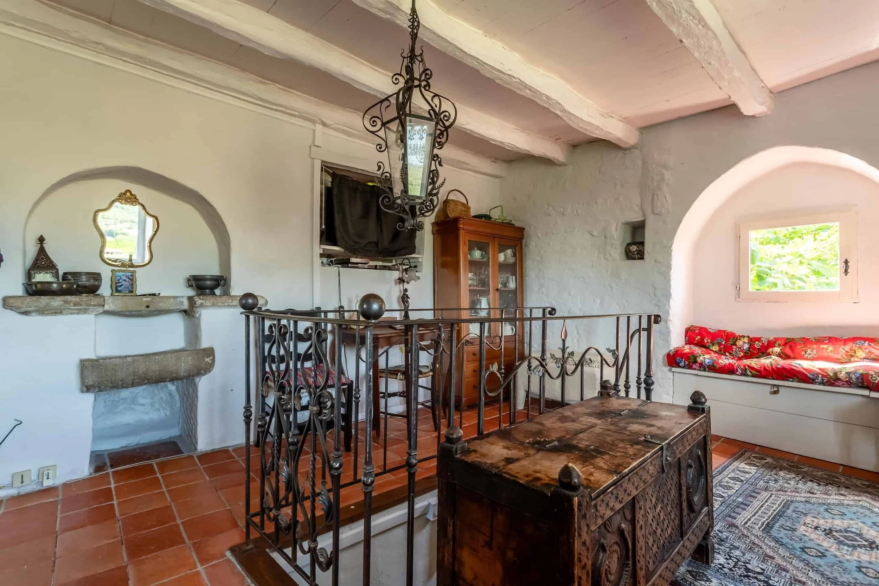
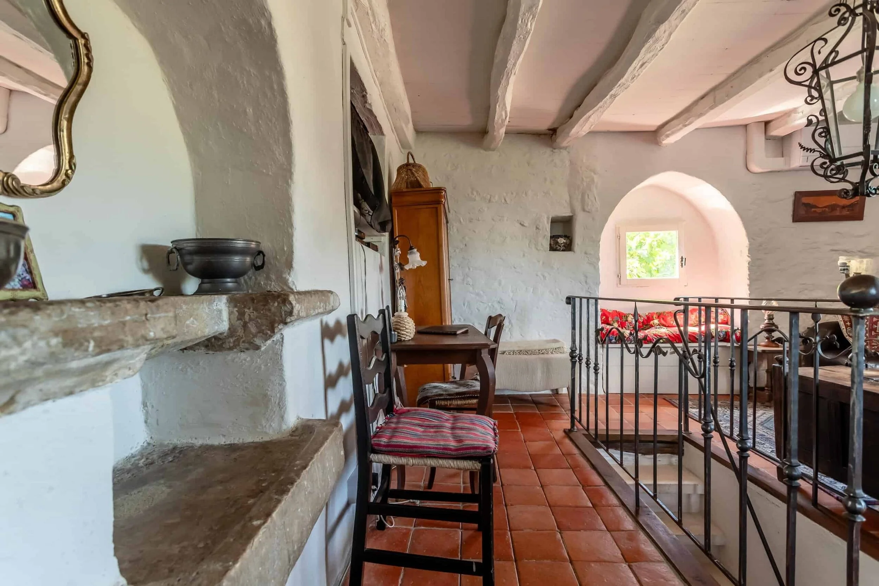
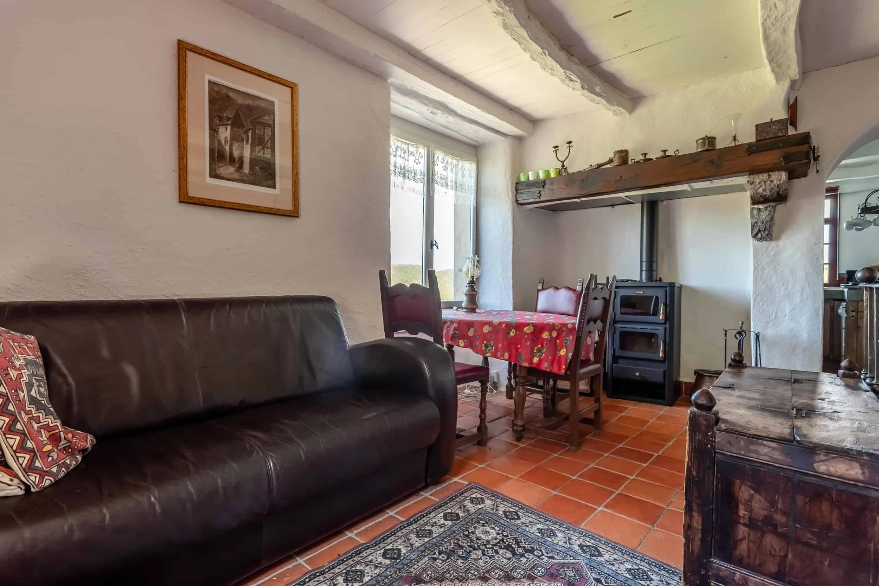
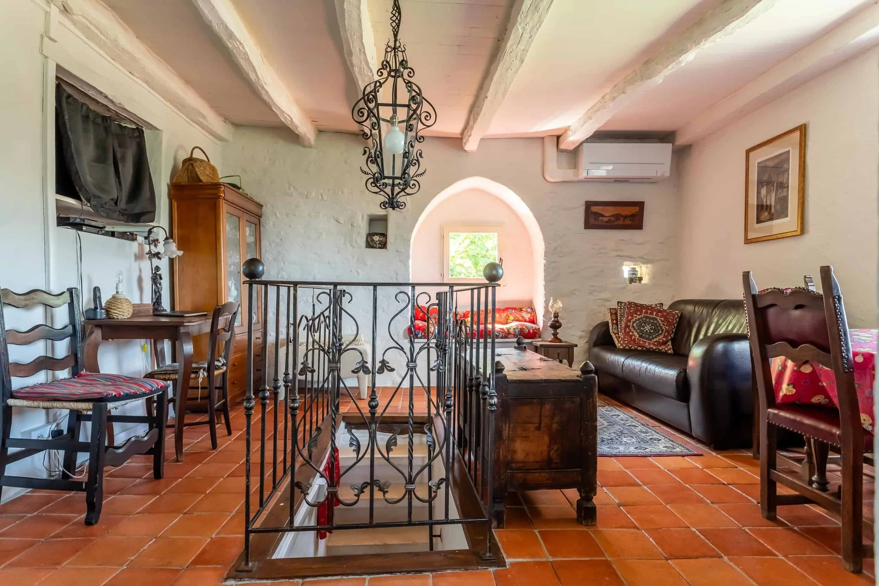
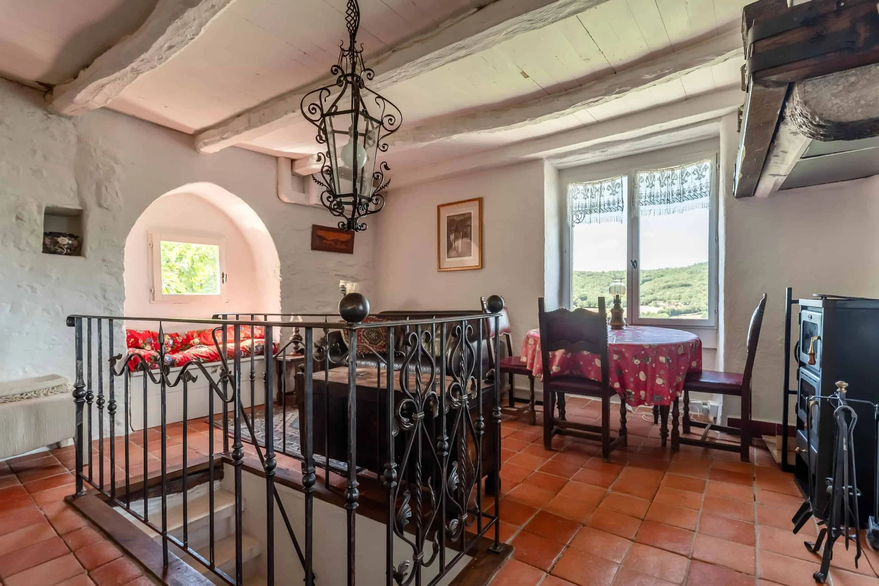
Period character, stone construction and a log-burning stove

Upper floor

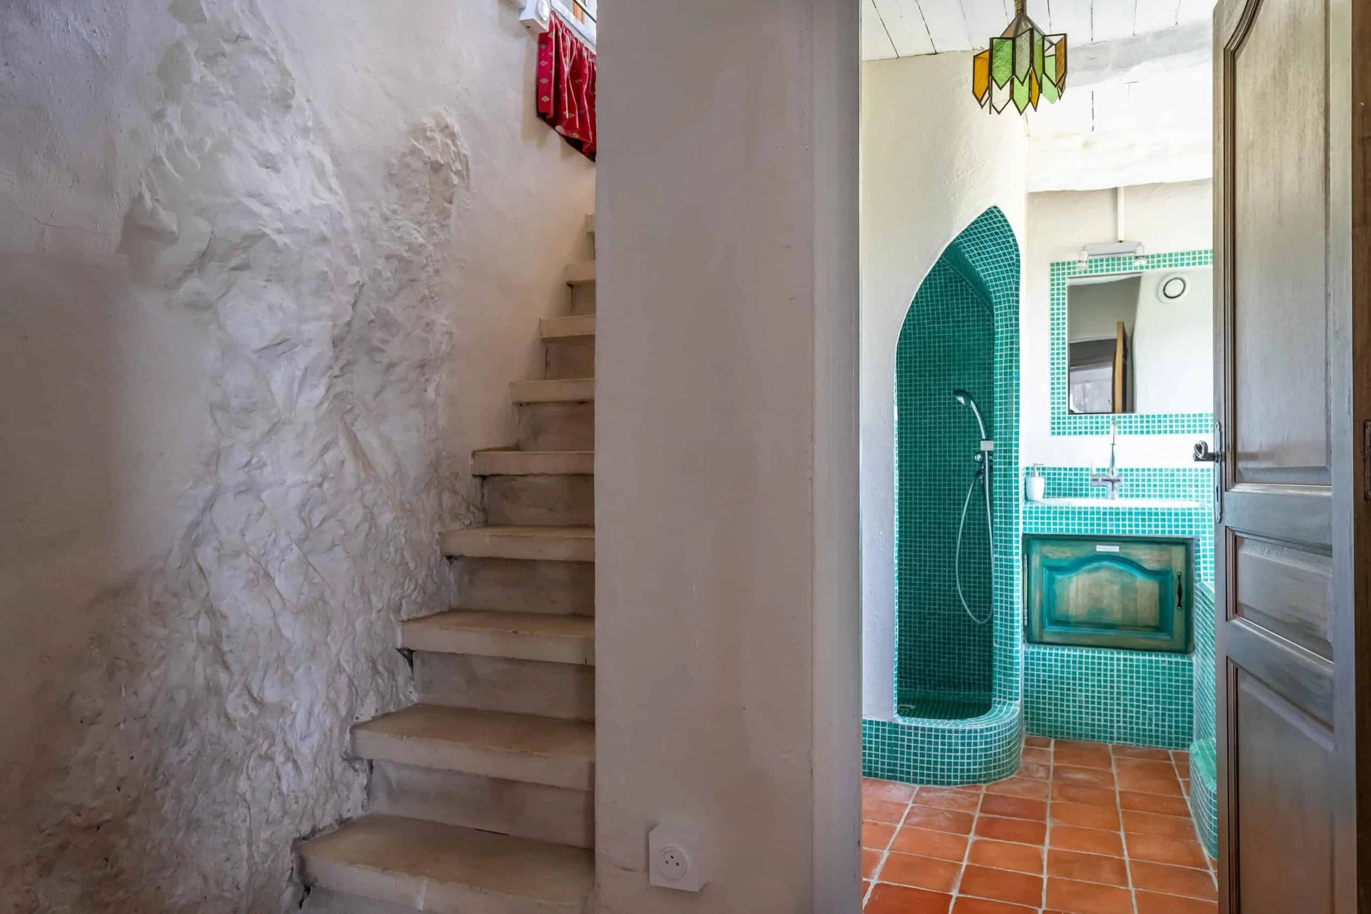
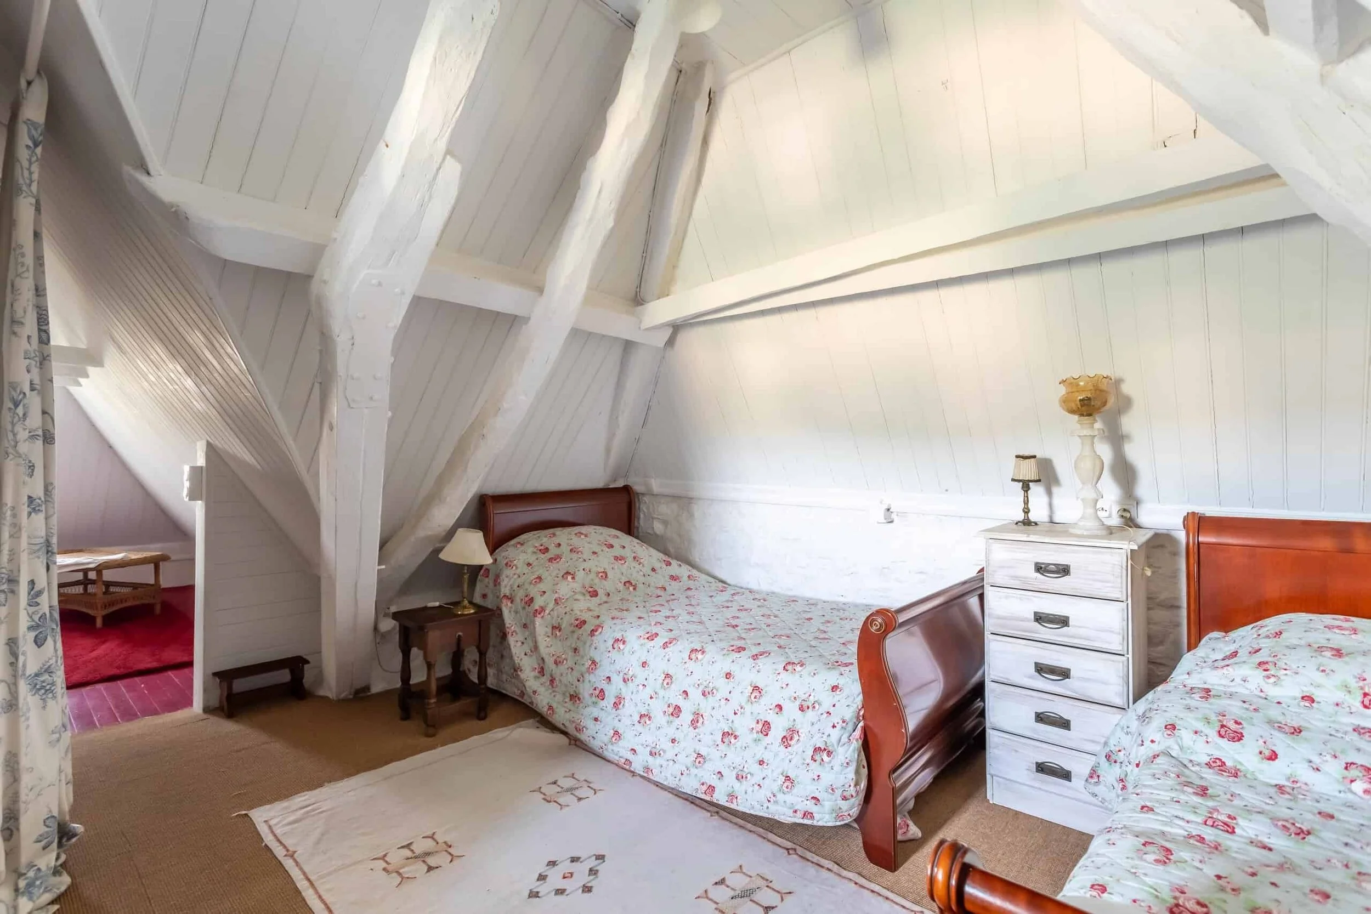
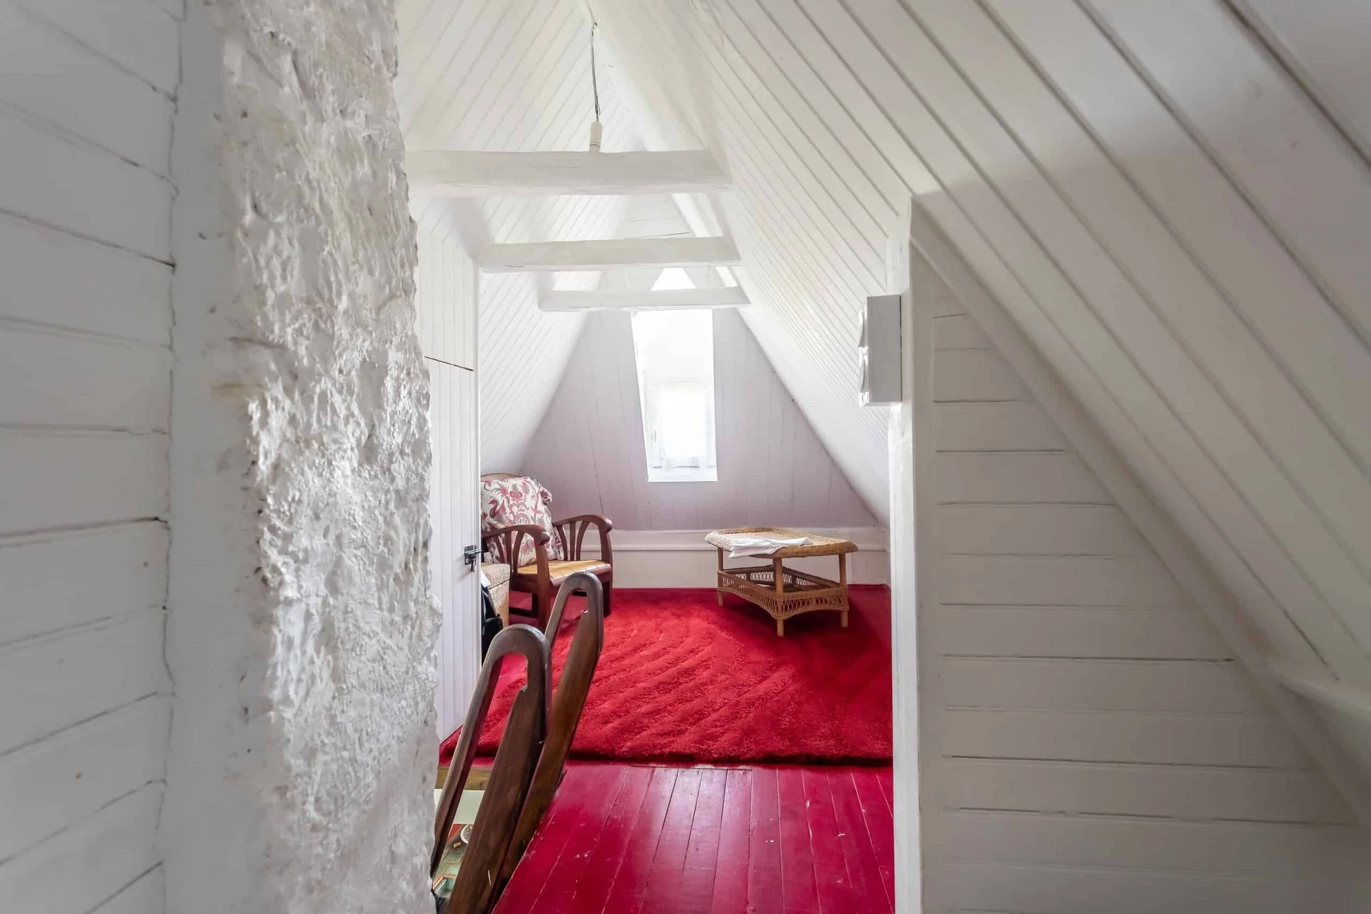
Bedroom accessed by a ship's staircase

Heating and cooling

Reversible air-conditioning, subject to technical verification

Roof

Recently replaced

Guest accommodation

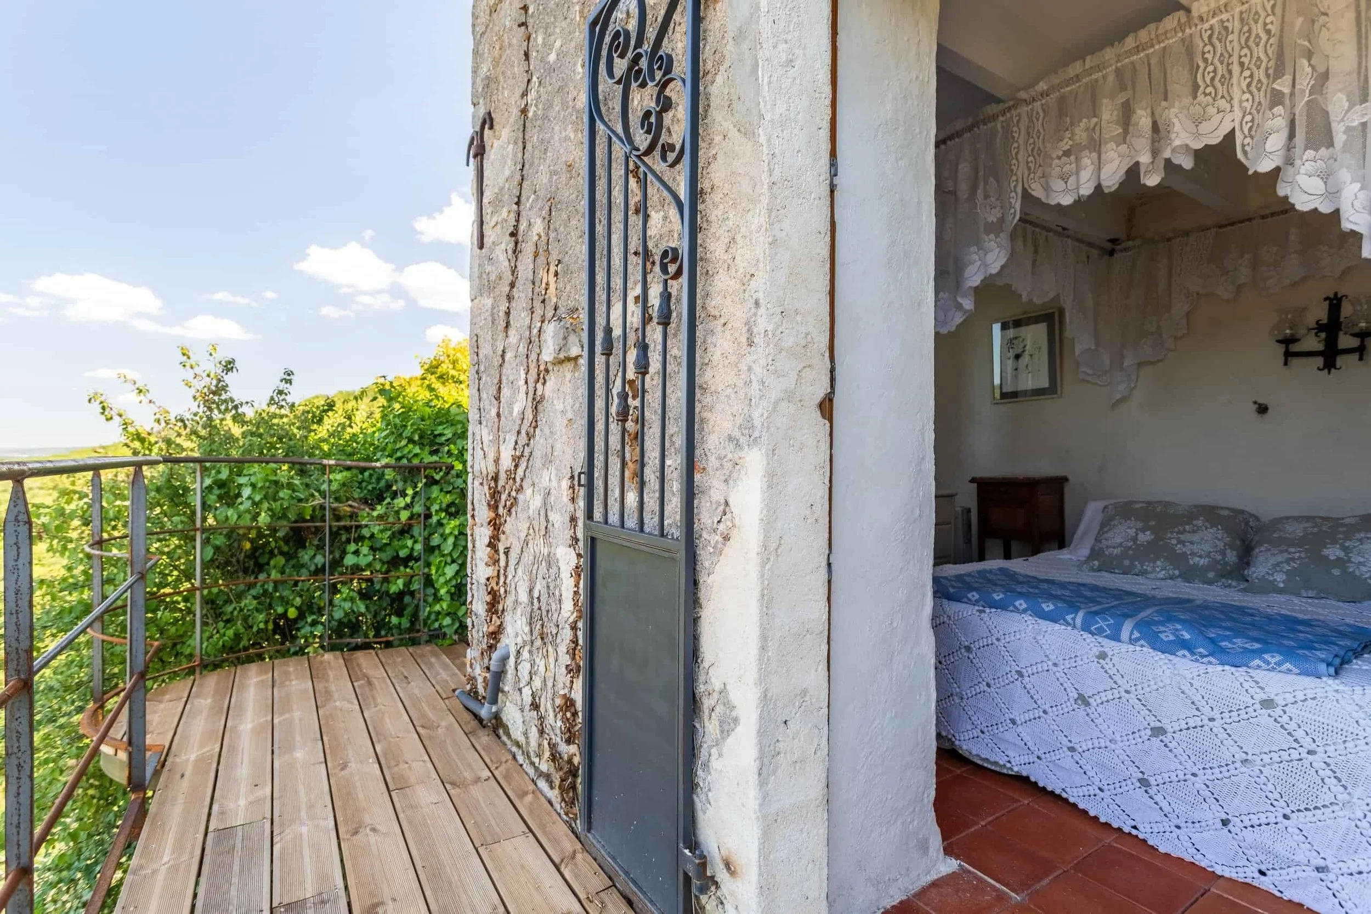
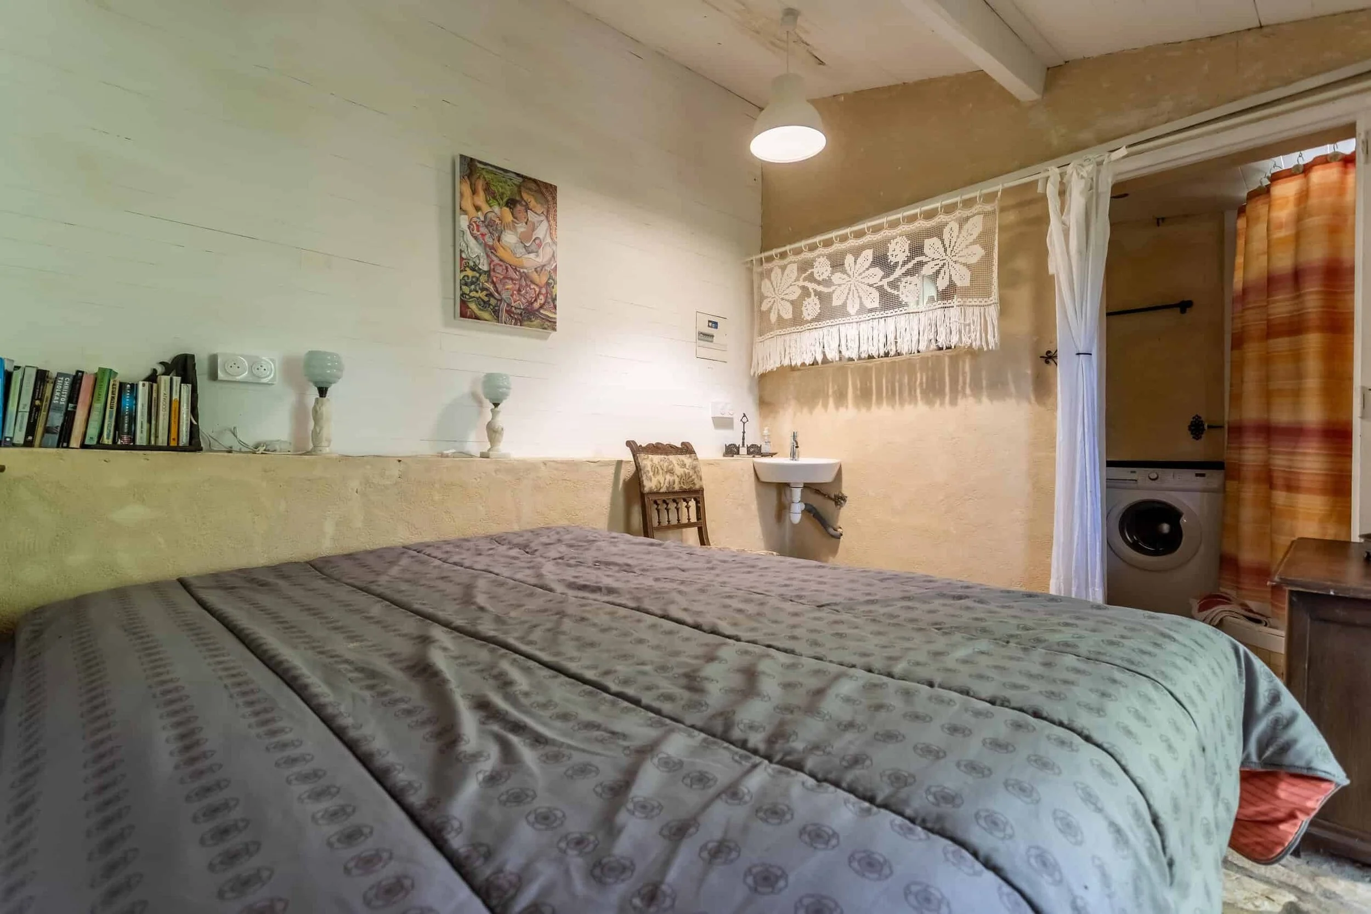
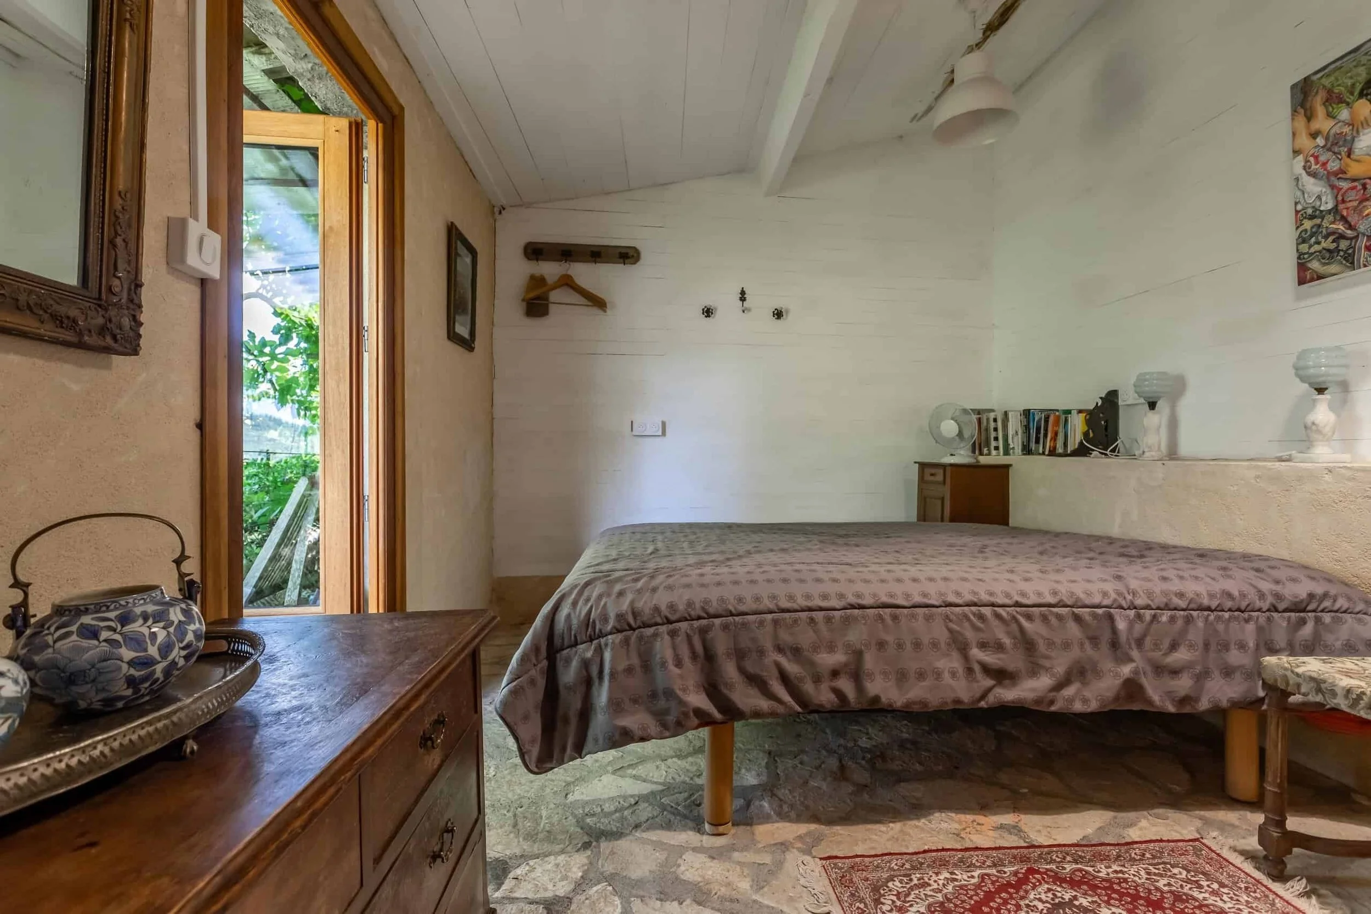
Separate annexe with its own bedroom and bathroom

Outdoor space

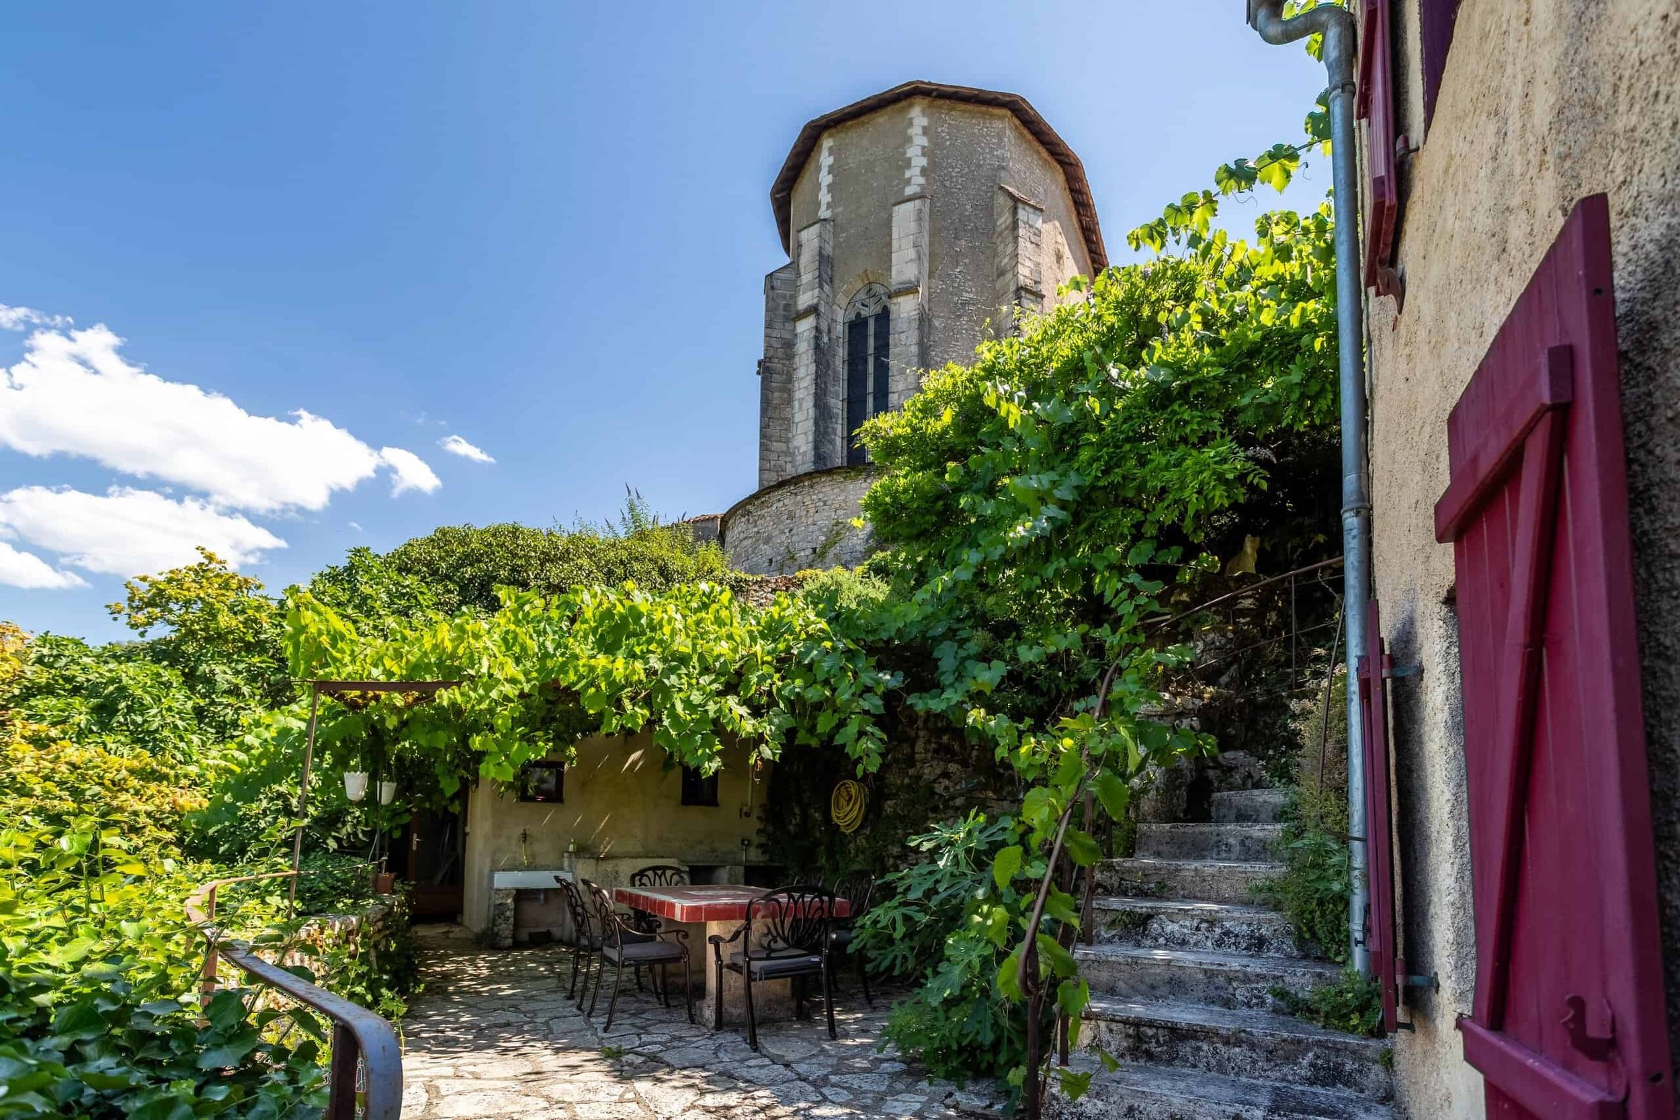
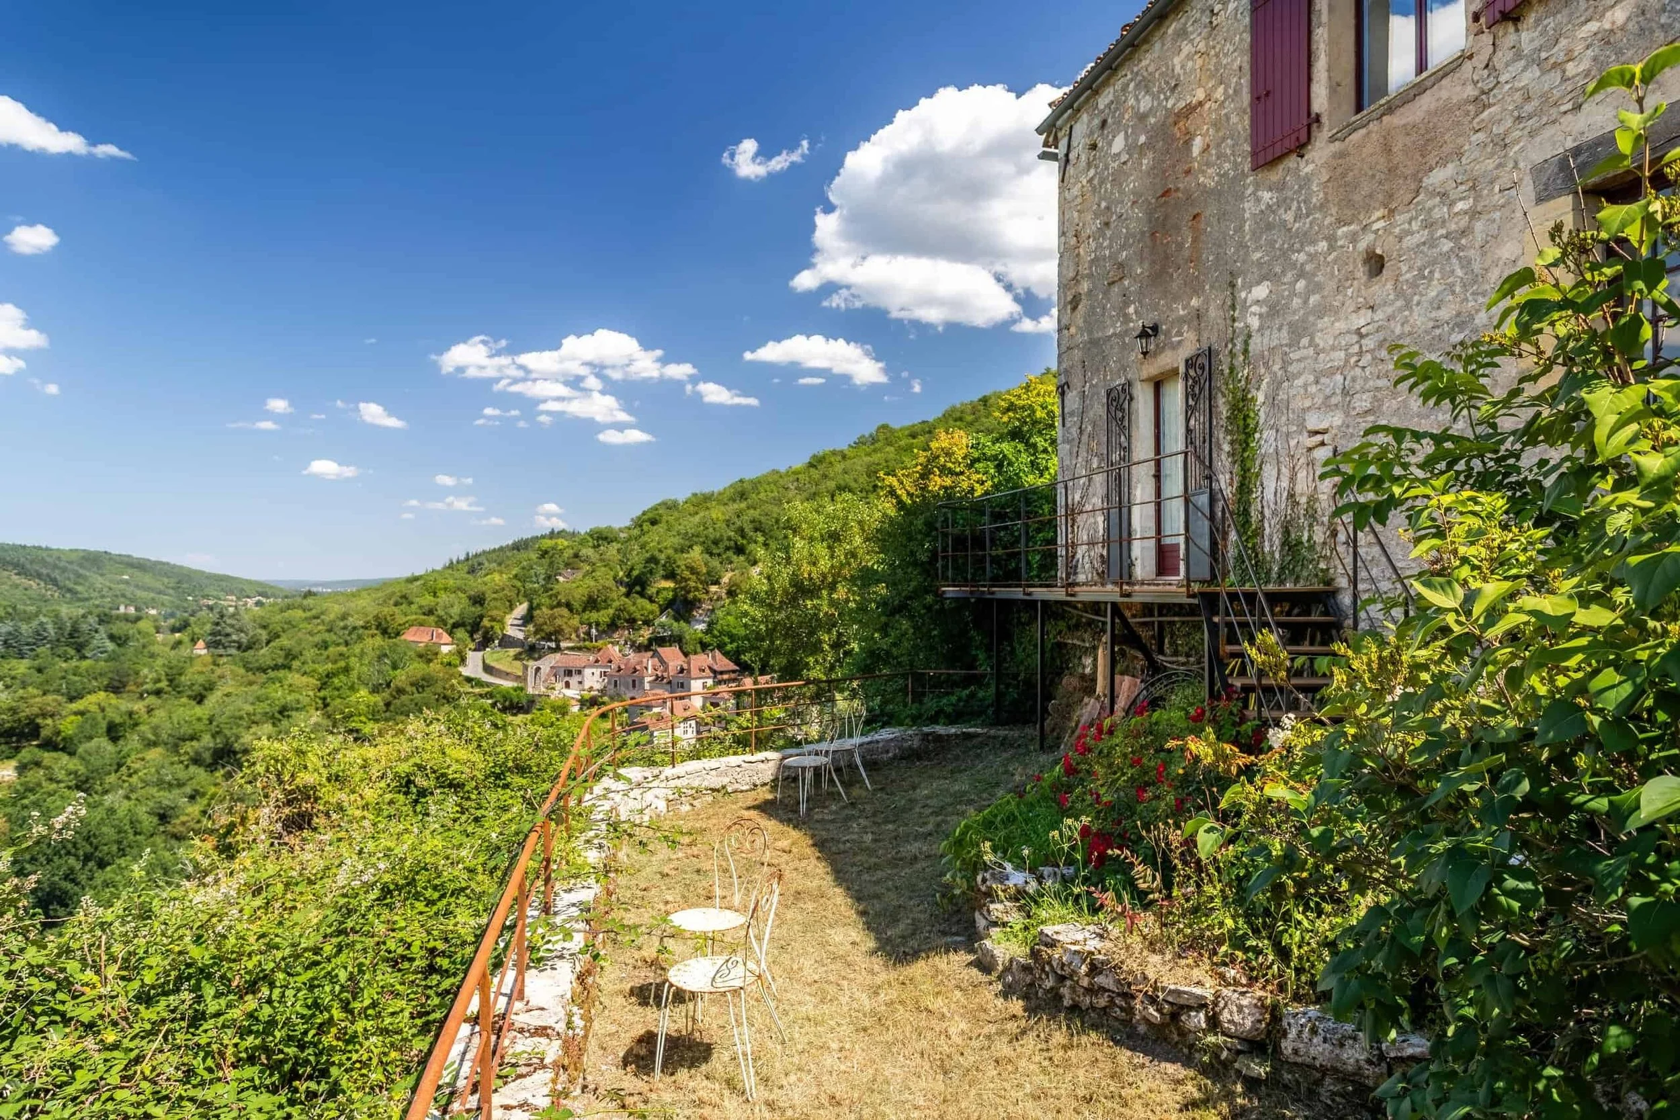
Mature wraparound gardens extending towards the cliff edge

Outdoor entertaining

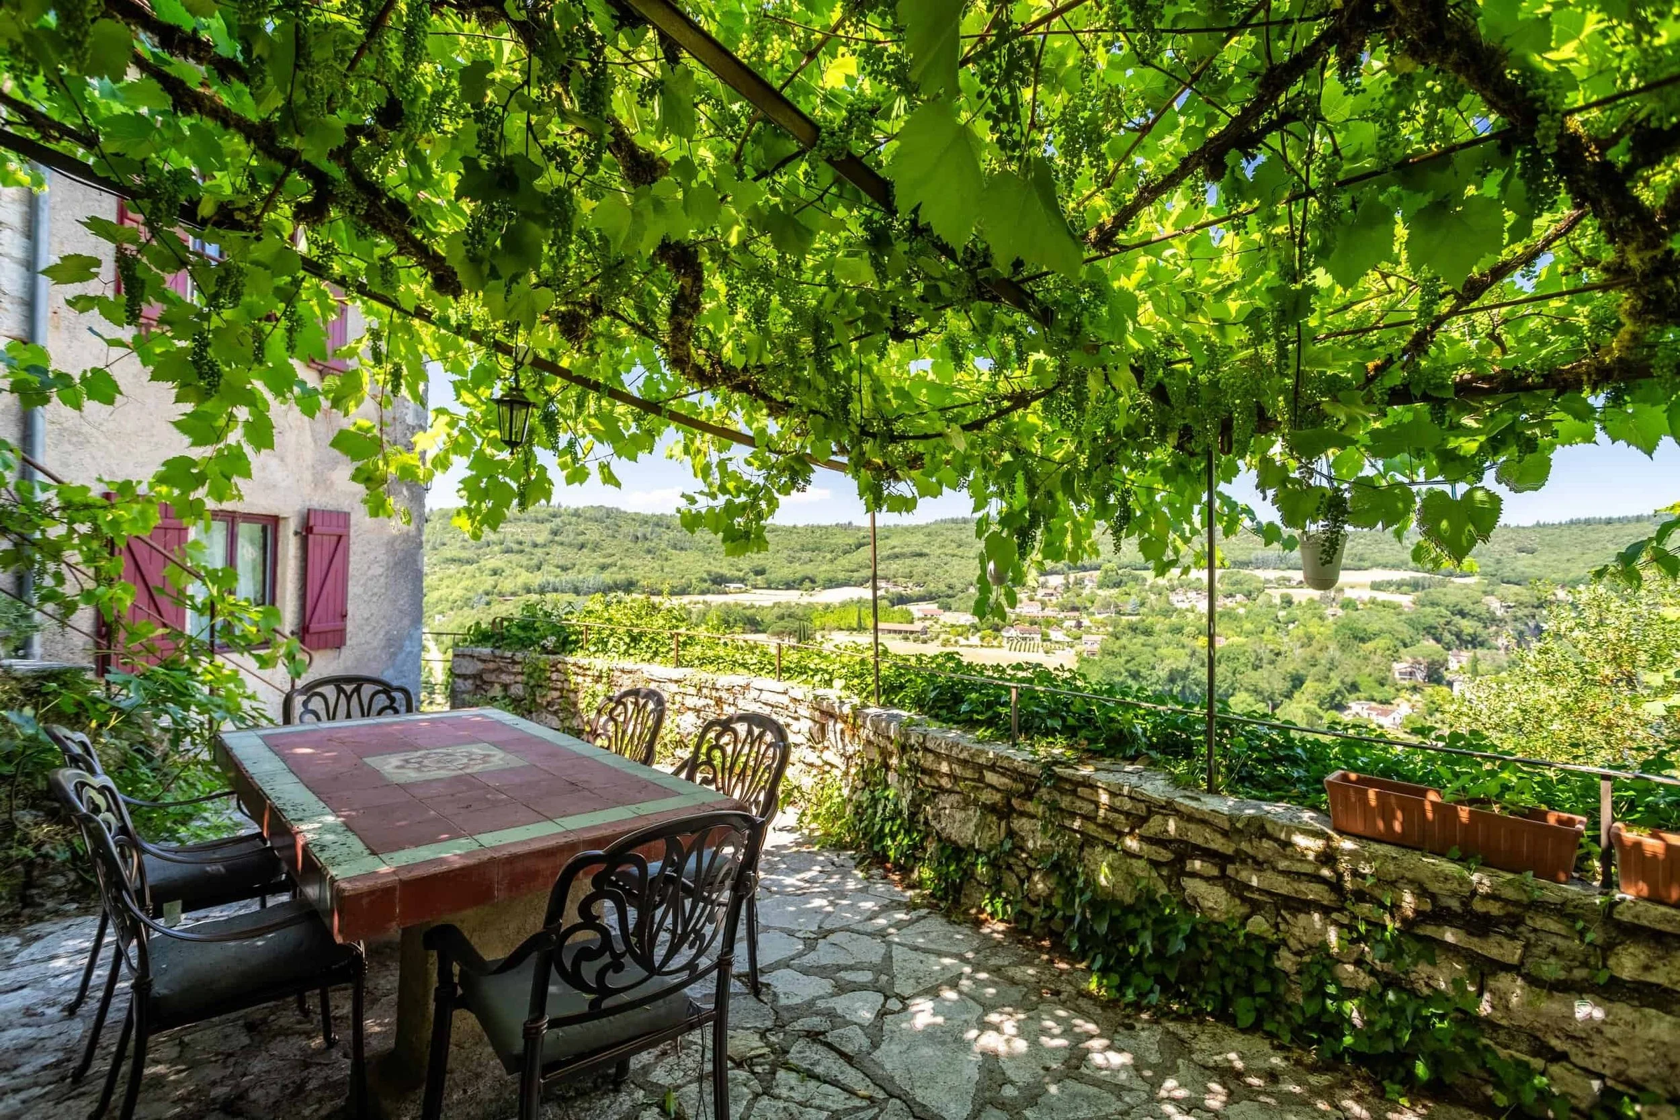
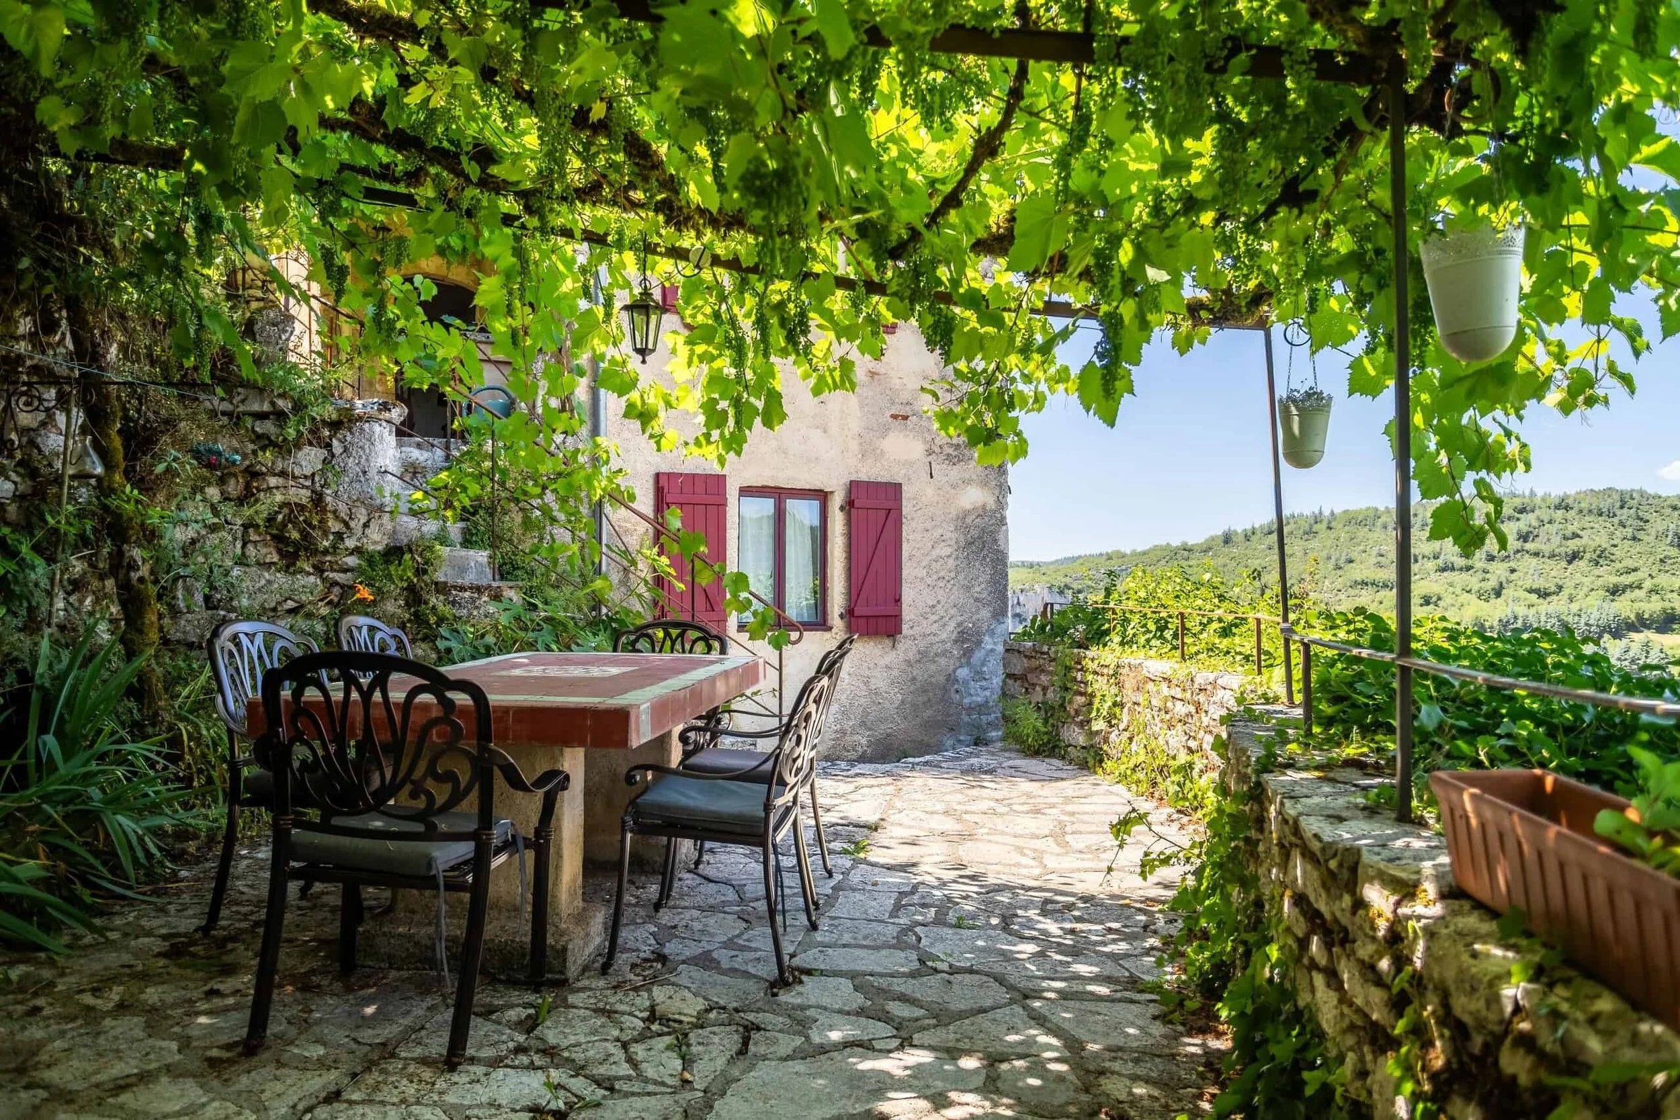
Vine-covered pergola, summer kitchen and dining area

Parking

Not confirmed

Vehicle access

Not confirmed

Drainage

Mains drainage or private system not confirmed

Potential uses

Main residence, second home, holiday home or regulated furnished tourist accommodation

Key appeal

Rare historic character, exceptional village setting, gardens, views and separate guest accommodation

Risk Radar

Potential risk or due-diligence focus. More investigation needed. Unknown or information not yet confirmed.
Heritage protection and approval history for alterations
High
Cliff stability, retaining structures and land responsibility
High
Guest annexe legality and habitable classification
High
Missing DPE and uncertain thermal performance
High
Tourist-season access, parking and rental feasibility
Medium–High

Overview

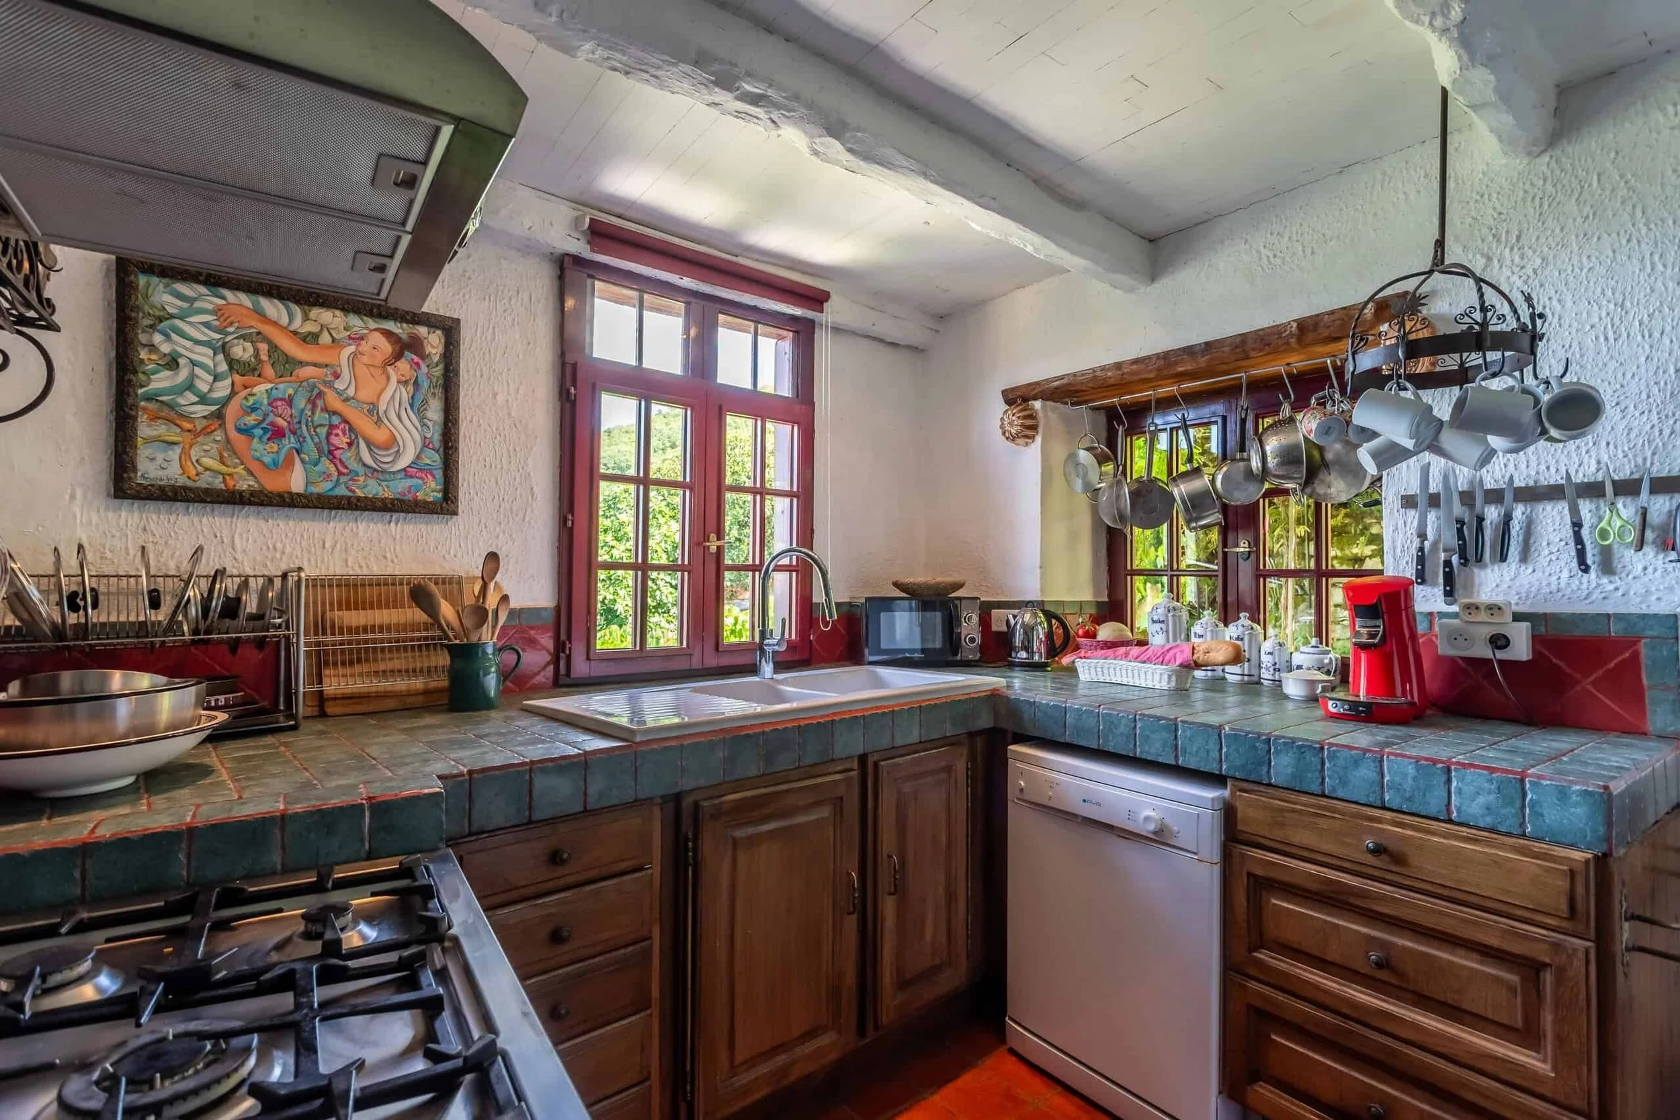
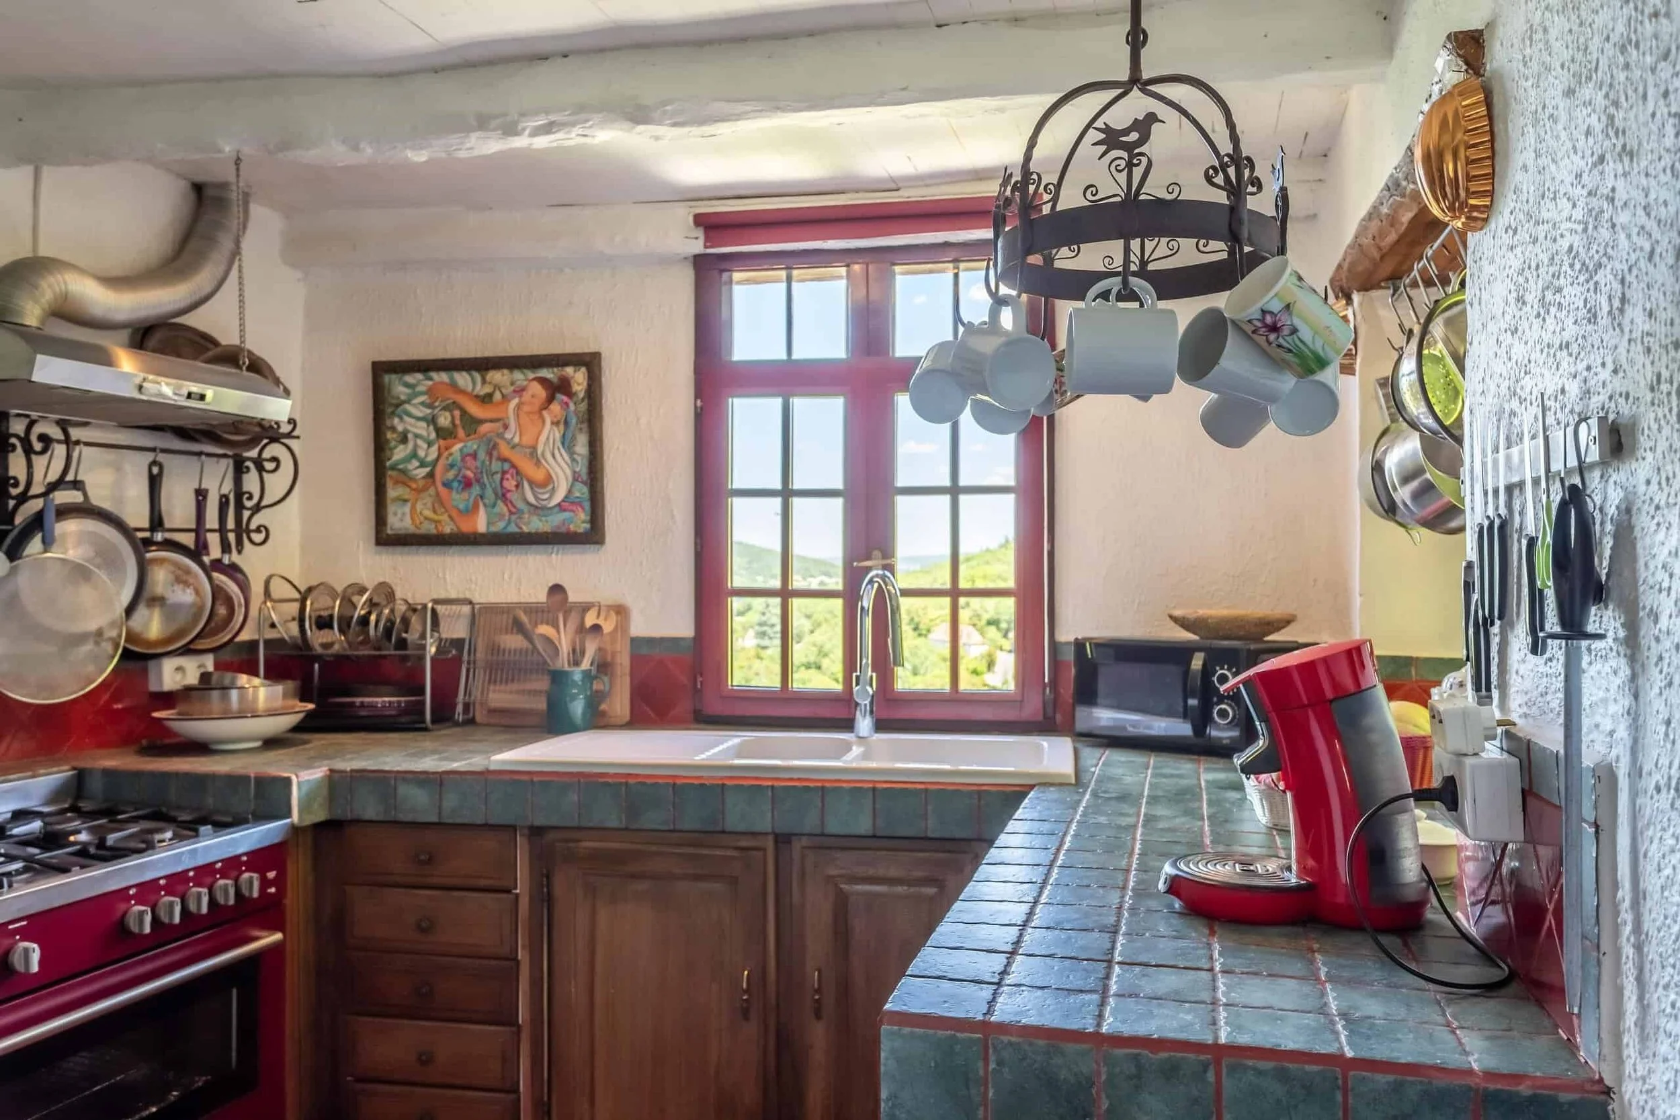
This is a highly distinctive property whose value is driven by setting, history and atmosphere rather than simple floor area. A house reportedly dating to the 9th century, positioned within Saint-Cirq-Lapopie and extending towards a cliff edge, requires a different level of due diligence from a conventional village property.

The first issue is to determine precisely what is historic fact, what is protected and what is merely descriptive marketing. Saint-Cirq-Lapopie contains numerous protected medieval buildings, including listed houses recorded in the French Ministry of Culture's official heritage database. That does not prove that this particular property is individually listed, but it makes formal confirmation of its status, protection perimeter and planning constraints essential.

The new roof, reversible air-conditioning, summer kitchen and separate annexe may all have required permissions, heritage consultation or approval under local planning rules. The buyer should establish whether these works altered the exterior, roof materials, openings, drainage, structure or legal use of any building.

The cliff-edge position is both the property's defining feature and its most significant physical due diligence issue. Boundaries, retaining walls, rock stability, erosion, drainage and responsibility for vegetation or masonry below the property should be examined by appropriately qualified professionals. The general état des risques supplied with the sale should be reviewed, but it should not be treated as a substitute for a property-specific geotechnical and structural assessment. France requires an état des risques to inform buyers about relevant natural, mining and technological risks affecting the property.

The guest annexe creates flexibility but must be verified as a lawful habitable space. Its cadastral appearance alone would not necessarily prove that it is authorised for residential occupation or independent letting. The current layout, utilities, drainage, ventilation and permissions should all be checked.

The Energy Class N designation is another major information gap. A historic building can sometimes fall within a DPE exemption, including certain buildings protected as monuments historiques, but age alone does not automatically remove the requirement. The seller should identify the exact legal reason for the missing certificate. French guidance confirms that some listed or registered historic buildings can be exempt in specified circumstances.

Finally, Saint-Cirq-Lapopie's popularity can support seasonal rental demand while complicating access, privacy and parking. Any rental projection should account for declaration requirements, tourism taxes, maintenance, management, legal use of the annexe and the strong seasonality of a celebrated visitor destination.

Targeted Questions and Why this Matters

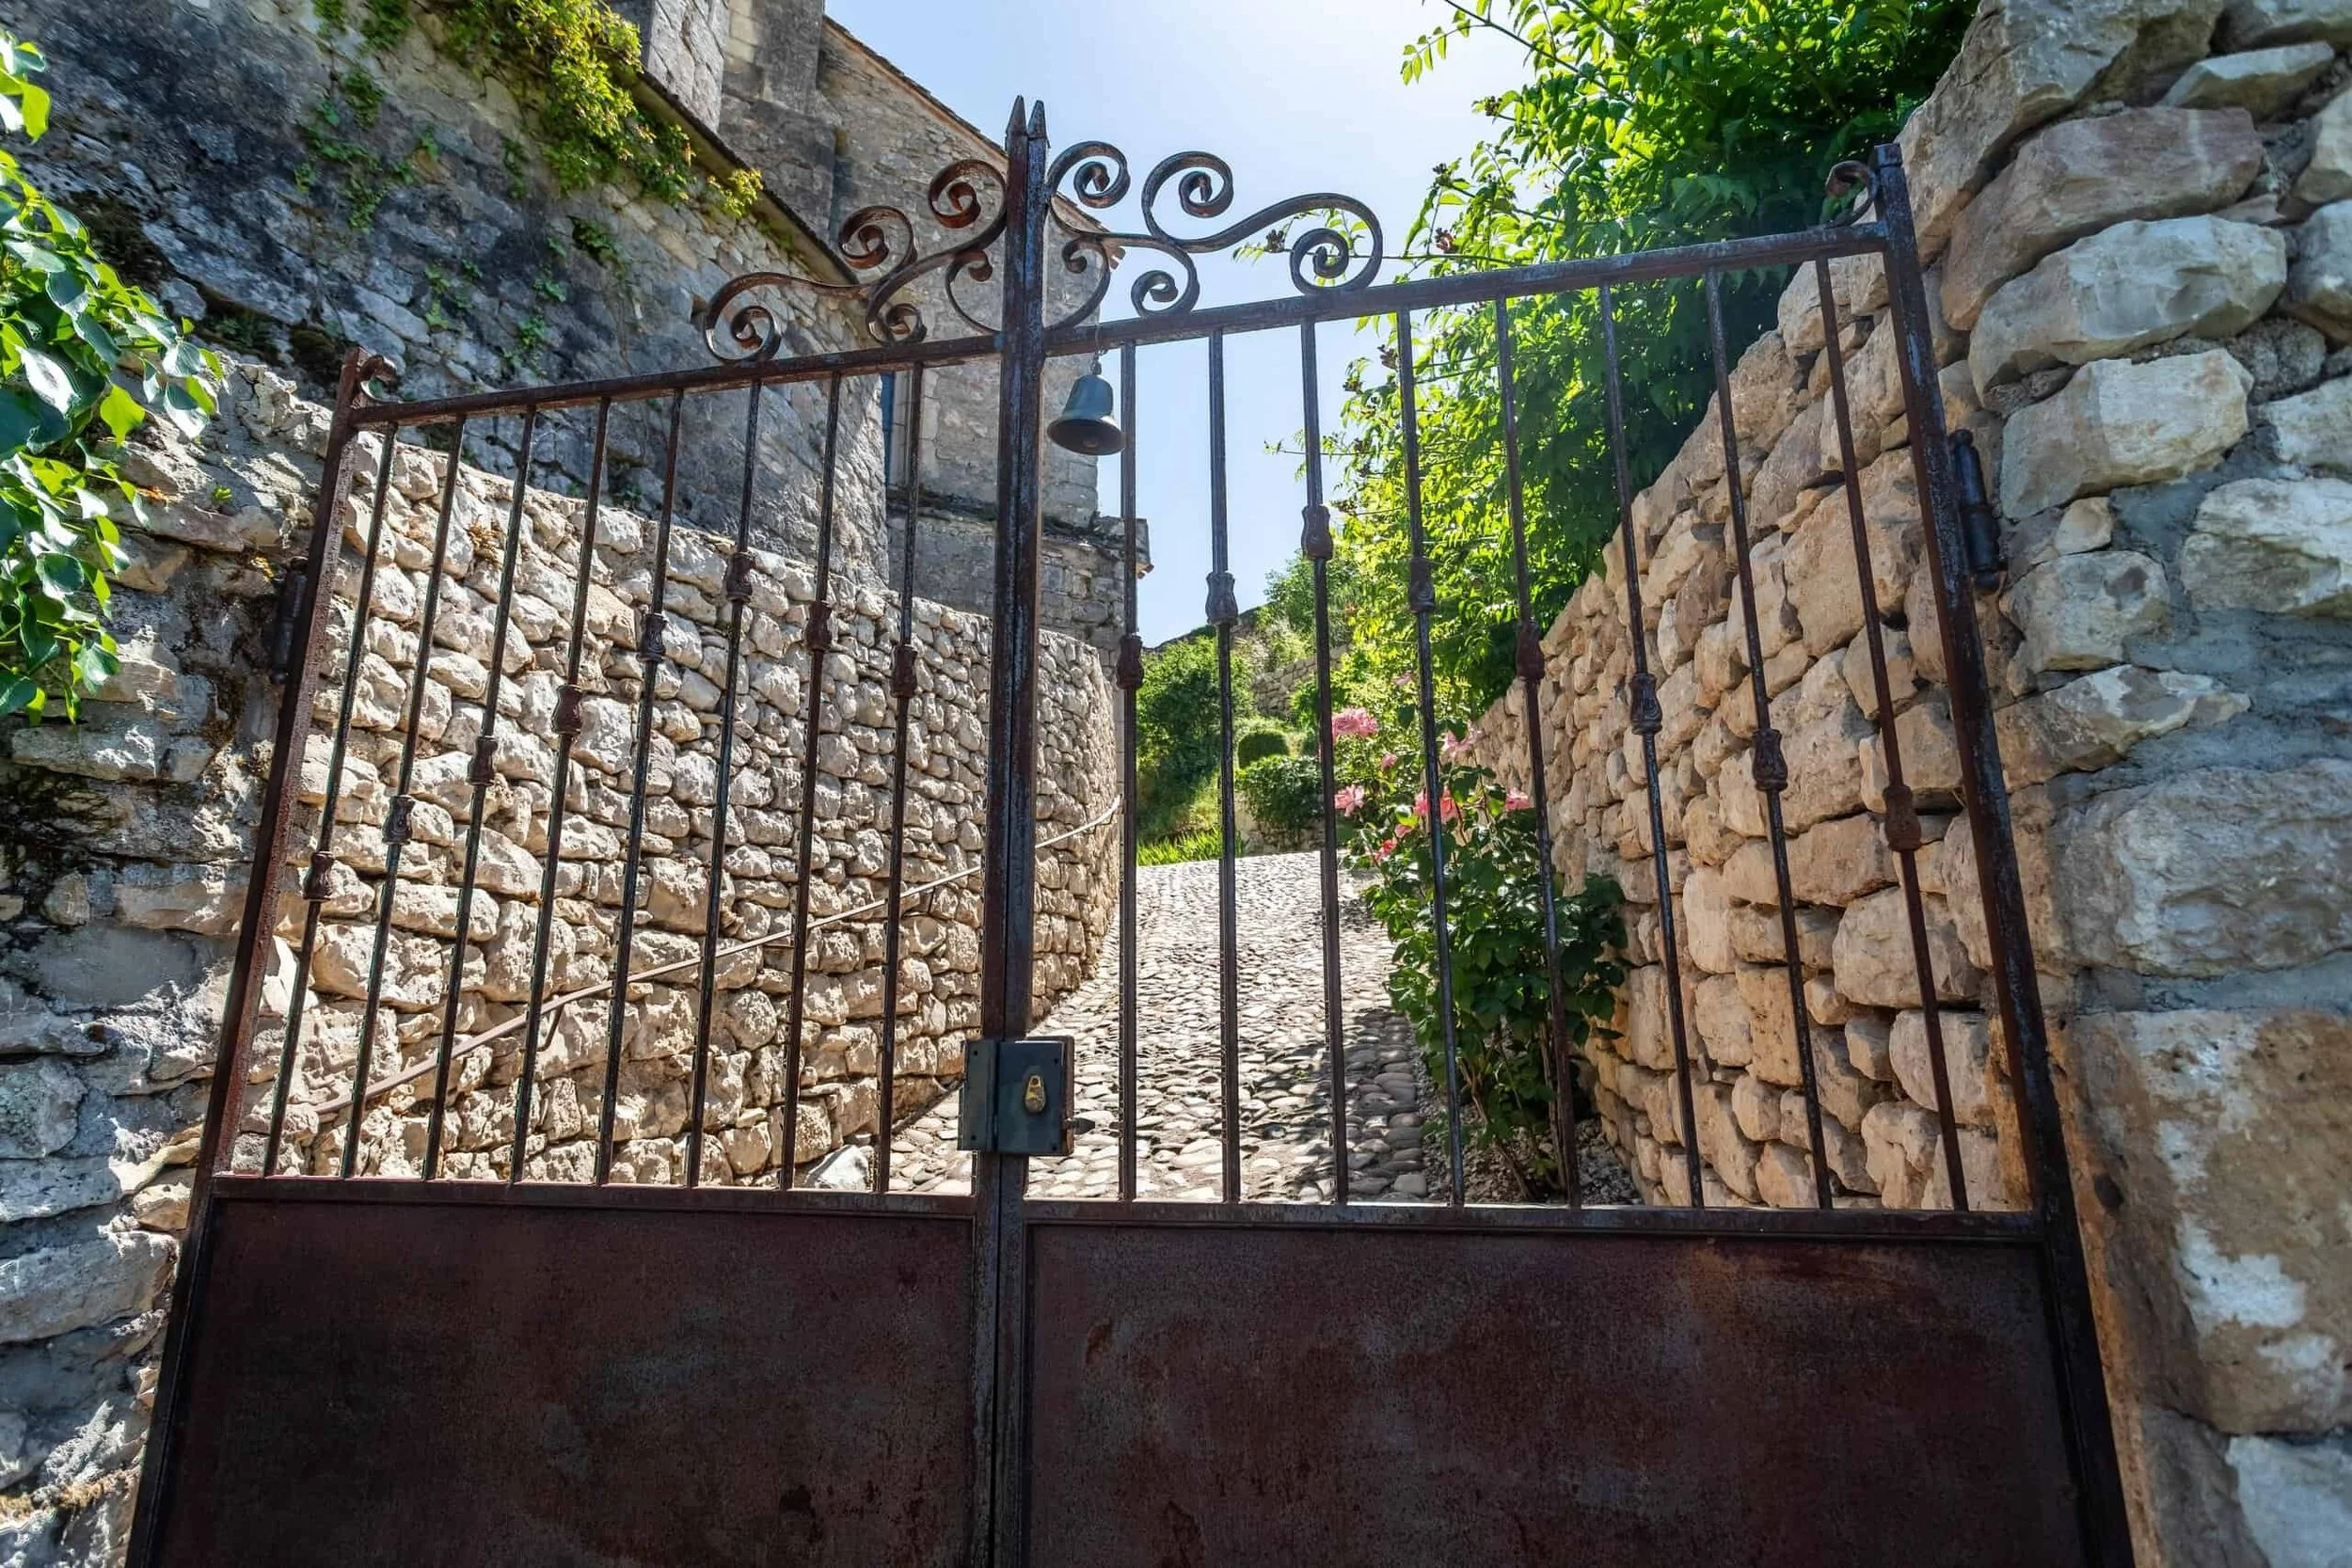
Heritage Status and Planning Controls

1.Is the house individually classified or registered as a monument historique, either in full or in part?

Individual protection can impose strict controls over alterations, repairs, materials and contractor methods.

2.Can you provide the official protection notice, listing decree or heritage reference number if the property is protected?

The formal notice identifies exactly which elevations, rooms, structures or architectural features are protected.

3.Is the property located within the protected surroundings of another monument historique or within another designated heritage area?

Even an unlisted house may require consultation with the Architecte des Bâtiments de France because of its location.

4.Has the mairie or DRAC Occitanie confirmed which heritage rules apply to this exact cadastral parcel?

Saint-Cirq-Lapopie contains multiple protected medieval buildings, so restrictions should be verified by address rather than assumed from the listing description.

5.Which external materials, roof coverings, window styles, colours and finishes are permitted for future works?

Heritage controls can materially increase renovation costs and restrict modern substitutions.

6.Are any interior features protected, including fireplaces, staircases, beams, stonework, openings or historic joinery?

Protection may extend beyond the façade and limit internal alterations.

7.Can you provide the planning history for the property and annexe, including all permis de construire and déclarations préalables?

The buyer needs a complete record of alterations made to such an old and sensitive building.

8.Have any works ever been completed without approval, retrospectively regularised or challenged by the mairie or heritage authorities?

Unauthorised historic-building work can create enforcement, restoration and resale risks.

9.Are there any unresolved planning conditions, heritage recommendations or obligations affecting the property?

Outstanding conditions may become the new owner's responsibility.

Roof and Recent Works

10.On what date was the new roof completed, and what was the full scope of the project?

"New roof" may mean anything from replacement tiles to complete renewal of the structure, insulation and drainage.

11.Were the roof timbers, battens, membrane, insulation, flashings, gutters and downpipes all replaced or inspected?

The long-term value of the work depends on what lies beneath the visible roof covering.

12.What roofing material was used, and was it specifically approved for the heritage setting?

Inappropriate materials could breach planning conditions or require future replacement.

13.Can you provide the roof permission, approved plans, completion declaration, invoices and photographic records?

These documents help confirm that the completed roof matches the authorised work.

14.Which roofing contractor completed the work, and can you provide the applicable assurance décennale certificate?

Qualifying structural roofing works may be covered by ten-year liability insurance where the contractor was properly insured.

15.Has the roof leaked at any point since completion, particularly around chimneys, junctions and changes in level?

Early leakage may indicate defective detailing despite the roof being recently renewed.

16.Were chimney stacks, flues and the log-burning stove installation inspected as part of the roof works?

Roof replacement can disturb chimney junctions and reveal previously hidden defects.

17.Were any other major renovations carried out at the same time as the roof?

Combined works may have affected structure, drainage, insulation, wiring or the legal layout.

Structure, Cliff Edge and Ground Stability

18.Has a structural engineer inspected the house, foundations, retaining walls and cliff-edge structures?

The property's age and topography warrant more than a standard visual inspection.

19.Can you provide any geotechnical, geological or rock-stability reports relating to the parcel or cliff edge?

These reports may identify erosion, unstable rock, subsidence or recommended monitoring.

20.Have there been any landslips, rockfalls, collapses, settlement or emergency stabilisation works affecting the property or nearby land?

Past incidents can indicate continuing risk and future expenditure.

21.Who owns the cliff face and land immediately below the garden boundary?

Responsibility for unstable rock, vegetation and protective works depends on ownership and legal duties.

22.Are there retaining walls, terraces, anchors, drainage channels or protective barriers, and who maintains them?

These structures may be essential to the property's stability and can be costly to repair.

23.When were the retaining walls and garden terraces last inspected, rebuilt or repointed?

Historic masonry can appear attractive while concealing movement or washout behind the wall.

24.Are any cracks currently monitored with gauges or recorded in previous surveys or insurance claims?

Active monitoring would indicate known structural movement requiring specialist review.

25.Can you provide the current état des risques and any previous versions held by the seller?

The document identifies officially mapped natural and other risks affecting the address, although it should be supplemented by site-specific investigation.

26.Has the property ever been affected by drought-related ground movement, flooding, storm damage or a declared natural disaster claim?

Historic insurance or catastrophe naturelle claims may reveal recurring vulnerabilities.

27.How is rainwater directed away from the house, garden terraces and cliff edge?

Poor drainage can accelerate erosion, destabilise retaining structures and cause damp within the house.

Damp, Masonry and Timber Condition

28.Has the house experienced rising damp, penetrating damp, condensation or salt contamination in the stonework?

Thick historic walls require appropriate moisture management and breathable finishes.

29.Have cement render, waterproof coatings or non-breathable modern materials been applied to historic walls?

Incompatible materials can trap moisture and accelerate deterioration.

30.When were the external stonework and mortar joints last repaired, and was lime mortar used?

Appropriate mortar is important for the movement and breathability of old masonry.

31.Has the property been inspected for termites, wood-boring insects and timber decay?

France requires a termite diagnostic where a property lies in an officially designated risk zone, and timber damage can be structurally serious.

32.Are any beams, floors, roof timbers or lintels known to have been repaired or reinforced?

Historic repairs should be understood and checked for adequacy.

33.Are the floors level and structurally stable throughout the main house and annexe?

Noticeable deflection or movement may indicate weakened joists, moisture damage or settlement.

Guest Annexe and Habitable Status

34.Is the guest annexe shown on the cadastral plan and expressly included in the title deed?

The buyer must confirm that the building and land are included in the sale.

35.What is the annexe's authorised planning destination and current legal use?

A building shown on the cadastre is not automatically authorised as independent residential accommodation.

36.Was permission obtained to create the annexe bedroom, bathroom and any kitchen facilities?

Conversion to habitable use may have required planning, sanitation and heritage approval.

37.Can you provide plans, completion documentation and contractor invoices for the annexe conversion?

The records help verify its legal configuration and quality.

38.Is the annexe included in the declared habitable area and property tax records?

Omissions may indicate that its residential use has not been fully regularised.

39.What is the annexe's measured internal area and ceiling height?

Its practical and rental value depends on usable, legally compliant accommodation.

40.Does the annexe have independent electricity, heating, water, hot water, ventilation and drainage?

Shared or informal services may limit separate occupation and complicate billing or maintenance.

41.Can the annexe lawfully be rented independently from the main house?

Separate rental may involve planning, insurance, tax, access and tourism-registration considerations.

42.Does the annexe have safe independent access and an appropriate escape route?

Guest accommodation should be assessed for practical fire safety and emergency access.

Energy, Heating and Building Services

43.What is the precise reason that the listing shows Energy Class N rather than a valid DPE rating?

The buyer needs to distinguish a lawful exemption from a missing or expired diagnostic.

44.Is the seller claiming a DPE exemption because the building is individually listed or registered as a monument historique?

Certain protected historic buildings can qualify for an exemption, but age or village location alone does not prove eligibility.

45.Can the seller provide written confirmation from the diagnostician or notaire explaining the exemption?

Written evidence prevents the buyer from relying on an unsupported marketing designation.

46.If the property is not exempt, when will a valid DPE be commissioned and supplied?

The DPE normally forms part of the French sale diagnostic package.

47.What type, age and output are the reversible air-conditioning units, and which rooms do they serve?

"Heating throughout" should be tested against the actual number, position and capacity of the units.

48.Can you provide installation invoices, servicing history, warranties and annual electricity consumption for the system?

Running costs and maintenance records are necessary to assess the effectiveness of the heating arrangement.

49.Is the log-burning stove operational, professionally installed and supported by a recent flue-sweeping certificate?

A stove can be valuable supplementary heating but must be safe, insurable and properly maintained.

50.What glazing and draught-proofing exist throughout the house and annexe?

Historic windows may be visually important but thermally inefficient or restricted from alteration.

51.Was insulation installed during the roof replacement, and what specification was used?

Roof works presented an opportunity to improve performance, so the absence or quality of insulation is important.

52.What were the property's actual annual electricity and wood costs during the last full year of occupation?

Historic stone houses can have significant heating demand that is not apparent during a summer viewing.

Garden, Boundaries and Outdoor Structures

53.Can you provide a géomètre-expert plan showing the house, annexe, gardens, cliff edge and exact legal boundaries?

A cadastral map is indicative and may not resolve disputed or unclear physical boundaries.

54.Are there any servitudes, public rights of way, maintenance rights or shared access routes across the land?

Historic village plots often contain long-established rights that affect privacy and use.

55.Are the pergola and summer kitchen authorised structures, and are they shown in the planning records?

Roofed or serviced outdoor structures may require planning approval, particularly in a protected setting.

56.What utilities serve the summer kitchen, and were the electrical, water and drainage connections professionally installed?

Outdoor installations require appropriate safety, frost protection and drainage.

57.Are there restrictions on outdoor fires, barbecues, lighting, awnings or alterations within the garden?

Fire precautions and heritage controls may limit how the outdoor spaces can be used.

58.Who currently maintains the mature planting, terraced garden and vegetation near the cliff edge?

Specialist garden and access costs may be significant, particularly on steep ground.

59.Are any trees protected, unstable or difficult to reach for pruning and removal?

Mature trees can create liability, structural damage or expensive maintenance in a constrained site.

60.Is there safe fencing or guarding wherever the garden approaches a significant drop?

The suitability of the property for children, guests and rental use depends on effective fall protection.

Drainage, Water and Utilities

61.Is the property connected to public mains drainage, and can the connection be documented?

Drainage arrangements can be complicated in steep historic villages.

62.If the property uses non-collective drainage, can you provide the latest SPANC report?

A non-collective sanitation report included in a sale must generally be less than three years old, and identified defects can lead to works after purchase.

63.Is the drainage system sized and authorised for the main house, annexe and potential guest occupancy?

Additional accommodation may overload a system designed for a smaller property.

64.Where do roof water, terrace drainage and garden runoff discharge?

Uncontrolled discharge near a cliff or retaining wall can contribute to instability and erosion.

65.Is the property connected to mains water, and is pressure reliable throughout the house, annexe and summer kitchen?

Elevation, old pipework and peak-season demand can affect water pressure.

66.Are there any private water tanks, wells, pumps or shared supply arrangements?

Alternative supplies require verification of ownership, maintenance and permitted use.

67.Is fibre broadband available at the property, and what mobile coverage is reliable inside the stone walls?

Thick masonry and the cliff-side setting may affect connectivity despite wider local coverage.

Access, Parking and Village Practicalities

68.Is any private parking space, garage or legal parking right included in the title?

Parking is a significant practical and resale issue in a highly visited historic village.

69.Where do the current owners normally park throughout the year?

Everyday arrangements may differ substantially between winter and peak tourist periods.

70.Are resident permits available, and what are the annual cost and eligibility requirements?

A public car park nearby does not necessarily provide guaranteed or affordable resident parking.

71.How close can a vehicle reach the property for removals, building works, deliveries and emergency access?

Restricted access can significantly increase renovation, maintenance and moving costs.

72.Are there seasonal road closures, pedestrian controls or delivery-time restrictions?

Tourist management measures may affect daily life and guest changeovers.

73.How many steps and changes in level are required between parking, the entrance, garden and annexe?

The property may be unsuitable for some occupants despite being described as a three-bedroom home.

74.Is the ship's staircase the only access to the top-floor bedroom?

A steep staircase may limit safe use by children, older occupants or paying guests.

75.Has the ship's staircase been assessed for stability, guarding, headroom and safe everyday use?

Attractive space-saving stairs may not offer the practicality expected of a conventional bedroom.

76.What are the noise, pedestrian traffic and privacy conditions during July and August?

A quiet off-season viewing may not reflect life in one of France's best-known visitor villages.

77.Are nearby properties mainly permanent homes, second homes, restaurants, shops or holiday rentals?

The neighbouring mix affects noise, community, service access and rental competition.

Rental and Investment Potential

78.Has the property or annexe previously operated as a meublé de tourisme, gîte or chambre d'hôtes?

Historic operation may provide useful records, but past use does not guarantee that current rules are satisfied.

79.Can the seller provide previous rental accounts, occupancy, nightly rates and operating expenses?

Actual performance is more reliable than projected gross income.

80.What declaration or registration process does the mairie currently require for a meublé de tourisme at this address?

French rules require owners to establish the applicable mairie procedure, which may involve a simple declaration or registration system.

81.Would the main house and annexe require separate declarations or registrations if rented independently?

Separate accommodation units may be treated as distinct rental offerings.

82.Does the proposed rental use require any change of destination, change of use or additional planning approval?

Lawful residential use does not automatically confirm every form of commercial guest accommodation.

83.Is a valid DPE required for the intended rental model, and would the current Class N position prevent registration or operation?

Energy requirements increasingly affect furnished tourist accommodation, particularly where a change-of-use authorisation is needed.

84.What taxe de séjour applies, and which authority collects it for Saint-Cirq-Lapopie?

Tourist accommodation may be subject to locally imposed visitor taxes that must be collected or accounted for.

85.What are the realistic peak, shoulder and winter occupancy rates for comparable properties?

A highly visited village can still produce strongly seasonal income.

86.What annual costs should be allowed for cleaning, linen, management, gardening, cliff-side maintenance, insurance and utilities?

A property of this complexity may have substantially higher operating costs than a conventional holiday cottage.

87.Can emergency services, tradespeople and guests access the property easily during crowded periods?

Difficult access can affect safety, guest reviews and management efficiency.

Negotiation Intelligence

Buyer Leverage

Medium-High

Key Drivers

The missing DPE is a substantial due diligence gap. The buyer should not accept "historic property" as a complete explanation. The seller should either produce the valid certificate or document the precise exemption. Until this is resolved, future energy costs, rental eligibility and improvement constraints remain uncertain.
The cliff-edge setting is a material lever. If no structural or geotechnical assessment exists, the buyer may need to commission specialist reports before proceeding. Any recommendations for retaining-wall repair, drainage improvement, rock stabilisation or safety barriers should be costed and reflected in the offer.
The annexe contributes meaningful value only if it is authorised as habitable accommodation and can be used as intended. If it is missing from planning records, excluded from declared habitable space or unsuitable for independent rental, the price should be reassessed accordingly.
Access and parking may also affect value more than the listing suggests. A property that cannot be reached easily by vehicle can create recurring costs for maintenance, deliveries, guest turnover and future resale.
A new roof, guest annexe and reversible air-conditioning all support the asking price only where the seller can provide permissions, specifications, invoices and insurance records.
The buyer should avoid negotiating solely from the property's age or charm. The most effective approach is to quantify unresolved legal, structural and operational items, then separate the emotional value of the setting from the costs of responsible ownership.

Typical Negotiation Range

5-15% below asking

Neutral Phrasing Examples

"The setting and character are exceptional, but before I can assess the price properly I need to verify the property's heritage status, the permissions and warranties for the roof and annexe, the reason for the missing DPE, the cliff and retaining-wall position, and the practical access and parking arrangements."

Country Layer

France (Regulatory Context July 2026)

Key French requirements for buyers:

Dossier de Diagnostic Technique: A French seller must provide the diagnostics applicable to the property within a dossier de diagnostic technique, which is attached to the preliminary contract or final sale deed. Depending on the building, installations and location, the DDT may include the DPE, asbestos, lead, termites, gas, electricity, sanitation and état des risques documentation. For a house reportedly dating to the 9th century, lead, asbestos, termites, electrical safety, gas safety and risk documentation deserve close attention. A diagnostic is not equivalent to a full structural survey.
Energy Performance and Class N: A Class N designation commonly indicates that no rating has been provided rather than describing an actual performance level. Certain buildings classified or registered as monuments historiques may be exempt from DPE requirements in particular circumstances, but historic age, traditional construction or location in a celebrated village do not by themselves establish an exemption. The buyer should ask the diagnostician or notaire to confirm the exact legal basis for any exemption in writing. If no exemption applies, a valid DPE should be requested before the sale proceeds. For tourist rental projects requiring a change-of-use authorisation in applicable communes, current national guidance states that a metropolitan property may need a DPE rating between A and E. The mairie should confirm whether this provision applies to the proposed use in Saint-Cirq-Lapopie.
Heritage Protection: Saint-Cirq-Lapopie contains multiple houses and historic structures recorded and protected through the Ministry of Culture's heritage system. Official records include protected medieval houses within the commune. The buyer must establish whether this specific property is individually protected, lies within the surroundings of a protected monument or falls under another local heritage control. Works affecting the roof, façade, windows, openings, exterior equipment, pergola or visible air-conditioning installations may therefore require planning permission and the involvement of the Architecte des Bâtiments de France. Formal confirmation should come from the mairie, DRAC Occitanie and the notaire rather than the estate agent alone.
Planning and Completion Records: The seller should provide all planning permissions, prior declarations, approved drawings, completion declarations and evidence of compliance for recent works. This is particularly important for the new roof, air-conditioning, annexe conversion, summer kitchen and any alterations to openings or external structures. The cadastre should not be treated as proof that a structure has planning permission or is authorised for residential occupation. The annexe's lawful use must be verified through planning and title documentation.
Natural and Ground Risks: The état des risques informs a buyer about officially identified natural, mining, technological, seismic and other relevant risks. It is required within the applicable sale documentation. For this property, the état des risques should be supplemented by site-specific professional examination of the cliff edge, retaining walls, rock face, drainage and foundations. A mapped risk report does not guarantee the stability of an individual parcel.
Termites and Timber Risks: A termite report is required for a sale where the property is situated in an area officially declared infested or at risk. The report has a maximum validity period of six months. Given the likely age of the roof structure, floors and historic joinery, the buyer should also consider a broader timber inspection covering wood-boring insects, fungal decay and concealed structural damage.
Sanitation: Where a property uses non-collective sanitation, the seller must obtain a SPANC inspection report and include it in the DDT. The report must generally be less than three years old at the date of sale. Where defects are identified, required compliance works may have to be completed within one year after purchase. The buyer should verify whether the main house, annexe and summer kitchen all discharge through the authorised system.
Furnished Tourist Accommodation: A secondary residence offered as a meublé de tourisme generally requires declaration to the mairie. Depending on the commune, this may be a simple declaration or a registration process. The owner should ask the mairie which system applies locally. A main residence offered for holiday use may also require registration in certain communes, and local annual letting limits can vary between 90 and 120 days where a registration scheme operates. The rental business may require tax registration, an appropriate SIRET position, insurance and collection of taxe de séjour. Tourist taxes are set locally within national parameters and depend partly on accommodation type and classification. The main house and annexe should not be assumed to constitute one authorised rental unit. The mairie and a French tax adviser should confirm how each would be treated.

Viewing Strategy

Begin the viewing from the approach route rather than inside the house.

Walk from the nearest practical parking area while carrying something reasonably heavy. Record the distance, gradient, steps, narrow sections and surfaces that would affect luggage, shopping, removals and tradespeople.
Inspect the property from below and from any accessible public viewpoints. Look for retaining walls, exposed rock, vegetation rooted in masonry, drainage outlets, bulging stonework, fallen debris and recently repaired sections.
Ask the agent to identify the exact legal boundary at the cliff edge. Do not assume that a fence, wall or planting line marks the ownership limit.
Examine the new roof from every visible angle. Check ridge lines, tile alignment, flashings, chimneys, gutters and where the roof meets neighbouring structures. Inside the loft or upper rooms, look for daylight, staining, new timbers, insulation and moisture.
Compare the current building with approved plans. Locate the guest annexe, summer kitchen, air-conditioning units, terrace structures and every external opening altered during recent work.
Walk slowly through the main house and annexe. Note sloping floors, springing boards, cracked lintels, distorted doors, recently filled cracks and separation between walls and ceilings.
Inspect historic stonework at low level. Flaking paint, salt deposits, musty smells, dark joints and newly covered surfaces can indicate moisture movement.
Test the reversible air-conditioning in both heating and cooling modes. Confirm which spaces remain unserved, particularly stairwells, bathrooms and the top-floor bedroom.
Light the stove only with permission and appropriate supervision. Check the installation plate, hearth, flue route and evidence of recent chimney sweeping.
Use the ship's staircase carefully. Assess tread depth, handholds, guarding, head clearance and whether occupants could safely use it at night.
Inspect the annexe as if it were a separate rental unit. Test privacy, access, hot water, ventilation, heating, mobile signal, escape options and sound transfer from the main house.
Run water simultaneously in the main house, annexe and summer kitchen. Check pressure, drainage speed, odours and signs of leakage.
Walk every level of the garden. Look for unstable edges, loose paving, failing steps, movement in retaining walls and areas where maintenance requires ladders, ropes or specialist access.
Spend time beneath the pergola and at each seating area. Assess overlooking, restaurant noise, pedestrian activity and whether the advertised views are visible from the areas used most often.
Visit the village during a busy period as well as a quieter morning or evening. Test parking availability, delivery access and noise when visitor numbers are high.
Finally, return after rain if possible. Water movement, blocked drainage, damp masonry and runoff towards the cliff are often far easier to assess in wet conditions.

Next Step

Verify from the listing:

Heritage protection and works approvals
Confirm the property's exact protection status and obtain the planning permissions, heritage approvals, completion records, invoices and contractor insurance for the roof, annexe, air-conditioning and outdoor structures.

Cliff stability and retaining structures
Commission specialist assessment of the cliff edge, retaining walls, drainage and foundations, and establish who owns and maintains the land and rock face below the garden.

Guest annexe legal status
Verify that the annexe is included in the title, authorised as habitable accommodation, correctly connected to utilities and legally capable of being used or rented independently.

Missing Energy Class N documentation
Require written confirmation of whether the property is lawfully exempt from the DPE or obtain a valid certificate before relying on its heating efficiency or rental potential.

Access, parking and tourist-season practicality
Test the real route from parking to the house and clarify seasonal restrictions, vehicle access, visitor congestion and the management implications of operating a rental in a highly visited village.

A prepared buyer should approach the agent calmly and frame questions as due diligence. For example: “To help me assess this unusual historic property properly, could you share the title and cadastral documents, heritage and planning records, roof and annexe paperwork, the basis for the missing DPE, any cliff or retaining-wall reports, and full details of parking and access?”

Because this is a historic cliff-edge property where structural exposure, heritage restrictions and uncertain legal documentation could materially affect ownership costs, run it through the Property Risk Assessment to organise the legal and physical risks, or use the Renovation Budget Planner to model potential heritage, drainage, access and stabilisation costs before making an offer.

Disclaimer: The Property Drop is buyer-focused intelligence, zero sales agenda. We curate exceptional properties, in southern Europe, from third-party agents and arm you with decision tools. No commission, no transactions, no agent partnerships, no skin in the game beyond helping you choose wisely. Information stays accurate until it doesn't (properties sell, prices shift, markets move). Everything here is shared for informational purposes only and should not be treated as legal, financial, or investment advice. Images belong to original agents. Read our Terms of Service to learn more.

Buyer Intelligence: This assessment provides general guidance based on common risk factors and publicly available regulatory information. Risk scores and checklist items are indicative only and must not be considered legal, financial, structural, or surveying advice. Actual property conditions, costs, and regulatory requirements vary significantly by location, property age, and specific circumstances. Regulations are subject to change; always verify current requirements with qualified local professionals before making any purchasing decision.
The Property Drop provides buyer intelligence and educational research analysis only. The Property Drop does not act as an estate agent, intermediary, or advisor in any transaction and does not facilitate introductions, negotiations, or transactions. Always engage qualified independent professionals including local lawyers, surveyors, architects, and tax advisors for comprehensive due diligence specific to your property.

IMPORTANT REMINDER: When contacting property agents featured on The Property Drop, you are entering into direct communication with third parties. It's recommended that you verify all property details independently, conduct thorough due diligence, engage qualified professionals (solicitors, surveyors, financial advisors), understand your rights and obligations under local property laws, and never send money or make commitments without proper legal protection.

Previous
Previous

The Buyer Playbook: 3-Bed Villa with Sea and Peñón de Ifach Views, Moraira, Spain, €495,000
Next
Next

The Buyer Playbook: 2-Bed Renovated Apartment in Medieval Village, Magliano in Toscana, Italy, €225,000