The Buyer Playbook: 4-Bed Character House with Vaulted Cellar and Gardens, Fontaine-Chalendray, France, €121,500
France Pre-Viewing Intelligence

Buyer Playbook

Pre-Viewing Intelligence Report

This independent buyer guidance report relates to this specific property located in Fontaine-Chalendray, Charente-Maritime, France. It is provided for informational purposes only and does not constitute legal, tax, structural or survey advice. Planning, habitability, water, drainage, rental, land-use, cadastral, boundary and former-commercial-use matters must always be verified with qualified French professionals, including a notaire, avocat, géomètre-expert, architecte, diagnostiqueur immobilier, bureau d'études and the relevant mairie or intercommunal planning authority. This report is designed to help buyers evaluate the property before arranging a viewing or making an offer. It highlights due diligence issues and targeted questions to ask the estate agent, particularly concerning the former post office's legal residential status, the two separate plots, the vaulted cellar and the likely renovation scope. The analysis is based on the listing information and publicly available regulatory context at the time of writing.

Property Snapshot

Location

Fontaine-Chalendray, Charente-Maritime, Nouvelle-Aquitaine, France

Property type

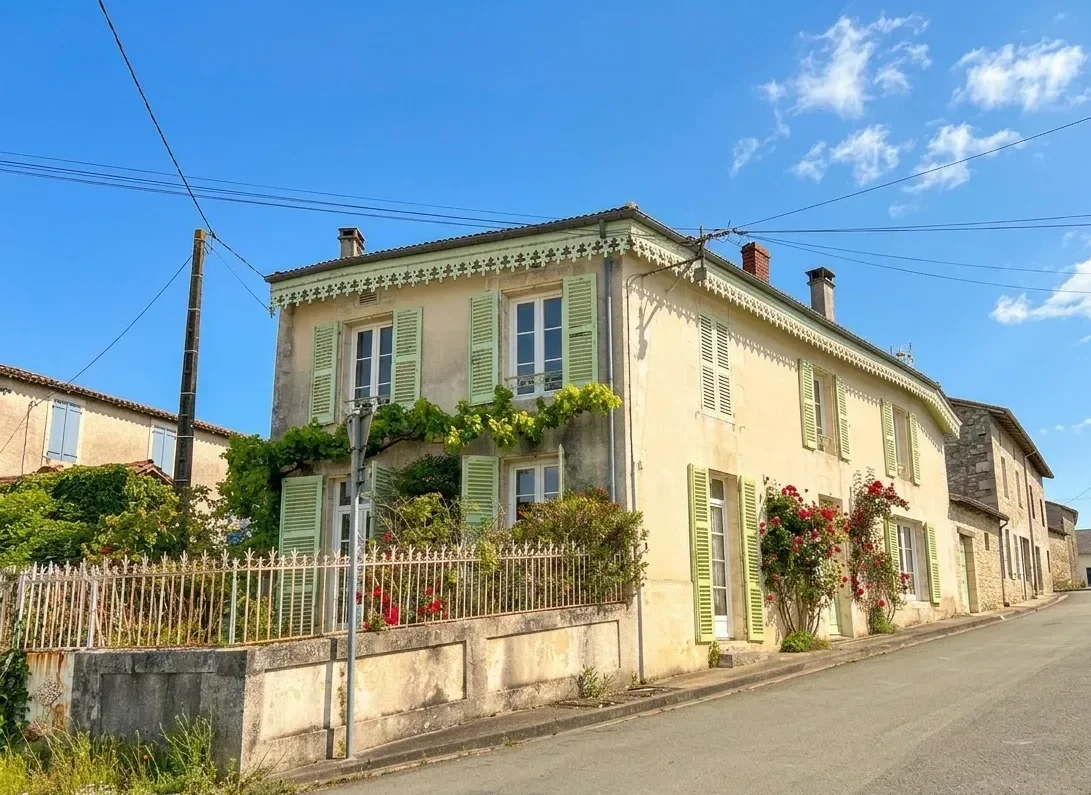
Character village house and former village post office

Asking Price

€121,500

Bedrooms

4

Living area

Approx. 183 m²

Main plot

Approx. 848 m²

Additional land

Separate parcel of approx. 511 m²

Combined stated land area

Approx. 1,359 m²

Energy rating

DPE Class E

Cellar

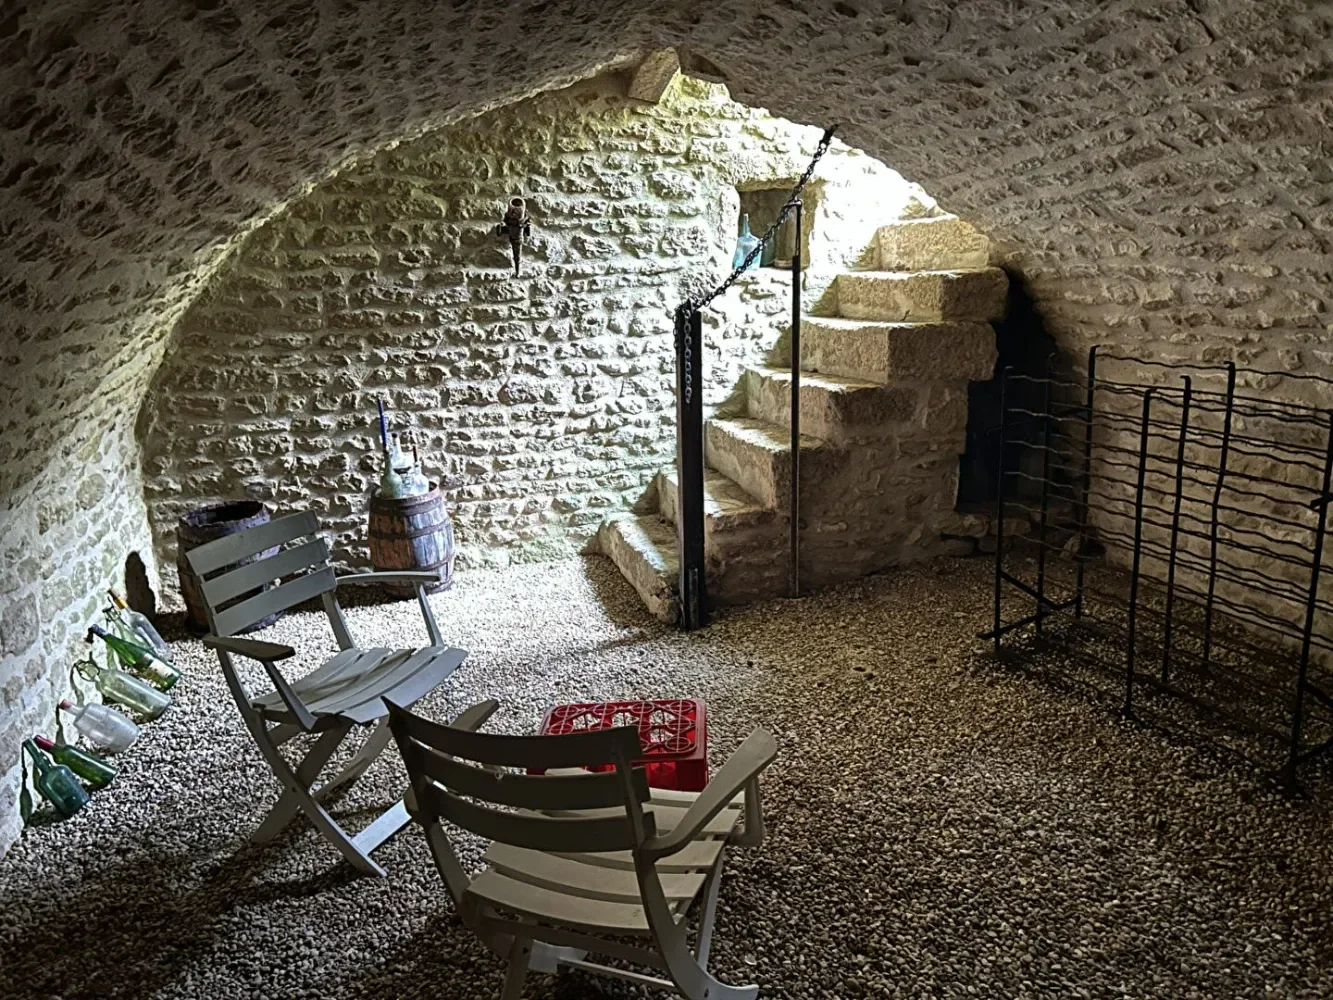
Vaulted stone cellar with direct garden access

Architectural character

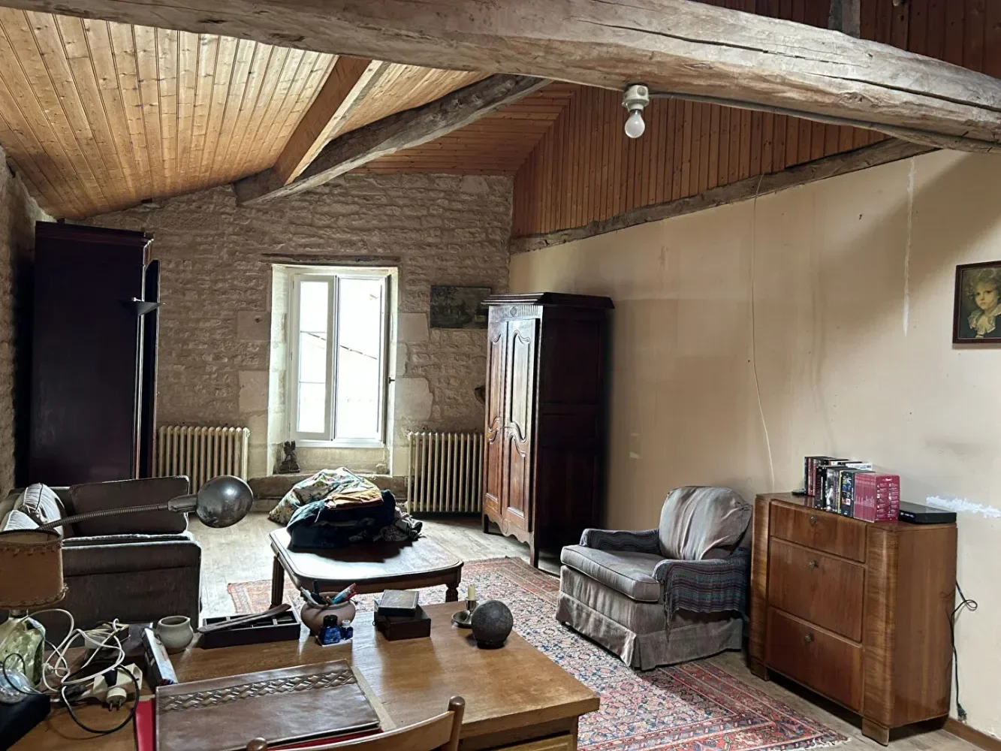
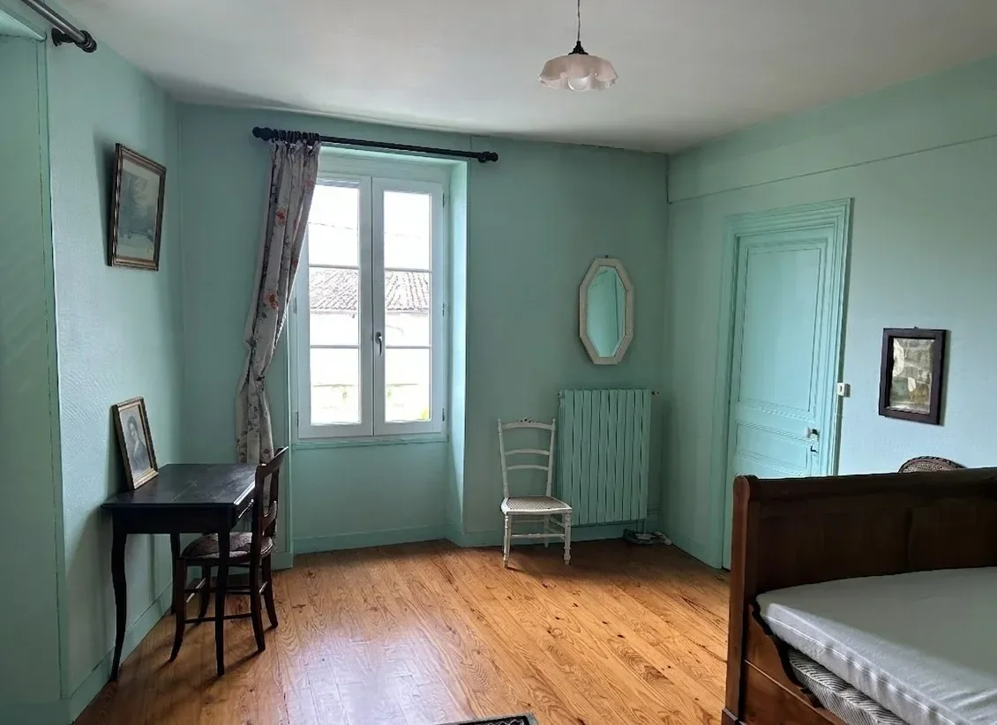
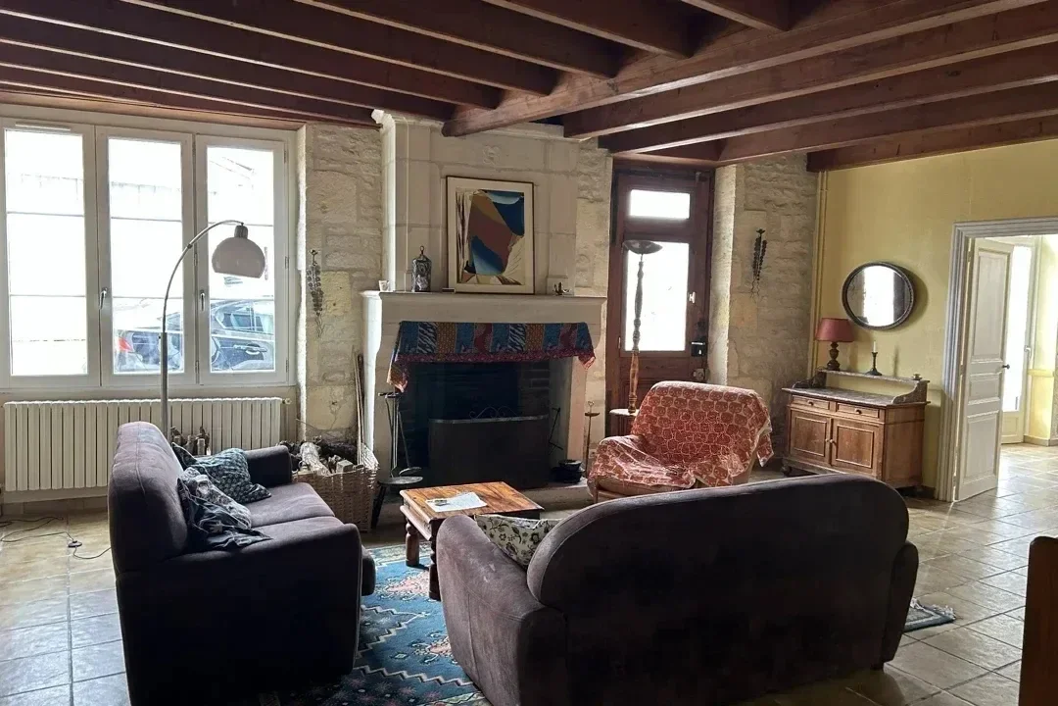
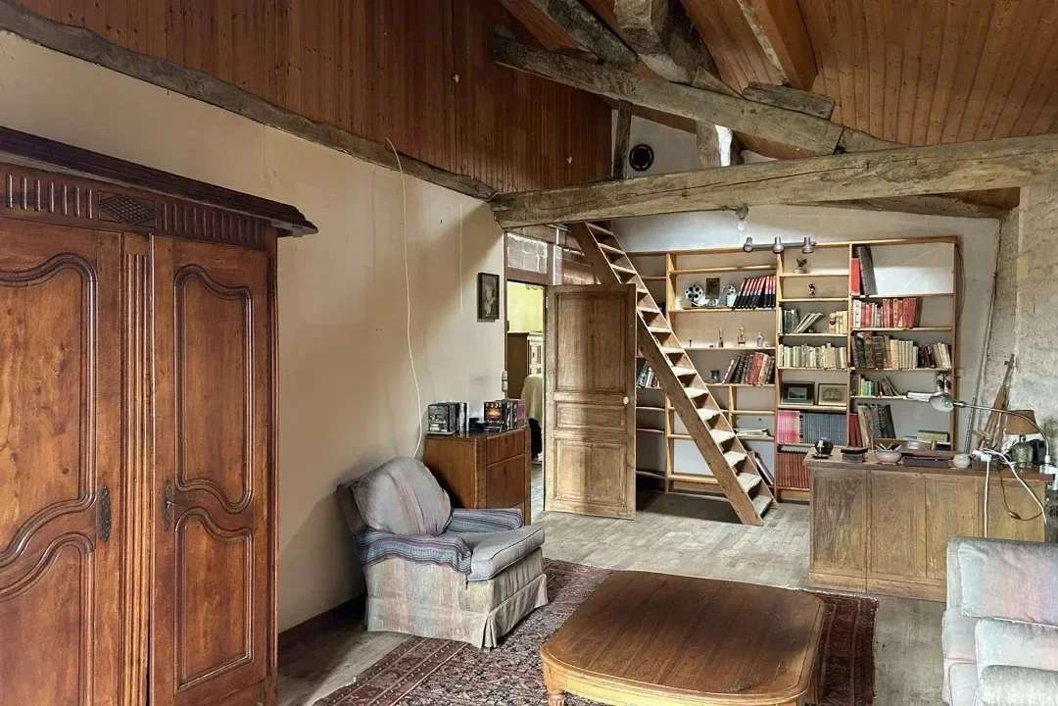
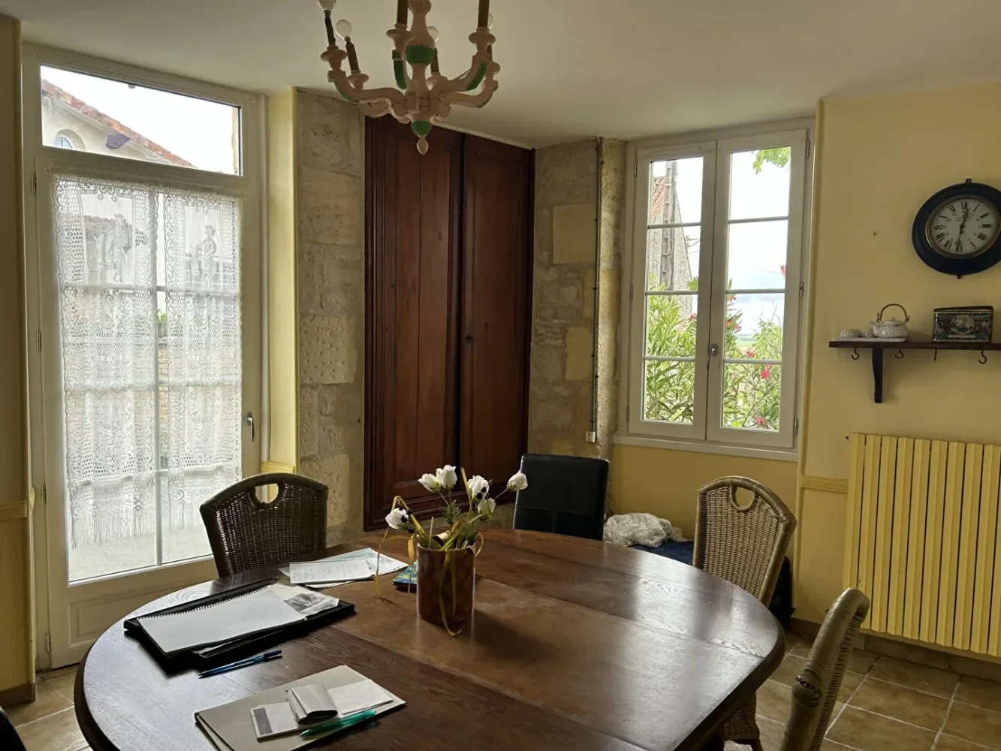
Period features retained throughout

Condition

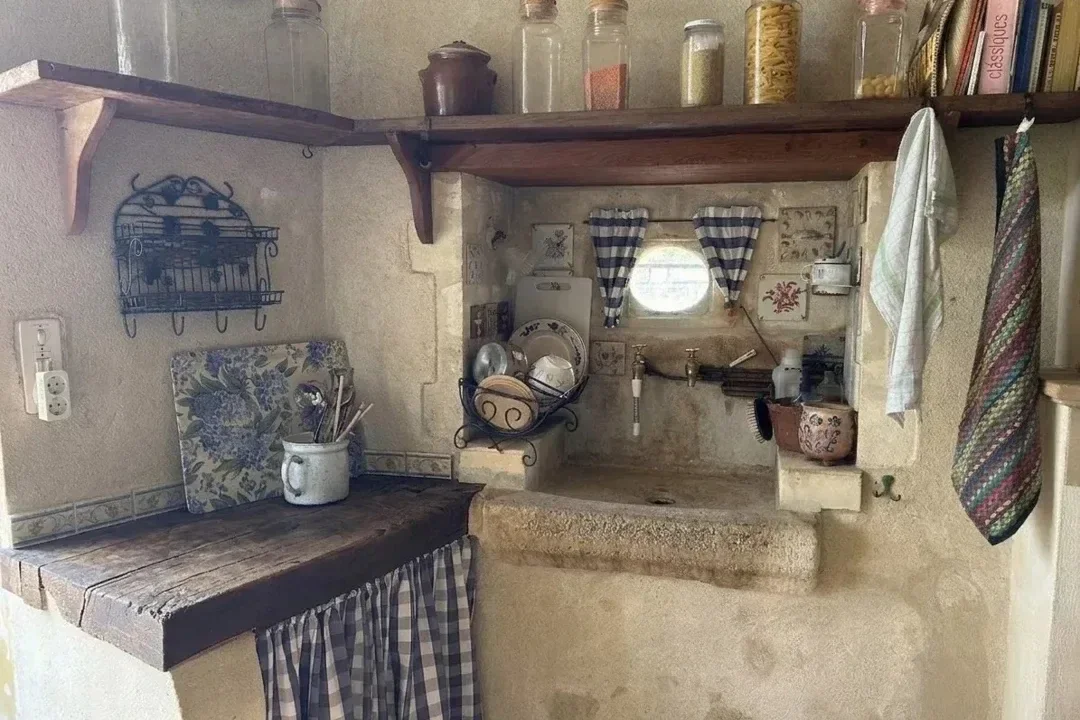
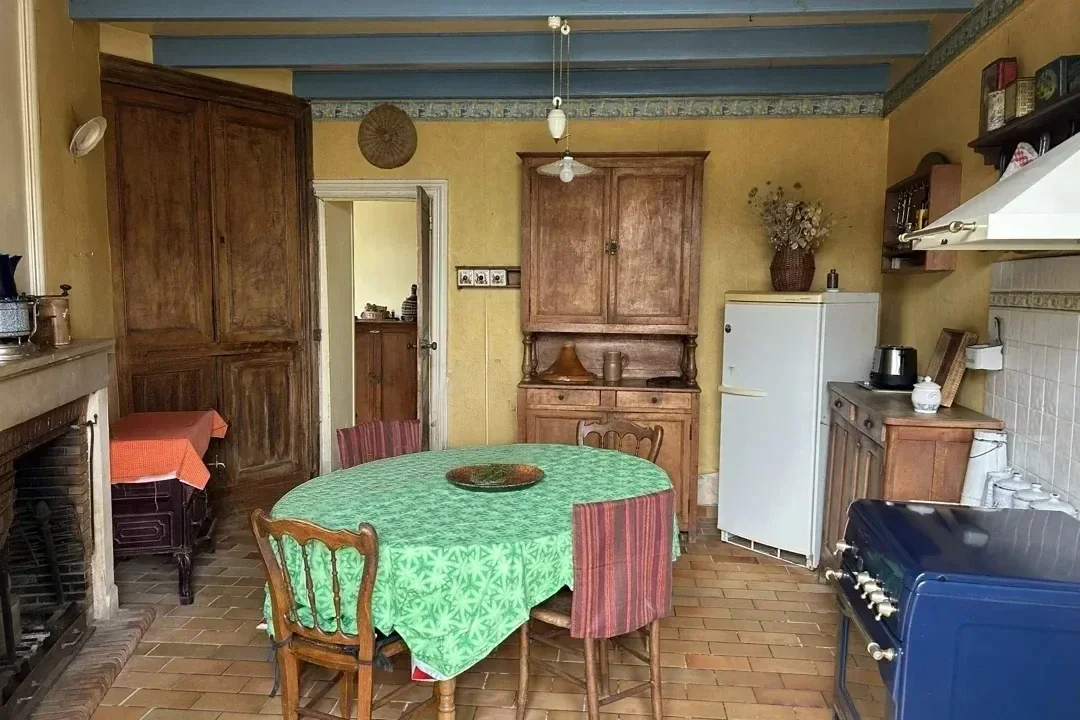
Renovation and updating required

Previous use

Former village post office

Setting

Rural village location

Nearby amenities

Approx. 10 minutes from Néré and 15 minutes from Matha

Potential uses

Permanent home, second home, renovation project or possible holiday rental, subject to legal and practical verification

Key due diligence issue

Confirming precisely what is included in the sale, particularly the separate 511 m² parcel and the legal residential status of the former post office

Risk Radar

Potential risk or due-diligence focus. More investigation needed. Unknown or information not yet confirmed.
Legal status, access and buildability of the two plots
High
Residential status and former post office change of destination
High
Renovation scope, roof, structure and essential systems
High
Vaulted cellar damp, stability and permitted use
Medium–High
Energy performance, heating and future running costs
Medium–High

Overview

This is a substantial character property at a comparatively accessible guide price, offering approximately 183 m² of living space, four bedrooms, period features, a vaulted stone cellar and two stated parcels of land. The combination creates considerable potential, but the property should be approached as a renovation and documentation exercise rather than simply as an inexpensive habitable house.

The most important issue is the legal and physical composition of the sale. The listing describes an 848 m² main plot and a separate 511 m² parcel. The buyer needs the cadastral references for both parcels, confirmation that both are owned by the seller and included in the sale, and evidence of their boundaries, access, zoning and any servitudes. A cadastral plan is useful for orientation, but it does not by itself provide a legally definitive boundary survey. Where boundaries, access or future construction potential materially affect the purchase, a géomètre-expert should verify them.

The property's former use as a village post office also requires investigation. The buyer should not assume that every part of the building is formally recorded as residential accommodation merely because it is now presented as a house. The notaire and mairie (local town hall) should confirm the current destination recorded for planning purposes, the description appearing in the seller's title and whether any change from commercial, public-service or office use to habitation was properly authorised.

The expression "some updating is needed" is too broad for budgeting. It could mean cosmetic modernisation, or it could conceal a combination of rewiring, heating replacement, plumbing work, roof repairs, drainage improvements, insulation and damp remediation. The Class E DPE also makes the property's current heating method, insulation standard and estimated annual energy consumption particularly relevant.

The vaulted stone cellar is one of the property's most attractive features, but it should initially be treated as ancillary space. Its moisture levels, ventilation, drainage, structural condition, head height and legal designation must be established before attributing value to it as anything more than cellar or storage space. Converting it to habitable accommodation could trigger planning, ventilation, fire-safety, sanitation and building-performance requirements.

The property could become a generous rural home or distinctive renovation project. Its success will depend less on the purchase price alone and more on whether the legal documentation is clean, the two parcels are genuinely useful, the building is structurally sound and the full renovation budget remains proportionate to the property's likely completed value.

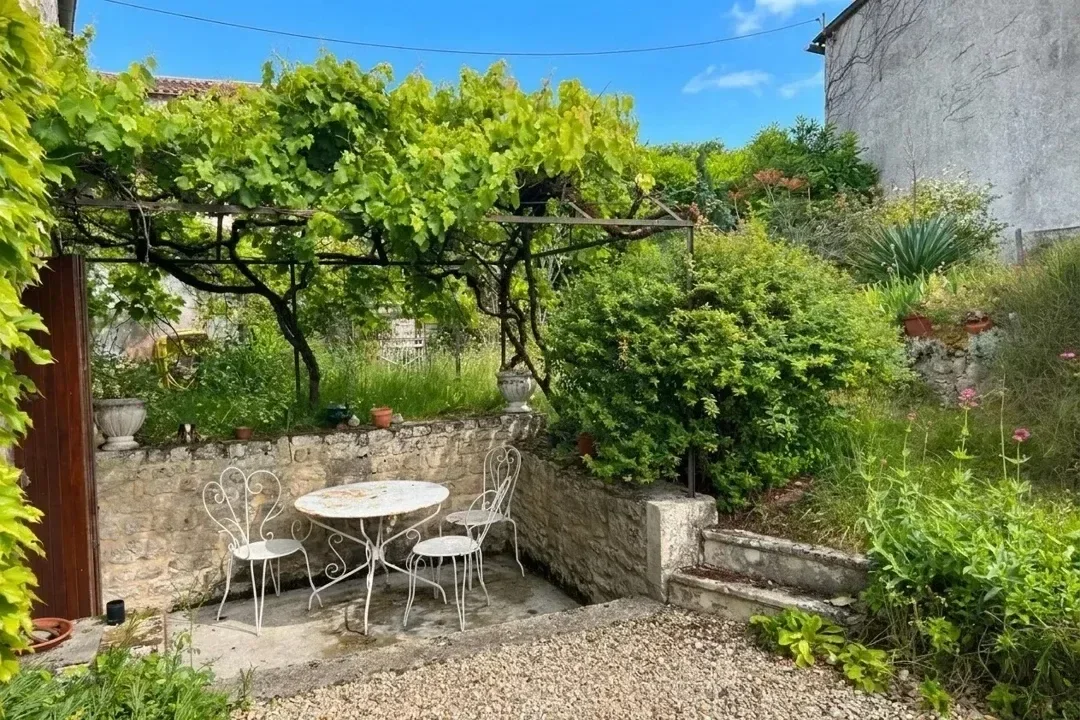
Targeted Questions

Title, Cadastral Position and the Two Plots

1.What are the complete cadastral section letters and parcel numbers for the 848 m² main plot and the separate 511 m² parcel?

The cadastral references allow the buyer and notaire to identify precisely which parcels are proposed for sale and compare them with the title documents.

2.Are both parcels owned by the same seller and expressly included in the proposed acte de vente?

A listing description is not sufficient evidence that both parcels will legally transfer to the buyer.

3.Are the two parcels covered by one historic title or by separate title documents and acquisition histories?

Separate ownership histories can create additional checks concerning succession, mortgages, boundaries or rights held by third parties.

4.Can the seller provide the current title deed, cadastral plan and latest property-tax notice showing both parcels?

These documents help cross-check ownership, property description, declared land and local taxation before an offer is made.

5.Where exactly is the separate 511 m² parcel in relation to the house and main garden?

A parcel described as "separate" may be nearby, across a road or some distance away, materially affecting its usefulness and value.

6.Is the 511 m² parcel directly accessible from a public road, private lane or only across another person's land?

Land without secure legal access may be difficult to use, maintain, develop or resell.

7.Does either parcel benefit from or carry any servitudes, rights of way, utility rights, drainage rights or agricultural access rights?

Servitudes can limit privacy, construction, fencing, planting and the buyer's control over the land.

8.Have the physical boundaries of both parcels been formally surveyed or marked by a géomètre-expert?

The French cadastre is primarily a fiscal record and does not necessarily establish legally definitive boundaries.

9.Are there any unresolved boundary disagreements, informal arrangements or encroachments involving neighbours?

Longstanding village arrangements may not appear in the marketing material but can become the buyer's problem after completion.

10.Is the separate parcel currently classified as garden, agricultural land, woodland or constructible land?

Its planning classification determines what the buyer may realistically do with it.

11.Which planning document and zoning designation currently apply to each parcel?

The main plot and separate parcel may fall within different zones or be subject to different development restrictions.

12.Has the seller obtained a certificat d'urbanisme for the 511 m² parcel, particularly one confirming whether a proposed building could be considered?

Buildability should never be inferred from the parcel's size, position or neighbouring development.

13.Are there any utility connections already present on the separate parcel?

Even where development is theoretically possible, electricity, water and drainage connection costs may make it uneconomic.

14.Are any buildings, sheds, wells, walls or other structures located on either parcel, and are they shown in the cadastral and planning records?

Undeclared structures may require regularisation and could affect tax, insurance or future works.

Residential Status and Former Post Office Use

15.How is the building described in the seller's title deed: maison d'habitation, former post office, commercial premises, office space or a mixed-use property?

The legal description may reveal that all or part of the building has not been formally recognised as residential accommodation.

16.What destination is currently recorded for the property in the mairie's planning records?

The current planning destination must support the buyer's intended residential use.

17.Was a formal changement de destination obtained when the former post office became residential accommodation?

A change from office, public-service or commercial use to habitation may have required planning authorisation.

18.Can the seller provide the relevant déclaration préalable, permis de construire, approval notice and completion documentation for the change of destination?

The documentation should show that the conversion was authorised and completed consistently with the approval.

19.If no formal change-of-destination approval exists, has the mairie confirmed whether regularisation is required and possible?

A buyer should understand the procedure, cost and risk before becoming responsible for an irregular planning position.

20.Is the full stated 183 m² recognised as residential living space, or does the figure include the cellar, former service rooms or other ancillary areas?

Marketing floor area may not match legally recognised habitable area or the description used for tax and planning purposes.

21.Has the building been continuously occupied as a dwelling, and can the seller provide evidence of residential insurance, utilities and local taxation?

Continuous residential use can help clarify the property's history, but it does not replace formal planning verification.

22.Have any internal divisions, window alterations, door changes or extensions been carried out since the post office ceased operating?

Alterations affecting appearance, structure or use may have required planning permission or prior declaration.

23.Are there any planning enforcement notices, unresolved mairie correspondence or known unauthorised works affecting the property?

Existing irregularities can delay the transaction, restrict renovation and pass practical risk to the buyer.

Building Structure, Roof and Exterior

24.When was the main building constructed, and what are the principal wall, floor and roof materials?

Construction type affects damp behaviour, insulation methods, structural movement and renovation technique.

25.What is the current condition and approximate age of the roof covering, roof structure, flashing, gutters and rainwater goods?

Roof replacement or structural timber repairs could materially alter the renovation budget.

26.Have there been any roof leaks, storm damage, displaced tiles or repairs during the seller's ownership?

Historic water ingress may have affected ceilings, timber, insulation and electrical systems even where surfaces now appear dry.

27.Are there visible structural cracks, bulging walls, uneven floors or movement around openings?

These signs may indicate settlement, moisture-related movement or foundation problems requiring specialist assessment.

28.Has the property previously been affected by drought-related ground movement or an insurance claim for subsidence or cracking?

Clay-related movement is an important regional due diligence consideration and may affect insurance and repair costs.

29.Are the façades, stonework, mortar joints and exterior render in sound condition?

Incompatible cement render or mortar can trap moisture in traditional stone walls and accelerate deterioration.

30.Are the chimneys structurally sound, weatherproof and currently safe to use?

Chimney repairs, lining and certification may be required before fireplaces or stoves can be used safely.

31.Has any termite, woodworm or other timber-insect activity been identified in the roof, floors, joinery or cellar?

Charente-Maritime is covered by a prefectural termite designation, making a current termite diagnostic particularly important.

Renovation History and Building Systems

32.When was the property last substantially renovated, and what work was completed?

A clear renovation history helps distinguish maintained systems from installations approaching the end of their useful life.

33.Can the seller provide invoices, contractor details, planning approvals and any transferable garanties décennales for work completed within the last ten years?

Proper invoices and insurance evidence provide protection if qualifying building work later proves defective.

34.What urgent work does the seller or agent believe is required before normal occupation?

The phrase "some updating" should be translated into a practical schedule of immediate, medium-term and optional work.

35.Has an architect, builder, surveyor or bureau d'études already inspected the property or prepared renovation estimates?

Existing reports may reveal known defects and give the buyer a starting point for cost planning.

36.What is the age and condition of the electrical installation, and does the diagnostic identify anomalies?

Rewiring a 183 m² period property can be a substantial expense, particularly if walls and period finishes must be preserved.

37.What is the age, material and condition of the internal plumbing and incoming water supply?

Old pipework, low pressure, leaks or lead components may require replacement during renovation.

38.What domestic hot-water system is installed, how old is it and where is it located?

Hot-water capacity and efficiency must be suitable for a four-bedroom house and the intended number of occupants.

39.Is the property connected to mains drainage, or does it rely on an individual septic or treatment system?

A non-mains system requires a valid SPANC report and may need costly remedial work.

40.If the property uses non-collective drainage, when was the latest SPANC inspection and was the installation declared compliant?

The buyer needs to understand any required works, their deadline and the likely cost before signing.

Heating, Energy and Insulation

41.What is the principal heating system, fuel type, installation date and maintenance history?

Heating a large, older stone property can be expensive if the system is inefficient, incomplete or poorly maintained.

42.Are all rooms within the stated 183 m² currently heated?

A house may receive a residential floor-area description even where some rooms are not practically usable throughout winter.

43.Are there functioning fireplaces or wood-burning stoves, and are recent sweeping certificates available?

Chimney condition, installation compliance and insurance requirements must be checked before use.

44.Can the seller provide the complete DPE report rather than only the Class E label?

The full report includes estimated consumption, emissions, annual energy-cost ranges and recommended improvement measures.

45.What were the property's actual electricity, heating and hot-water costs during the last two occupied years?

Actual bills provide useful context for the modelled DPE figures, although occupancy patterns must also be considered.

46.What insulation is present in the roof, walls and floors, and when was it installed?

Traditional stone buildings require moisture-compatible insulation, and inappropriate materials can create condensation or decay.

47.Are the windows single-glazed or double-glazed, and are the frames, shutters and external doors in serviceable condition?

Window performance affects comfort, heat loss, security and the renovation budget.

48.Does the property become difficult to heat, excessively humid or prone to condensation during winter?

Seasonal comfort problems may not be visible during a summer viewing but can materially affect year-round use.

Vaulted Stone Cellar and Moisture

49.What are the cellar's dimensions, maximum head height and current legal designation?

These details determine its practical value and whether any future adaptation is realistic.

50.Has the vaulted cellar experienced flooding, standing water, penetrating damp or water ingress after heavy rain?

Direct garden access and below-ground stone construction can increase exposure to surface water and groundwater.

51.Is there a functioning drainage channel, sump, floor drain or other water-management system in or around the cellar?

Effective drainage may be essential to prevent repeated moisture damage.

52.Is the cellar naturally or mechanically ventilated?

Poor ventilation can encourage condensation, mould, salt deposits and deterioration of stored items or building fabric.

53.Are there cracks, displaced stones, loose mortar or deformation in the vaulted ceiling or retaining walls?

A vaulted structure should be assessed by a suitably experienced professional before conversion or intensive use.

54.Has any waterproofing, tanking, repointing or damp treatment been applied to the cellar?

Modern impermeable treatments can sometimes redirect moisture or damage traditional stonework.

55.Has the mairie or an architect indicated whether the cellar could lawfully be converted into a studio, bedroom or guest accommodation?

Conversion potential depends on planning status, ceiling height, daylight, escape, ventilation, sanitation and structural feasibility.

Gardens, Access and Services

56.Is there private off-road parking within the main 848 m² plot?

Village-centre parking arrangements can affect daily convenience, renovation deliveries and future rental appeal.

57.Can normal vehicles and building contractors access the house, cellar entrance and both parcels?

Restricted access can increase renovation costs and make garden or cellar works more difficult.

58.Is the road serving the property public, and are there any shared access or maintenance obligations?

Private or shared roads can carry maintenance liabilities that are not obvious from the listing.

59.What mature trees, boundary walls, wells, drainage features or significant planting are included?

These features may add value but can also require maintenance, permissions or safety work.

60.Are any trees protected, dangerously close to the house or known to affect underground services and foundations?

Tree management may involve cost, neighbour consultation or planning restrictions.

61.Is there a well, borehole, water tank or irrigation supply on either parcel, and is its use documented?

Private water features require safety, quality and legal-use checks and should not be assumed suitable for drinking.

62.What fixed-line broadband service is available at the exact address, and is fibre currently connected or merely available nearby?

Rural coverage can vary property by property, affecting remote work and future rental use.

63.What mobile reception is available inside the house and in both gardens?

Thick stone walls and rural network coverage can reduce indoor signal quality.

Neighbours, Shared Structures and Village Practicality

64.Does the house share any walls, roof elements, drains, courtyards or accessways with neighbouring properties?

Shared structures can create maintenance obligations even where the property is not formally part of a copropriété.

65.Is the property subject to a copropriété or any formal shared-property arrangement?

A house that appears independent may still contain shared components or historic co-ownership arrangements.

66.What are the immediate neighbouring uses, and are nearby properties permanently occupied, vacant or used as holiday homes?

Occupancy patterns affect security, noise, community life and the level of activity outside the summer season.

67.Is there regular traffic, agricultural machinery, church-bell noise, commercial activity or village events near the house?

Rural does not necessarily mean silent, and repeated local activity can affect enjoyment and rental reviews.

68.What everyday services remain available in Fontaine-Chalendray, and which essential journeys require a car?

Buyers should assess the village as it functions year-round, not only as it appears during a viewing.

Rental and Future Use

69.Has the property previously been rented as a long-term home, chambre d'hôtes or meublé de tourisme?

Previous use may provide income evidence, compliance records and insight into local demand.

70.Has any meublé de tourisme declaration already been made for the property?

An existing declaration may be useful background, although the buyer must confirm the procedure applicable after ownership changes.

71.What declaration or registration procedure does Fontaine-Chalendray currently require for a secondary residence offered as furnished tourist accommodation?

Local procedures are evolving, and the mairie or Vals de Saintonge Communauté should confirm the current requirements.

72.Would creating a separate guest unit in the cellar or elsewhere require a change of destination, planning approval or additional parking and sanitation provision?

Rental plans involving an additional unit can trigger more extensive rules than renting the existing house as one dwelling.

73.What evidence supports the agent's rental estimate for a renovated four-bedroom property in this specific village?

Charente-Maritime demand varies considerably between coastal destinations, larger towns and inland rural villages.

74.What is the realistic completed market value after the proposed renovation, based on comparable renovated houses nearby?

The renovation budget should be assessed against achievable resale value rather than the low purchase price alone.

Negotiation Intelligence

Buyer Leverage

Medium-High

Key Drivers

The separate 511 m² parcel should not automatically be treated as a major value addition. Its contribution depends on legal ownership, location, access, zoning and practical usability. If it is non-constructible, landlocked, subject to rights of way or expensive to maintain, its value may be much lower than the marketing presentation suggests.
The former post office status is another important lever. If the seller cannot provide clear evidence that the entire building is recognised for residential use, the buyer may need additional notarial and planning enquiries, a regularisation condition or a protective clause in the preliminary contract.
The Class E DPE, unknown heating specification and unspecified updating requirements justify obtaining independent renovation quotations before discussing a final price. Roof repairs, rewiring, plumbing replacement, drainage works, heating upgrades and moisture remediation could quickly exceed the apparent savings represented by the asking price.
The cellar should be valued as a cellar unless structural, moisture and planning investigations support a higher use. Conversion potential should not be included in the buyer's valuation merely because the space is visually attractive.
The buyer should consider making any offer conditional upon satisfactory confirmation of: ownership and transfer of both cadastral parcels; legal access to the separate parcel; residential planning status; review of the complete DDT; satisfactory structural and cellar inspections; acceptable drainage arrangements; and a renovation budget supported by contractor estimates.

Typical Negotiation Range

5-15% below asking

Neutral Phrasing Examples

"Before I assess the price properly, could you please send me the cadastral references for both parcels, the title description, the full diagnostics file, documentation confirming the former post office's residential status, and any invoices or reports relating to the roof, heating, drainage and cellar? Once those points and the renovation scope are clear, I will be in a better position to consider a serious offer."

Country Layer

France (Regulatory Context July 2026)

Key French requirements and considerations for buyers:

Sale Diagnostics and the DDT: For a French residential sale, the seller must compile the applicable diagnostics into the dossier de diagnostic technique, commonly referred to as the DDT, and provide it as part of the sale documentation. Depending on the building's age, installations, location and characteristics, the file may include the DPE, asbestos, lead, termites, gas, electricity, natural and technological risks, noise exposure and drainage information. For this property, the buyer should request the complete DDT before becoming contractually committed rather than relying on the listing's Class E summary.
DPE Class E and Energy Renovation: The listing records a DPE rating of E. The full DPE should show the report date, energy-consumption estimate, greenhouse-gas rating, estimated annual energy-cost range and recommended works. Changes to France's DPE calculation methodology took effect from 1 January 2026, including a revised electricity conversion coefficient. Existing DPEs may therefore need to be checked to determine whether they were produced or updated under the current methodology. A Class E property is not currently in the worst energy category, but the rating remains relevant to heating costs, comfort, renovation planning and any future rental strategy. The buyer should verify the DPE's validity and model the cost of roof insulation, heating improvements, ventilation and window upgrades.
Former Post Office and Change of Destination: French planning law distinguishes between different building destinations. Changing premises from an office, commercial or public-service use to residential habitation may require a déclaration préalable or a permis de construire, depending on the nature of the change and whether structural or façade work is involved. The buyer should ask the mairie to confirm: the property's current planning destination; whether a change to habitation was authorised; which parts of the building are recognised as residential; whether completion documentation was filed; and whether any regularisation would be required. The French concepts of destination under planning law and usage under housing rules are related but not interchangeable. A local notaire or planning professional should identify which approvals were relevant to this particular former post office.
Cadastral Plans, Ownership and Boundaries: The cadastral plan can identify parcel references and show the general relationship between the house, main garden and separate parcel. However, cadastral boundaries are primarily used for fiscal and mapping purposes. They should not be treated as a substitute for a legally binding boundary process where the exact limits are disputed or commercially important. The buyer's notaire should compare both parcels with the seller's title and mortgage records. A géomètre-expert should be consulted if there is uncertainty concerning boundaries, encroachment, legal access or the position of structures. The buyer should also consult the official Géoportail de l'Urbanisme using the exact parcel numbers. The portal enables users to review planning information and regulations affecting individual parcels.
Buildability of the Separate Parcel: The 511 m² parcel should not be described or valued as a building plot without written planning confirmation. Its development potential depends on the planning document in force, zoning, access, utilities, sanitation, environmental constraints and the details of any proposed construction. A certificat d'urbanisme opérationnel can provide a more useful indication of whether a defined project may be feasible than a general verbal response. Even then, the buyer should understand the certificate's scope, duration and limitations.
Termites: Charente-Maritime has been declared wholly subject to termite risk under the relevant prefectural designation. The departmental authority states that the entire department is covered, making the termite diagnostic a particularly important document for this older property. A termite diagnostic is required for a sale where the property lies within a designated area and is generally valid for no more than six months. It should form part of the DDT. The inspection should be reviewed carefully for evidence affecting: roof timbers; suspended timber floors; skirting and joinery; cellar timbers; embedded wood; and any inaccessible areas excluded from the inspection.
Asbestos, Lead, Gas and Electricity: The construction date must be confirmed because it determines which diagnostics apply. Older French buildings may require: an asbestos report where the relevant building permit predates July 1997; a lead exposure report for housing built before 1949; gas and electricity diagnostics where fixed installations are more than 15 years old. These diagnostics are not equivalent to a full building survey. They identify regulated safety matters within their defined scope but do not establish the overall condition or cost of renovation.
Drainage and SPANC: The buyer must establish whether the property is connected to collective mains drainage. Where a property uses assainissement non collectif, the seller must obtain the relevant SPANC inspection report. The report provided for a sale must generally be less than three years old. Where the system is non-compliant, the buyer should ask the notaire to explain: the identified defects; the deadline for remedial works; whether replacement is likely; and whether quotations can be obtained before the preliminary contract is signed. For a four-bedroom house, the suitability and capacity of the sanitation system should also be verified.
Natural and Technological Risks: The seller must provide an état des risques informing the buyer about applicable natural, mining, technological, seismic, radon and soil-related risks. The report should be generated for the exact property address and parcels. The buyer should pay particular attention to: clay shrinkage and swelling; previous recognised natural-disaster events; flooding and surface-water pathways; ground movement; underground cavities; and any transport-related technological risk. The official Géorisques portal should be checked using the precise property address or cadastral references rather than relying only on commune-wide information.
Renovation Permissions: External alterations may require prior authorisation, even where the buyer considers them routine. Changes to windows, shutters and doors can require a déclaration préalable, particularly where appearance is altered. The buyer should check with the mairie before: replacing windows with a different material or design; altering the façade; creating new openings; changing the cellar entrance; converting ancillary space; extending the house; constructing on either parcel; installing certain external equipment; or dividing the property into multiple dwellings.
Builder Insurance and Renovation Records: For qualifying building works completed by professionals, the buyer should request invoices and evidence of the contractor's assurance responsabilité décennale applicable when the work was undertaken. The buyer should also ask whether the seller obtained assurance dommages-ouvrage for major works where required. The documentation should identify the contractor, date, scope of work and insurer. A general statement that work was completed professionally is not enough.
Furnished Tourist Rental: Vals de Saintonge Communauté's current visitor-accommodation portal states that furnished tourist accommodation outside the principal-residence exemption must be declared, either through the applicable form or online process. It also indicates that a numbered registration system is forthcoming, so the exact procedure should be confirmed at the time the buyer is ready to operate. National reforms require furnished tourist accommodation to be registered through the applicable declaration system, with the expanded national registration framework scheduled to apply by 20 May 2026. Before relying on holiday-rental income, the buyer should confirm with the mairie and Vals de Saintonge Communauté: whether an online registration number is currently required; whether the intended accommodation is one dwelling or multiple units; whether planning approval is needed; whether a change of use applies; tourist-tax collection requirements; fire and safety expectations; and whether the sanitation system is adequate for the proposed occupancy.

Viewing Strategy

Begin by walking the boundaries of both parcels with the agent.

Walk the boundaries of both parcels with the agent. Ask the agent to identify the cadastral limits physically, show how the separate 511 m² parcel is reached and explain any gates, tracks or access across neighbouring land. Photograph boundary markers, walls, fences, neighbouring structures and any apparent encroachments.
Approach the main house from every side. Look for stepped cracks, horizontal cracking, bulging walls, recently patched render, displaced masonry and gaps around doors or windows. Compare cracks inside and outside rather than evaluating them in isolation.
Inspect the roof from the garden and from upper windows where safely possible. Look for uneven roof lines, missing or slipped tiles, failing flashing, vegetation, leaking gutters and staining beneath eaves. Inside the roof space, use a torch to examine timbers for moisture, insect damage, daylight, staining and recent repairs.
Ask to see the property with all utilities connected. Test taps, water pressure, hot water, toilets, drainage, sockets, lighting, radiators and heating controls. Note any rooms without fixed heat.
Spend time in the vaulted cellar rather than treating it as a brief feature stop. Smell for mould, inspect the wall bases and floor, look for tide marks and salt deposits, and check whether stored items are raised off the ground. Examine the vault for cracking, loose stones and poor repointing. Ask what happens after prolonged winter rain.
Inspect the ground immediately outside the cellar. Check whether the garden slopes towards the entrance, whether gutters discharge near the walls and whether there are blocked drains or low points where water could collect.
Examine window frames, shutters and external doors individually. Open and close them, check for rot and distortion, and determine whether glazing is single or double.
Look behind furniture and inside cupboards on external walls for mould, damp staining and peeling finishes. Pay particular attention to ground-floor corners, chimney breasts, the cellar connection and walls adjoining gardens.
Ask the agent to identify which rooms formed part of the former post office and which alterations created the current layout. Compare what you see with the floor plan, cadastral plan and any planning approvals.
Visit the separate parcel on foot. Confirm its surface condition, drainage, orientation, vehicle access, neighbouring uses and distance from the house. Do not leave the viewing without seeing it merely because it is described as an additional garden.
Spend time in the village without the agent. Check traffic, parking, mobile signal and the availability of basic services. Drive the routes to Néré and Matha, and consider whether the setting works for ordinary winter life as well as for occasional holidays.

Next Step

Verify from the listing:

Legal inclusion and usefulness of both plots
Obtain the cadastral references, title documentation, access position, planning classification and servitude information for both the 848 m² main plot and the separate 511 m² parcel before assigning value to the additional land.

Residential status of the former post office
Confirm how the building is described in the title and planning records, whether the change to residential use was formally authorised, and whether the full stated 183 m² is recognised as residential accommodation.

True renovation scope
Request the complete DDT, roof and structural information, heating details, electrical and drainage diagnostics, invoices and contractor guarantees so that “some updating” can be converted into a realistic works schedule and budget.

Vaulted cellar condition and permitted use
Inspect the cellar for water ingress, ventilation problems, structural movement and defective drainage, and treat it as ancillary space unless professional and planning checks support conversion.

Energy and year-round running costs
Review the complete Class E DPE, actual energy bills, heating coverage, glazing and insulation before estimating the cost of occupying or renting this large period property.

A prepared buyer should approach the agent calmly and frame questions as due diligence.

Because this is a former post office where the renovation scope, two-plot title position and cellar condition all materially affect the real cost, run it through the Renovation Budget Planner to model the work and contingency required, or use the Property Risk Assessment to examine the legal, structural, land and regulatory issues before contacting the agent.

Disclaimer: The Property Drop is buyer-focused intelligence, zero sales agenda. We curate exceptional properties, in southern Europe, from third-party agents and arm you with decision tools. No commission, no transactions, no agent partnerships, no skin in the game beyond helping you choose wisely. Information stays accurate until it doesn't (properties sell, prices shift, markets move). Everything here is shared for informational purposes only and should not be treated as legal, financial, or investment advice. Images belong to original agents. Read our Terms of Service to learn more.

Buyer Intelligence: This assessment provides general guidance based on common risk factors and publicly available regulatory information. Risk scores and checklist items are indicative only and must not be considered legal, financial, structural, or surveying advice. Actual property conditions, costs, and regulatory requirements vary significantly by location, property age, and specific circumstances. Regulations are subject to change; always verify current requirements with qualified local professionals before making any purchasing decision.
The Property Drop provides buyer intelligence and educational research analysis only. The Property Drop does not act as an estate agent, intermediary, or advisor in any transaction and does not facilitate introductions, negotiations, or transactions. Always engage qualified independent professionals including local lawyers, surveyors, architects, and tax advisors for comprehensive due diligence specific to your property.

IMPORTANT REMINDER: When contacting property agents featured on The Property Drop, you are entering into direct communication with third parties. It's recommended that you verify all property details independently, conduct thorough due diligence, engage qualified professionals (solicitors, surveyors, financial advisors), understand your rights and obligations under local property laws, and never send money or make commitments without proper legal protection.

Previous
Previous

The Buyer Playbook: 6-Bed Historic Liberty-Style Villa with Park and Lake Maggiore Views, Cittiglio, Italy, €450,000

Next
Next

The Buyer Playbook: 4-Bed Architectural Villa with Garden and Double Garage, Sangiano, Italy, €490,000