
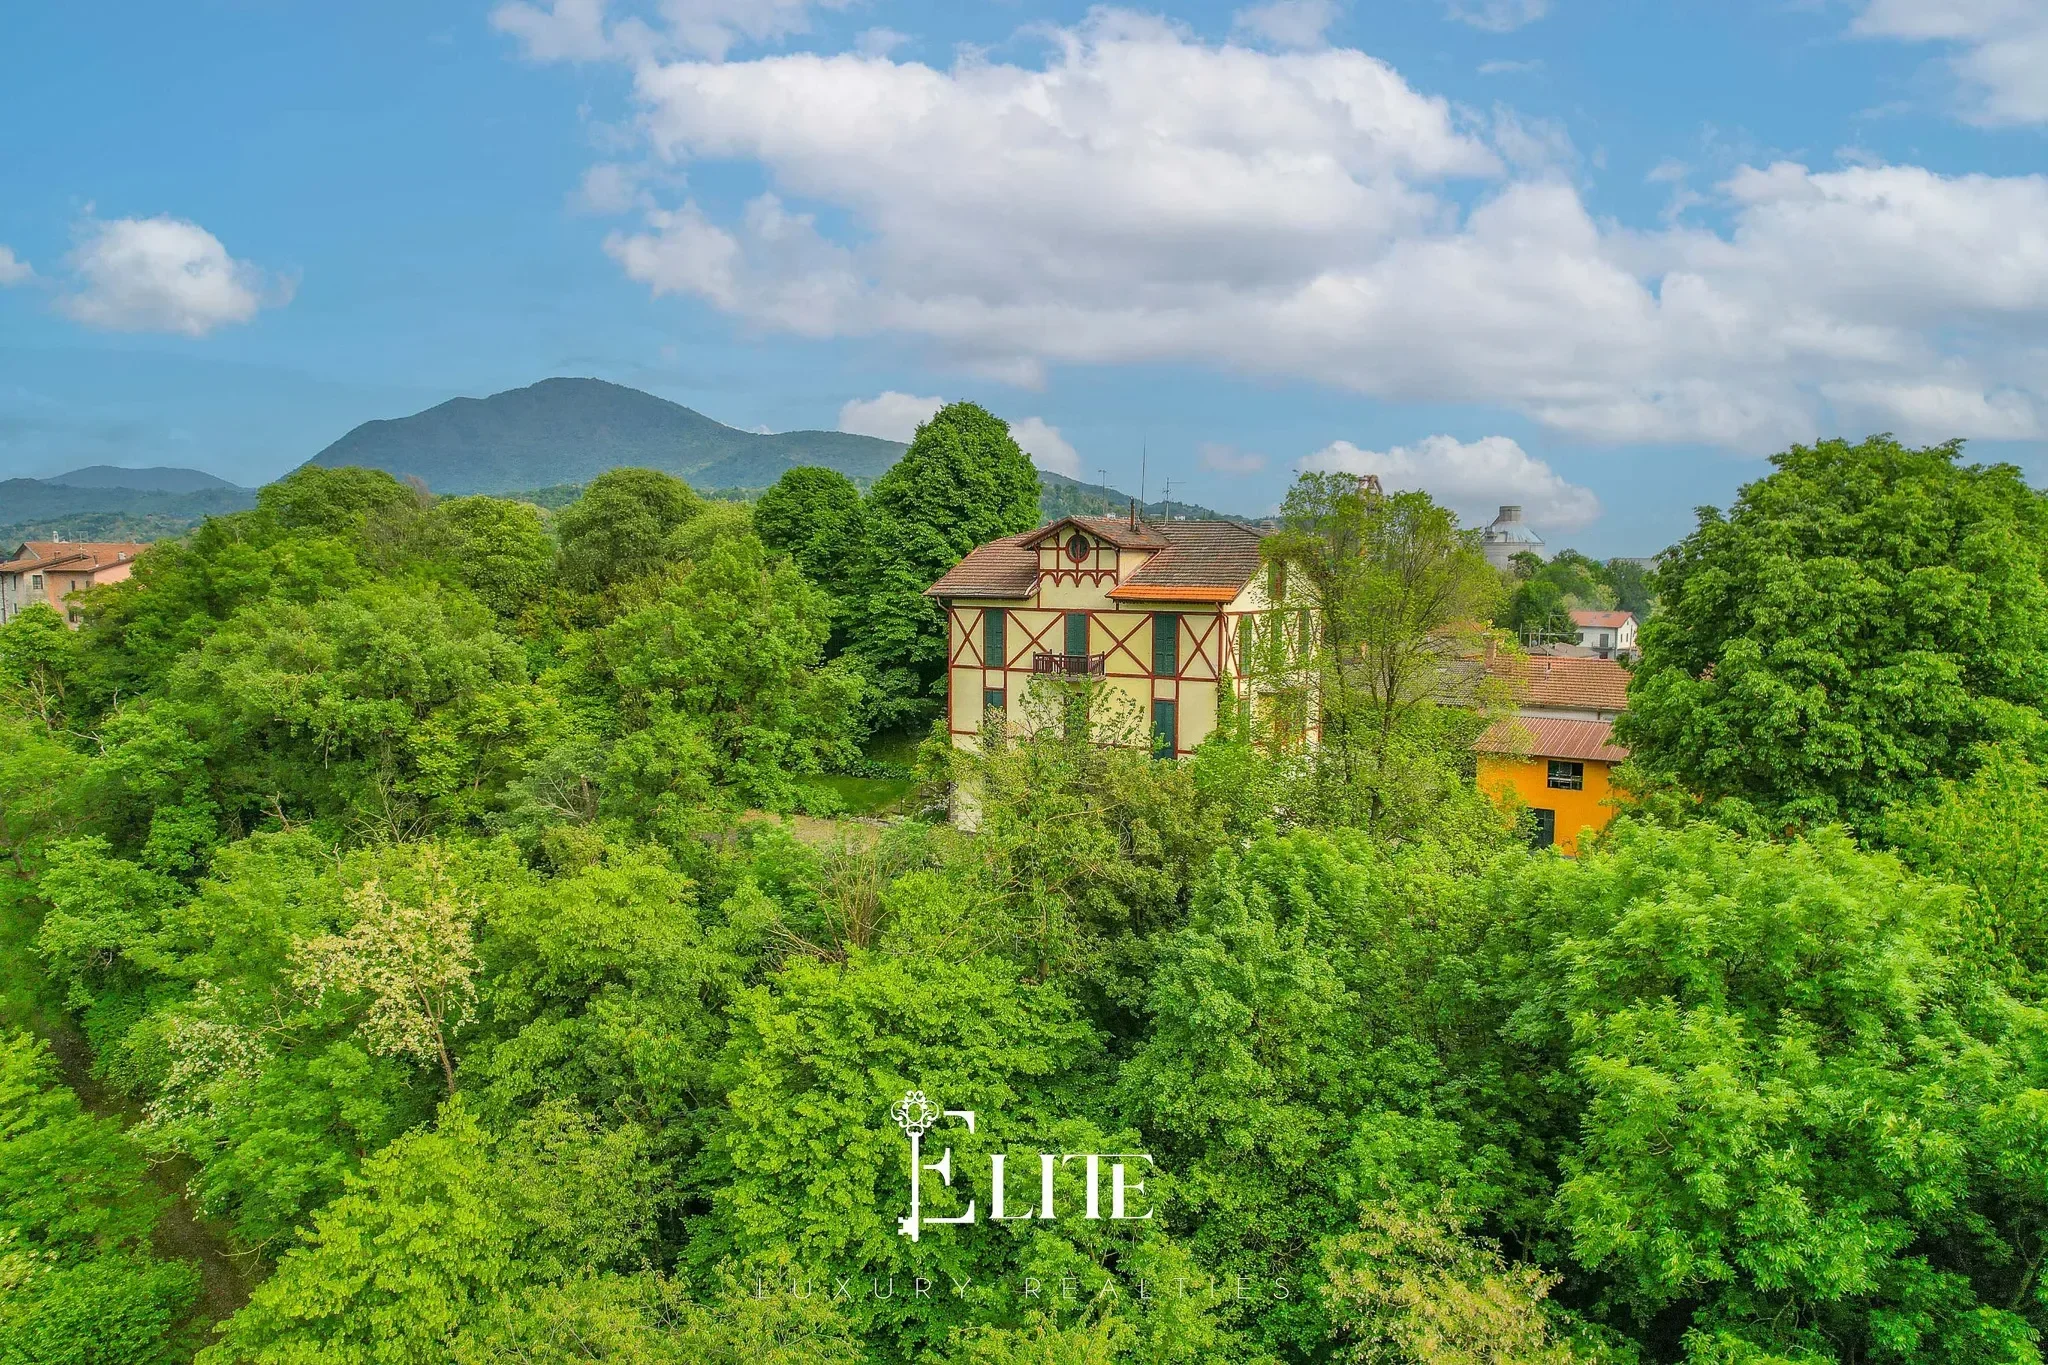
The Buyer Playbook: 6-Bed Historic Liberty-Style Villa with Park and Lake Maggiore Views, Cittiglio, Italy, €450,000
Buyer Playbook
Pre-Viewing Intelligence Report
This independent buyer guidance report relates to this specific property located in Cittiglio, Lombardy, Italy. It is provided for informational purposes only and does not constitute legal, tax, structural or survey advice. Heritage protection, planning, habitability, cadastral conformity, water, drainage, rental, land-use and restoration matters must always be verified with qualified Italian professionals, including a notaio, avvocato, geometra, architetto, ingegnere strutturale, commercialista and tecnico abilitato, together with the Comune di Cittiglio and the competent Soprintendenza. This report is designed to help buyers evaluate the property before arranging a viewing or making an offer. It highlights due diligence issues and targeted questions to ask the estate agent, particularly concerning the villa's possible heritage status, the legal position of the three flats, the condition of its original Liberty-style features, the 6,000 m² grounds and the scale of the required renovation. The analysis is based on the listing information and publicly available regulatory context at the time of writing.
Playbook Contents
Property Snapshot
Location
Cittiglio, Province of Varese, Lombardy, Italy
Property type
Historic Liberty-style villa
Asking Price
€450,000
Approximate construction date
Circa 1900
Living area
Approx. 480 m²
Bedrooms
6
Bathrooms
Not confirmed
Floors
Three
Current configuration
Three apparently independent flats
Additional accommodation
Former caretaker's flat with a separate entrance
Land
Approx. 6,000 m²
Views
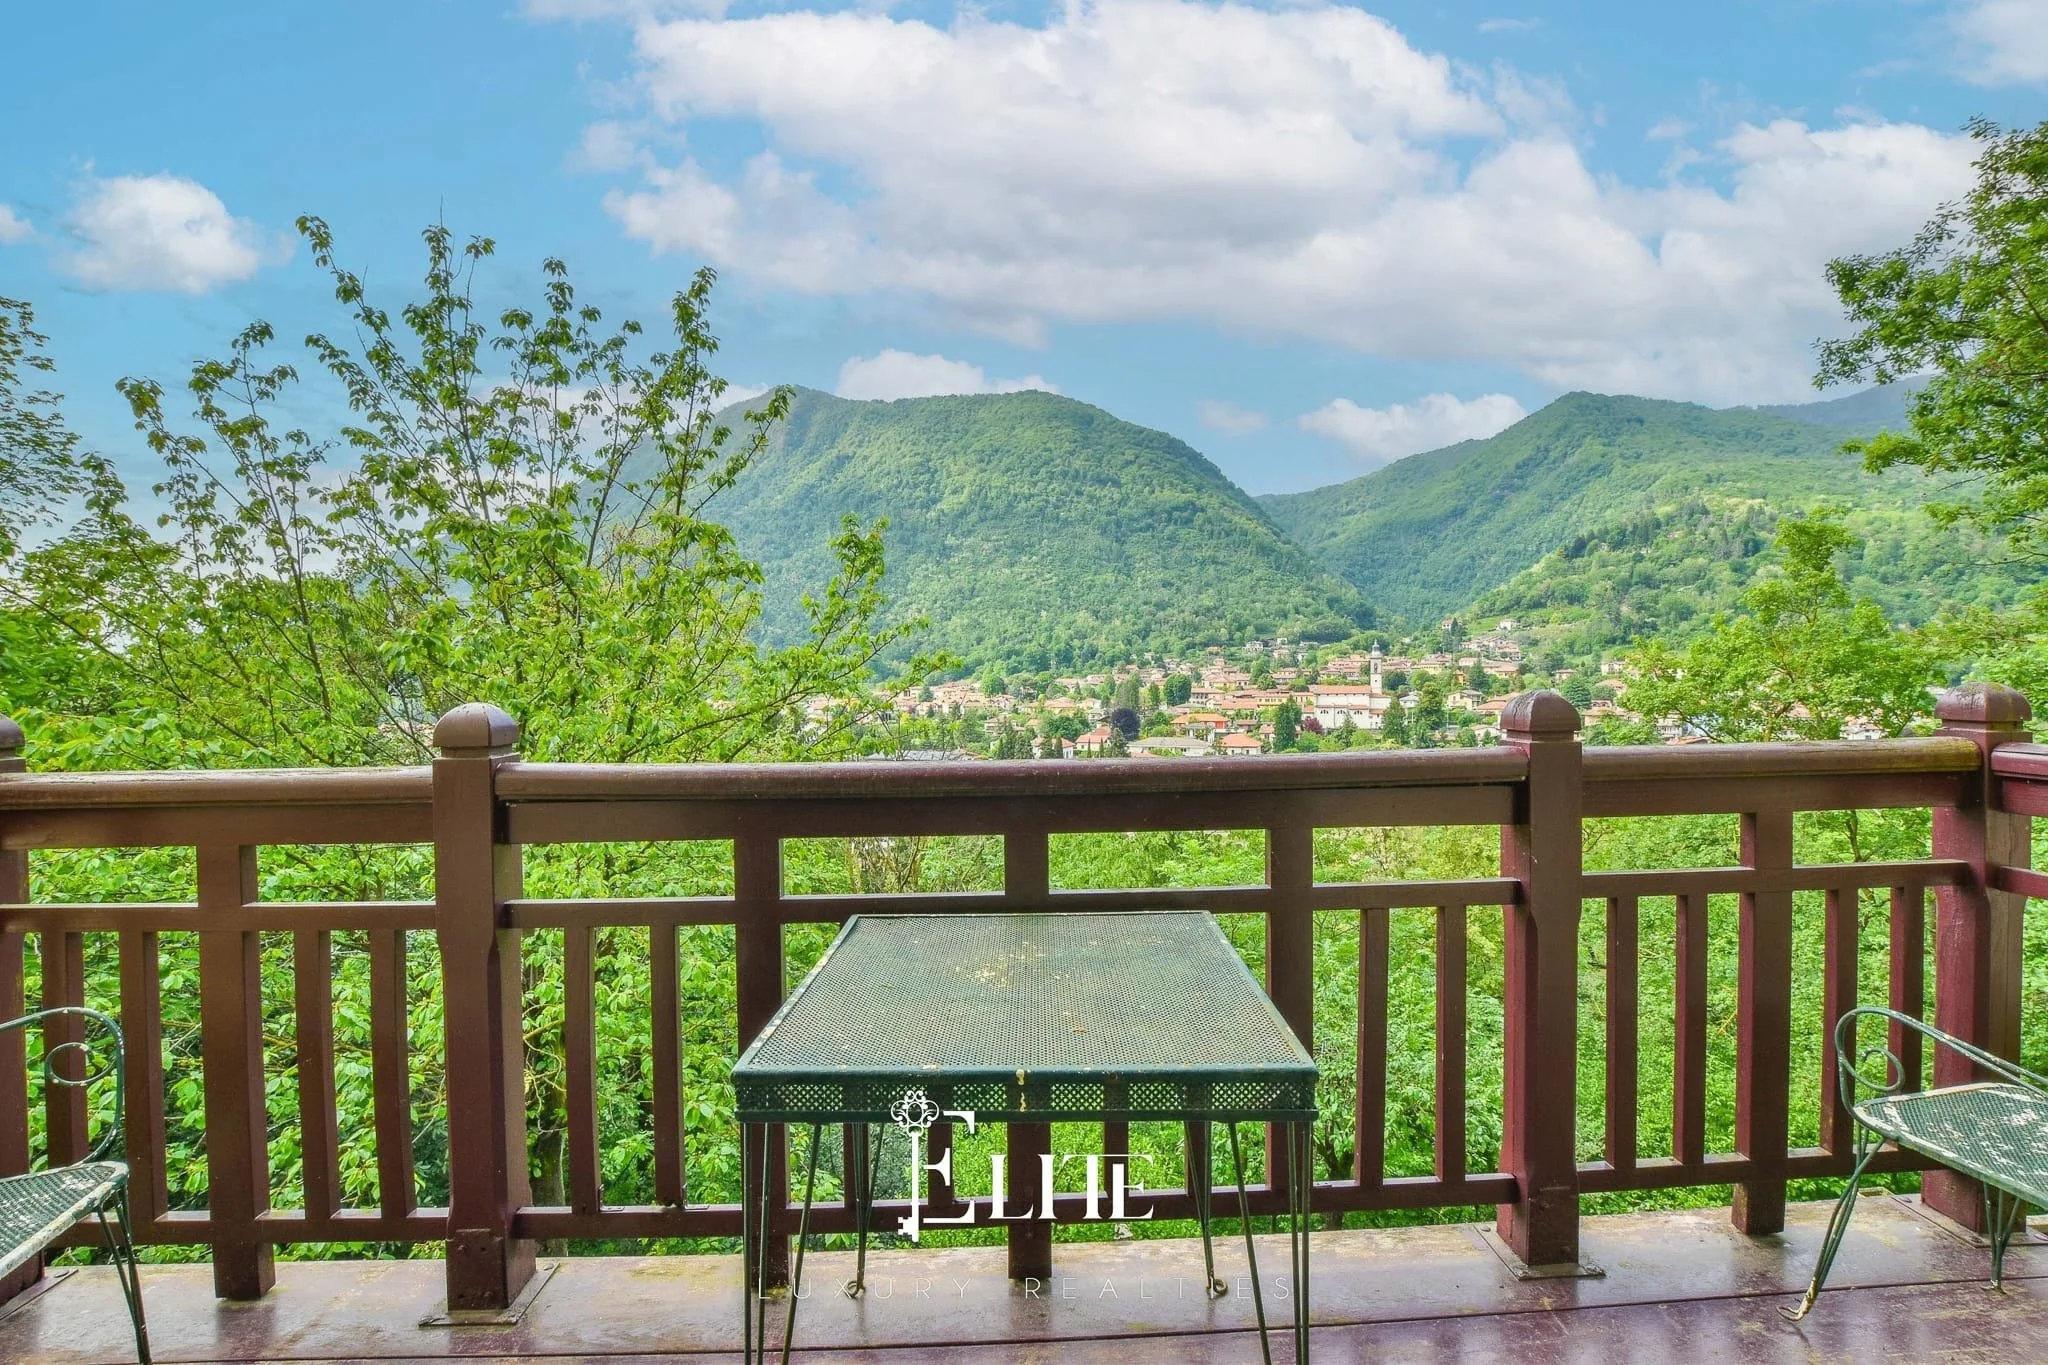
Elevated views towards Lake Maggiore
Original features
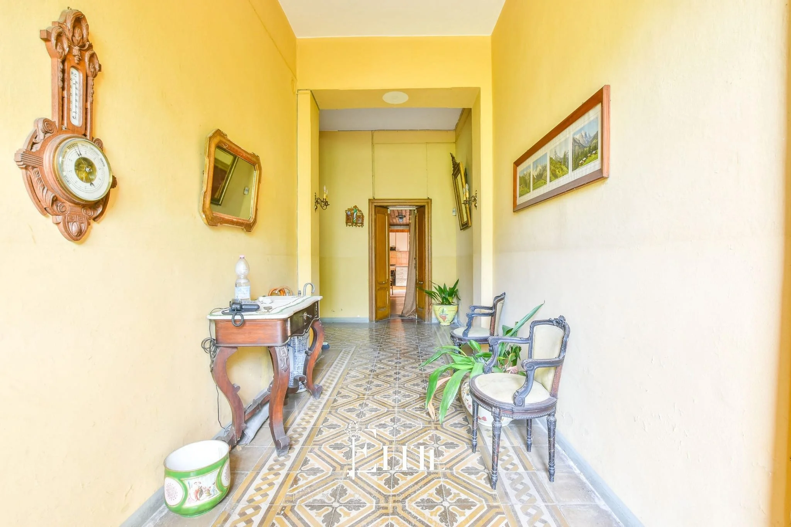
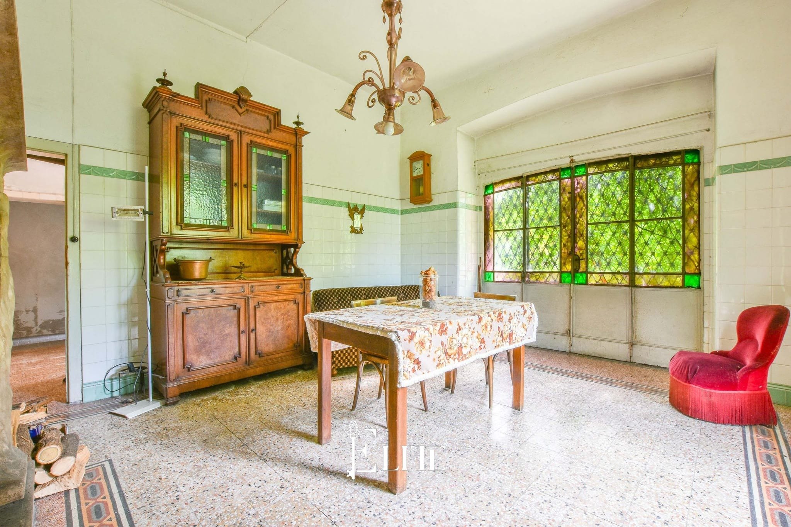
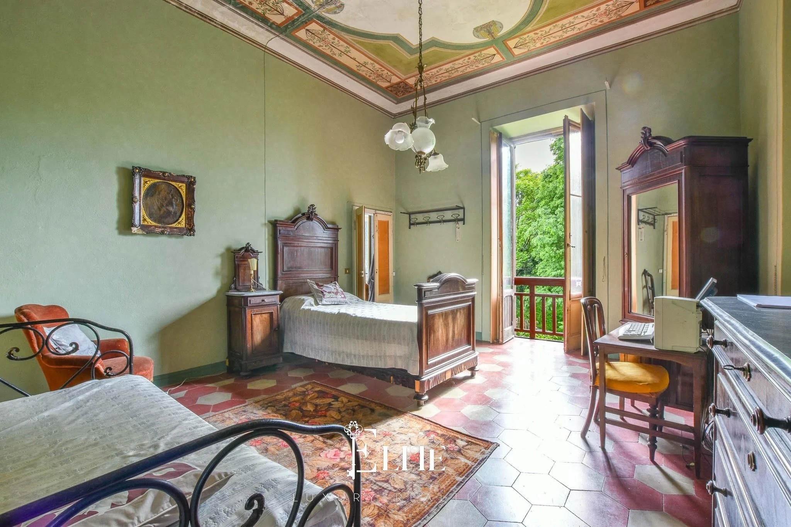
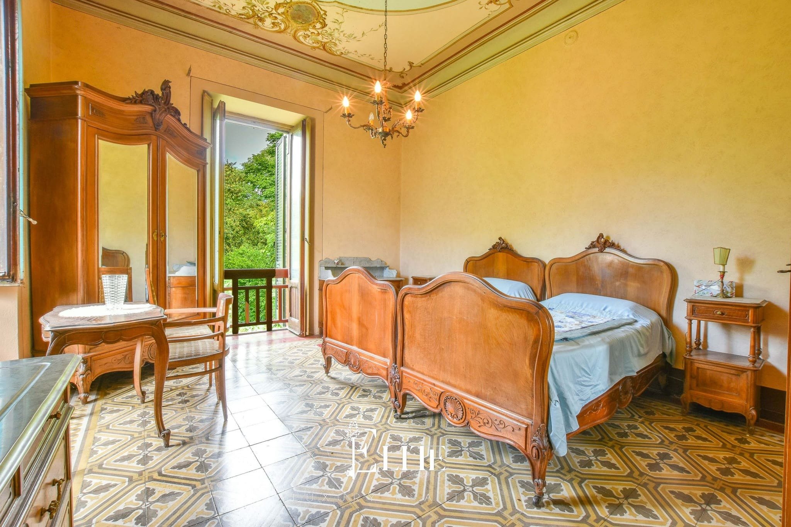
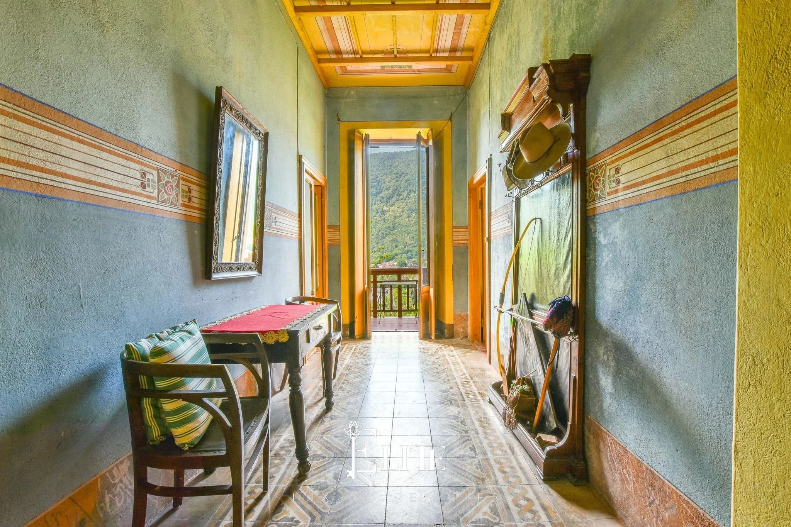
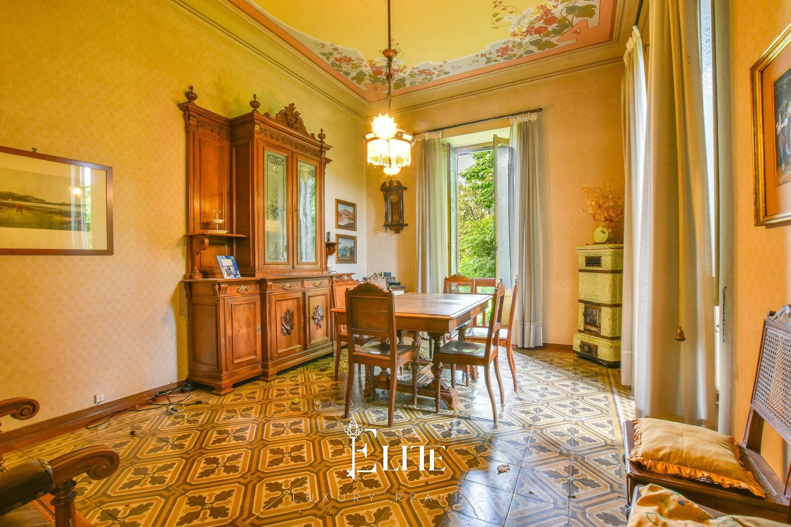
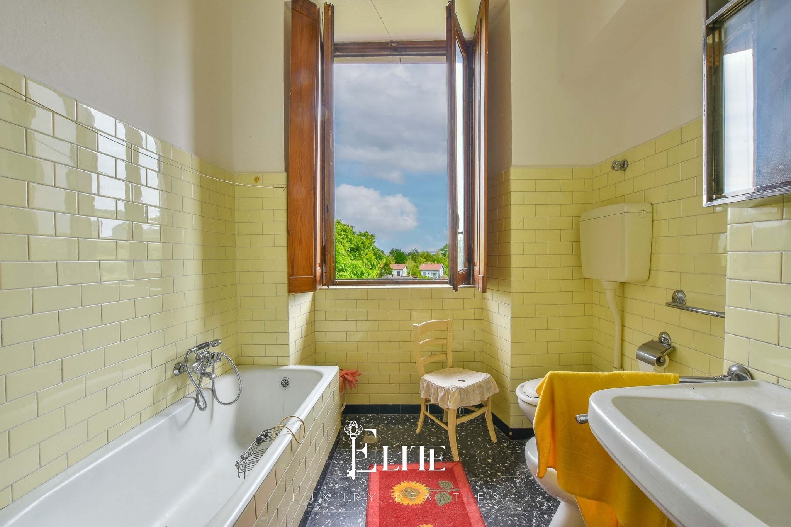
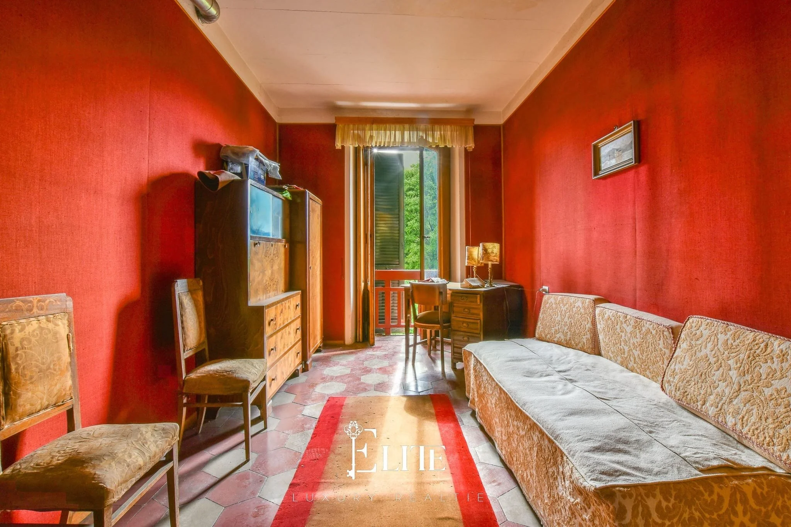
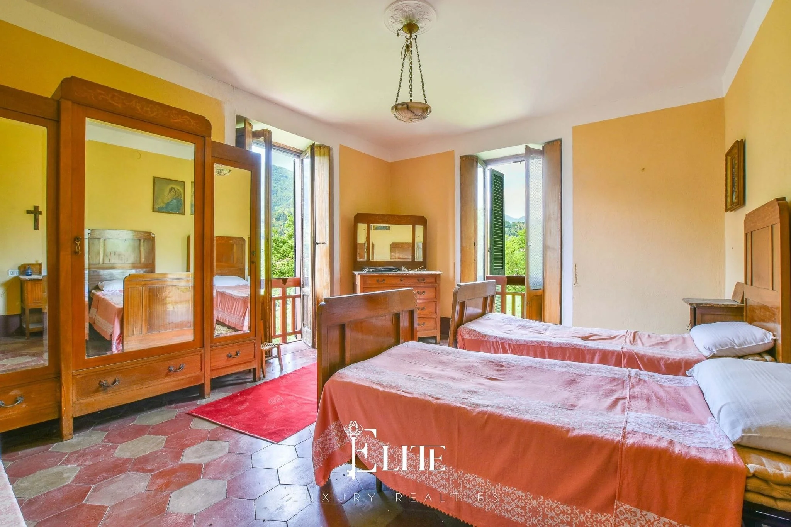
Frescoed ceilings, cementine floors and wrought-iron windows
Fireplaces
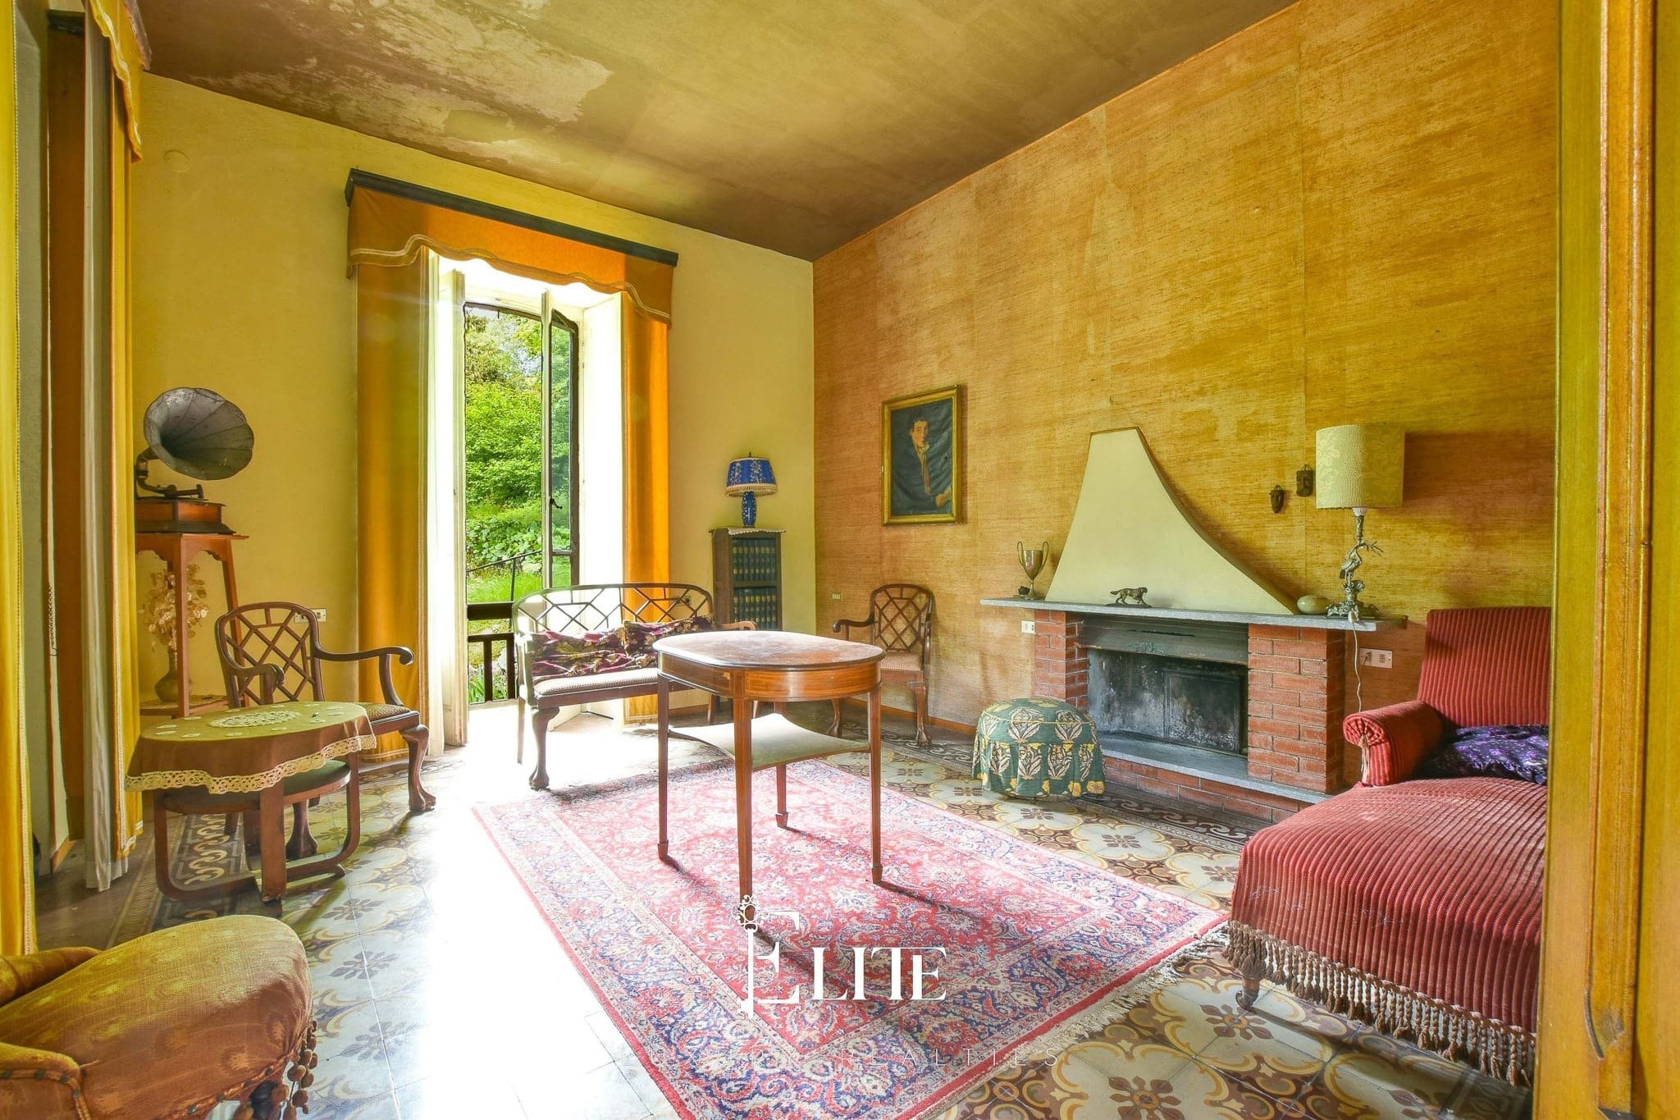
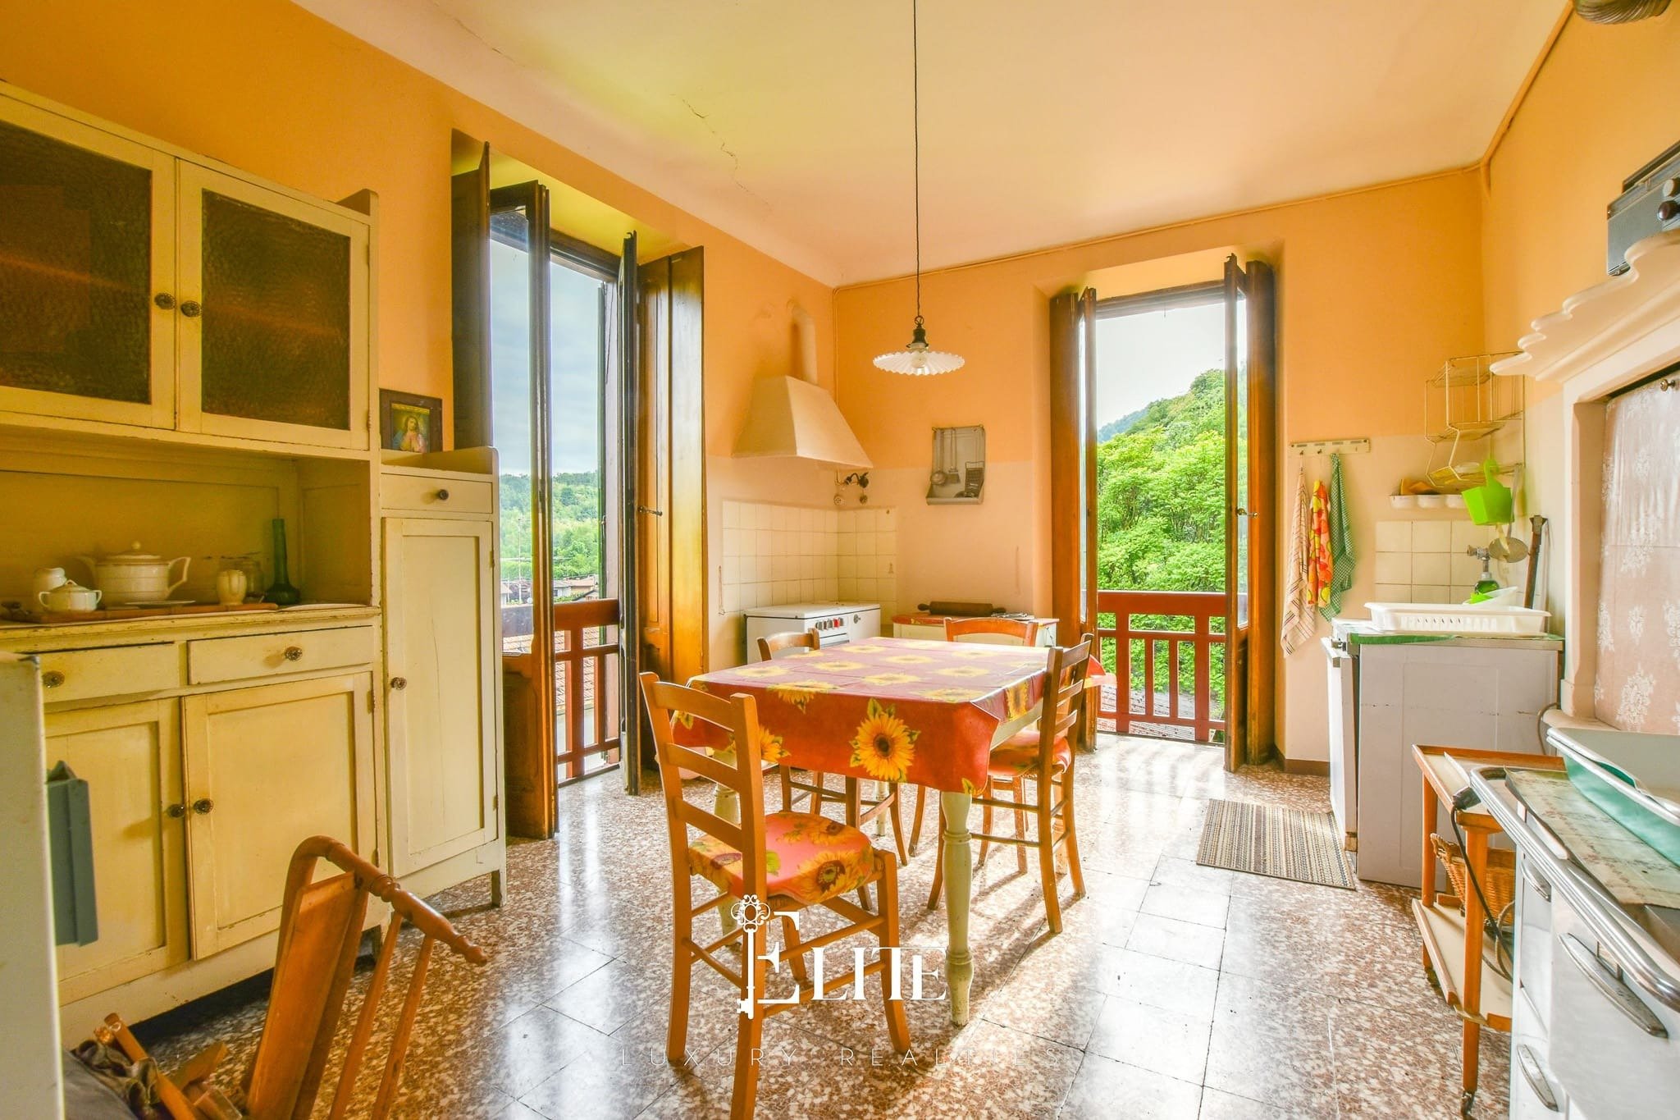
Two, reportedly located in the living room and kitchen
Energy rating
APE Class G
Condition
Requires substantial renovation
Parking
Not confirmed
Drainage
Mains drainage or private system not confirmed
Heritage protection
Not confirmed
Lifestyle angle
Large historic villa with scope for a family residence, multi-generational home, hospitality project or multiple rental units, subject to legal, technical and planning verification
Risk Radar
Overview
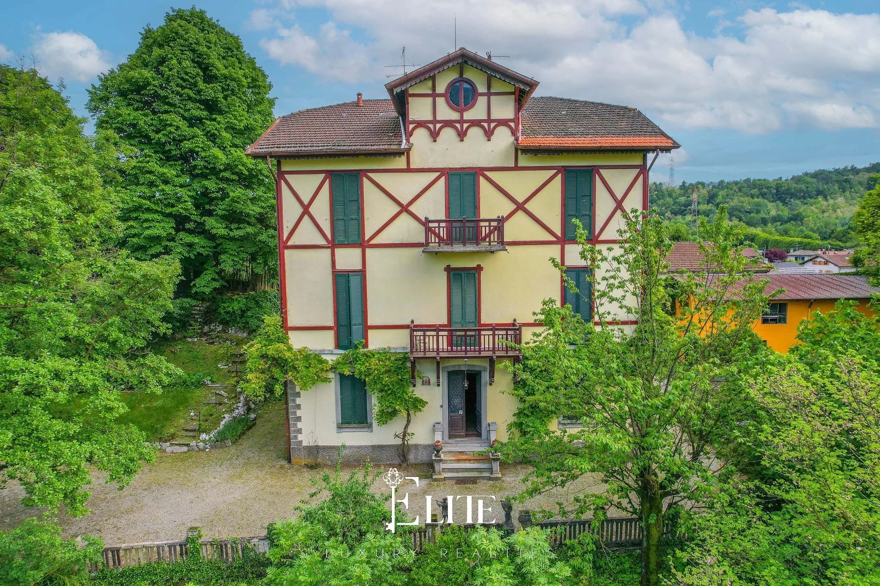
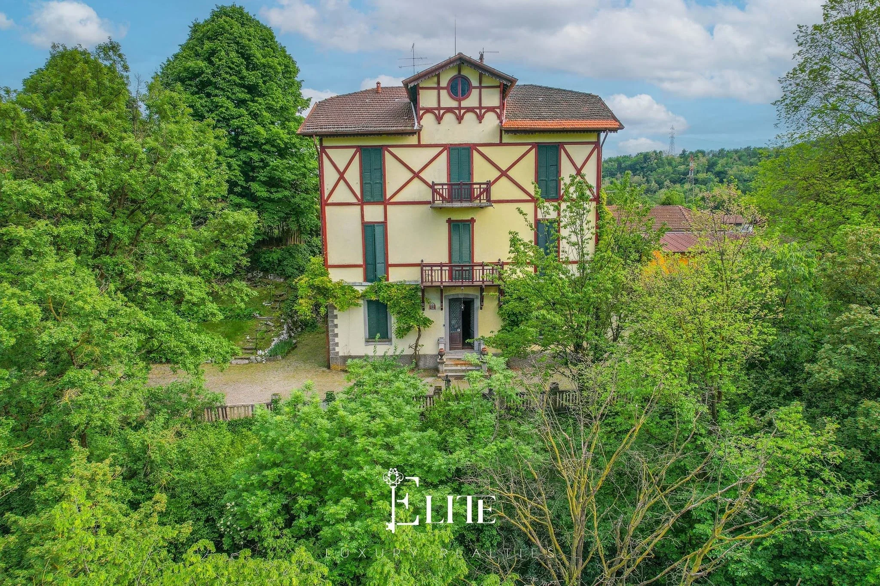
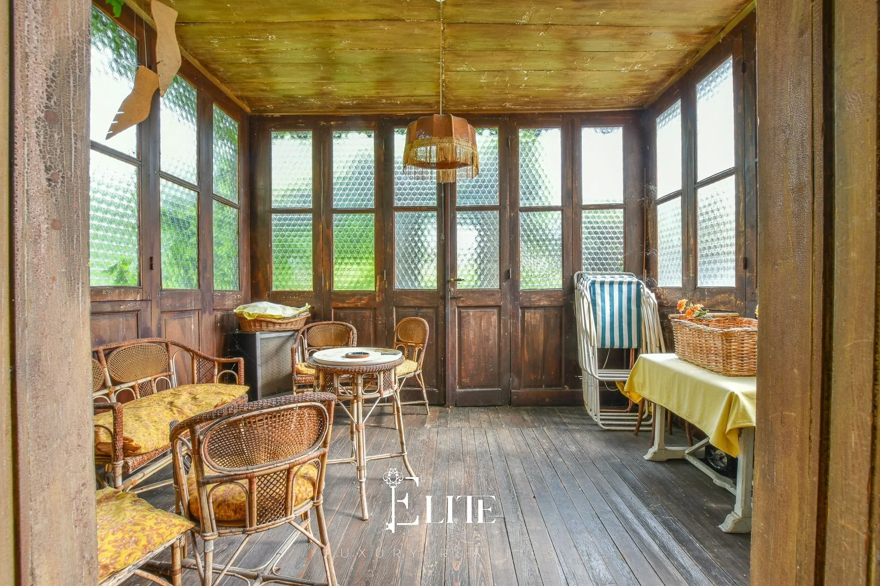
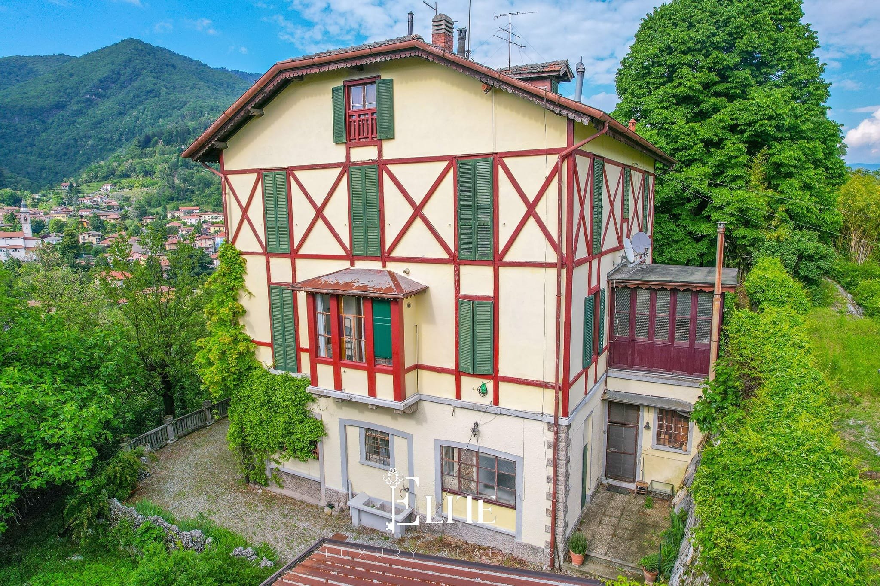
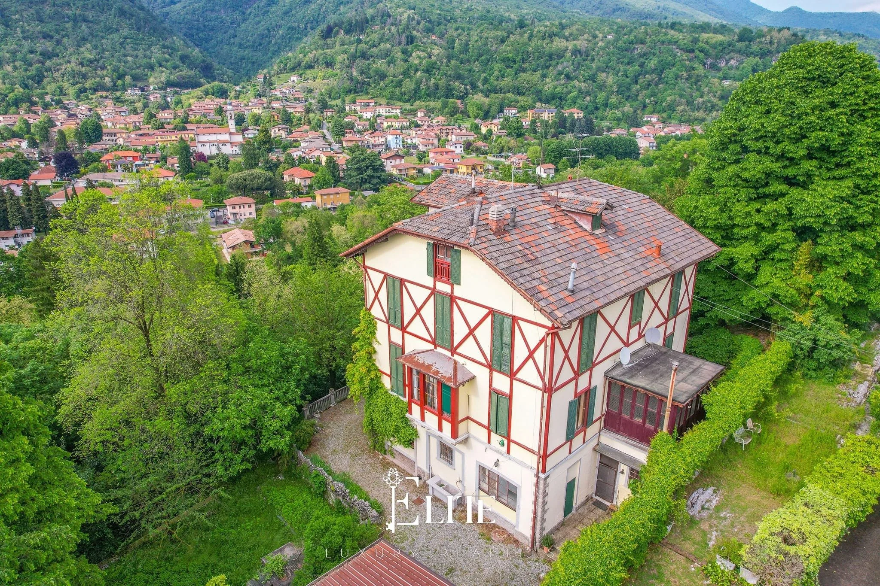
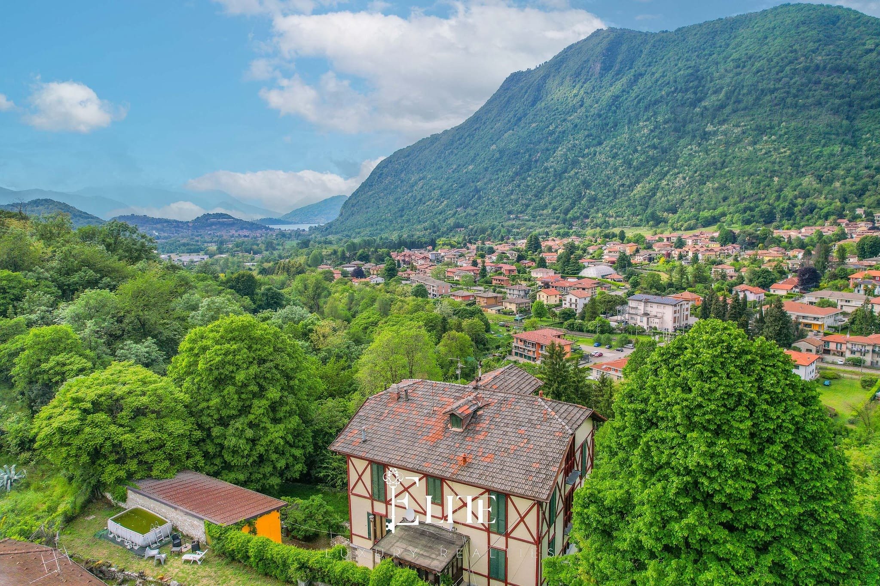
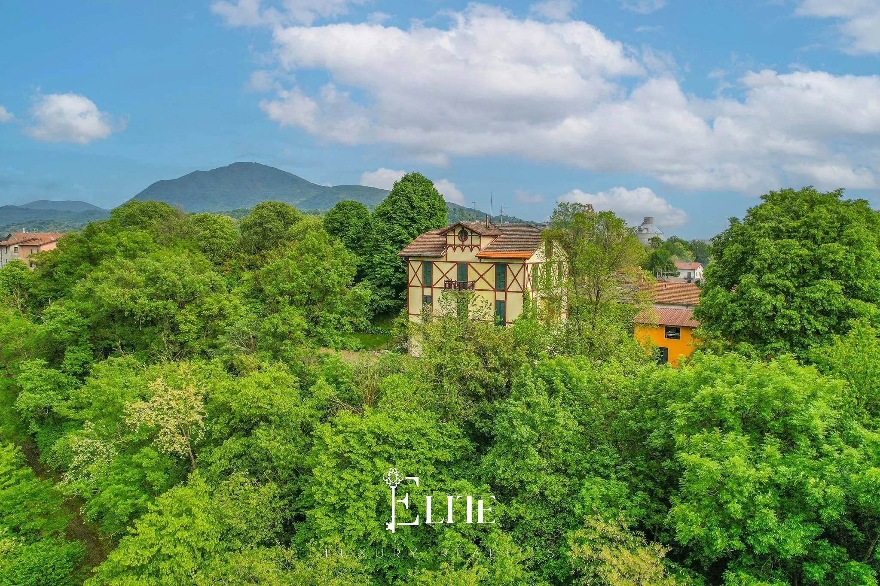
This is an ambitious historic-property project rather than a conventional ready-to-occupy villa. Its appeal lies in its scale, architectural identity, original Liberty-style features, large grounds and elevated Lake Maggiore setting. At approximately 480 m² across three floors, with around 6,000 m² of land and an existing arrangement of three flats, it offers several possible future uses.
Those possibilities should not be assumed to be legally or financially interchangeable. The first task is to establish whether the villa is formally protected by a direct cultural heritage constraint, falls within a protected landscape area, is identified by the Comune's planning rules as a building of historic or architectural interest, or is affected by more than one form of protection. Each position could influence what may be altered, which materials must be retained and how long approvals take.
The villa's construction date does not automatically prove that it is subject to a formal vincolo. Equally, the absence of a formal individual listing would not necessarily mean the buyer has complete freedom to replace windows, alter façades, remove frescoes, restructure the roof or install external insulation. The relevant title records, municipal planning documents and Soprintendenza archives must be checked.
The three-flat arrangement is equally important. The listing may be describing three physically independent living areas, but that does not establish that there are three legally autonomous residential units. The visura catastale, planimetrie catastali, building authorisations and approved municipal plans must agree with the current layout. The buyer should verify how many subalterni exist, what cadastral category applies to each, whether each has lawful residential use and whether separate occupation or rental is permitted.
Agenzia delle Entrate explains that a cadastral plan is the technical drawing of a registered property unit, normally showing its internal configuration. It should be compared with the actual building, but cadastral records alone do not establish planning compliance.
The building's physical condition may be the largest financial unknown. A villa of this age and size can require extensive roof, timber, masonry, moisture, drainage, electrical, plumbing, heating and insulation work. Conservation of frescoes, historic floors and ironwork may also require specialist contractors rather than standard renovation teams.
The Class G APE indicates very poor energy performance and should be treated as a warning that the building envelope and heating systems may need comprehensive intervention. Improving performance in a historic villa can be more complicated where façades, windows, internal finishes or roof profiles must be conserved.
The grounds add privacy and distinction, but they also introduce costs and liabilities. Large trees, retaining walls, steep ground, drainage channels, access roads, boundary uncertainty, landscape restrictions and potentially undocumented outbuildings must all be investigated.
At €450,000, the acquisition price may represent only the first stage of the investment. A technically informed renovation budget, including professional fees, approvals, conservation work, contingencies, tax and external works, is essential before the buyer decides whether the villa represents value.
Targeted Questions
Heritage Status and Architectural Protection
A formal vincolo can affect the sale process, restoration methods, permitted alterations and the approvals required before work begins.
The actual documentation should define which building elements, interiors, grounds or views are protected.
Descriptions such as "historic" or "Liberty-style" are marketing terms and do not establish the legal protection position.
Landscape protection can apply even where the villa itself is not individually listed and may restrict exterior alterations, tree removal and new structures.
Municipal planning rules may impose conservation requirements independently of a national heritage listing.
The buyer needs to know which features must be retained and which may be altered during renovation.
Improving thermal performance may be difficult or expensive where original profiles and materials must be preserved.
Standard energy-improvement solutions may conflict with heritage or landscape requirements.
Previous applications may reveal what the authorities are likely to approve and whether earlier schemes were rejected or modified.
The buyer could inherit a requirement to reverse unsuitable works or obtain retrospective approval.
The competent Italian heritage authority states that works affecting a protected cultural asset require prior authorisation from the territorial Soprintendenza.
Planning History and Building Compliance
The current configuration must be traced through authorised works rather than assumed lawful because it has existed for many years.
A formal municipal records search is the most reliable way to reconstruct the authorised planning history.
Differences may constitute planning irregularities even where the cadastral plans have been updated.
Unauthorised works can delay the sale, restrict financing and create substantial regularisation costs.
Large historic homes are often adapted incrementally, and apparently minor changes may lack formal authorisation.
The value of an existing approval depends on its scope, conditions and expiry position.
The answer may involve CILA, SCIA, Permesso di Costruire, structural filings and separate heritage or landscape approvals.
Early professional feedback can expose restrictions before the buyer pays for a complete design.
Italy's national building framework distinguishes between different procedures according to the nature of the works, while significant irregularities may require separate compliance or regularisation analysis.
Agibilità and Lawful Occupation
Agibilità concerns the building's safety, hygiene, energy and occupancy conditions and should be examined separately from cadastral registration.
Different areas may have been completed or approved at different times.
The missing document may indicate nothing more than age, or it may reflect unresolved compliance and safety matters.
Buyers should not assume they can move in, insure the building as occupied or rent part of it during the works.
An ordinance or safety notice could materially change the buyer's renovation timetable.
Legal Status of the Three Flats
This helps establish whether the three flats are registered as autonomous cadastral units or merely form one larger villa.
The category affects taxation, recognised use and the buyer's ability to compare the registered position with the listing.
Historical records may show when the villa was divided and whether later layouts were formally recorded.
Cadastral separation does not, by itself, prove urban-planning legality.
An unauthorised subdivision may require regularisation or reversal.
Physical independence is relevant to occupation, insurance, long-term rental and tourist accommodation.
Separate occupation may depend on whether each unit has been properly completed and certified.
A caretaker's unit may have an ancillary or different legal classification and may not automatically qualify as an autonomous dwelling.
Separate subalterni do not necessarily mean the units can be sold independently without further legal or technical work.
A buyer seeking a single residence needs to confirm that internal restructuring is permissible.
Shared services complicate independent occupation, billing and rental management.
Thick historic walls, restricted façades and limited service routes can make separation expensive.
Structure, Roof and Building Fabric
A 480 m² building of this age should not be valued or budgeted solely from a visual inspection.
The construction type determines suitable repair methods and the likely seismic, moisture and load-bearing considerations.
Movement could require monitoring, specialist repair or partial rebuilding.
Historic timber or mixed-construction floors may suffer from deflection, rot or inadequate load capacity.
Structural renovation may trigger engineering requirements and the opportunity or obligation to improve seismic performance.
Roof restoration across a villa of this scale could represent one of the largest single costs.
Historic leaks may have damaged frescoes, ceilings, timber and electrical installations.
Infestation can affect the roof, floors, windows and decorative joinery.
Elevated sites may involve groundwater, slope pressure and expensive retaining structures.
Past events can inform structural risk, insurance terms and future maintenance.
Frescoes and Original Features
Cracking, detachment, salts, staining or previous overpainting may require specialist conservation.
Their provenance may affect heritage restrictions and restoration value.
Poor earlier restoration can be difficult and expensive to reverse.
Decorative restoration should not begin until the moisture source has been eliminated.
Cracked, loose or missing tiles may require careful lifting, sourcing and relaying.
Matching historic patterns and colours can be difficult and costly.
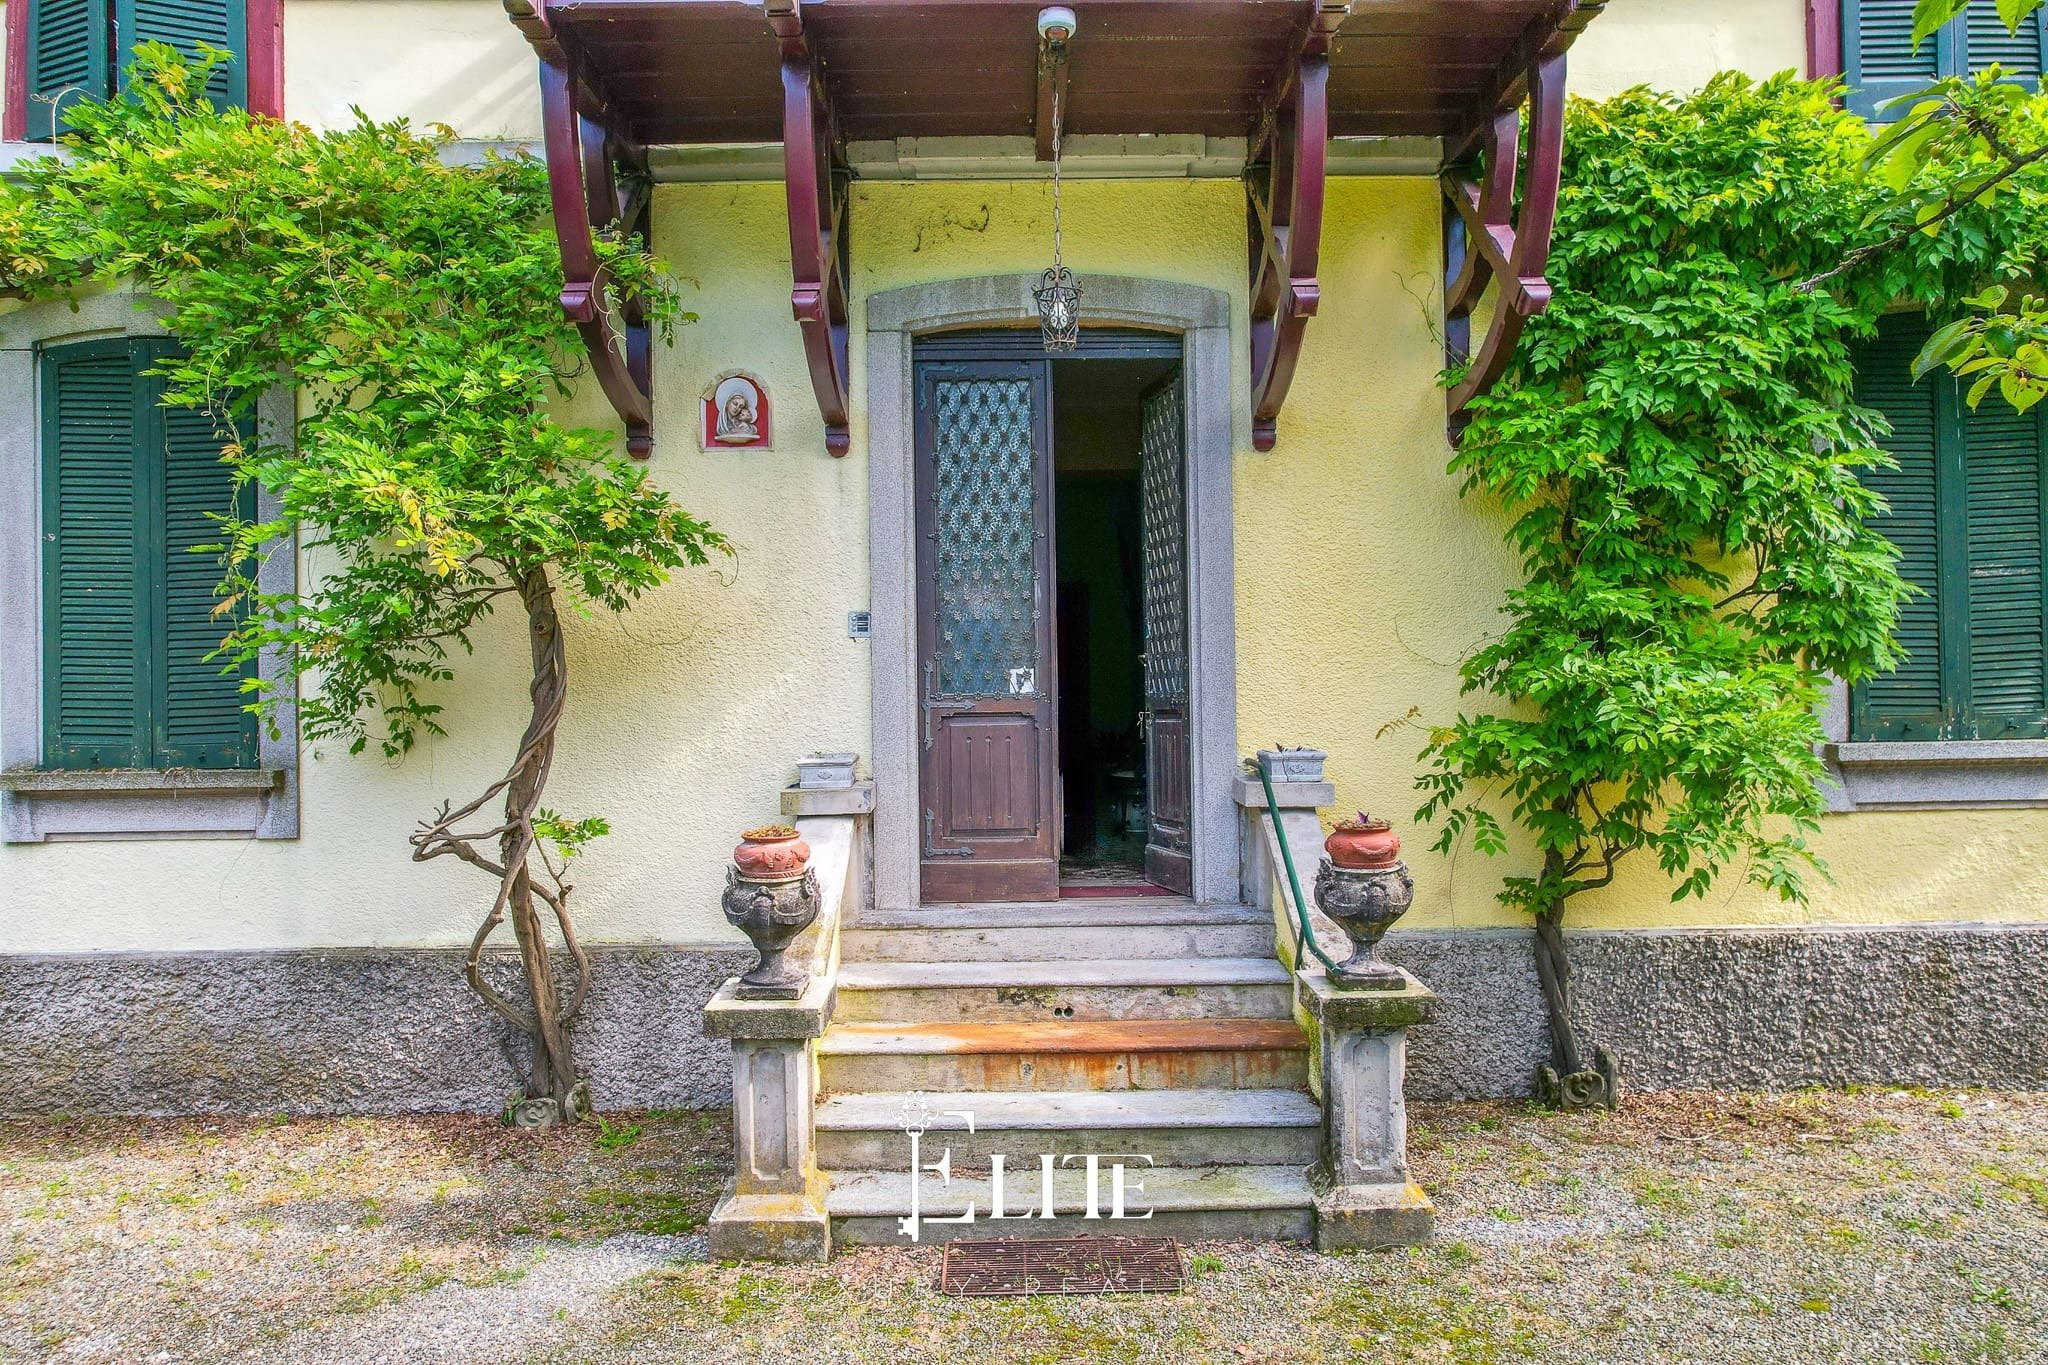
Corrosion, failed glazing and poor seals may require specialist repair rather than standard replacement.
Thermal improvement must be balanced against conservation restrictions.
A detailed inventory helps the buyer budget for conservation and protect valuable items during construction.
Damp, Drainage and Ventilation
Large historic masonry buildings can retain moisture, particularly when unheated or poorly ventilated.
Incompatible materials can trap moisture and damage masonry, plaster and decorative finishes.
Poor rainwater management can cause recurring damage throughout the lower floors.
Hidden areas may contain moisture, structural defects or obsolete services.
Energy upgrades without appropriate ventilation can intensify condensation and mould.
Electrical, Plumbing and Heating Systems
A complete electrical overhaul across 480 m² and three units could be substantial.
The buyer needs to understand whether the installation is documented and safe.
Old steel, copper or mixed pipework may have corrosion, leaks or poor pressure.
The number of wet rooms will have a major effect on renovation cost.
The villa may contain separate boilers, shared equipment, local heaters or no effective central system.
Old gas or oil systems may require immediate replacement and regulatory upgrades.
Historic fireplaces may be decorative rather than safe for use.
Upgrading the incoming supply and distribution infrastructure can add significant cost.
Energy Class G
The full certificate should identify energy demand, building systems, emissions and recommended improvements.
A single certificate may not properly represent three independently registered units.
Separate units may require separate certificates, particularly for sale or rental.
The buyer needs a realistic indication of pre-renovation running costs.
Recommendations can provide a first outline for insulation, heating, glazing and ventilation work.
Standard retrofit measures may not be appropriate for a protected historic building.
Internal insulation can reduce room size and create condensation risks if poorly designed.
Land, Boundaries and External Structures
The buyer needs to identify the precise parcels, boundaries and relationship between the villa, access and gardens.
Marketing land measurements must be matched to legally owned cadastral parcels.
Fences, vegetation and historic walls may not correspond precisely with the legal boundary.
Third-party rights can affect privacy, security and future use.
Every structure should be checked against cadastral and planning records.
Undocumented structures may require regularisation or demolition.
Conversion potential depends on planning designation, services, access and heritage restrictions.
Restoring historic walls and hillside structures can be labour-intensive and expensive.
Tree surgery or removal may require approval and specialist work.
These may add practical value but require legal, quality and maintenance checks.
Maintaining 6,000 m² may require regular professional help and specialist equipment.
Access, Parking and Lake Views
Historic hillside access may involve shared roads, narrow gates or third-party land.
Difficult access can materially increase renovation and delivery costs.
Private-road repair and snow or vegetation maintenance may fall to the owner.
Adequate parking is important for three flats, guests, contractors or hospitality use.
Covered parking may add value, while unauthorised structures create compliance risk.
The strength and permanence of the view directly affect the villa's appeal and completed value.
A view is not necessarily protected merely because it appears in the listing.
Drainage and Utilities
A private treatment system serving three flats may require significant inspection or upgrading.
Capacity must be appropriate for the number of bedrooms, flats and expected occupants.
Reconnection and infrastructure upgrades can involve delay and additional fees.
Coverage in hillside locations can differ significantly between neighbouring properties.
Thick masonry and topography can weaken indoor signal.
Tourist Rental and Investment Potential
Previous use may provide income records and reveal whether the units were accepted as independent accommodation.
Separate codes and operation may depend on each unit's cadastral, planning and agibilità status.
Different operating models can involve different administrative, safety and reporting obligations.
The number of units, services provided and operating structure can affect tax, licensing and business-registration requirements.
Renovation specifications should account for fire safety, installations, occupancy and guest requirements from the start.
Lake Maggiore demand is highly location-sensitive and should not be inferred from waterfront or better-known resort markets.
Long-term income may provide a more stable benchmark than optimistic holiday-rental projections.
Different configurations may produce very different values and renovation costs.
Renovation Budget and Project Delivery
A room-by-room and trade-by-trade cost schedule is far more reliable than a broad renovation estimate.
Historic-property budgets are often understated by excluding specialist and external works.
Professional and statutory costs can form a material part of the total project.
Standard contractors may underestimate conservation methods, approval conditions and specialist labour.
Heritage consultations and technical investigations may extend the project before construction can begin.
Phasing could reduce accommodation costs, but only if services, access and safety separation permit it.
Existing professional work may save time but should be independently reviewed.
Negotiation Intelligence
Buyer Leverage
Medium-High
Key Drivers
Typical Negotiation Range
5-15% below asking
Neutral Phrasing Examples
Country Layer
Italy (Regulatory Context July 2026)
Key Italian requirements for buyers:
Viewing Strategy
During the viewing:
Next Step
Verify from the listing:
Heritage and landscape protection
Obtain written confirmation of any direct vincolo, landscape constraint or municipal historic-building designation before budgeting façade, roof, window, energy or internal alterations.
Legal status of the three flats
Compare the visure, cadastral plans, agibilità records and approved municipal drawings to establish whether the villa contains three lawful autonomous homes or one property divided only in practice.
Structural and restoration condition
Commission independent assessments of the roof, masonry, floors, retaining walls, damp and original frescoes before relying on a general description that the villa merely requires renovation.
Energy Class G overhaul
Request every applicable APE and obtain a coordinated plan for heating, wiring, plumbing, glazing, insulation and ventilation that respects any protected architectural fabric.
True all-in renovation cost
Obtain a detailed computo metrico covering construction, specialist conservation, professional fees, approvals, landscaping, utility separation, tax and a substantial contingency before assessing the completed value.
A prepared buyer should approach the agent calmly and frame questions as due diligence.
Because this is a 480 m² historic villa where heritage restrictions, three-unit legality and extensive restoration work could materially change the total investment, run it through the Renovation Budget Planner to build a complete works and contingency budget, or use the Property Risk Assessment to test the planning, cadastral, structural, heritage and rental risks before contacting the agent.
Disclaimer: The Property Drop is buyer-focused intelligence, zero sales agenda. We curate exceptional properties, in southern Europe, from third-party agents and arm you with decision tools. No commission, no transactions, no agent partnerships, no skin in the game beyond helping you choose wisely. Information stays accurate until it doesn't (properties sell, prices shift, markets move). Everything here is shared for informational purposes only and should not be treated as legal, financial, or investment advice. Images belong to original agents. Read our Terms of Service to learn more.
Buyer Intelligence:
This assessment provides general guidance based on common risk factors and publicly available regulatory information. Risk scores and checklist items are indicative only and must not be considered legal, financial, structural, or surveying advice. Actual property conditions, costs, and regulatory requirements vary significantly by location, property age, and specific circumstances. Regulations are subject to change; always verify current requirements with qualified local professionals before making any purchasing decision.
The Property Drop provides buyer intelligence and educational research analysis only. The Property Drop does not act as an estate agent, intermediary, or advisor in any transaction and does not facilitate introductions, negotiations, or transactions. Always engage qualified independent professionals including local lawyers, surveyors, architects, and tax advisors for comprehensive due diligence specific to your property.
IMPORTANT REMINDER: When contacting property agents featured on The Property Drop, you are entering into direct communication with third parties. It's recommended that you verify all property details independently, conduct thorough due diligence, engage qualified professionals (solicitors, surveyors, financial advisors), understand your rights and obligations under local property laws, and never send money or make commitments without proper legal protection.

The Buyer Playbook: 1-Bed Alentejo Estate Villa with Pool and Vineyard Views, Ourique, Portugal, €610,000
The Buyer Playbook: 4-Bed Character House with Vaulted Cellar and Gardens, Fontaine-Chalendray, France, €121,500
Questions ready for the agent?
The agent represents the seller.
What you ask shapes the answers you get.