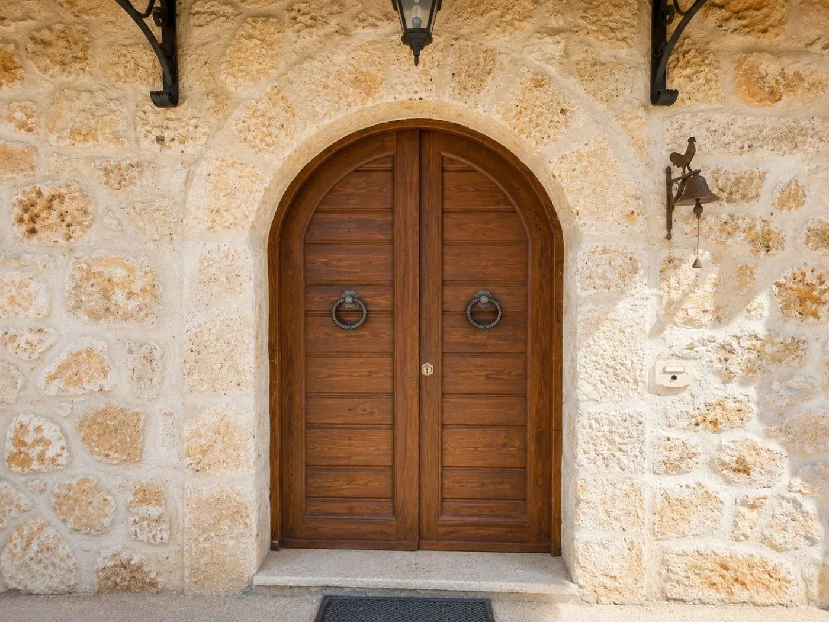
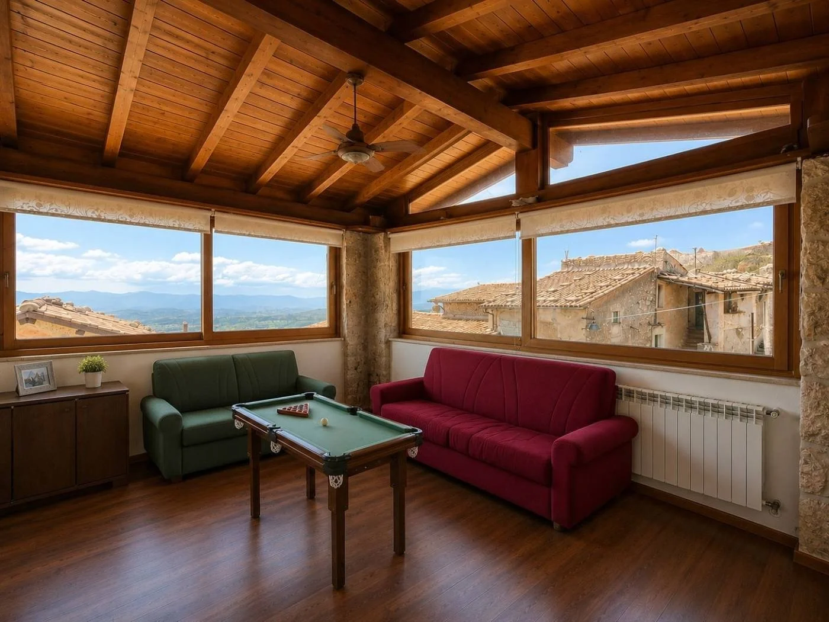
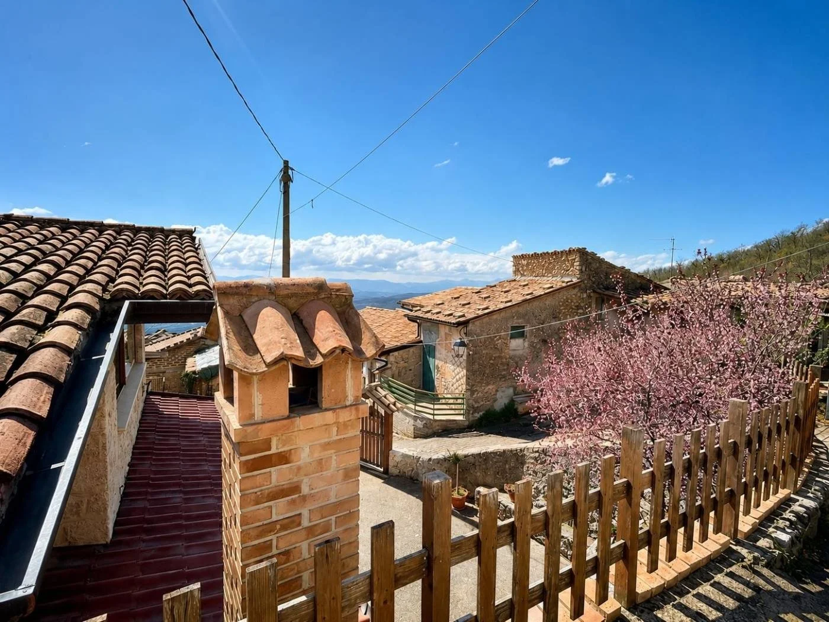
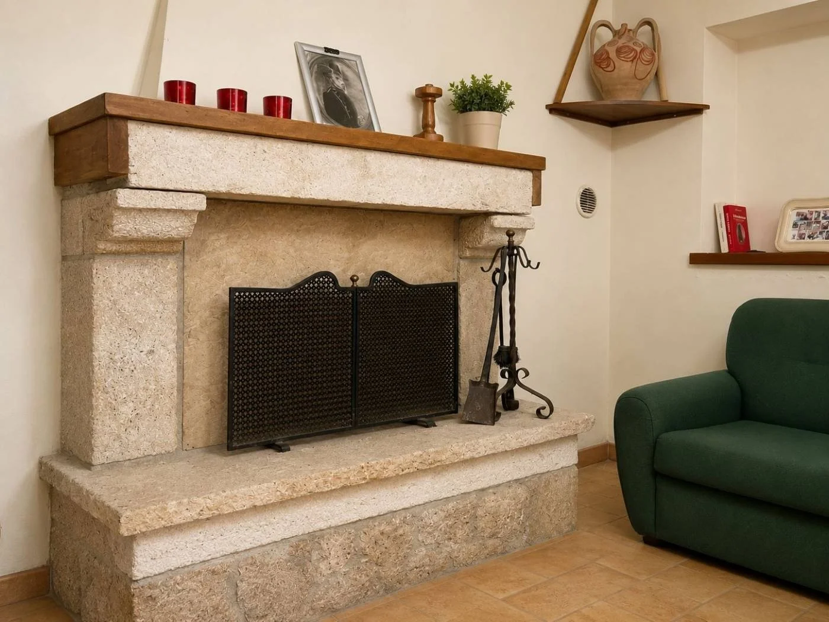
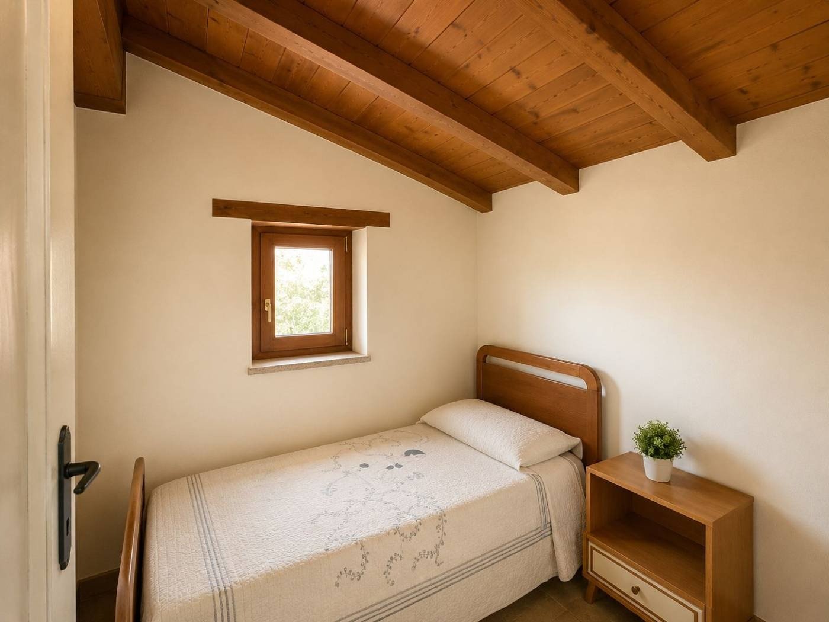
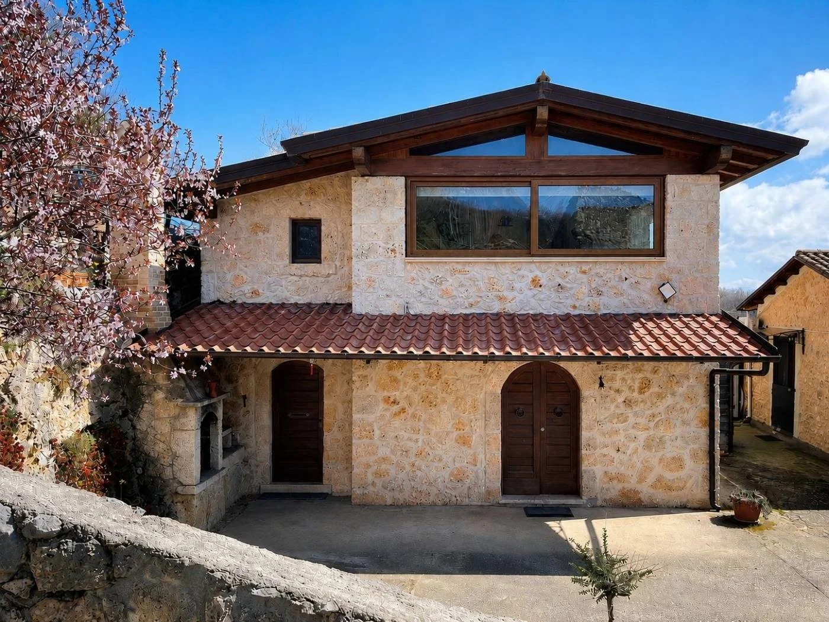
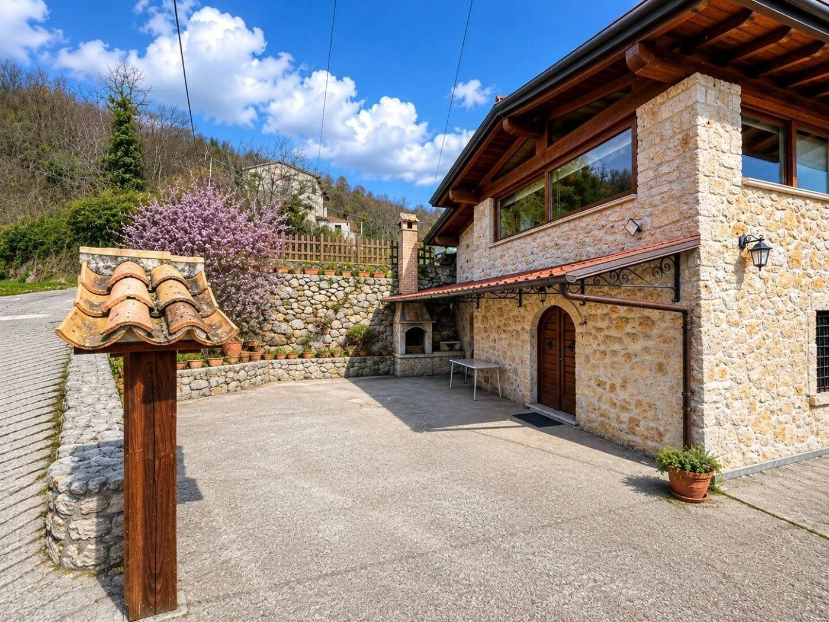
The Buyer Playbook: 2-Bed Restored Stone Farmhouse with Valley Views and Pizza Oven, Veroli, Italy, €120,000
Italy Pre-Viewing Intelligence

Buyer Playbook

Pre-Viewing Intelligence Report

This independent buyer guidance report relates to this specific restored stone farmhouse located in Villaggio Cocchi, near Veroli, Lazio, Italy. It is provided for informational purposes only and does not constitute legal, tax, structural or survey advice. Planning compliance, habitability, restoration permissions, water supply, drainage, LPG installation, rental activity, cadastral position, courtyard rights and land use must always be verified with qualified Italian professionals, including a notaio, avvocato, geometra, architetto, ingegnere, commercialista and independent building surveyor, together with the Comune di Veroli and other relevant authorities. This report is designed to help buyers evaluate the property before arranging a viewing or making an offer. It highlights due diligence issues and targeted questions to ask the estate agent and seller. The analysis is based on the listing information, the supplied property research and publicly available regulatory context at the time of writing.

Property Snapshot

Location

Villaggio Cocchi, near Veroli, Lazio, Italy

Property type

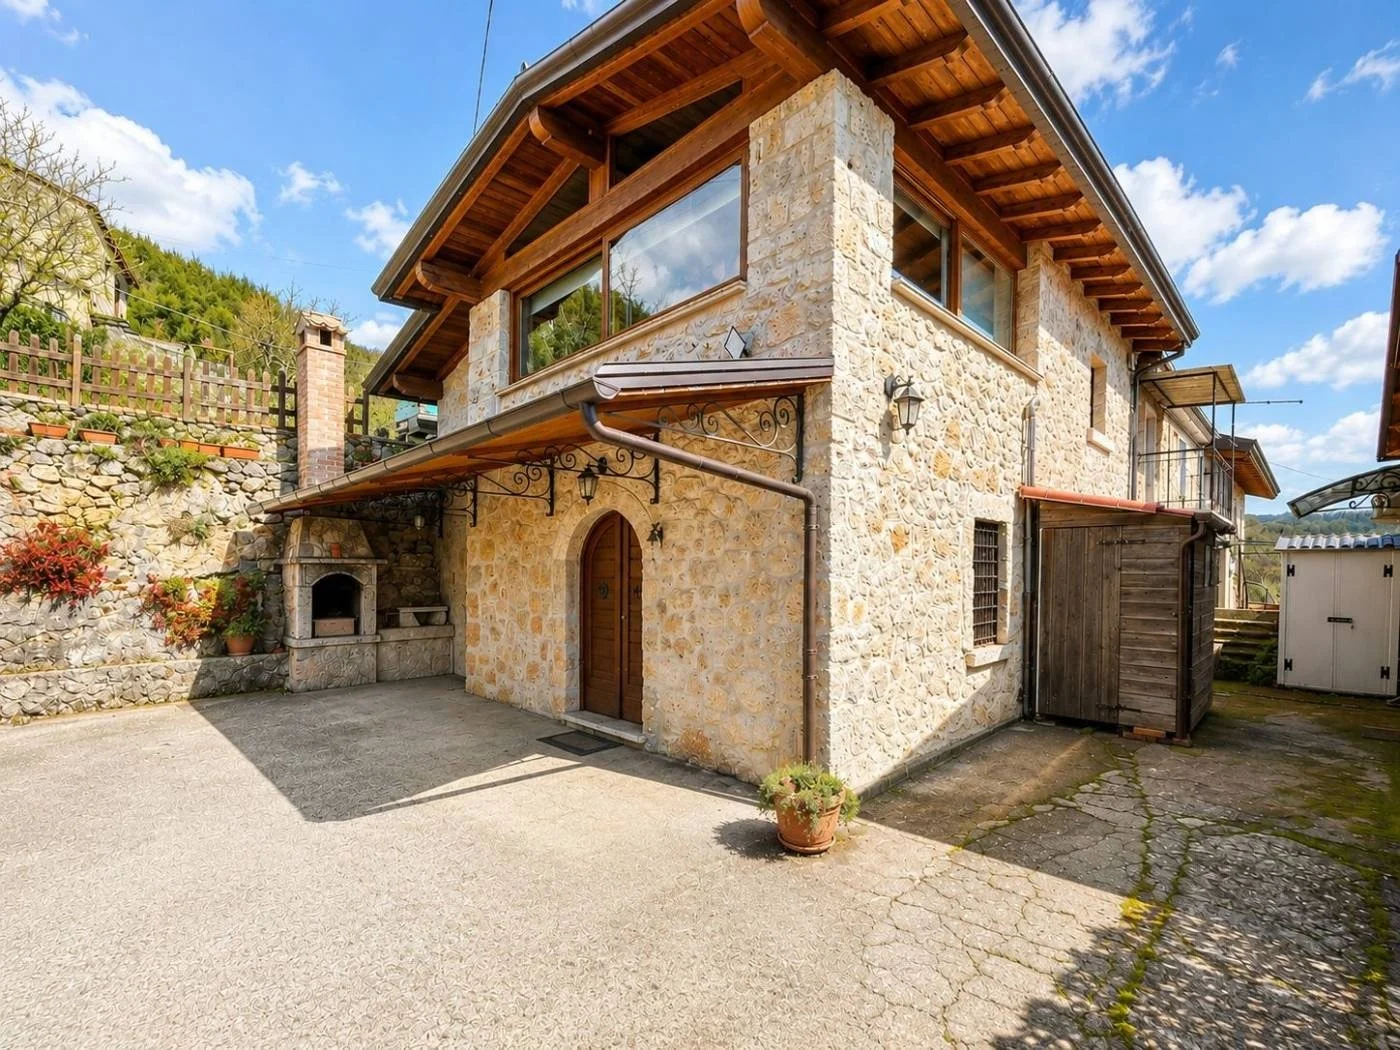
Restored stone farmhouse in a historic rural hamlet

Asking Price

€120,000

Bedrooms

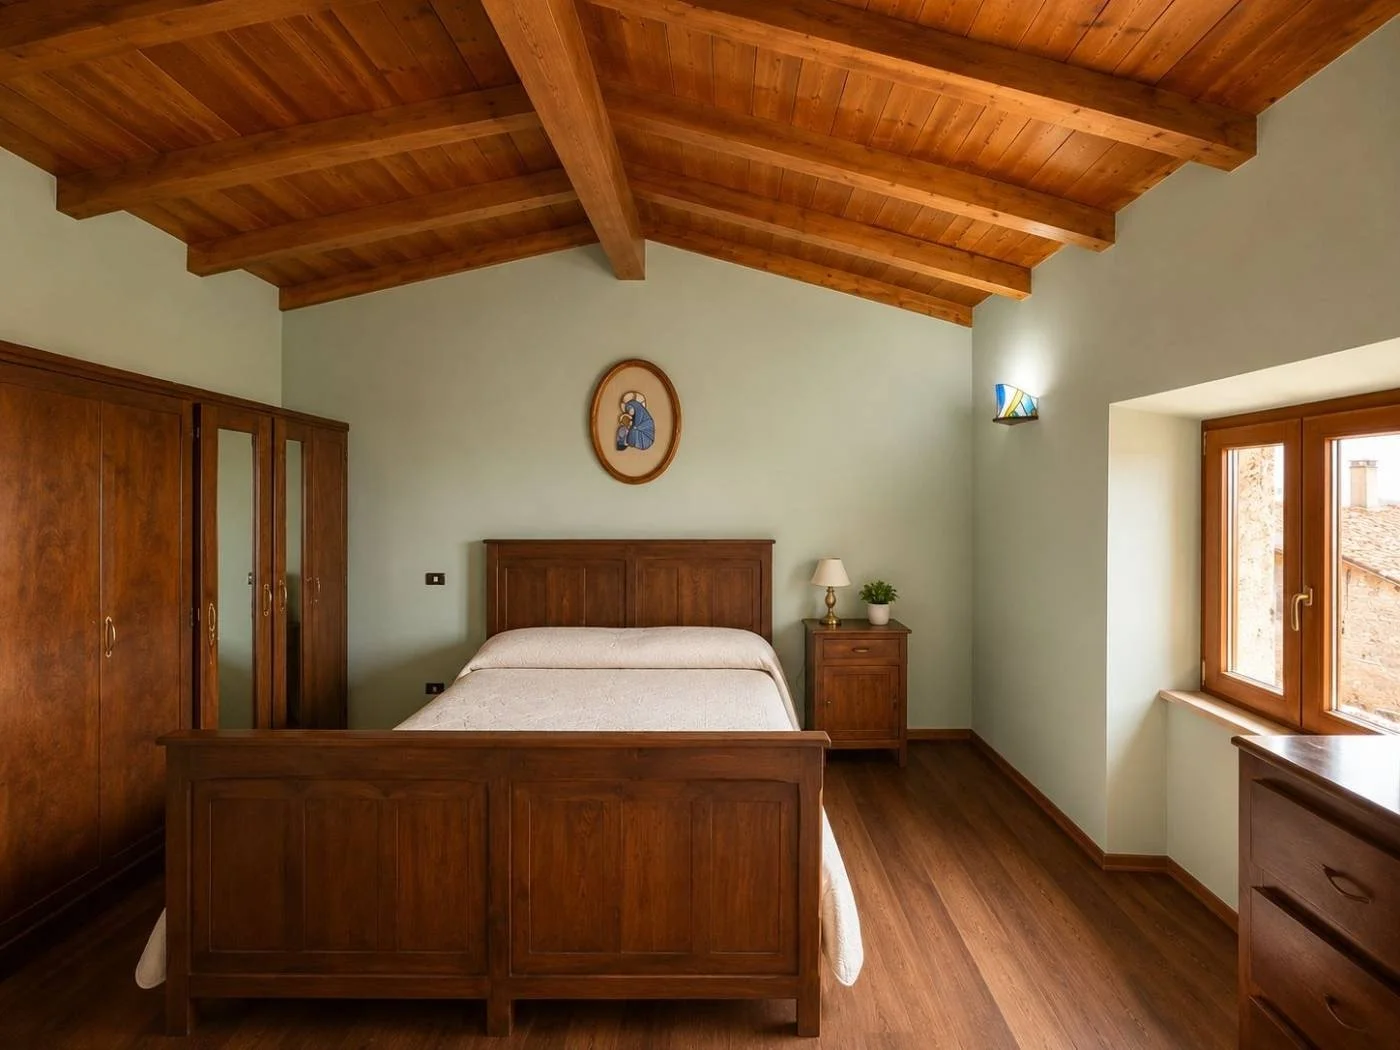
2

Living area

Approximately 100 m²

Cellar

Approximately 15 m²

Bathrooms

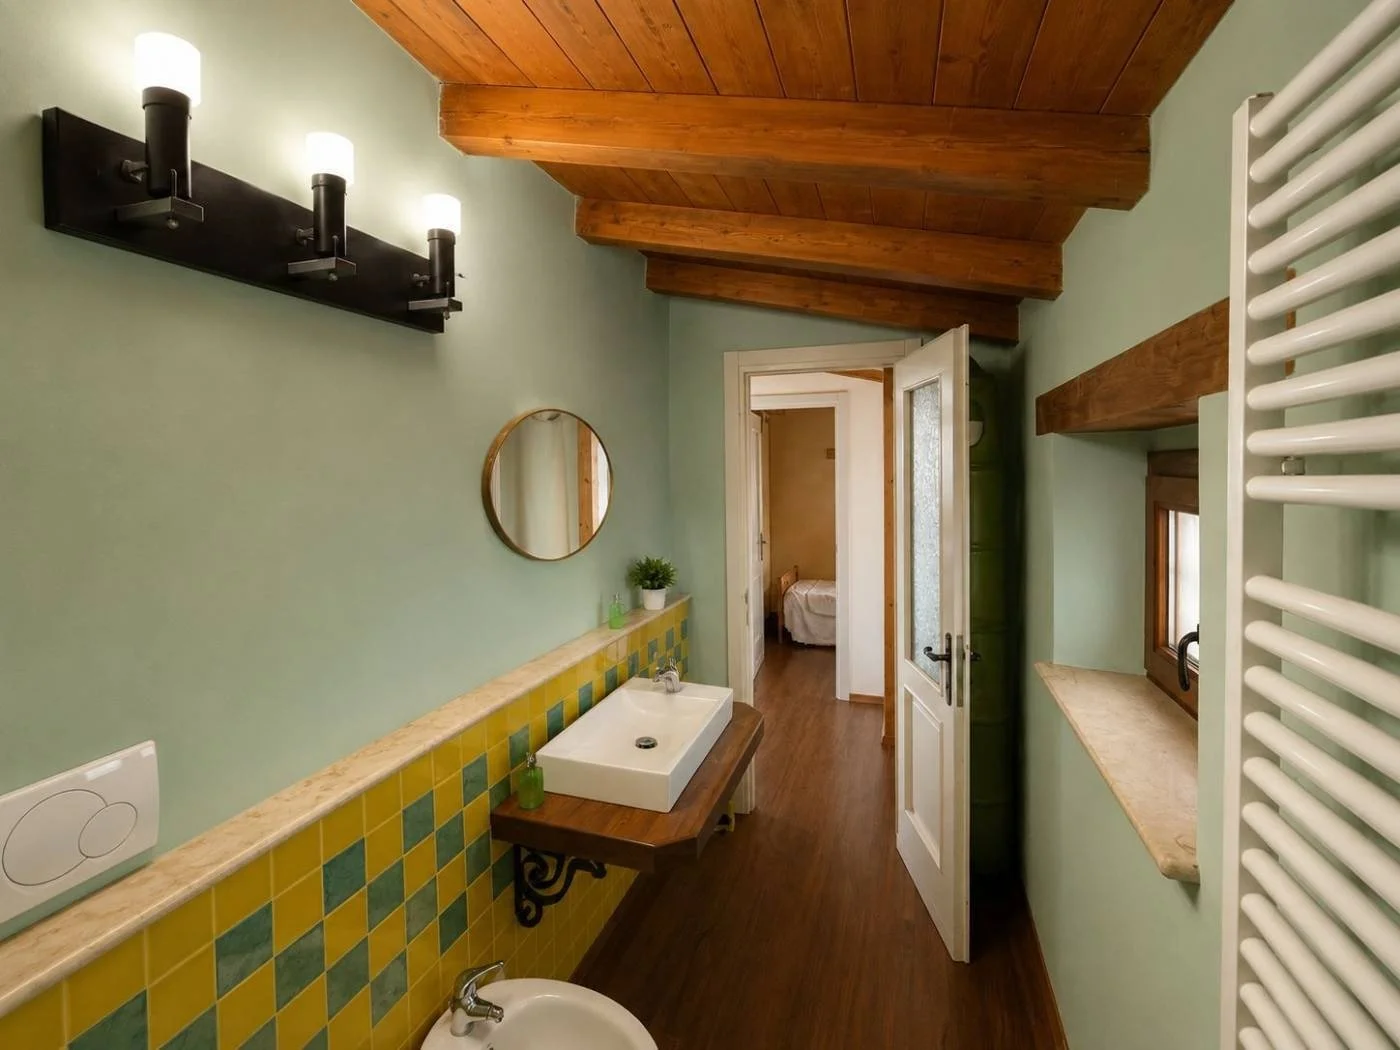
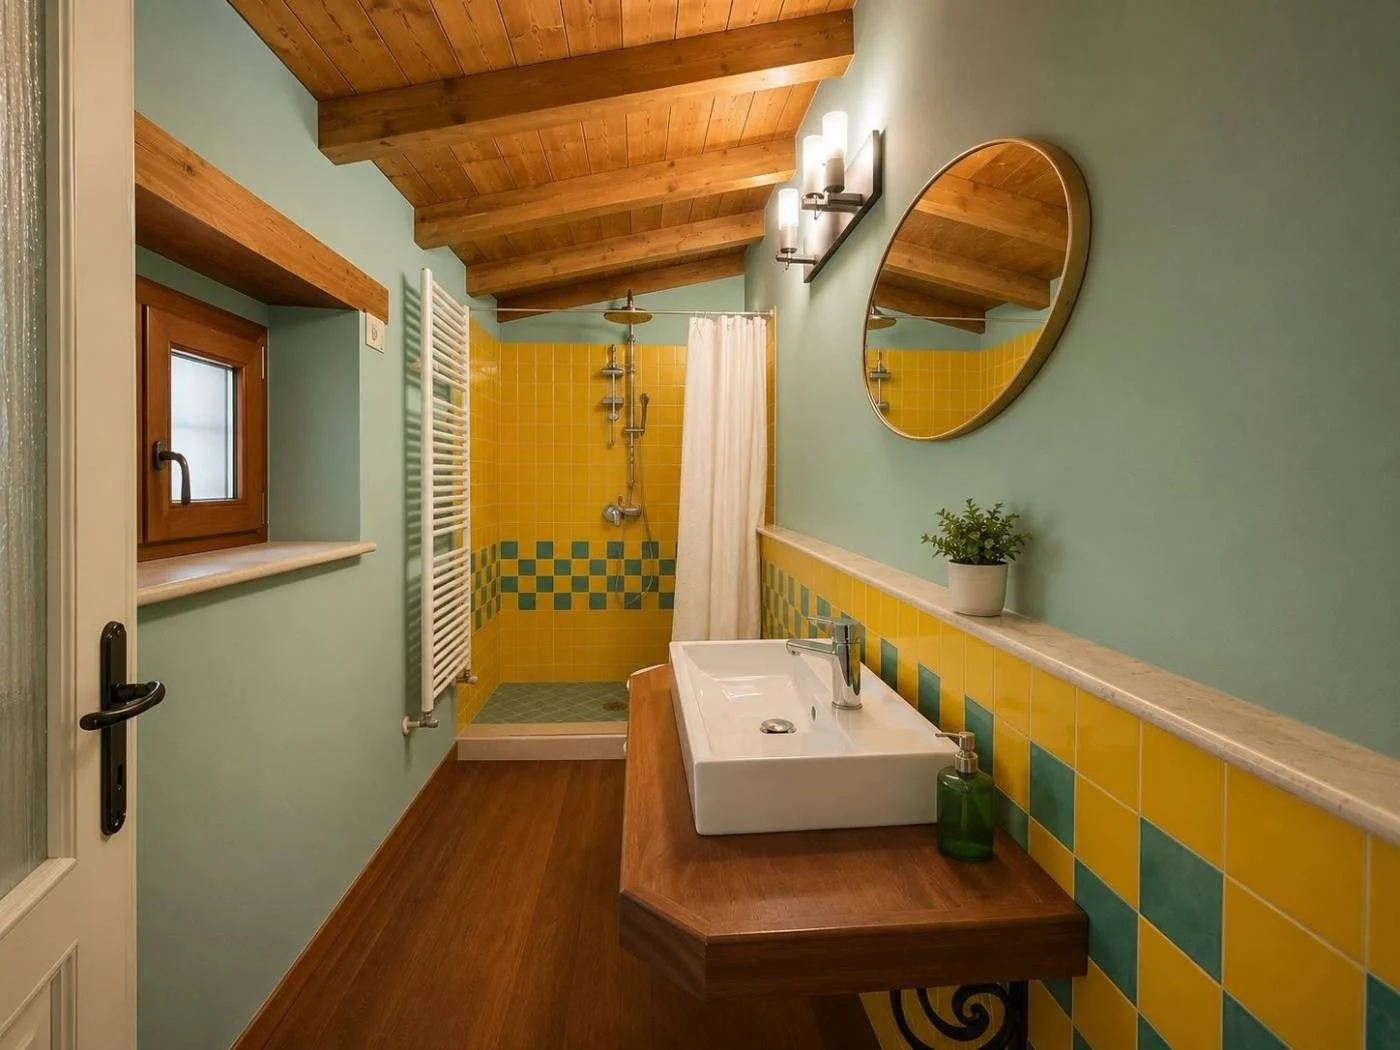
Main bathroom plus a reported guest bathroom in the cellar

Restoration date

Approximately 2005

Roof

Reportedly replaced during the 2005 restoration

Windows

Double-glazed wooden windows

Heating

LPG boiler, pellet stove and radiators

Cooling

Not confirmed

Energy rating

Listed as Energy Class N, with no APE supplied

Water

Reportedly connected to the public water supply

Drainage

Mains sewer or fossa settica not confirmed

Outdoor space

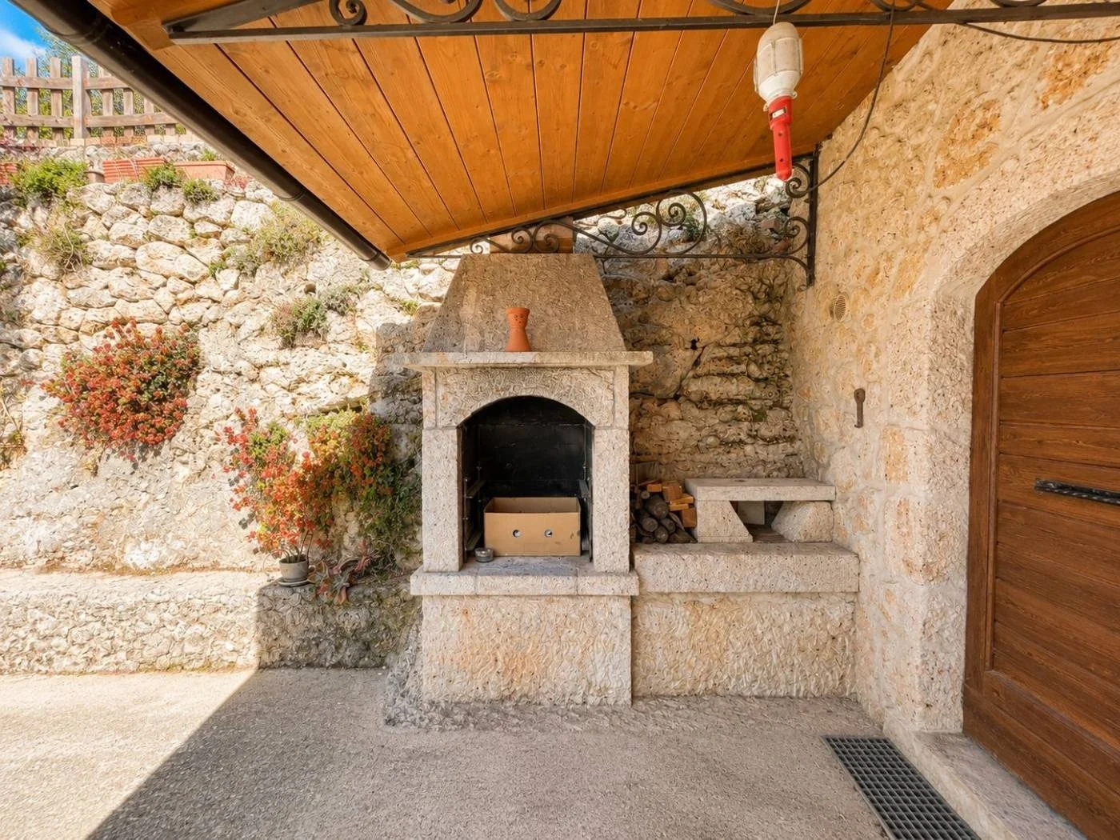
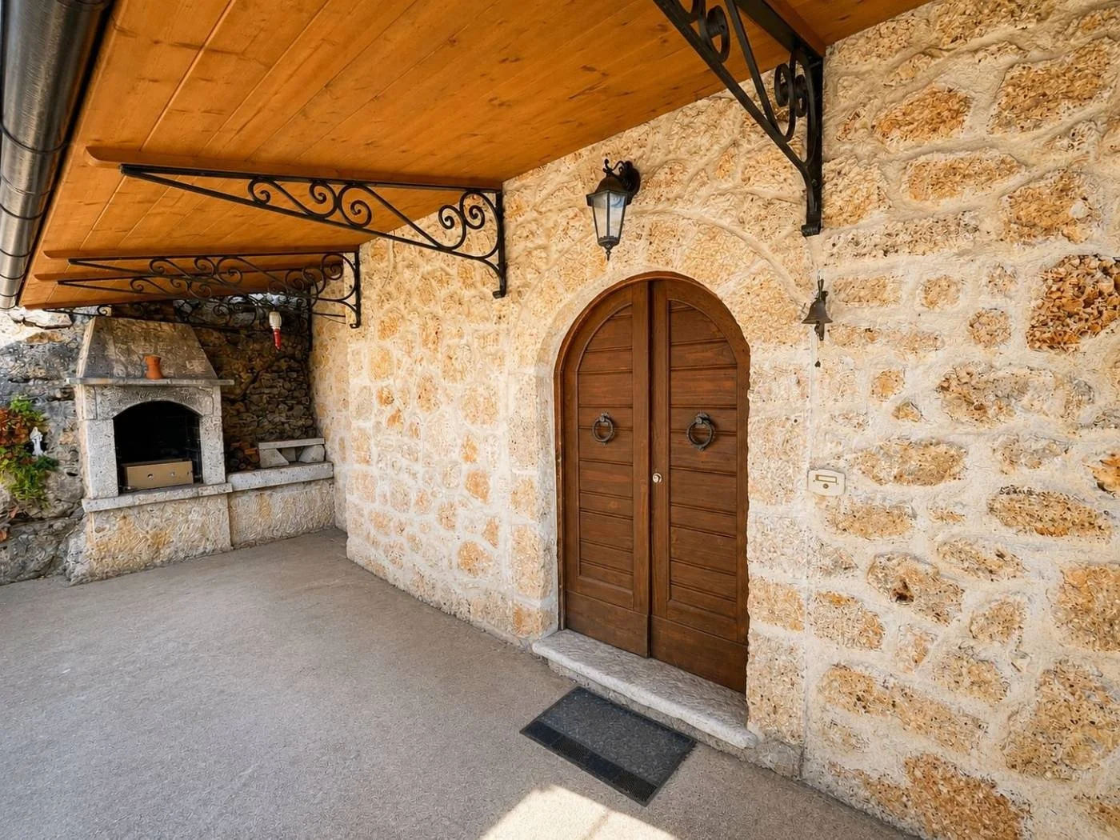
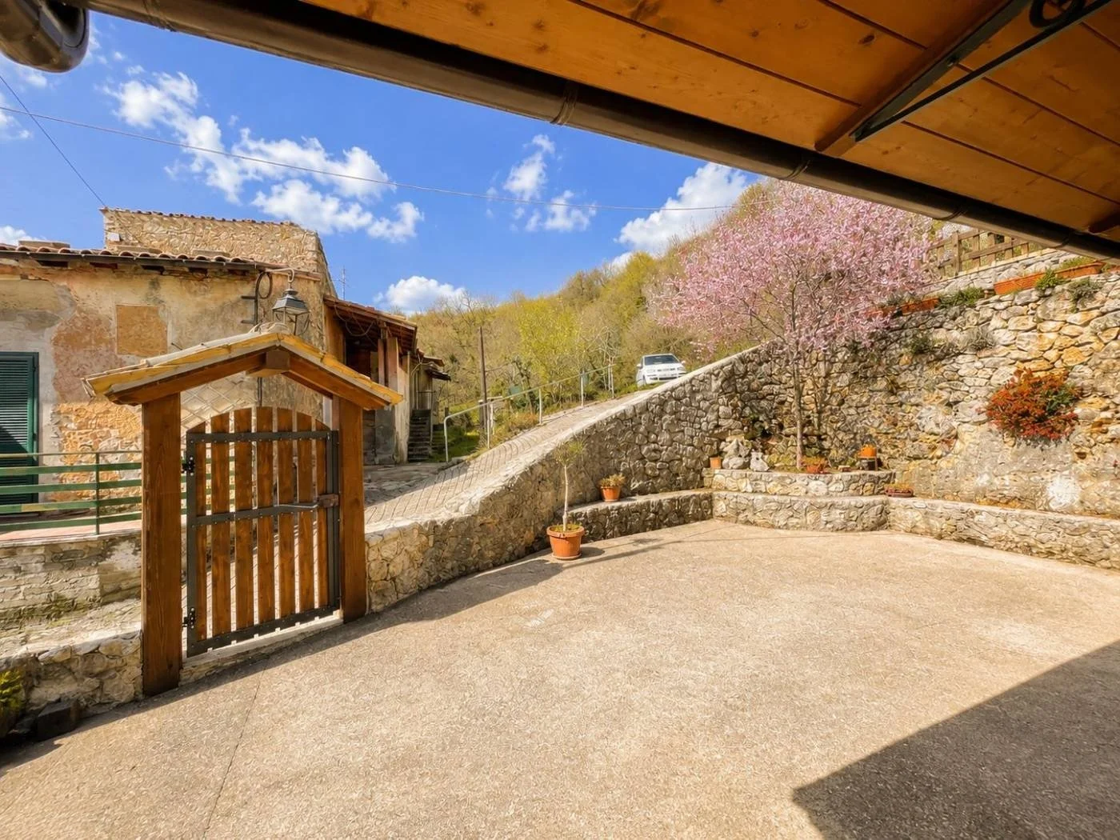
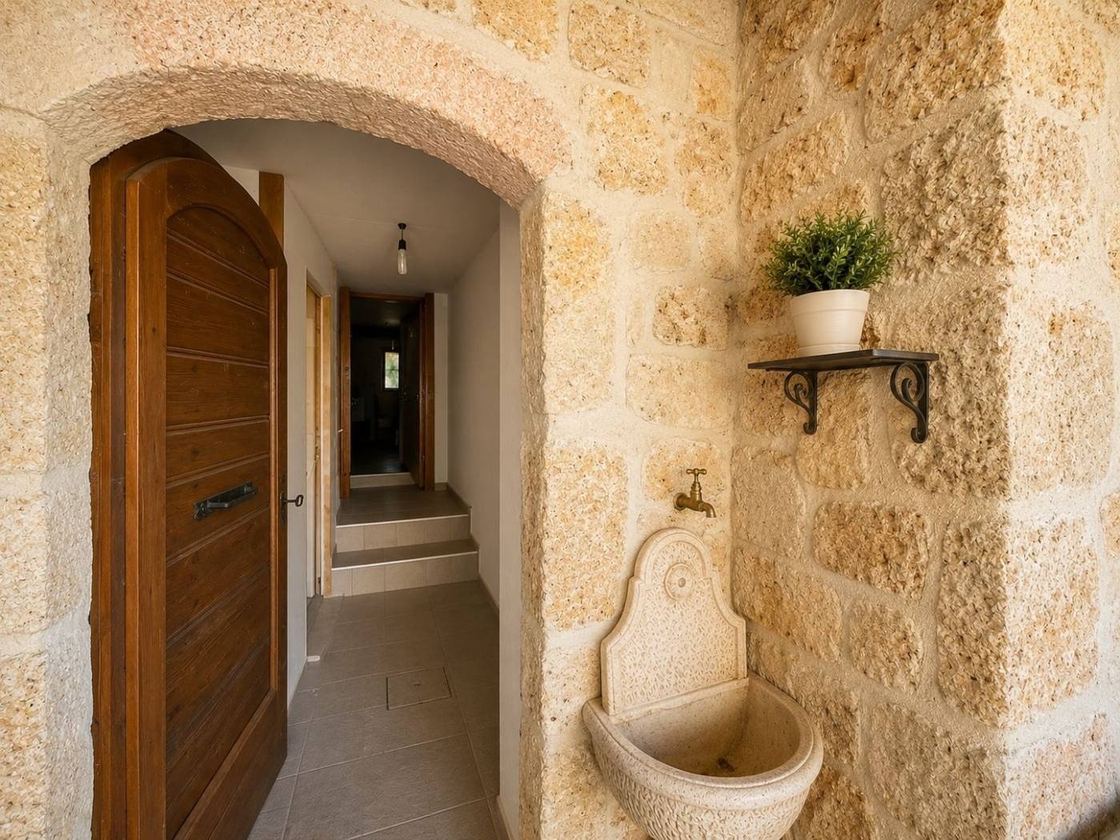
Approximately 50 m² courtyard

Special feature

Antique wood-fired bread and pizza oven

Parking

Reportedly available beside the house

Land

No separate garden or agricultural land clearly confirmed

Condition

Marketed as restored and move-in ready

Furnishings

Not confirmed

Potential uses

Principal home, second home, long-term rental or small holiday rental

Primary due diligence themes

Planning and cadastral conformity, quality and documentation of the 2005 restoration, agibilità, roof and stonework condition, cellar legality, courtyard ownership, LPG safety, missing APE and tourist-rental compliance

Risk Radar

Potential risk or due-diligence focus. More investigation needed. Unknown or information not yet confirmed.
Planning and cadastral conformity of the 2005 restoration
High
Missing APE and uncertain heating efficiency
High
Cellar bathroom, habitability and damp exposure
High
Courtyard ownership, access and hamlet rights
Medium–High
LPG installation, drainage and rural utility condition
Medium–High

Overview

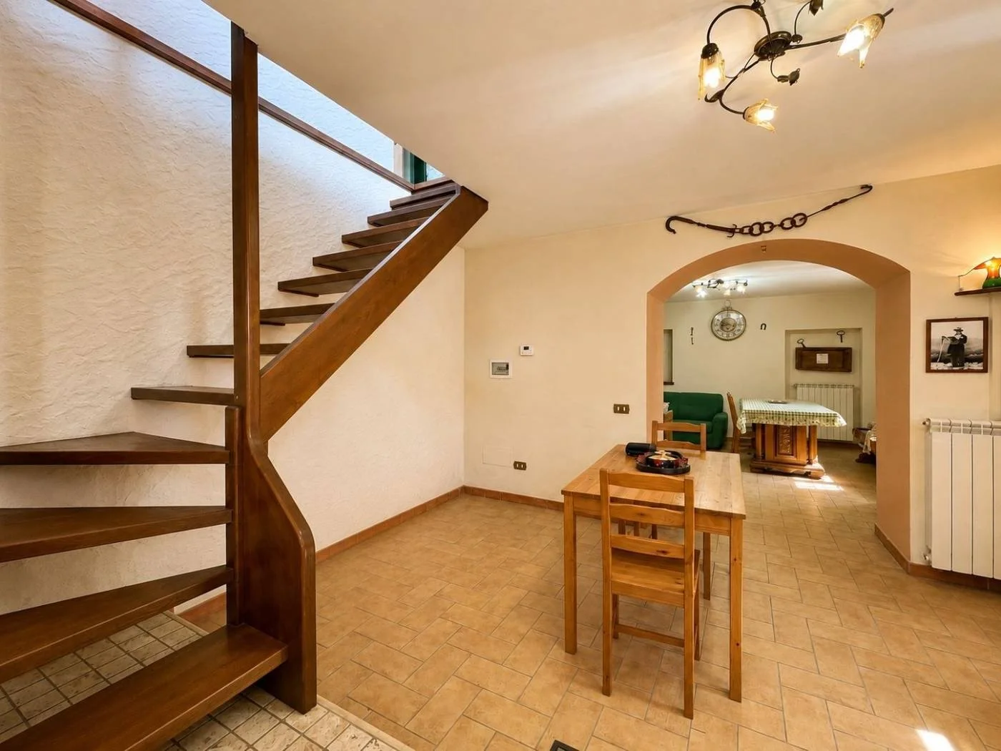
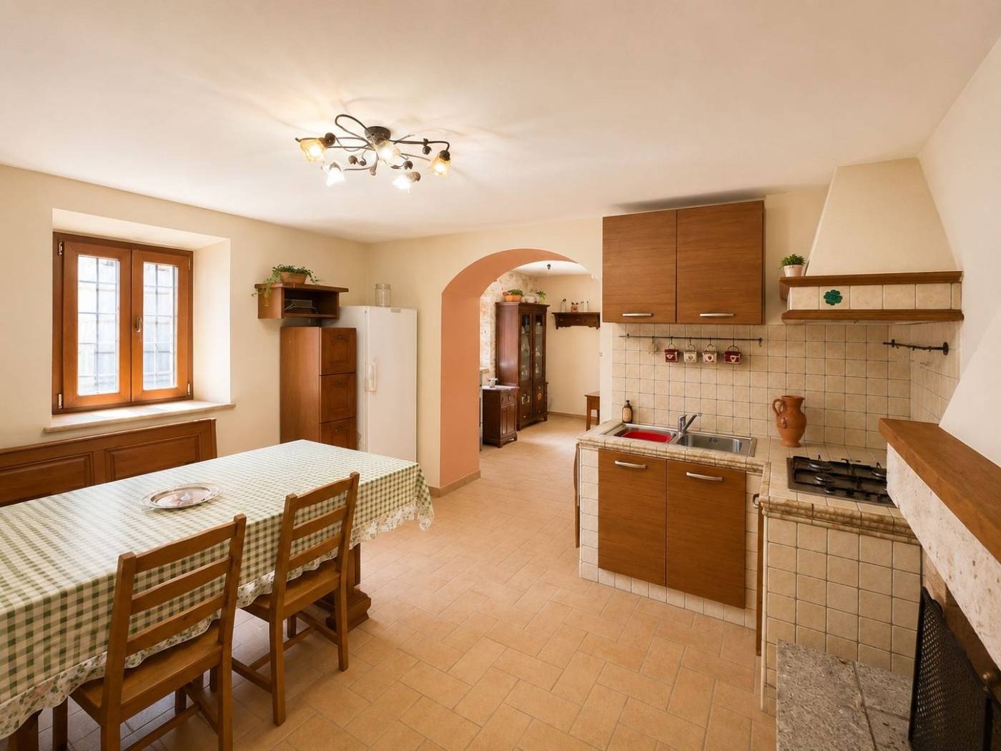
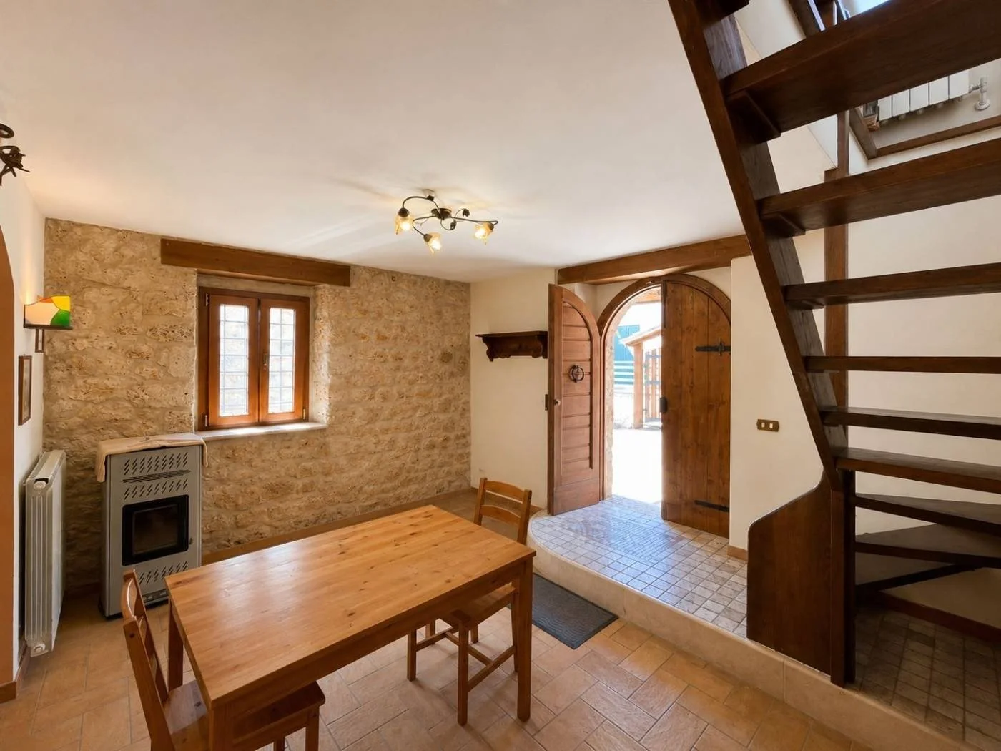
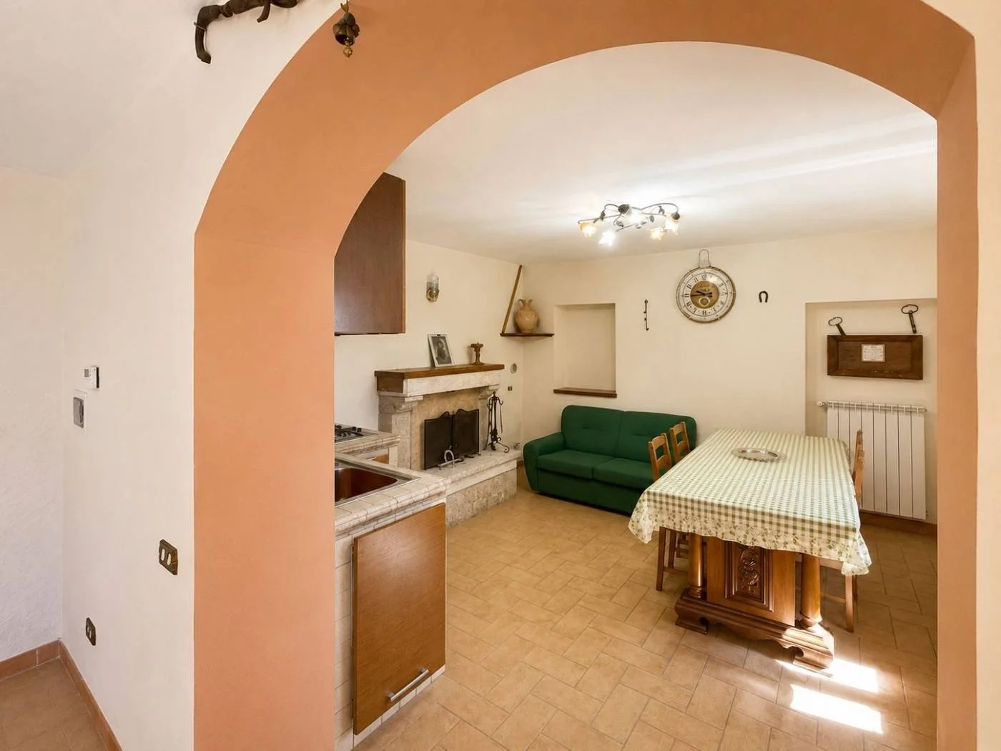
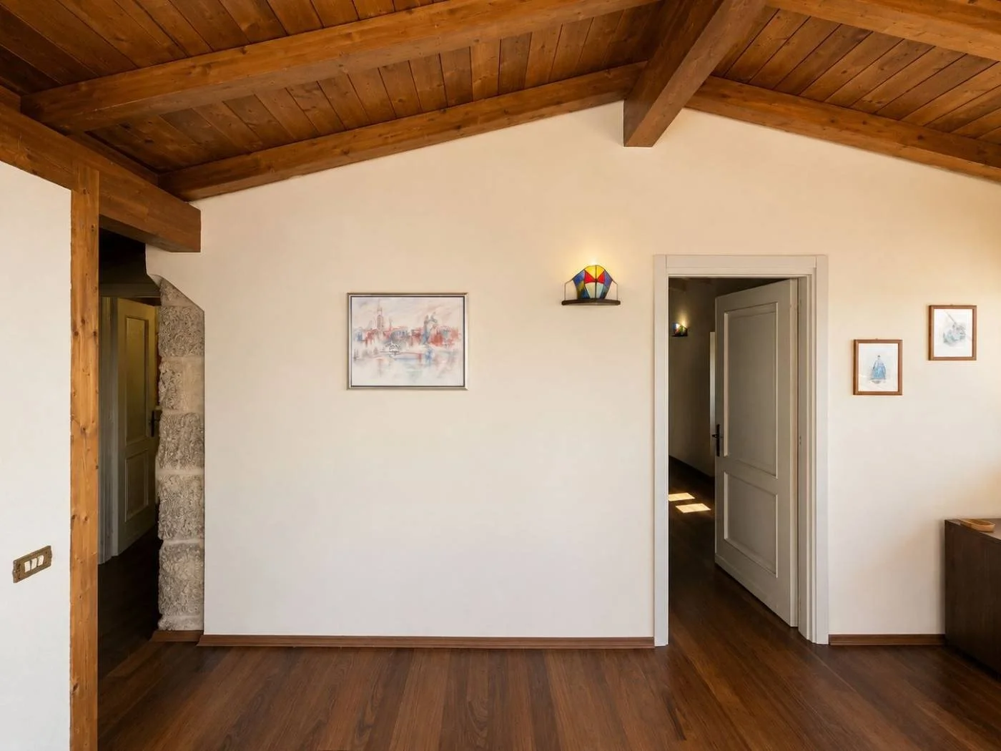
At €120,000, this restored stone farmhouse offers an appealing combination of character, manageable internal space, valley views, a private-looking courtyard and a distinctive antique pizza oven. The property may work particularly well for a buyer seeking a compact Italian home with traditional architecture and less immediate renovation than an unrestored rural building.

The central issue is whether the property is genuinely move-in ready in both physical and legal terms. The restoration reportedly took place around 2005 and included a new roof, updated systems and replacement windows. These works are now approximately two decades old. Even if they were competently completed, the roof, boiler, pellet stove, drainage, waterproofing, electrical system and wooden windows should no longer be treated as new.

The buyer should obtain the complete municipal building file and compare it with the property as it currently exists. This should include the original lawful building configuration, the authorisations used for the restoration, any structural filings, completion documents and any later variations. A property can match its cadastral plan while still containing unauthorised building work, so cadastral conformity and urban-planning conformity must be investigated separately.

The current physical layout should also be checked against the planimetria catastale. Italian conveyancing documents for existing urban buildings normally refer to the cadastral identification, deposited plan and confirmation that the cadastral plan corresponds with the property's actual condition.

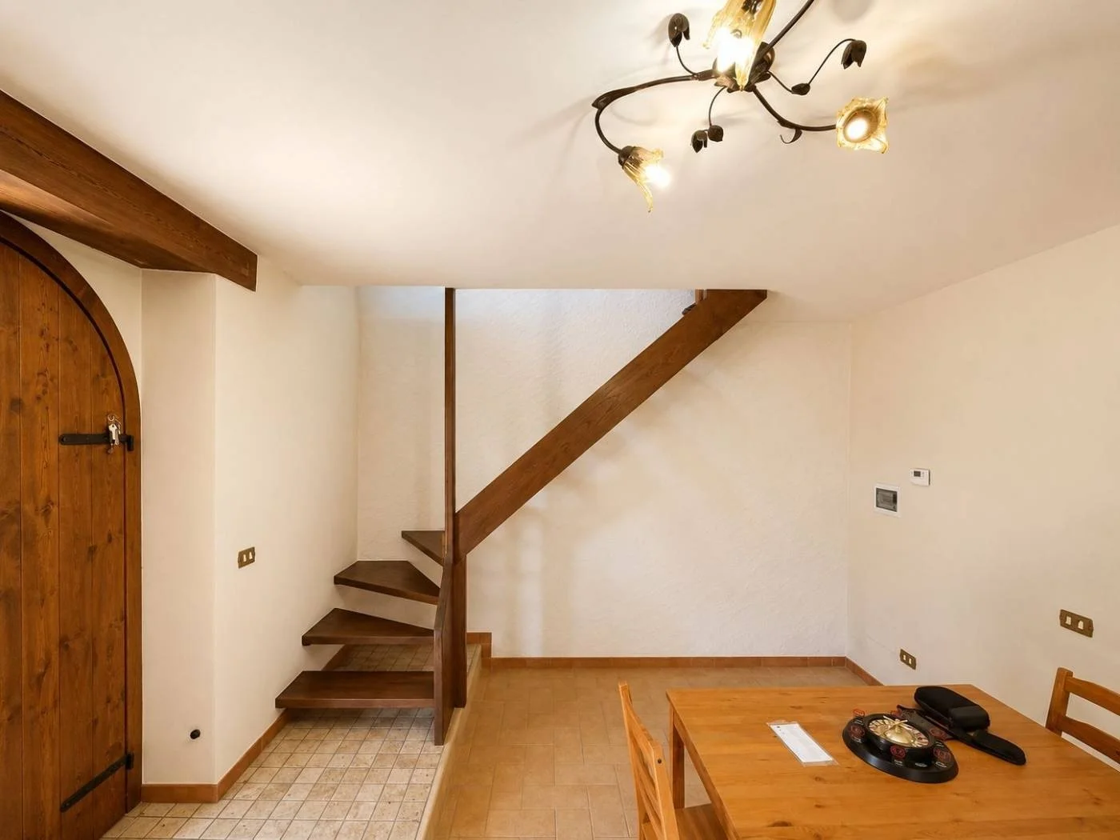
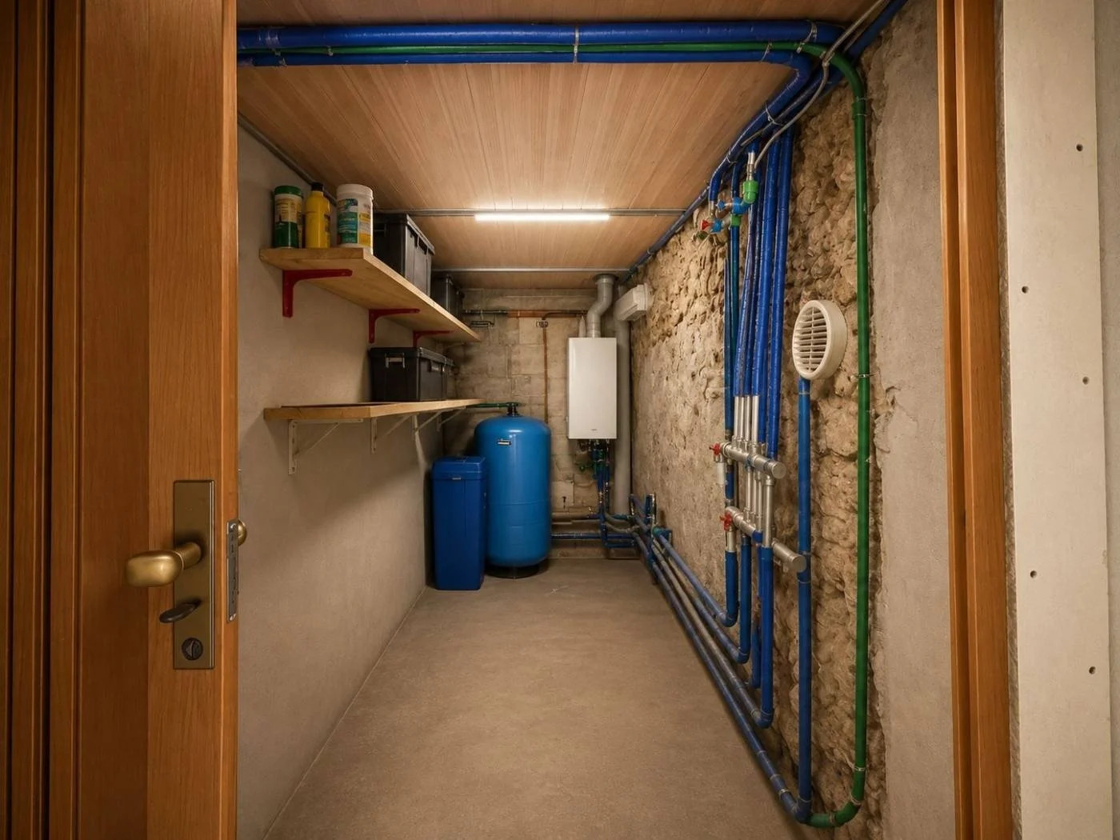
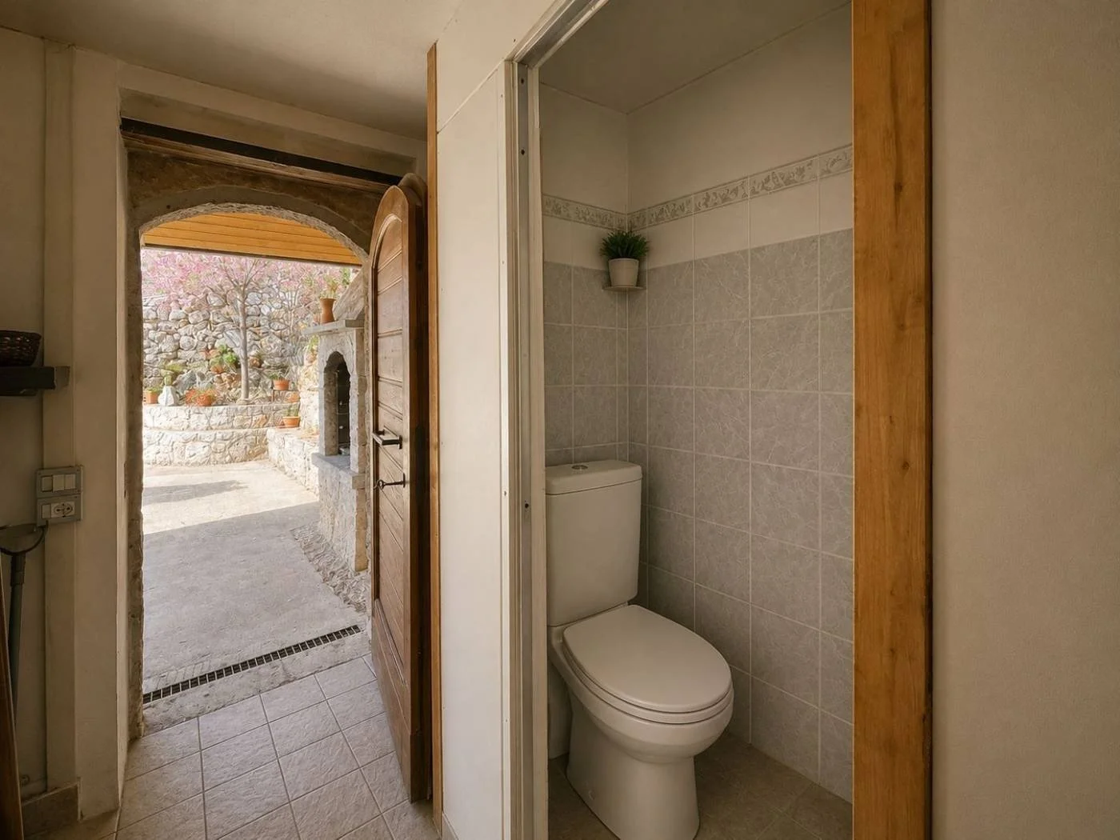
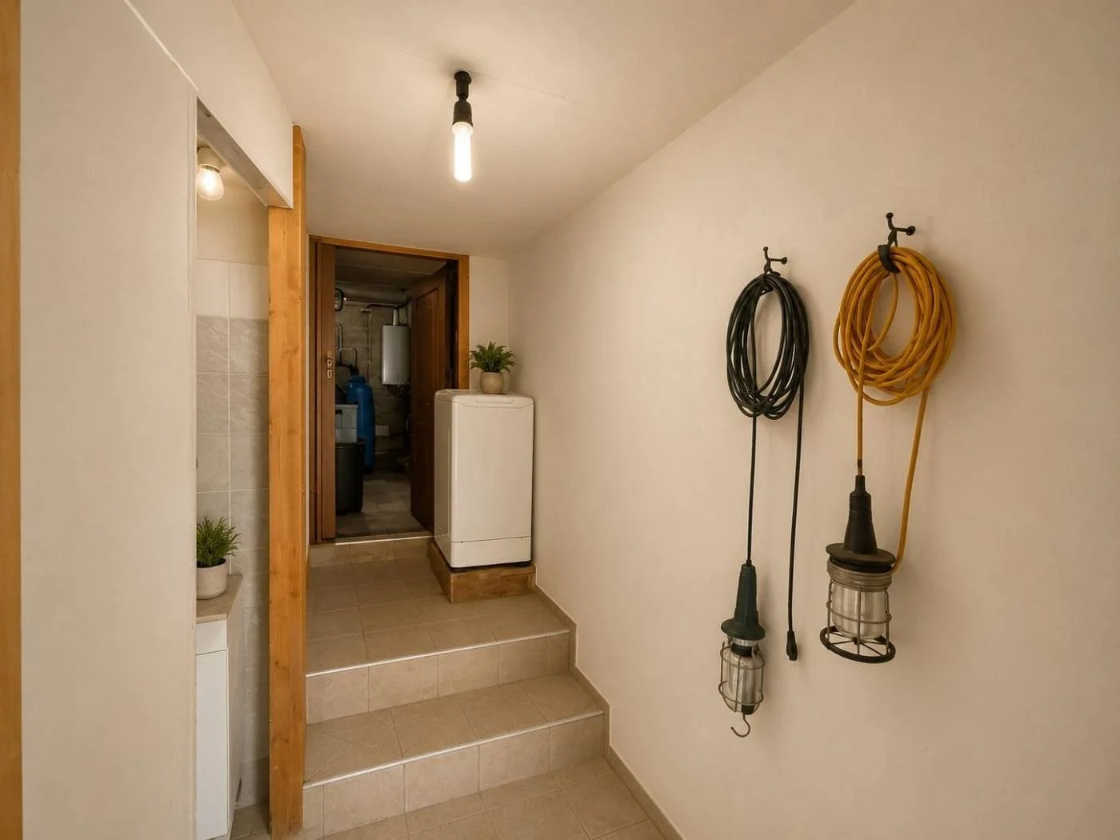
The cellar requires particular attention. A guest bathroom in a cellar can be a useful practical feature, but the buyer must establish whether the bathroom is authorised, properly connected to drainage and legally recorded. The cellar should not be treated as residential accommodation unless its permitted use, ceiling height, ventilation, moisture control and habitability position support that use.

The missing APE is another important gap. "Energy Class N" appears to indicate that no rating has been entered rather than confirming the building's actual performance. The restored roof, double glazing, LPG heating and pellet stove may improve comfort, but they do not establish an efficient energy class. Actual LPG and pellet consumption should be reviewed alongside the eventual APE.

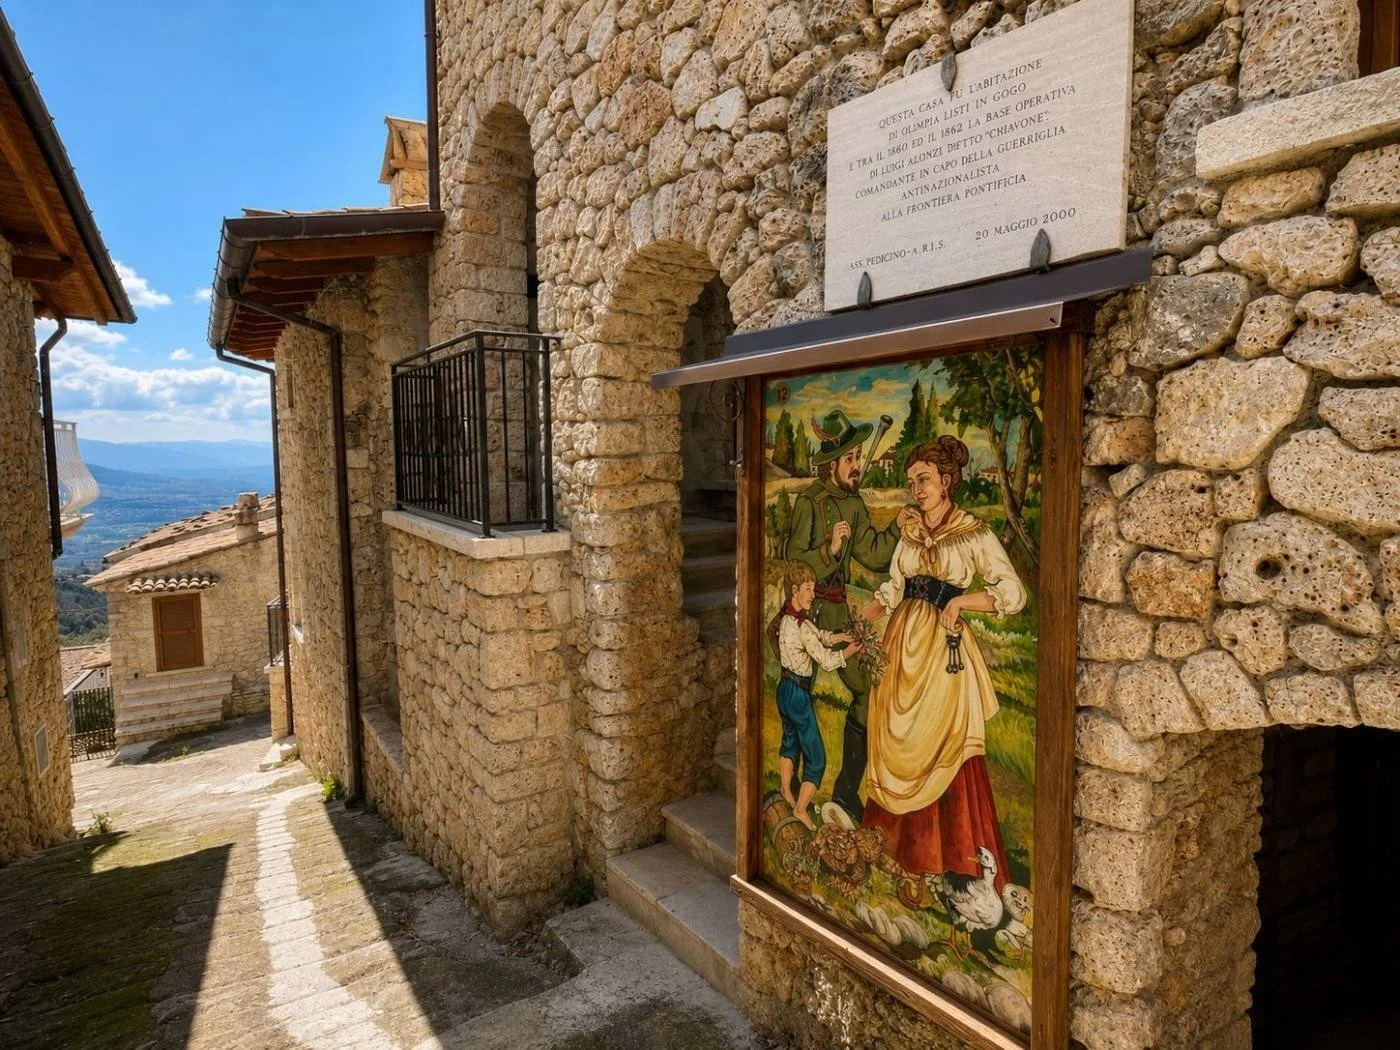
The 50 m² courtyard must be confirmed through the title, cadastral mapping and any shared-hamlet arrangements. In an old borgo or hamlet, an outdoor area that appears private may include communal access, neighbour passage rights, shared drainage, common walls or informal arrangements that have never been clearly documented.

For rental use, Lazio requires regional identification and local procedural compliance, while Italy's national CIN system also applies to properties offered for short or tourist stays. Since September 2024, Lazio has required the regional CIR for accommodation facilities and tourist-use lodgings, and the national CIN must also be obtained and displayed where applicable.

Targeted Questions

Restoration Permissions and Building Records

1.What was the precise completion date of the restoration?

The approximate date of 2005 is not sufficiently precise for assessing system age, documentation or remaining product guarantees.

2.Who commissioned and managed the restoration?

The present seller may not have complete knowledge if the work was carried out by a previous owner.

3.Which architect, geometra or engineer designed or supervised the works?

A named technician may hold drawings, structural calculations and municipal submission records.

4.Can the seller provide a complete schedule of the work undertaken?

"Restored" can range from decoration and window replacement to full structural and systems renewal.

5.Which municipal procedure authorised the restoration?

The work may have proceeded under a permesso di costruire, DIA, SCIA or another procedure applicable at the time.

6.Can you provide copies of all planning permissions, filings and approved drawings?

The authorised plans must be compared with the building's current configuration.

7.Were any amendments or variants submitted during the works?

The finished property may differ from the original approved project.

8.Was a formal end-of-works declaration submitted to the Comune?

Completion documents help establish that the authorised project was formally closed.

9.Were structural works filed with the appropriate seismic or regional authority?

Lazio has seismic risk areas, and roof or masonry alterations may have required structural documentation.

10.Can the seller provide the structural engineer's calculations and completion certification?

A replacement roof and alterations to old stone walls should be supported by appropriate technical records.

11.Were any doorways, windows, floor levels or internal walls altered?

Changes to openings or structural walls may affect legality and stability.

12.Did the restoration create any additional floor area or enclosed space?

Added area should be authorised and reflected in the cadastral and tax records.

13.Are there any unresolved sanatoria, condoni or planning regularisation procedures?

Historic unauthorised works may require regularisation before sale or future renovation.

14.Can an independent technician obtain full accesso agli atti from the Comune di Veroli?

The municipal archive, rather than the estate agent's file, is the strongest source for checking the lawful building history.

Cadastral and Title Position

15.Can you provide a current visura catastale for every parcel and unit included in the sale?

The buyer needs to confirm registered ownership, category, consistency and cadastral income.

16.Can you provide the current planimetria catastale?

It should be compared room by room with the actual house.

17.Does the registered plan show both bedrooms, the current kitchen and the bathrooms?

Internal alterations may not have been recorded.

18.Is the 15 m² cellar included in the same cadastral unit or registered separately?

Separate registration may affect title, taxation and permitted use.

19.Is the cellar bathroom shown on the cadastral plan?

An omitted bathroom may indicate that the installation postdates the registered layout.

20.Is the 50 m² courtyard included as exclusive property in the title?

Physical use alone does not establish exclusive legal ownership.

21.Does the courtyard have its own parcel number or appear as an appurtenance to the house?

The legal relationship between the house and outdoor area must be clear.

22.Are any parts of the courtyard held in common with neighbouring owners?

Shared ownership can limit parking, furniture, planting and alteration.

23.Are there any rights of passage across the courtyard?

Neighbours may have access rights to homes, stores, utilities or agricultural land.

24.Can the seller provide the title deed and the previous deed from before the restoration?

Historic deeds may reveal boundaries, easements and former building descriptions.

25.Will the seller provide a technical report confirming both cadastral and urban-planning conformity?

Cadastral conformity alone does not prove that all building works were lawfully authorised.

Agibilità and Lawful Residential Use

26.Is there a certificato di agibilità or a later certified agibilità filing for the property?

The buyer should establish whether the building's residential use and basic safety, hygiene and systems position were formally documented.

27.Was agibilità updated or reissued after the 2005 restoration?

Major works may have changed the conditions on which earlier habitability documentation was based.

28.Does the agibilità documentation cover the complete current layout?

The cellar bathroom, altered rooms or other works may not be included.

29.If no agibilità document exists, what explanation has the seller's technician provided?

Older buildings may have incomplete archives, but the implications should be assessed before signing.

30.Has the property been continuously used and taxed as a residential dwelling?

Historic residential use supports, but does not replace, formal planning and technical verification.

31.Is the property's cadastral category appropriate for normal residential occupation?

A rural or auxiliary classification may affect financing, taxation and rental use.

Roof and Structural Condition

32.Was the entire roof replaced in 2005 or only the tiles and waterproofing?

"New roof" may not mean that the supporting timber structure was renewed.

33.Were the roof timbers replaced, reinforced or treated?

Old timber can be vulnerable to insects, moisture and movement.

34.What insulation was installed within the roof?

Roof replacement without effective insulation may still result in high winter heating and summer overheating.

35.Is a breathable membrane or waterproof underlay installed beneath the roof covering?

Traditional stone buildings need appropriate moisture management.

36.Has the roof been inspected since 2005?

Approximately twenty years of weather exposure justifies a fresh assessment.

37.Have there been any leaks, slipped tiles or repairs since the restoration?

Local patching may indicate recurring defects.

38.Are the gutters and downpipes in good condition and correctly discharging water?

Poor rainwater management can cause damp in thick stone walls.

39.Have any cracks appeared in the stone walls, arches or openings?

Cracking may indicate settlement, roof spread or historic movement.

40.Were the external stone walls repointed during the restoration?

The mortar type and workmanship affect moisture movement and wall durability.

41.Was lime-based mortar used rather than hard cement mortar?

Incompatible cement pointing can trap moisture within traditional stone walls.

Damp, Ventilation and Cellar Condition

42.Has the house experienced rising damp, penetrating damp or condensation?

Stone homes and below-ground rooms can remain damp despite attractive internal finishes.

43.Were any damp treatments installed during the restoration?

The buyer needs to know whether the underlying water source was addressed.

44.Is there a ventilated floor, damp-proof membrane or drainage channel at ground level?

These measures can materially affect moisture performance.

45.Does the cellar experience water ingress after prolonged rain?

A dry summer viewing may conceal seasonal problems.

46.Is the cellar naturally or mechanically ventilated?

Ventilation is important for stored belongings, the bathroom and mould prevention.

47.What is the cellar's minimum and maximum ceiling height?

Low or irregular height may restrict practical or lawful use.

48.Is the cellar legally designated as a cantina or as habitable space?

A cellar should not be marketed or valued as a guest suite without lawful residential status.

49.Is the guest bathroom fully connected to the approved drainage system?

Below-ground bathrooms may require pumps or special drainage arrangements.

50.Does the cellar bathroom have mechanical extraction and reliable hot water?

Poor ventilation can worsen damp and odour problems.

51.Has the bathroom ever suffered sewage backflow or pump failure?

A below-grade installation may carry additional maintenance risk.

Electrical, Plumbing and Certification

52.Was the complete electrical installation replaced during the restoration?

"Updated systems" may mean partial upgrading rather than full renewal.

53.Can the seller provide the dichiarazione di conformità for the electrical installation?

Certification helps establish who installed the system and to what standard.

54.What is the electrical supply capacity in kilowatts?

LPG heating reduces electrical demand, but cooking, hot water, appliances and possible cooling still require adequate capacity.

55.Is the property properly earthed and protected by modern circuit breakers?

Older rural buildings may retain mixed-age wiring.

56.Were the internal water pipes replaced in 2005?

Original or mixed pipework can create leaks, corrosion and pressure problems.

57.What materials were used for the water and waste pipes?

Pipe age and material influence future maintenance.

58.Are shut-off valves easily accessible for the house and each bathroom?

Quick isolation can limit damage after a leak.

LPG Heating, Pellet Stove and Hot Water

59.What make, model and age is the LPG boiler?

The boiler may date from the restoration and be approaching replacement age.

60.When was the boiler last serviced, and are maintenance records available?

LPG appliances require regular professional servicing.

61.Does the LPG boiler provide both heating and domestic hot water?

Separate systems affect reliability and operating cost.

62.Is the LPG tank above ground or underground?

Tank type influences inspection, access and maintenance requirements.

63.Is the LPG tank owned by the seller or supplied under a rental agreement?

A supplier contract may transfer, terminate or restrict fuel purchasing.

64.What is the tank capacity and how often is it refilled?

Refill frequency gives a practical indication of winter consumption.

65.Can the seller provide the last three years of LPG invoices?

Actual fuel use is more informative than a general estimate.

66.Are the tank, regulator and supply lines certified and regularly inspected?

Safety and compliance should be confirmed independently.

67.Where is the LPG tank located relative to the house, courtyard and neighbours?

Positioning may affect safety, access and future outdoor use.

68.What make, model and nominal output is the pellet stove?

The stove's capacity should be appropriate for the house.

69.Does the pellet stove heat only one room or connect to the radiator system?

A hydro pellet stove and a room stove have very different capabilities.

70.When were the stove and flue last serviced and cleaned?

Poor maintenance can create fire, smoke and carbon monoxide risks.

71.Can the seller provide annual pellet consumption and typical winter costs?

Combined LPG and pellet use is needed to understand total heating expenditure.

72.Are the radiators installed throughout both floors and the cellar bathroom?

Uneven heating can create cold rooms and condensation.

73.Is any air-conditioning installed?

Stone walls may moderate heat, but summer comfort should still be tested.

Windows, Insulation and Energy Performance

74.Can the seller provide the current Attestato di Prestazione Energetica?

The listing's Energy Class N does not establish actual efficiency.

75.Why was no APE rating included in the listing?

The certificate may be pending, expired or absent.

76.When was the existing APE prepared, if one exists?

An older assessment may not reflect subsequent changes to systems or windows.

77.What energy and emissions classes are shown on the APE?

Both should be reviewed alongside estimated annual consumption.

78.What improvement recommendations does the APE contain?

Recommended roof, wall, window or heating work may indicate future expenditure.

79.What insulation was added to the external walls during restoration?

Thick stone walls do not automatically provide high thermal efficiency.

80.Were the double-glazed wooden windows installed in 2005?

Their seals, coatings and timber finish may now require maintenance.

81.Are the frames free from rot, distortion and condensation damage?

Repairing bespoke timber windows can be costly.

82.Are shutters or external shading included and functional?

Shutters improve security, heat control and winter comfort.

Water Supply and Drainage

83.Can the seller confirm that the public water connection is active and individually metered?

A public network connection should be distinguished from a shared hamlet supply.

84.Can recent water bills be provided?

Bills can confirm account status and normal consumption.

85.Is there a water storage tank, pressure vessel or booster pump?

Rural hamlets can experience variable pressure or supply interruption.

86.Has the property ever experienced low pressure or seasonal supply problems?

Reliability matters for normal occupation and guest use.

87.Is there a private well or spring associated with the property?

Any additional water source should be included in the title and tested before use.

88.Is the property connected to a public sewer?

The drainage arrangement is not confirmed.

89.If there is a fossa settica or Imhoff tank, where is it located?

Location affects maintenance, access and courtyard use.

90.What is the system's age, capacity and maintenance history?

A system serving two bedrooms and an additional cellar bathroom must be appropriately sized.

91.Can the seller provide emptying receipts and any compliance documentation?

Missing records may indicate deferred maintenance.

92.Are neighbouring properties connected to the same drainage system?

A shared system creates collective maintenance and liability issues.

Courtyard, Boundaries and External Rights

93.What is the exact surveyed area of the courtyard?

The listing's approximate 50 m² should be verified.

94.Is the courtyard fully included in the sale and shown in the title documents?

The buyer should not assume that all photographed outdoor space transfers.

95.Is the courtyard enclosed by walls, gates or fencing?

Privacy, pet security and rental appeal depend on its actual enclosure.

96.Is any part used by neighbours for access, deliveries or bin collection?

Historic hamlets often contain informal shared arrangements.

97.Who owns and maintains the surrounding walls?

Old retaining and boundary walls can require expensive repairs.

98.Is there any shared rainwater channel or drainage crossing the courtyard?

Water from adjoining roofs or lanes may affect damp and maintenance.

99.Is the courtyard paved, planted or partly natural ground?

Surface condition affects drainage, maintenance and summer usability.

100.Are fixed pergolas, awnings or other shading structures permitted?

Exterior alterations may require municipal approval or neighbour consent.

101.Are the valley views protected from building or vegetation growth?

The outlook contributes to the property's appeal but may not be legally protected.

Antique Wood-Fired Pizza Oven

102.Is the antique oven included within the title and sale inventory?

A built-in oven should clearly form part of the property being transferred.

103.Is the oven located entirely within the private courtyard?

Its use should not obstruct shared access or neighbouring property.

104.When was the oven last used successfully?

A decorative oven may require repair before safe operation.

105.Has the oven chamber, flue and chimney been professionally inspected?

Cracks, soot build-up or failed mortar can create fire and smoke hazards.

106.Is the chimney sufficiently high and positioned to avoid smoke nuisance?

Smoke drifting towards neighbours may limit practical use.

107.Were any repairs made to the oven during the 2005 restoration?

Materials used in the chamber should be suitable for high temperatures and food preparation.

108.Is the oven protected from rain and frost?

Exposure can damage masonry, joints and the cooking floor.

109.Is there a safe preparation area, lighting and nearby water supply?

These features affect whether the oven is genuinely usable rather than decorative.

110.Has there ever been a complaint or restriction relating to smoke or wood burning?

The hamlet setting may place neighbours close to the oven.

Access, Parking and Shared-Hamlet Issues

111.Is the road to the property public, private or partly shared?

Private access can create maintenance obligations and legal rights.

112.Is vehicular access available directly to the house throughout the year?

Narrow or steep lanes may be difficult in storms, ice or during building work.

113.How many vehicles can legally and practically park beside the house?

"Parking next to the house" may describe public or informal roadside parking.

114.Is the parking area included in the property title?

Regular use does not prove ownership.

115.Could a neighbour or the Comune restrict the current parking arrangement?

Informal parking may be vulnerable to future enforcement or disputes.

116.Can removal vans, emergency vehicles and fuel delivery vehicles reach the property?

Access affects moving, LPG refills and emergency response.

117.Are there any shared walls, roofs, gutters or structural elements with neighbouring houses?

A farmhouse within a hamlet may function more like a terraced village house than a detached rural home.

118.Are there any formal or informal condominio arrangements?

Shared structural or access responsibilities may exist even without a conventional apartment block.

119.Are any common-area expenses payable?

Lighting, lane maintenance, drainage or shared walls may create recurring costs.

120.Have there been any neighbour disputes concerning access, parking, water or smoke?

Historic disputes may materially affect peaceful enjoyment.

Internet, Services and Daily Practicalities

121.Is fixed-line fibre, fixed wireless or ADSL available at the exact address?

General coverage around Veroli does not confirm service within the hamlet.

122.What actual internet speeds does the current owner receive?

Advertised maximum speeds may differ from real performance.

123.Which mobile networks provide reliable indoor and courtyard reception?

Thick stone walls can significantly reduce signal.

124.What is the driving time to central Veroli in normal conditions?

"Near Veroli" should be converted into practical daily travel time.

125.Where are the nearest supermarket, pharmacy, doctor and fuel station?

Rural convenience affects suitability as a full-time home.

126.What is the nearest rail station with useful connections towards Rome?

Public transport access affects guests, commuting and rental demand.

127.Is rubbish collected from the property or from a communal point?

Waste arrangements in historic hamlets can be less convenient than urban collection.

Furnishings and Move-In-Ready Claims

128.Is the property being sold fully furnished, partly furnished or empty?

"Move-in ready" does not necessarily mean furniture and equipment are included.

129.Can the seller provide a room-by-room inventory?

The preliminary contract should identify included furniture, appliances and outdoor items.

130.Are the pellet stove, LPG equipment, kitchen appliances and oven tools included?

These items contribute materially to immediate usability.

131.Are there any known defects that the seller intends to leave unrepaired?

A clear defects list helps prevent disagreement after completion.

132.Is the house currently occupied throughout the year or used seasonally?

Regular occupation is a better test of heating, damp and utility reliability.

Rental Potential

133.Has the property previously been offered as a holiday rental?

Historic activity may reveal demand, guest feedback and compliance history.

134.Can the seller provide verified rental income and occupancy records?

Evidence is more useful than a general claim that the property would rent well.

135.Does the property already have a Lazio CIR?

Lazio requires the regional identification code for relevant tourist accommodation and tourist-use lodgings.

136.Does the property already have a national CIN?

The national code identifies properties used for short or tourist rental and must be displayed where applicable.

137.Can the existing CIR and CIN be independently verified against this exact address?

Codes should correspond with the property rather than another unit or former operator.

138.Was the activity registered as a non-business tourist letting or as an entrepreneurial activity?

Lazio distinguishes between non-business tourist letting procedures and business activity, which may require different filings.

139.What filing must be made with the Comune di Veroli before commencing rental activity?

The buyer should verify whether a CIA, SCIA or other local procedure applies to the intended operating model.

140.Are there local occupancy, waste-tax or tourist-tax obligations?

Municipal costs and guest reporting can reduce net income.

141.What safety equipment is already installed for guest use?

Smoke alarms, carbon monoxide detection, fire extinguishers and safe heating instructions are particularly important with LPG, pellets and a wood-fired oven.

142.Is the cellar bathroom included when determining lawful guest capacity?

An additional bathroom does not make the cellar a legal sleeping area.

143.What nightly rate is realistically achievable outside peak weekends and holidays?

A rural Lazio property may have attractive headline rates but uneven occupancy.

144.What evidence supports demand in Villaggio Cocchi specifically?

Demand for Veroli or wider Ciociaria accommodation may not translate directly to this hamlet.

145.Which attractions generate bookings in this area?

Religious, walking, heritage and rural tourism may create different seasonal patterns.

146.What annual management, cleaning, LPG, pellet, maintenance and insurance costs should be assumed?

A low purchase price does not guarantee a strong net yield.

147.Is a local keyholder or property manager available?

Remote ownership requires reliable guest support and emergency response.

148.Could the property achieve a stable conventional long-term rent?

Long-term letting may produce lower gross income but simpler operations.

Negotiation Intelligence

Buyer Leverage

Medium-High

Key Drivers

Missing restoration permissions
Incomplete municipal records
Lack of an updated agibilità position
Cadastral discrepancies
Unrecorded cellar bathroom
Ageing roof components
Damp or water ingress
Old LPG boiler
Rented LPG tank
Lack of LPG certification
Ageing pellet stove or flue
Poor insulation
Deteriorating wooden windows
Missing APE
Non-compliant drainage
Shared courtyard access
Informal parking
Uncertain pizza-oven condition
Limited internet connectivity
No established tourist-rental registrations
Furniture or appliances excluded from the sale

Typical Negotiation Range

5-15% below asking

Neutral Phrasing Examples

"To assess whether the house is genuinely move-in ready and prepare a serious offer, could you provide the complete municipal restoration file, the current cadastral plan and visura, the agibilità and systems documentation, the APE, and the title records confirming the cellar, courtyard and parking arrangements?"

Country Layer

Italy (Regulatory Context July 2026)

Key Italian requirements for buyers:

Urban-Planning and Cadastral Conformity: Italian property due diligence should distinguish between whether the property corresponds with the plans and permissions held by the Comune and whether the property corresponds with the cadastral records held by the Agenzia delle Entrate. The planimetria catastale should represent the current physical configuration of the property. A cadastral match does not by itself prove urban-planning legality. Before purchase, an independent geometra, architect or engineer should compare the current physical layout, cadastral plan, original construction authorisation, restoration permissions, variants, structural filings, end-of-works documents, agibilità records and any amnesty or regularisation documents.
For this house, the technical report should explicitly address the cellar, the cellar bathroom, roof reconstruction, window alterations, internal layout changes, courtyard, pizza oven, any external stairs, canopies or retaining walls, and any merged or separated cadastral units.
Visura Catastale and Planimetria: The visura catastale can show registered holders, parcel and subaltern details, cadastral category, class and consistency, cadastral income and historic variations. The planimetria shows the deposited internal layout but should not be treated as a boundary survey or proof of planning permission. Where changes affect the cadastral description, the records may require updating through the DOCFA procedure.
Certificato di Agibilità: The buyer should ask whether there is a historic certificato di abitabilità or agibilità, a later segnalazione certificata di agibilità, an updated filing following the 2005 restoration, or any technical explanation for missing documentation. The agibilità question should be reviewed together with lawful construction, structural safety, hygiene, systems and energy documentation. Absence of an easily available certificate does not automatically determine that an older home cannot be sold or occupied, but it can affect financing, resale, renovation and buyer confidence.
Attestato di Prestazione Energetica: The APE provides the building's energy classification and information about energy performance and recommended improvements. It is an important document in property sales and lettings, subject to limited statutory exceptions. For this farmhouse, the APE should be checked against roof insulation, stone-wall construction, window specification, LPG boiler, pellet stove, radiators, hot-water system, actual occupation, annual LPG purchases and annual pellet consumption. The estate-agent designation "Energy Class N" should not be treated as an energy class.
Systems Documentation: Where systems were installed or substantially altered during restoration, the buyer should request the relevant declarations of conformity or other technician documentation for the electrical installation, LPG system, heating, plumbing, flues, pellet stove, hot-water system and any pumps serving the cellar bathroom. Where original certificates are missing, an independent technician should advise whether inspection, testing or a declaration of correspondence is possible and appropriate.
LPG Tank and Heating: The buyer should establish whether the LPG tank is owned or rented, supplier contract terms, tank capacity, above-ground or below-ground installation, inspection history, regulator and pipe condition, certification, access for refilling, distance from buildings and boundaries, and remaining fuel at completion. Any supplier agreement should be reviewed before signing the preliminary contract. The pellet stove and flue should be professionally inspected, and the buyer should obtain cleaning and maintenance records and install appropriate carbon monoxide detection before use.
Cellar and Ancillary Space: A cadastral description as cantina, deposito or other ancillary space does not make a cellar legally equivalent to habitable residential floor area. The buyer's technician should confirm the permitted designation, ceiling height, ventilation, natural light, moisture condition, drainage, electrical safety, bathroom legality and whether any sleeping use is permitted. The advertised 100 m² living area should be separated clearly from the 15 m² cellar unless the technical documents establish otherwise.
Courtyard, Easements and Boundaries: The courtyard should be verified through the title deed, cadastral extract, parcel map, historic deeds, on-site boundary inspection, easement search and neighbour agreements. A cadastral map does not replace a professional boundary assessment. Particular attention should be paid to pedestrian rights, vehicle access, shared steps, utility routes, roof drainage, shared walls, parking rights and LPG delivery access.
Lazio Tourist Rental Requirements: Lazio requires a Codice Identificativo Regionale for accommodation facilities and tourist-use lodgings. The regional authority states that the updated CIR requirement has applied from 1 September 2024. Lazio also distinguishes between different forms of tourist hospitality. Non-business tourist lettings can involve a communication of commencement through the relevant municipal one-stop office, while entrepreneurial activity may require a SCIA. The exact filing required for this property should be confirmed with the SUAP or relevant office of the Comune di Veroli before accepting bookings. The buyer should verify whether the current owner has made the required local filing, the existing CIR, maximum permitted occupancy, guest identification and reporting, statistical reporting, tourist tax obligations, waste-tax implications, safety requirements and whether food or additional services would change the business classification.
National CIN: The national Codice Identificativo Nazionale applies to tourist accommodation and properties used for short or tourist rentals. The CIN uniquely identifies each registered property and must be displayed externally and included in relevant advertisements and communications. The obligation to hold and display the CIN is general and operates alongside regional or provincial code requirements. For this property, the buyer should confirm that any existing CIN corresponds with the exact cadastral unit, is linked to an active Lazio CIR, reflects the correct operator, can be updated following the sale and does not imply that past activity was otherwise fully compliant. A CIN is an identification code, not proof of building legality, agibilità, cadastral conformity or permission to use the cellar as guest accommodation.
Historic or Landscape Restrictions: Because the property is in an ancient hamlet, the buyer's technician should verify whether it falls within a historic-centre planning zone, a landscape-protected area, a cultural or archaeological protection area, or a zone with restrictions on stone façades, roof materials, windows or external equipment. Restrictions may affect future work such as solar panels, external insulation, air-conditioning units, roof alteration, new openings, pergolas, courtyard enclosures and changes to the pizza-oven chimney.

Viewing Strategy

During the viewing:

Begin by examining the approach to Villaggio Cocchi. Note road width, surface, gradients, drainage, lighting and whether larger vehicles can reach the house.
Confirm where the advertised parking is located. Park a vehicle there and check whether it obstructs neighbours, shared doors, turning areas or the public road.
Walk the boundary of the courtyard before entering the house. Ask the agent to identify precisely where private ownership ends and whether any pedestrian, vehicle or service rights cross the area.
Examine the courtyard surface for standing water, patched drainage channels, cracked paving and water flowing from neighbouring roofs. Check whether the ground level is higher than the internal floors, as this can contribute to damp.
Inspect the external stonework closely. Look for hard cement pointing, loose stones, bulging walls, open joints, salt deposits and vegetation growing from masonry.
Stand back and examine the roofline. Look for uneven ridges, displaced tiles, sagging sections, failing gutters and staining beneath eaves.
Enter the roof space where safe and accessible. Inspect timbers for water staining, insect holes, fresh treatments, improvised supports and daylight entering beneath the tiles.
Ask to see the house before the heating has been running for a prolonged period. This gives a more realistic indication of cold areas, damp odours and heat distribution.
Inspect the lowest walls first. Look behind furniture, curtains and stored items for flaking paint, mould, salt deposits or fresh localised decoration.
Use a moisture meter through an independent surveyor rather than relying only on visible signs.
Open and close every wooden window. Check for rot, sticking, draughts, failed double-glazing seals and condensation between panes.
Run the LPG boiler and pellet stove. Record their make, model and age. Check how quickly the radiators warm and whether every room receives heat.
Inspect the boiler area for corrosion, leaks, temporary repairs and ventilation. Locate the LPG tank and confirm refill access.
Examine the pellet-stove flue internally and externally. Look for soot staining, poorly sealed joints and insufficient clearance from combustible materials.
Test smoke and carbon monoxide alarms. Where none are installed, include them in the immediate safety budget.
Run several taps simultaneously. Check water pressure, hot-water recovery and drainage speed.
Flush both bathrooms while taps are running. Listen for pumps and inspect below the cellar bathroom for leaks or odours.
Spend time in the cellar with the door closed. Assess smell, temperature, ventilation, staining, efflorescence and any signs that water enters after rain.
Measure the cellar ceiling height and compare its layout with the cadastral plan. Do not use it as sleeping accommodation without written technical confirmation.
Ask the agent to light the pizza oven only where it has recently been inspected and can be operated safely. Otherwise, inspect the chamber, floor, flue and external masonry without firing it.
Check whether smoke would travel towards neighbouring doors or windows. Confirm where dry firewood could be stored without attracting damp or pests.
Test mobile reception throughout the house and courtyard. Ask to connect to the property's current internet service and run a speed test.
Visit the hamlet at different times where possible. Listen for dogs, agricultural machinery, church bells, traffic and neighbouring holiday activity.
Finally, compare the physical property with the planimetria, title documentation and municipal plans before accepting the descriptions "restored", "100 m²", "private courtyard" or "move-in ready".

Next Step

Verify from the listing:

The legal and technical status of the 2005 restoration
Request the complete municipal file, approved plans, structural documents, end-of-works filing and an independent report confirming that the restored house matches both its planning permissions and cadastral plan.

The cellar and guest bathroom
Confirm how the 15 m² cellar is legally classified, whether the bathroom is authorised and correctly connected to drainage, and whether damp, ventilation or pumping issues limit its practical use.

The missing APE and real heating costs
Obtain the registered APE together with recent LPG and pellet invoices, boiler and stove maintenance records, roof-insulation details and the condition of the double-glazed wooden windows.

Courtyard, access and parking rights
Verify that the full 50 m² courtyard and advertised parking are legally included in the sale, and identify any neighbour passage rights, shared drainage, common walls or informal hamlet arrangements.

LPG, drainage and pizza-oven safety
Check the ownership and certification of the LPG tank, confirm whether drainage is public or private, and have the antique oven, flue and surrounding masonry inspected before use.

A prepared buyer should approach the agent calmly and frame questions as due diligence. For example: “To help me assess whether the property is genuinely move-in ready and prepare a serious offer, could you share the complete restoration and municipal file, the current visura and planimetria, the agibilità and systems documents, the APE, and the title records confirming the cellar, courtyard and parking?”

Because this is a restored stone property where historic permissions, damp exposure, energy performance and ancillary-space legality could materially affect value, run it through the Property Risk Assessment to organise the legal and technical checks, or use the European Property Energy Risk Assessor once the APE and actual LPG and pellet costs have been obtained.

Disclaimer: The Property Drop is buyer-focused intelligence, zero sales agenda. We curate exceptional properties, in southern Europe, from third-party agents and arm you with decision tools. No commission, no transactions, no agent partnerships, no skin in the game beyond helping you choose wisely. Information stays accurate until it doesn't (properties sell, prices shift, markets move). Everything here is shared for informational purposes only and should not be treated as legal, financial, or investment advice. Images belong to original agents. Read our Terms of Service to learn more.

Buyer Intelligence: This assessment provides general guidance based on common risk factors and publicly available regulatory information. Risk scores and checklist items are indicative only and must not be considered legal, financial, structural, or surveying advice. Actual property conditions, costs, and regulatory requirements vary significantly by location, property age, and specific circumstances. Regulations are subject to change; always verify current requirements with qualified local professionals before making any purchasing decision.
The Property Drop provides buyer intelligence and educational research analysis only. The Property Drop does not act as an estate agent, intermediary, or advisor in any transaction and does not facilitate introductions, negotiations, or transactions. Always engage qualified independent professionals including local lawyers, surveyors, architects, and tax advisors for comprehensive due diligence specific to your property.

IMPORTANT REMINDER: When contacting property agents featured on The Property Drop, you are entering into direct communication with third parties. It's recommended that you verify all property details independently, conduct thorough due diligence, engage qualified professionals (solicitors, surveyors, financial advisors), understand your rights and obligations under local property laws, and never send money or make commitments without proper legal protection.

Previous
Previous

The Buyer Playbook: 5-Bed Mid-Century Villa with Garden and Terrace, Casalvieri, Frosinone, Italy, €155,000

Next
Next

The Buyer Playbook: 2-Room Ground-Floor Flat with Private Patio, Marseille 6th, France, €350,000