
The Buyer Playbook: 5-Bed Mid-Century Villa with Garden and Terrace, Casalvieri, Frosinone, Italy, €155,000
Buyer Playbook
Pre-Viewing Intelligence Report
This independent buyer guidance report relates to this specific property located in Casalvieri, Lazio, Italy. It is provided for informational purposes only and does not constitute legal, tax, structural or survey advice. Planning, habitability, cadastral conformity, seismic matters, water supply, drainage, tourist rental use, land classification and the status of the cellar, garage and outbuilding must always be verified with qualified Italian professionals such as a notaio, avvocato, geometra, architetto, ingegnere or commercialista, and with the Comune di Casalvieri and other relevant authorities. This report is designed to help buyers evaluate the property before arranging a viewing or making an offer. It highlights due diligence issues and targeted questions to ask the estate agent. The analysis is based on the listing information, the buyer research notes and publicly available regulatory context at the time of writing.
Playbook Contents
Property Snapshot
Location
Casalvieri, Province of Frosinone, Lazio, Italy
Property type
Detached mid-century villa
Asking Price
€155,000
Internal living area
Approximately 180 m²
Configuration
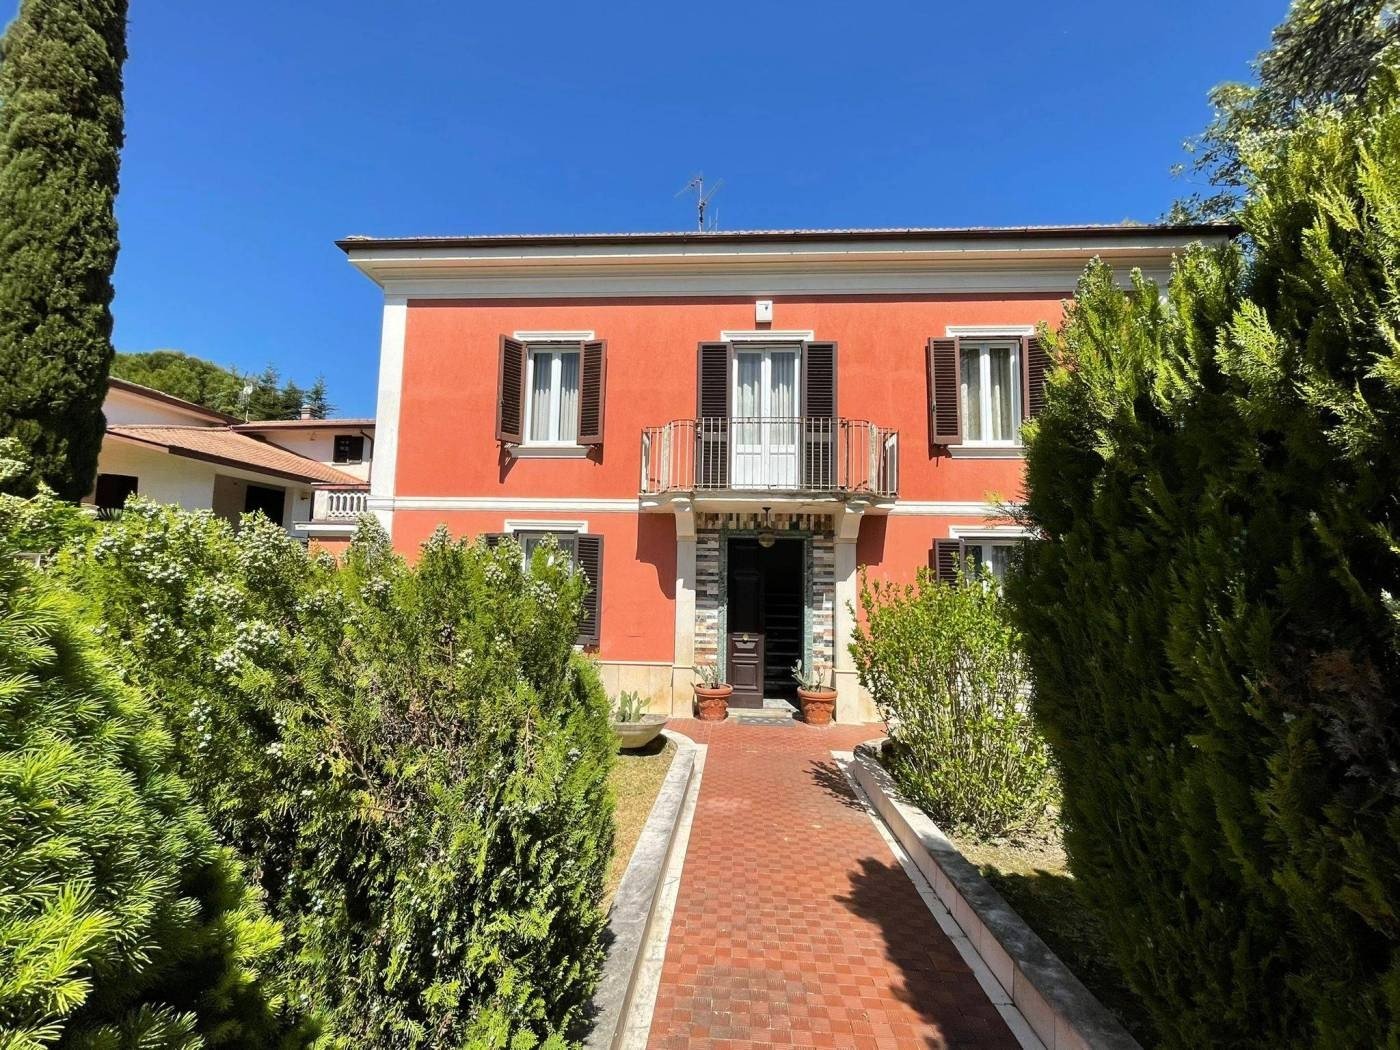
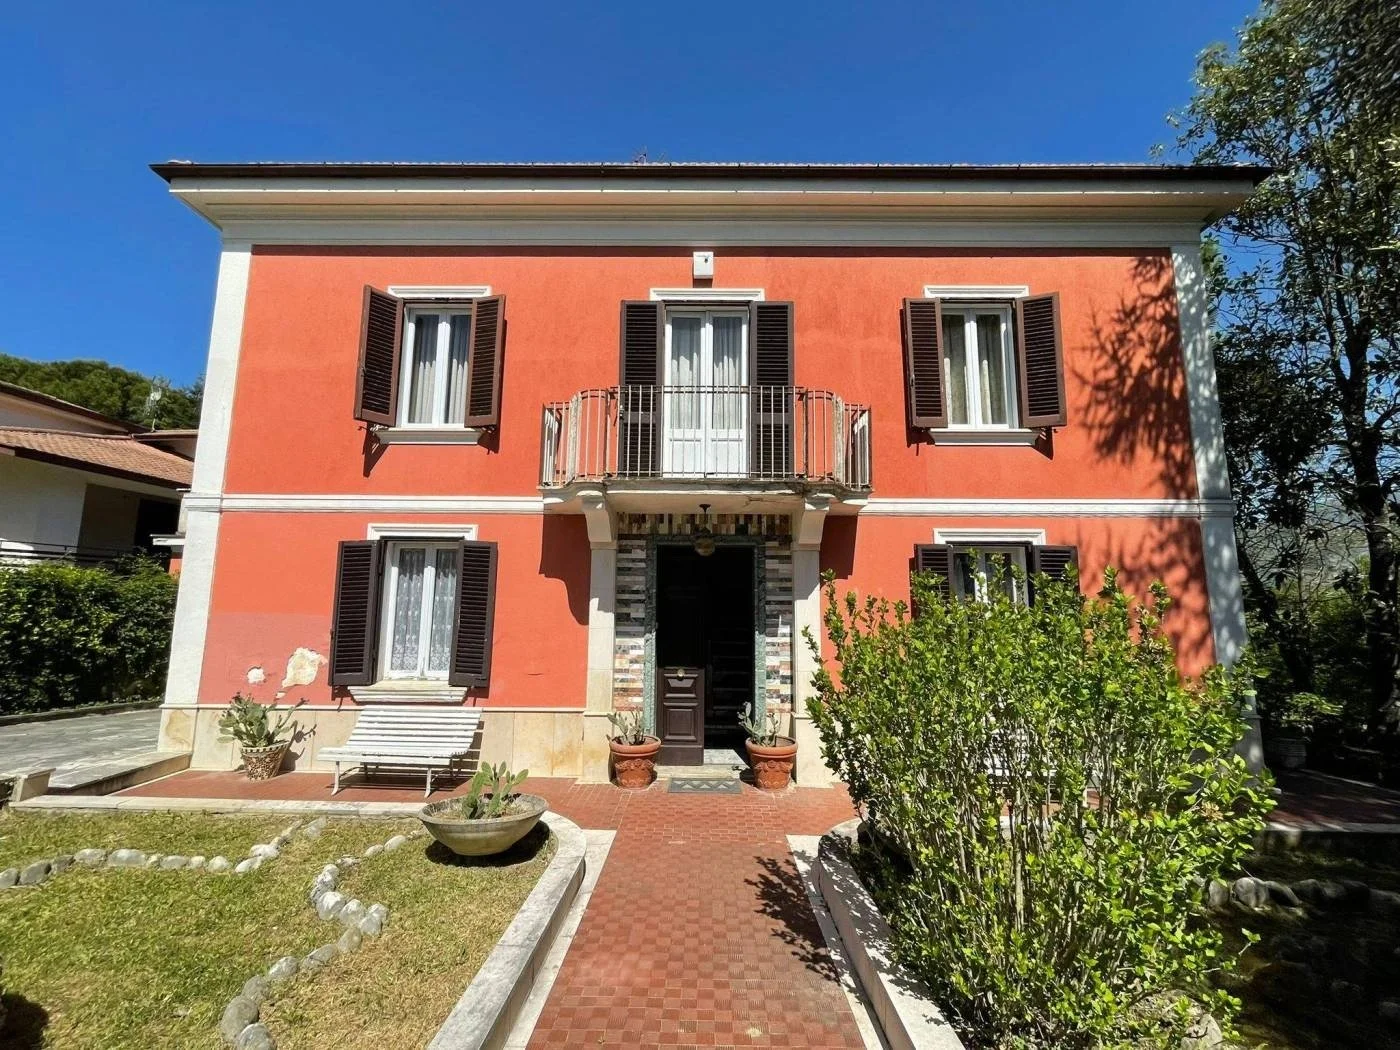
Two principal residential levels
Bedrooms
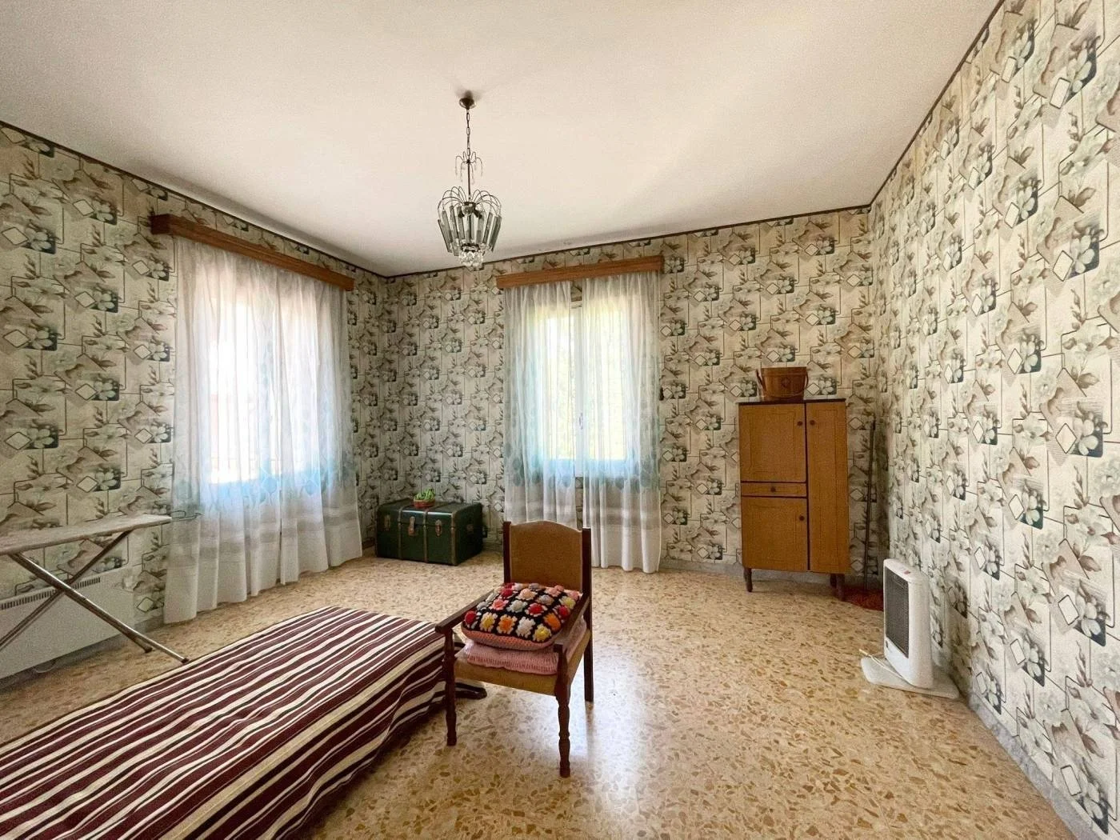
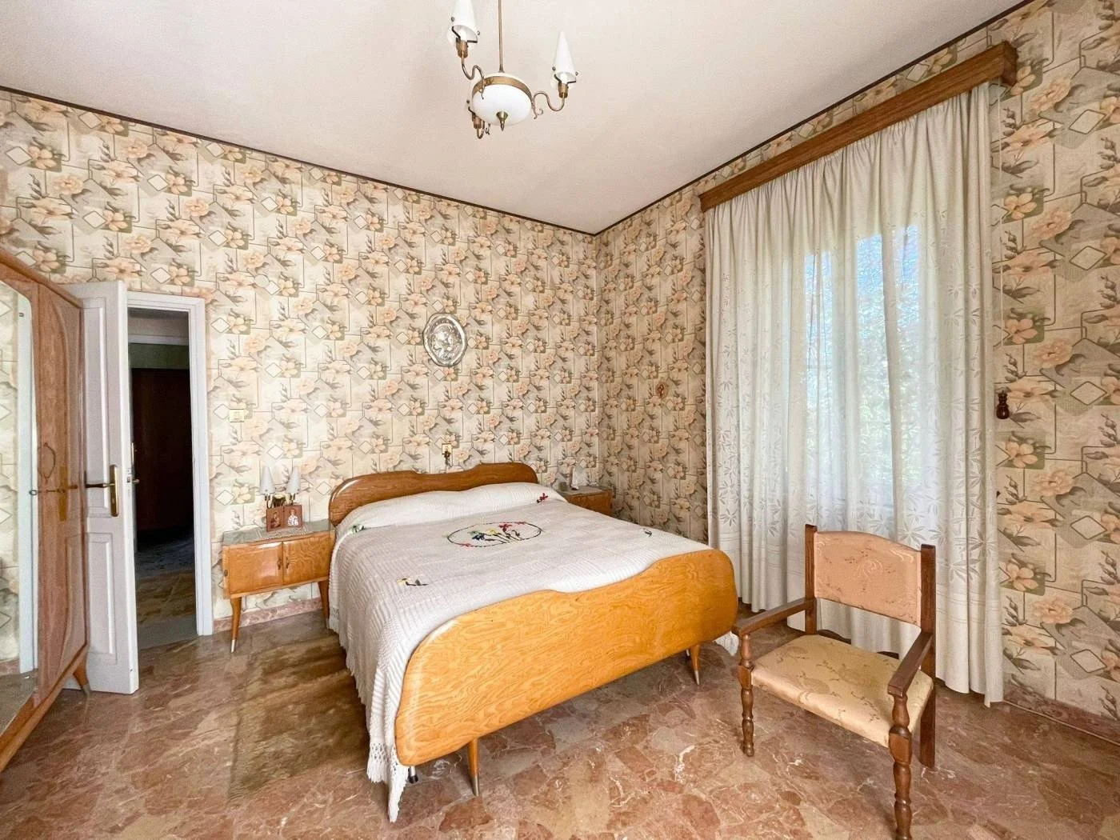
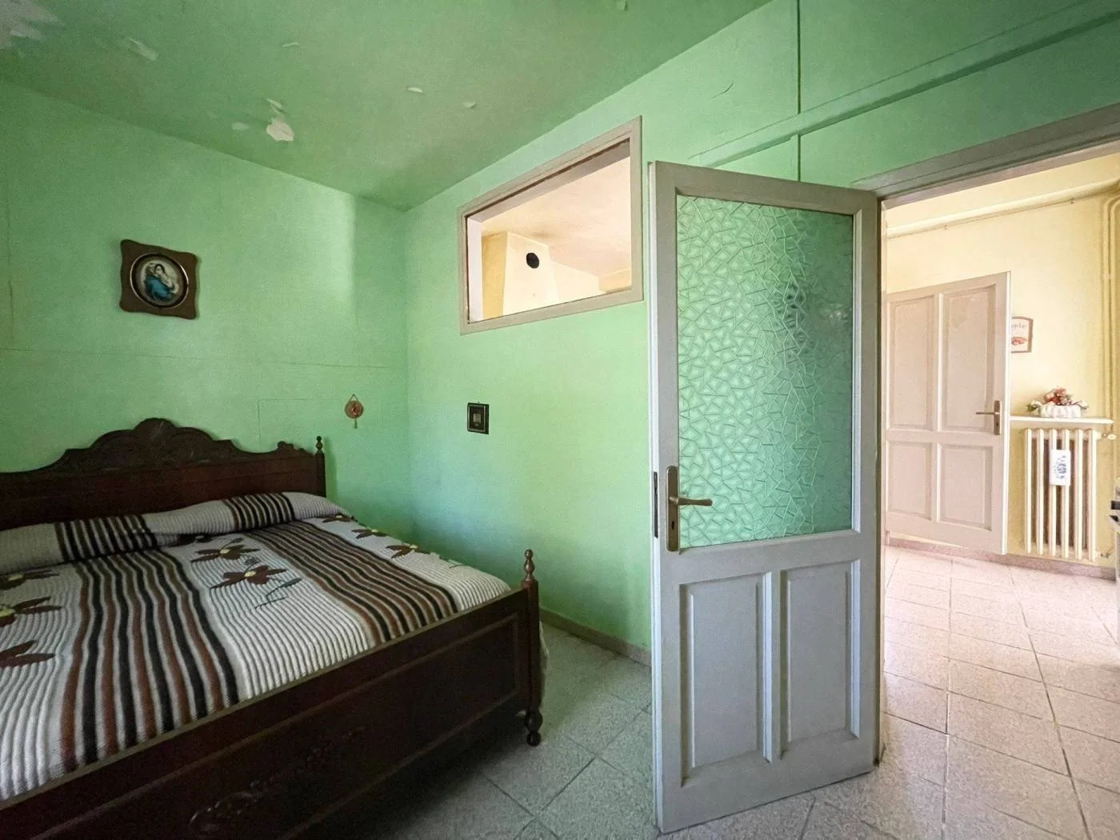
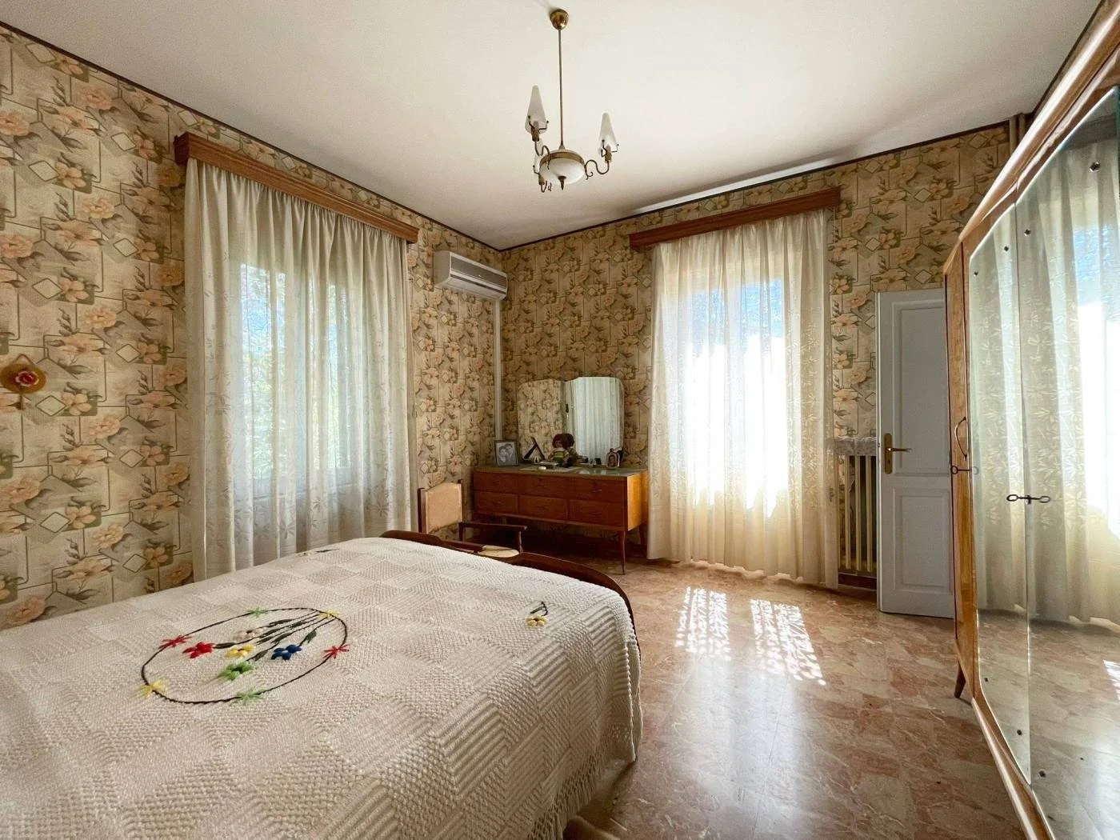
5
Additional space
Approximately 100 m² cellar
Outbuildings
Separate outbuilding and store room, with precise sizes and legal status to be confirmed
Land
Approximately 1,392 m²
Garden
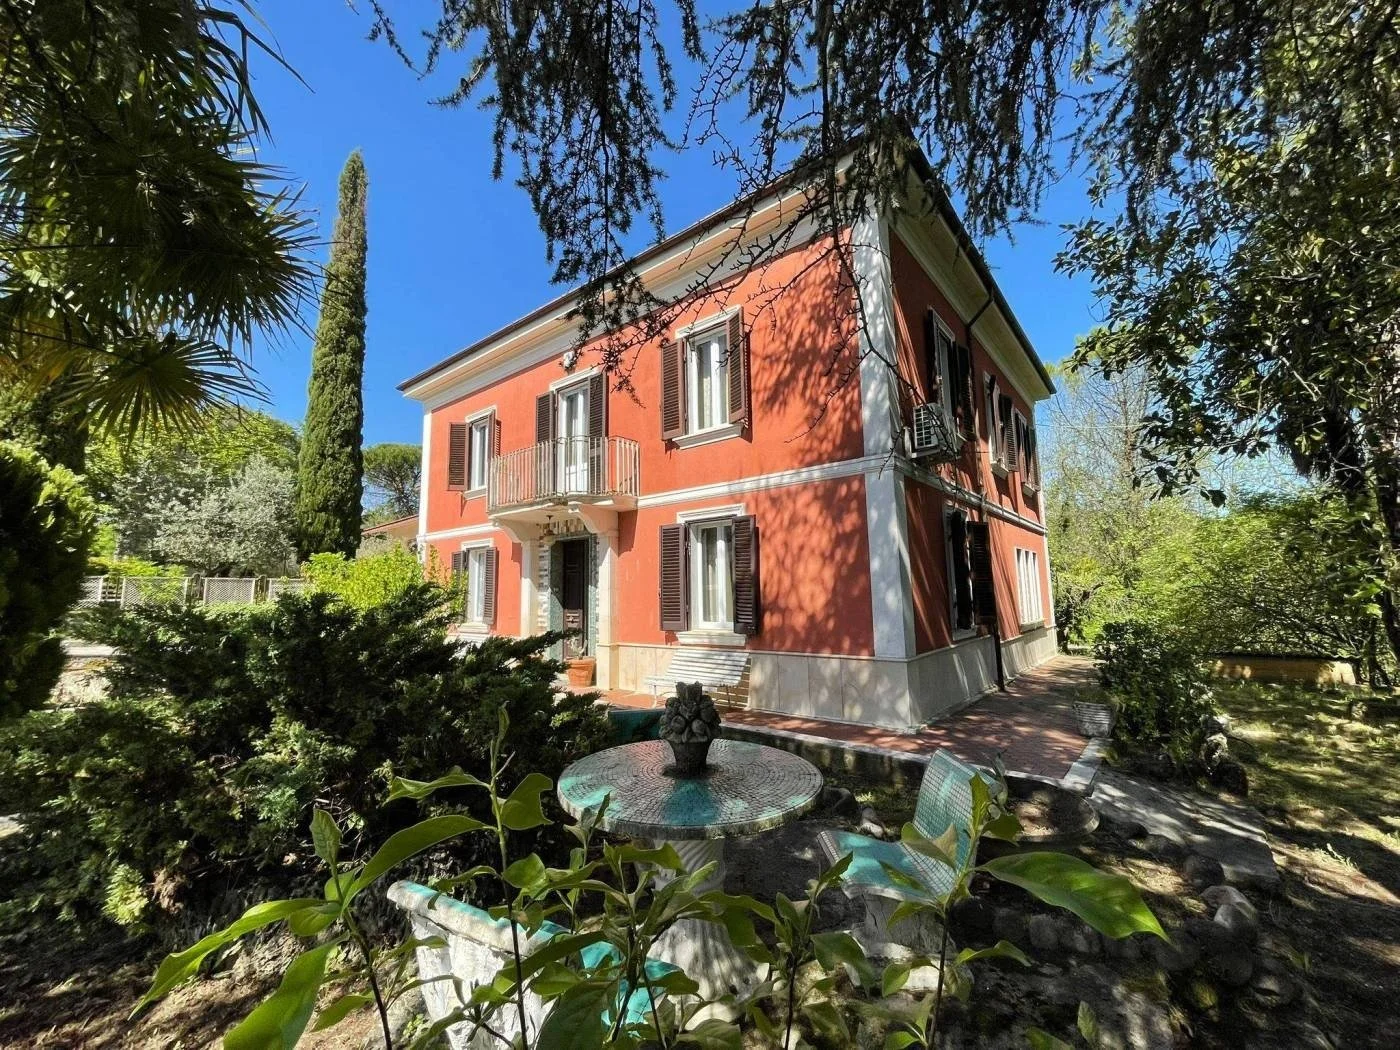
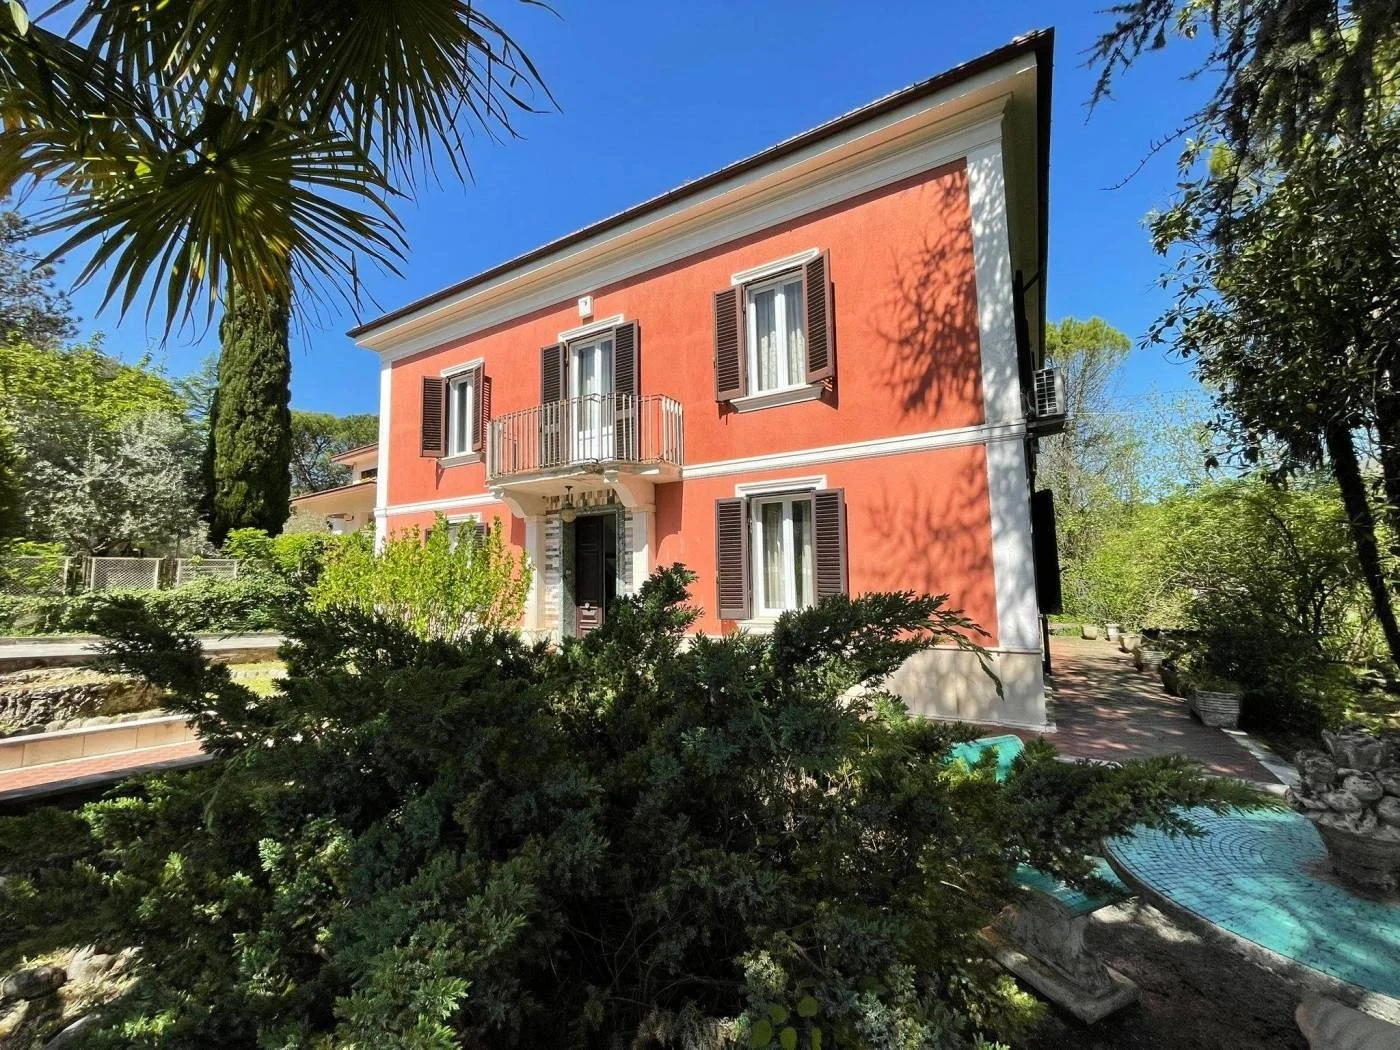
Mediterranean-style garden, reportedly including approximately 400 m² of landscaped areas
Outdoor features
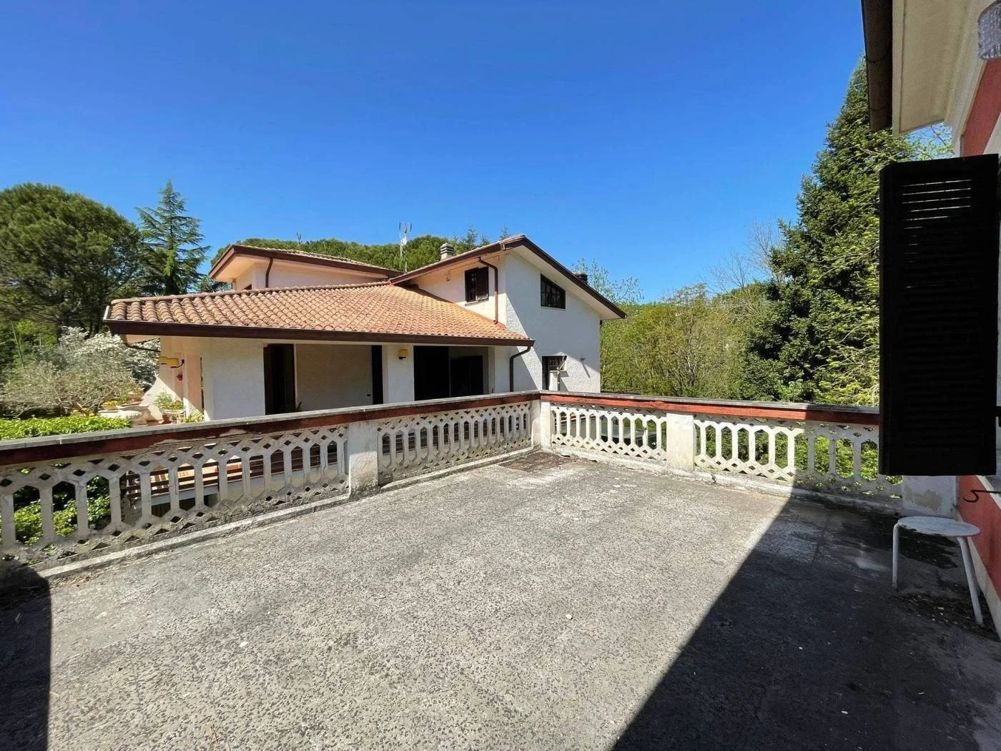
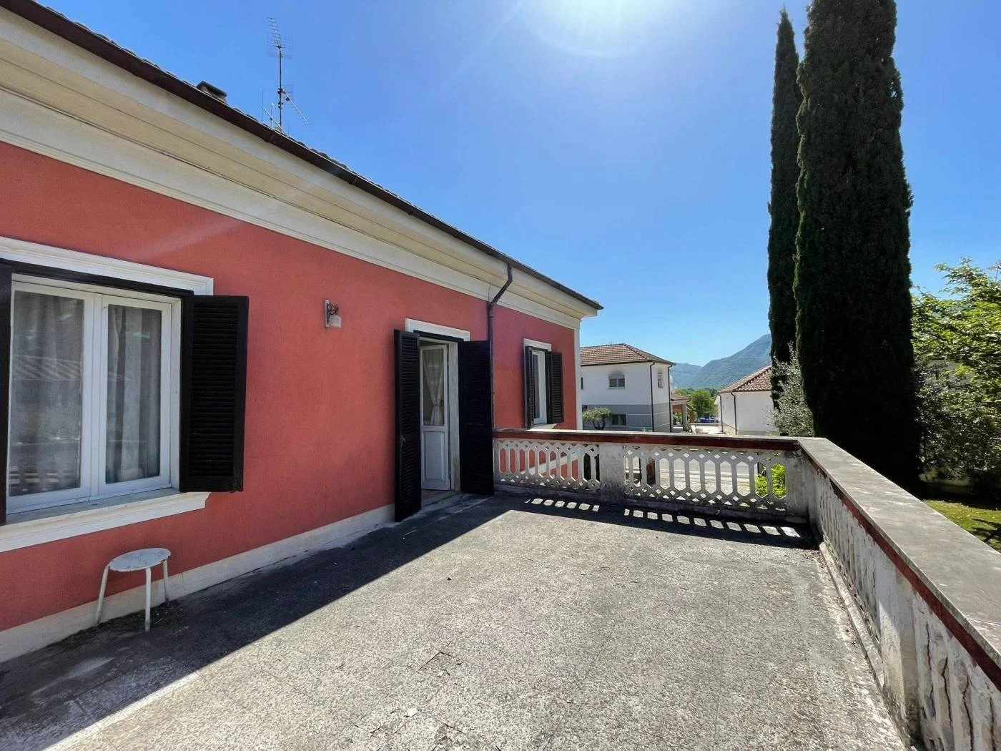
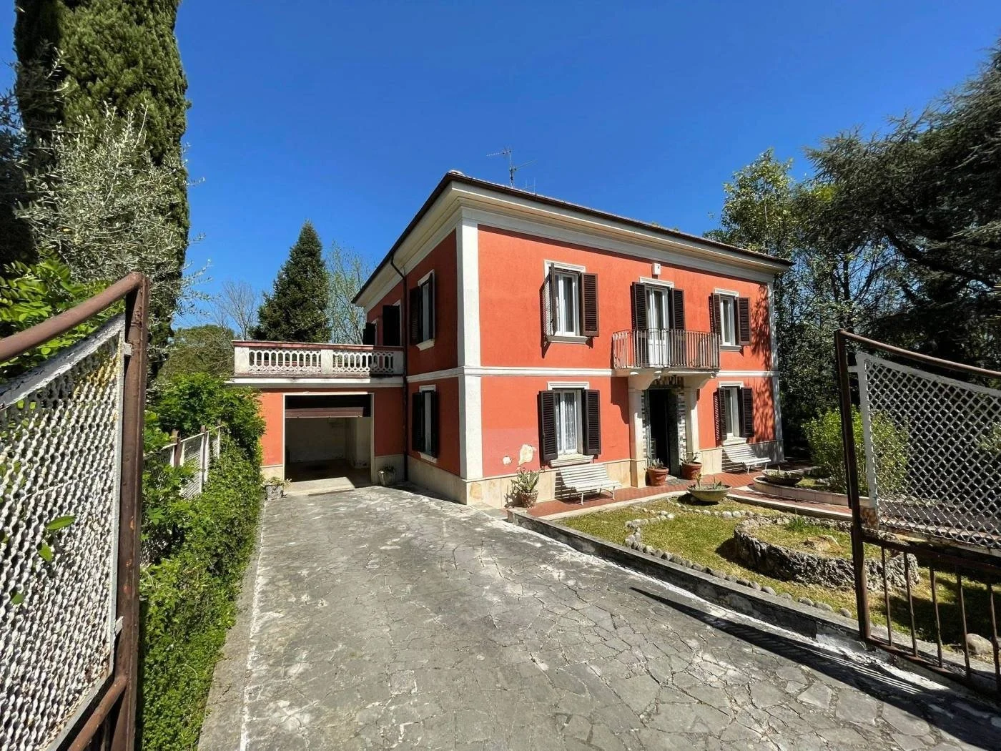
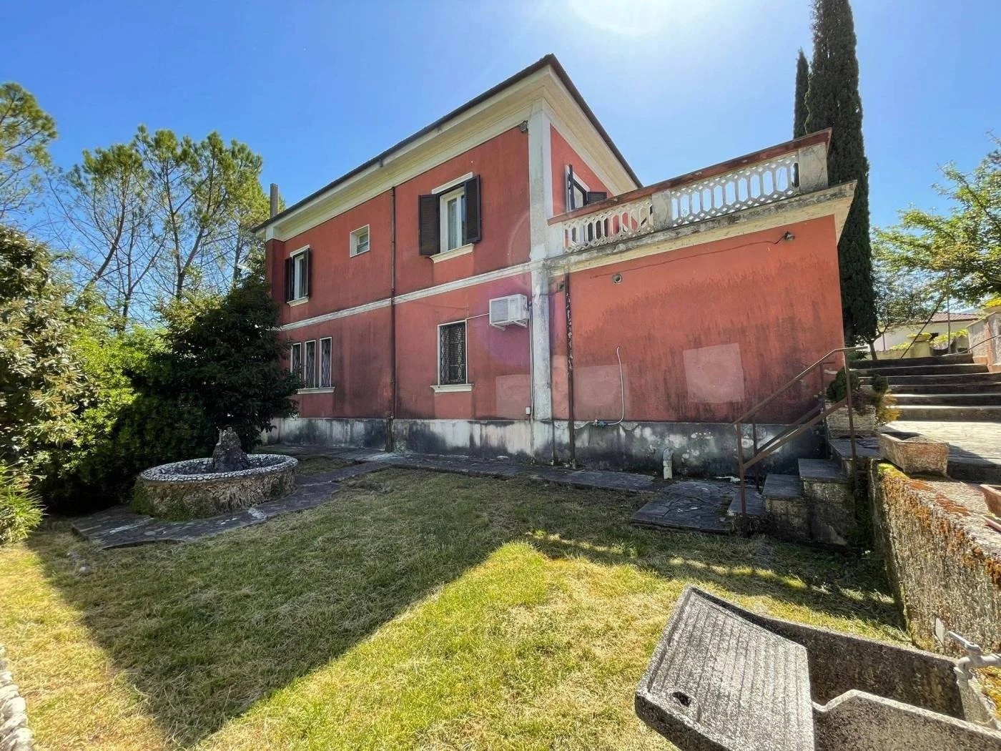
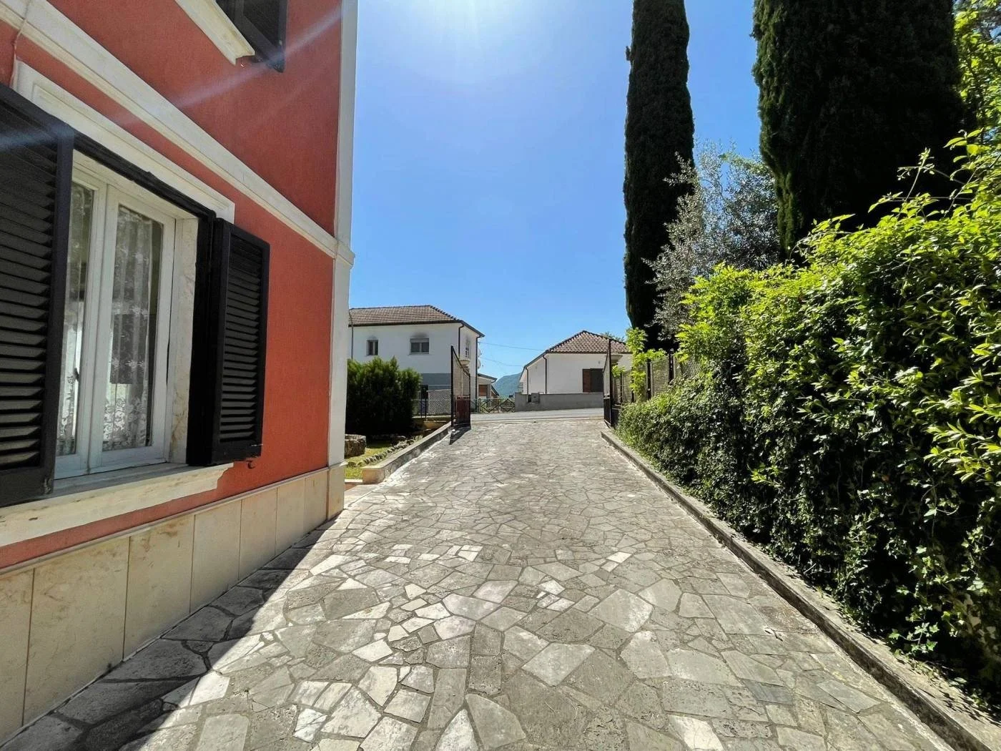
Paved courtyard, pathways, decorative fountain and approximately 20 m² terrace
Parking
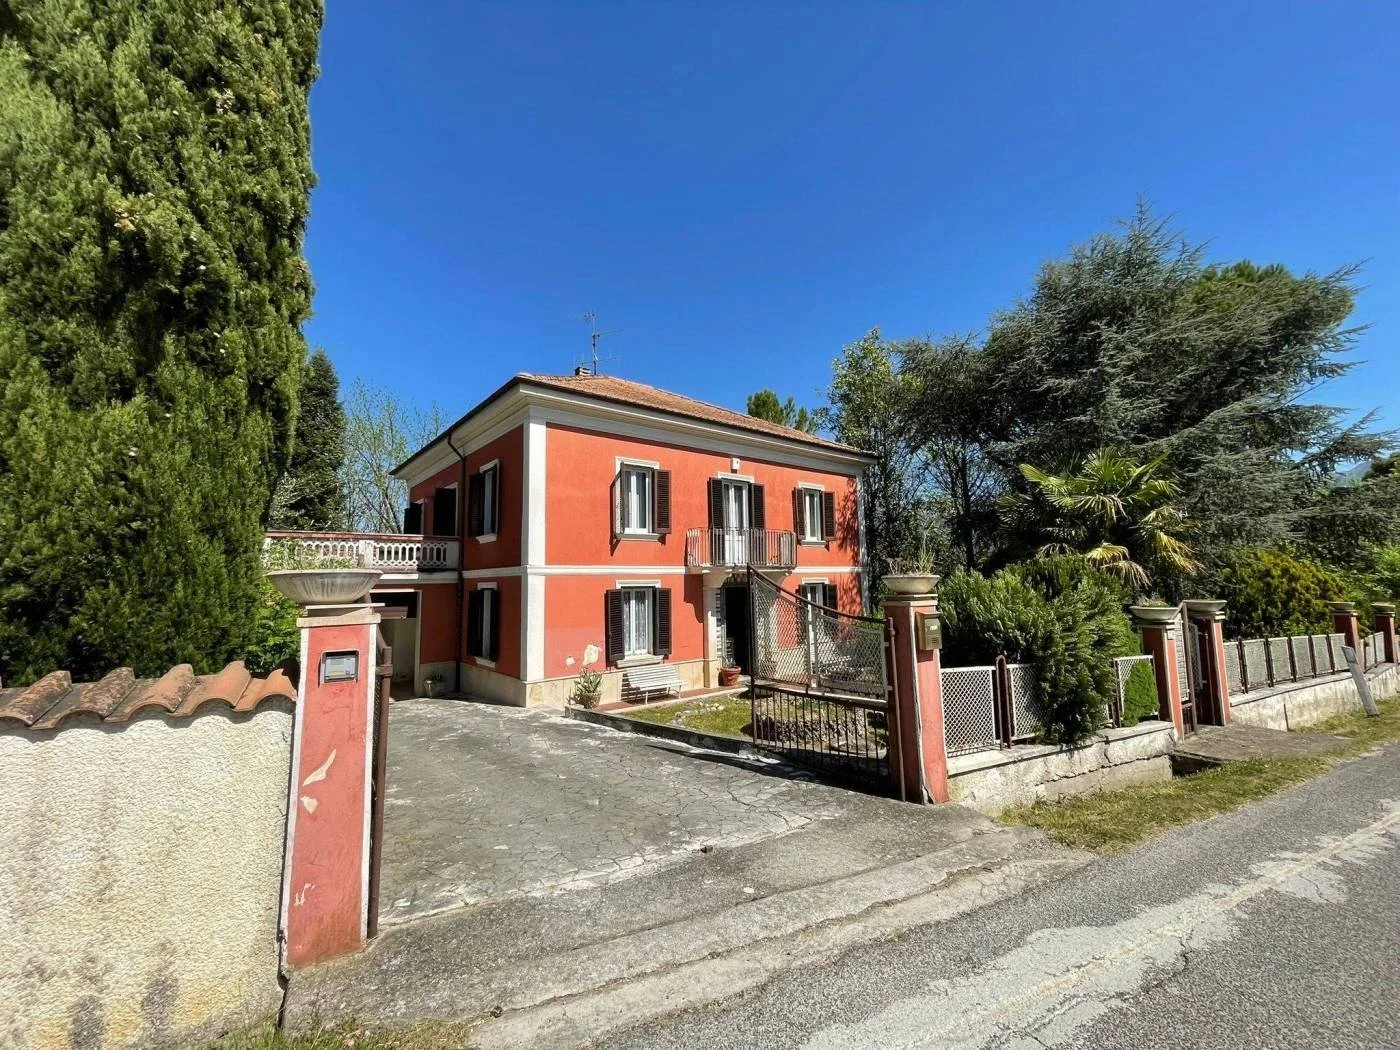
Garage and possible additional parking within the plot
Interior features
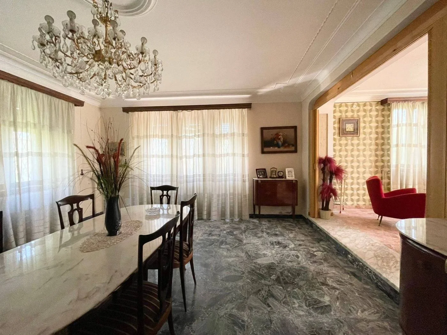
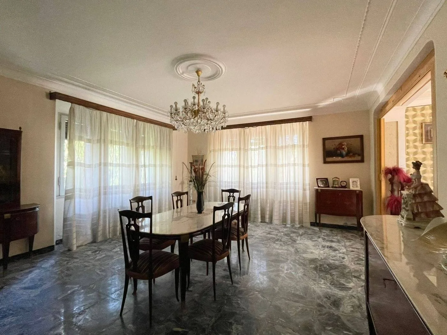
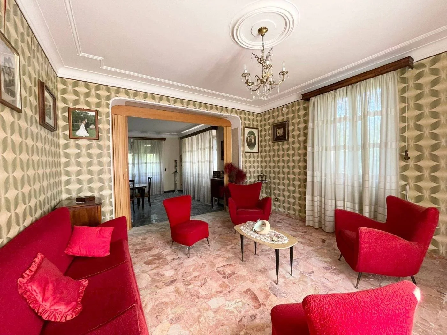
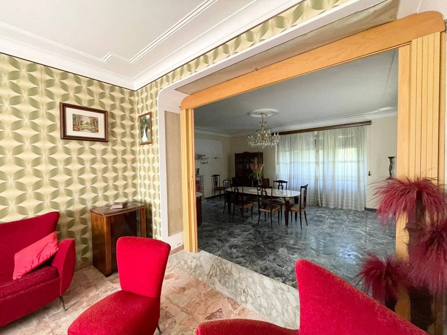
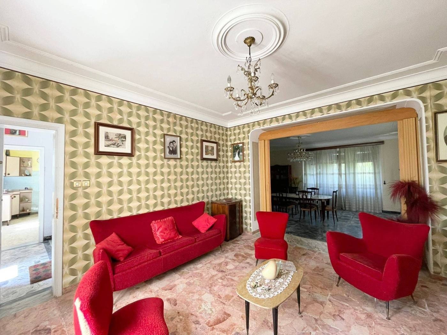
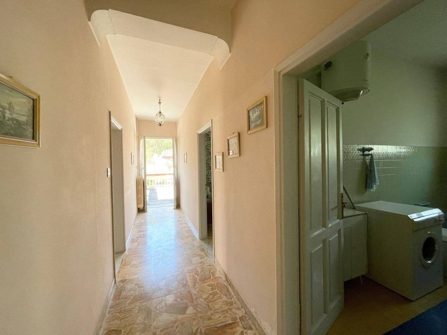
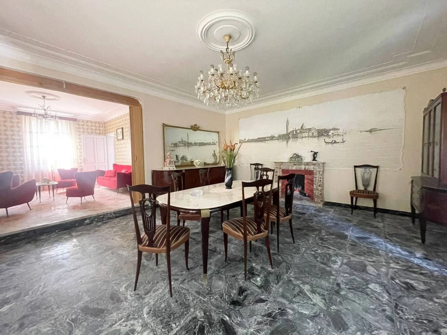
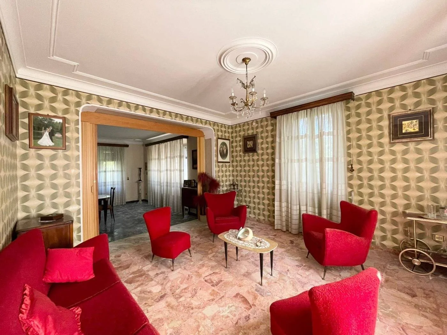
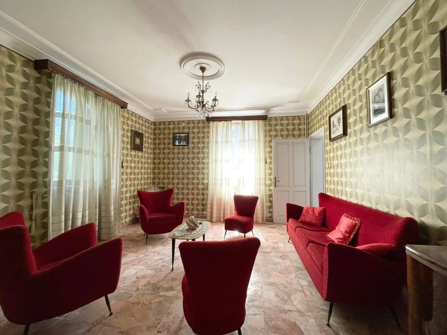
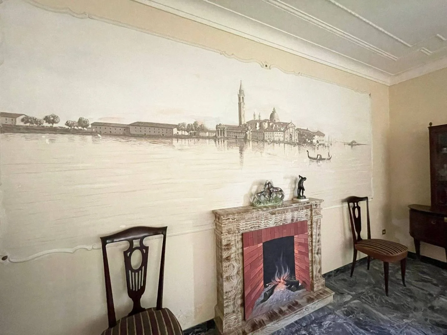
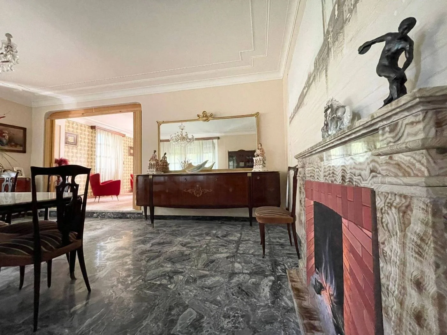
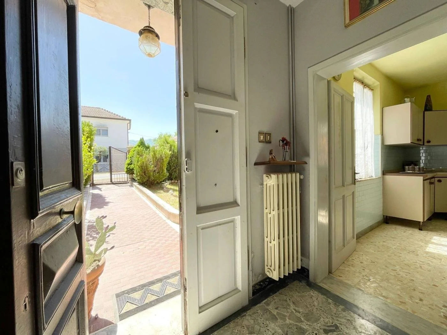
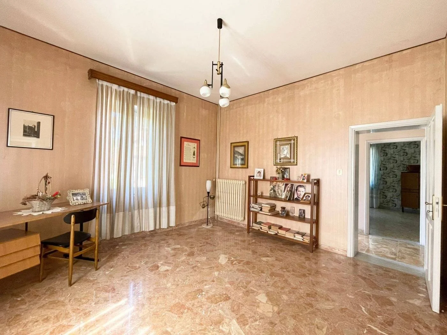
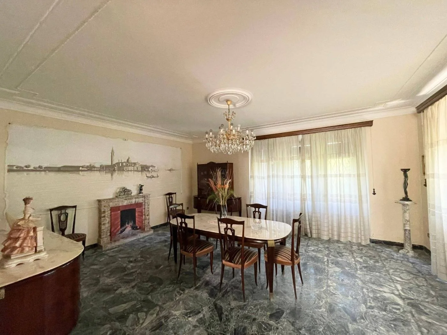
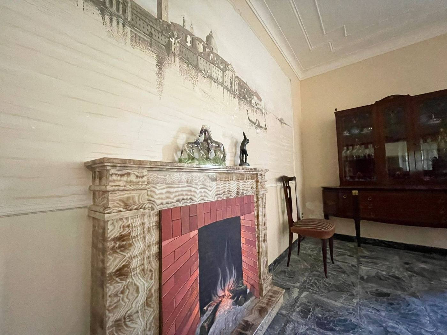
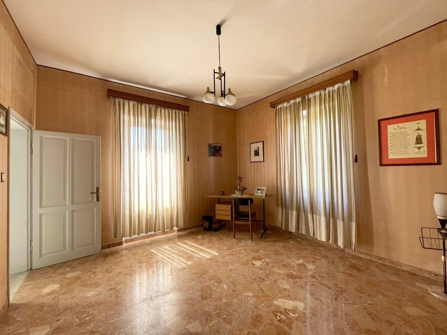
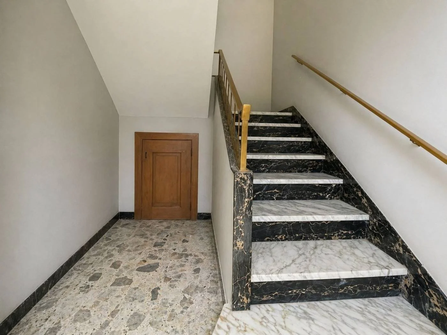
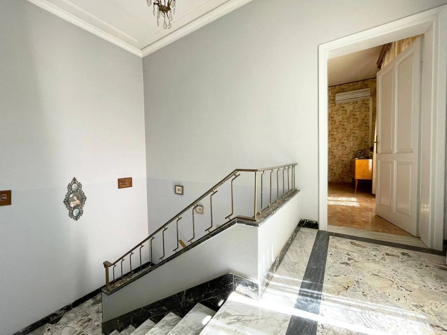
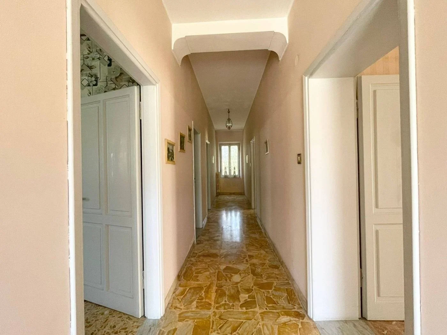
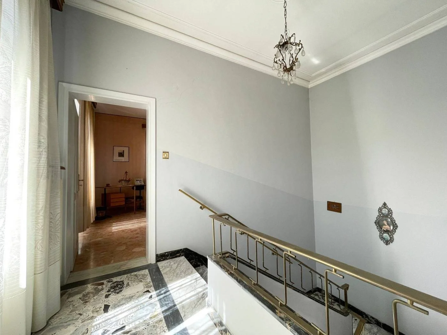
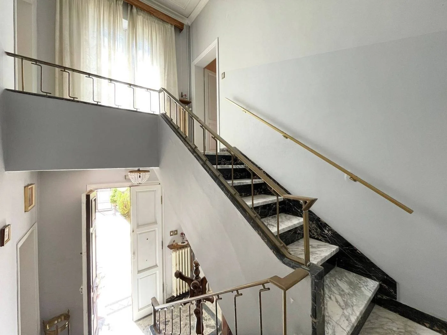
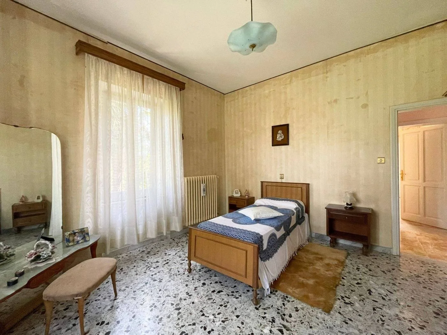
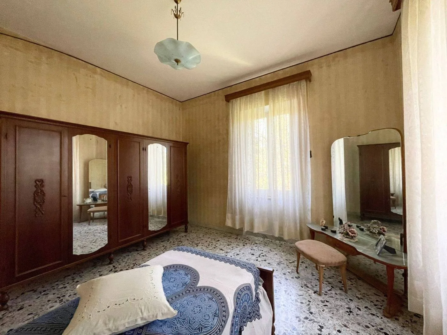
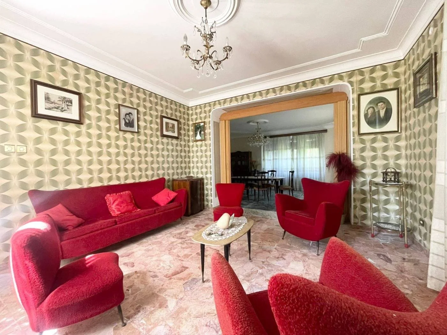
High ceilings, marble floors, marble staircase and two fireplaces
Exterior character
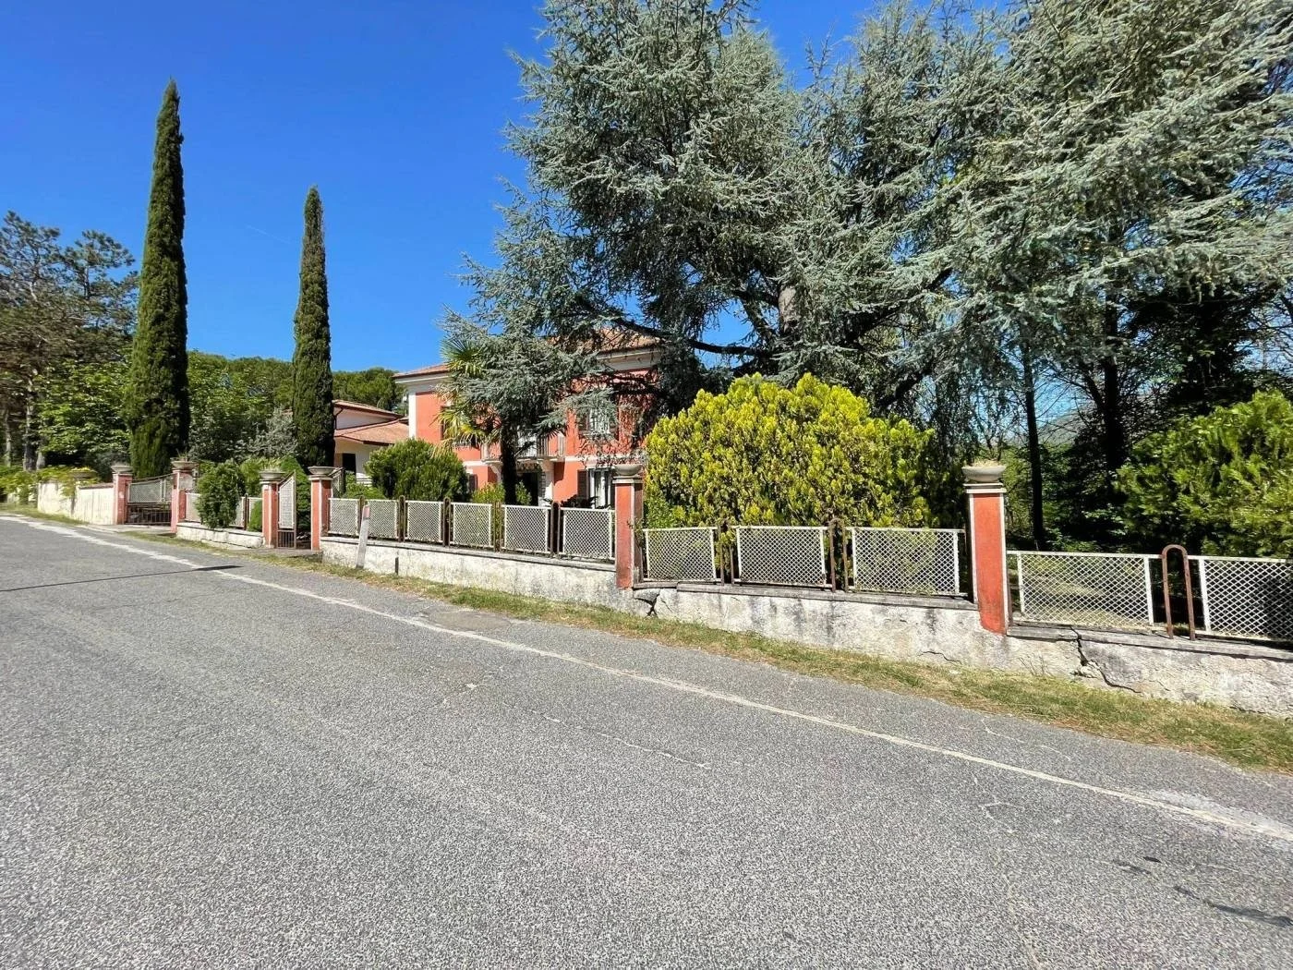
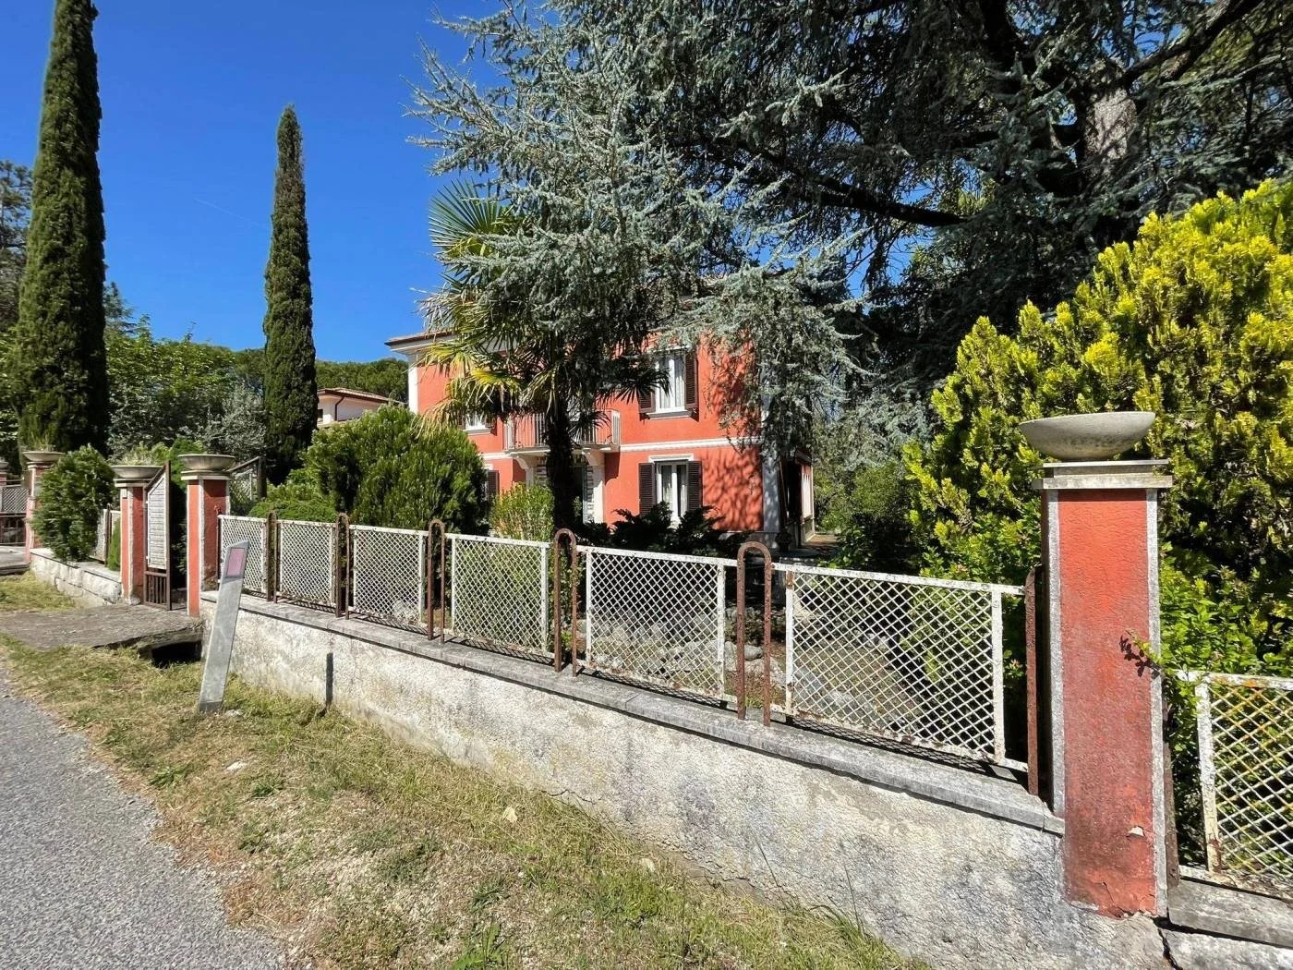
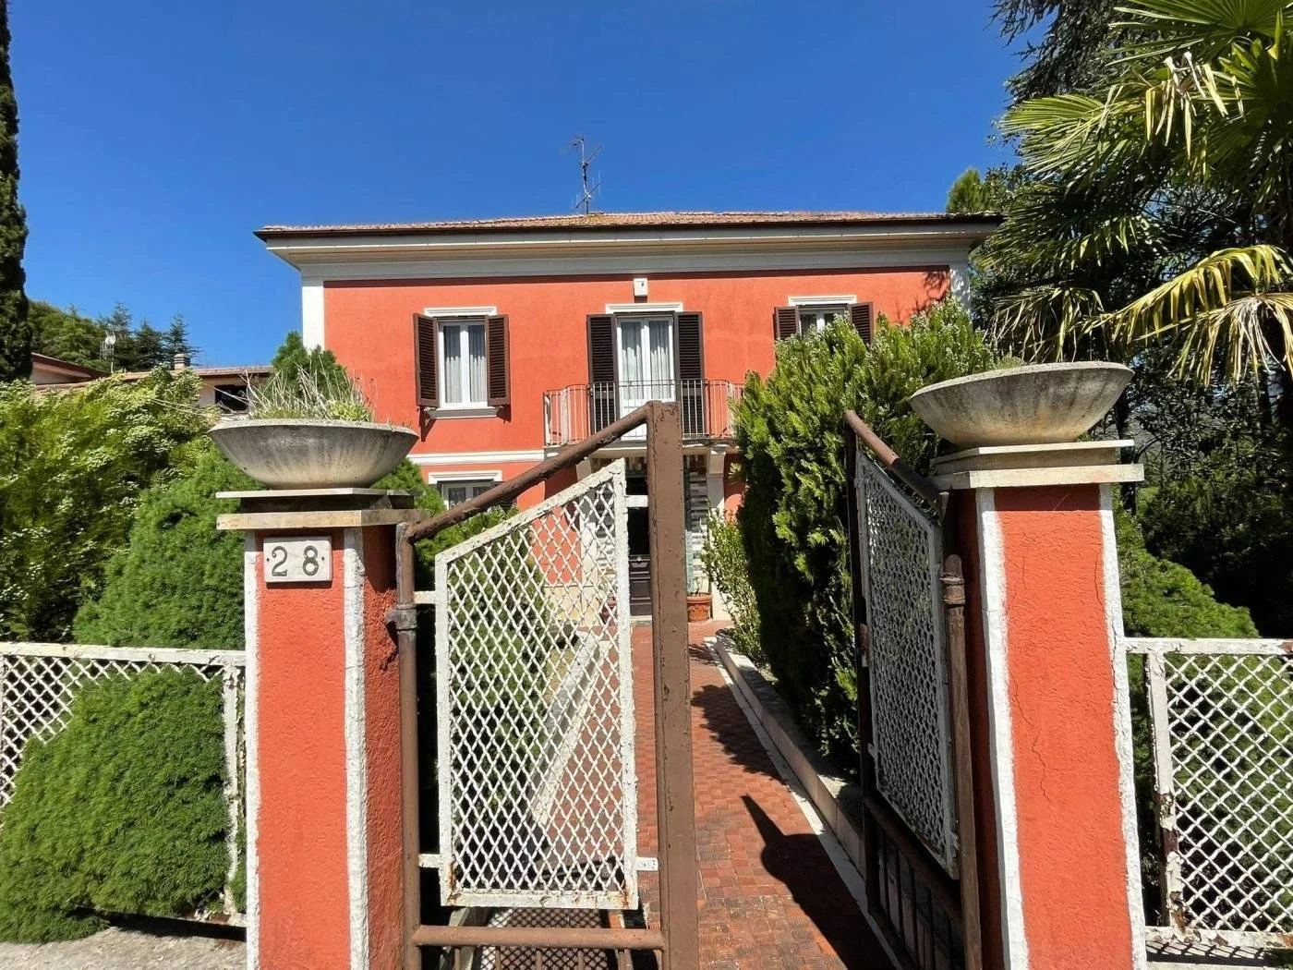
Pompeian-red façade with white cornices
Energy rating
Class G
Condition
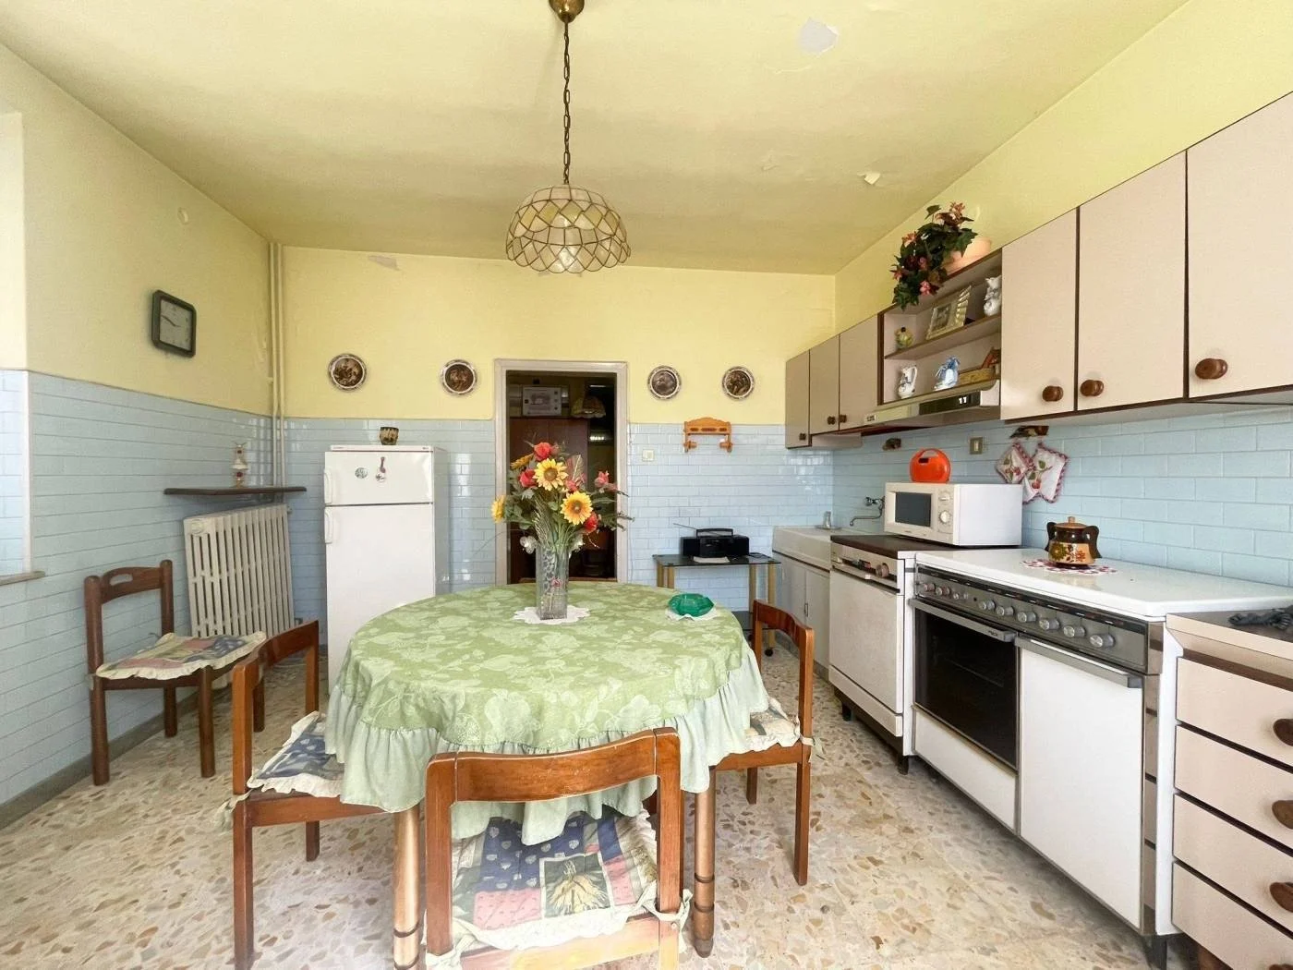
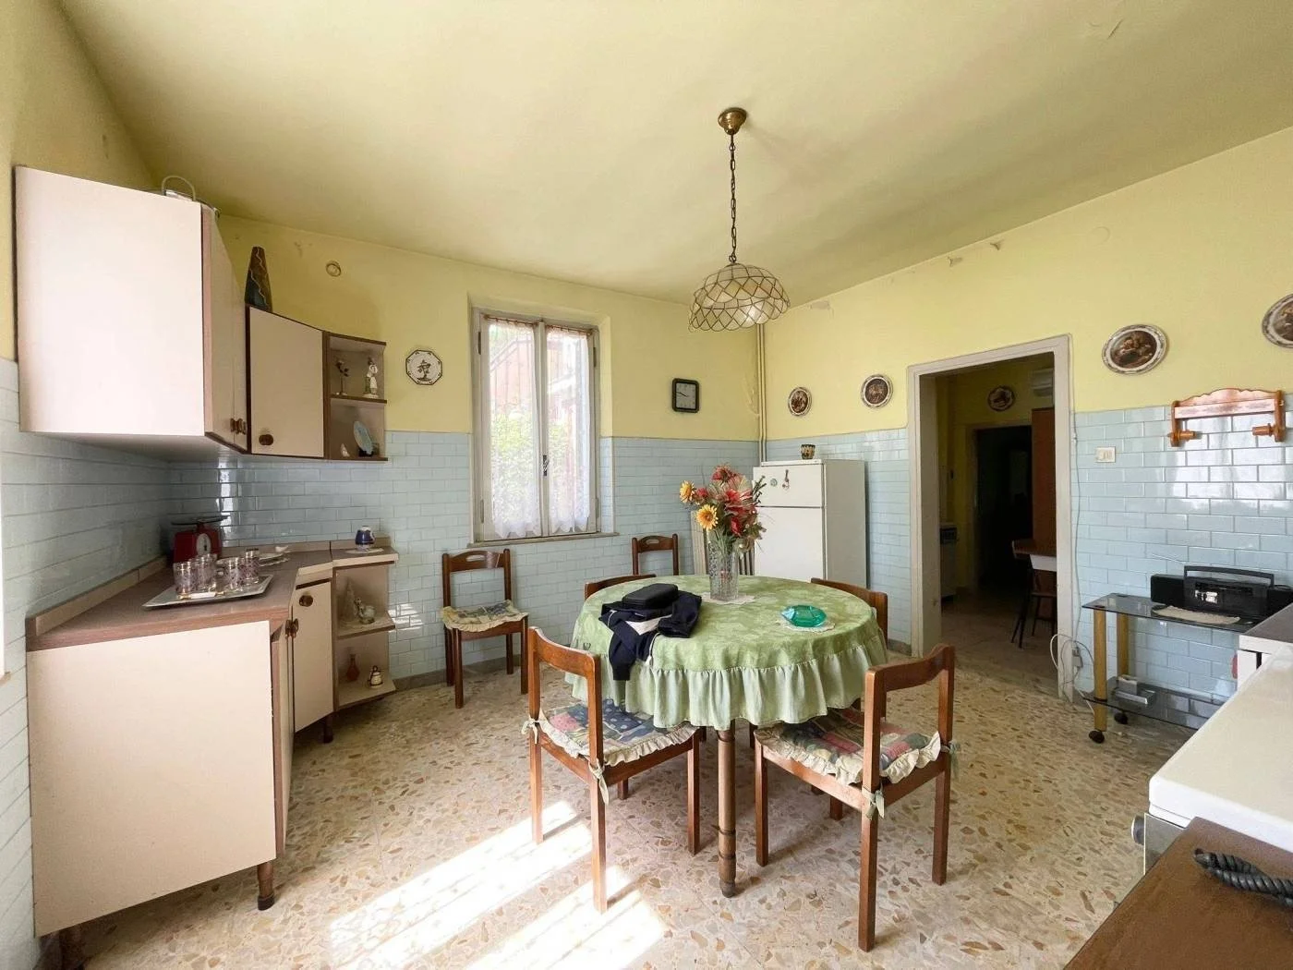
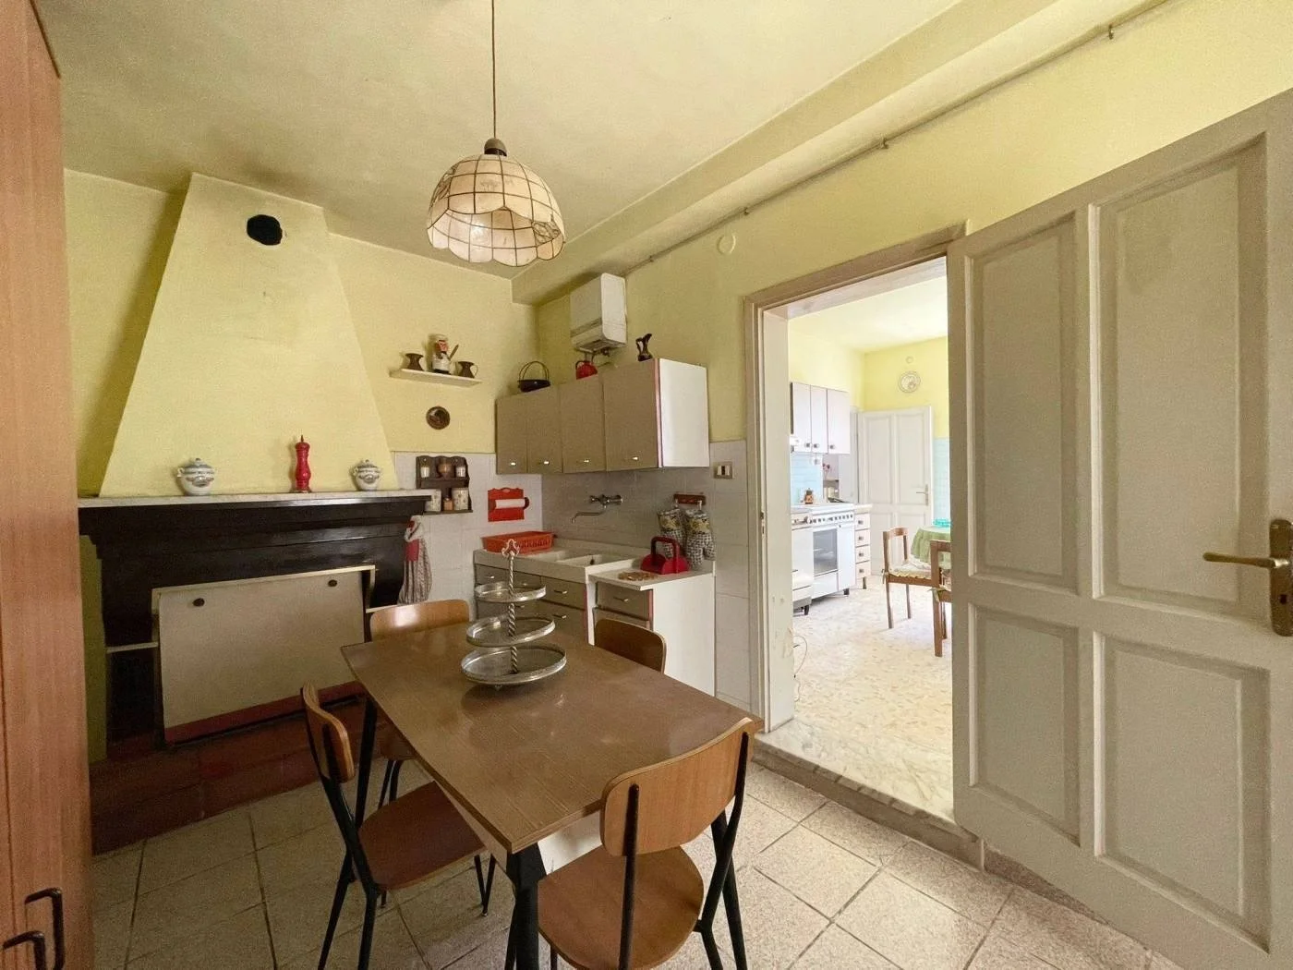
Character property with potential for modernisation and energy upgrading
Primary due diligence themes
Structural condition, Energy Class G, cadastral and planning conformity, cellar and outbuilding status, damp, services, seismic resilience and renovation costs
Potential use
Permanent family home, second home, renovation project or rental property, subject to legal and technical verification
Risk Radar
Overview
This Casalvieri villa offers a substantial amount of accommodation, land and architectural character at an accessible asking price. Its high ceilings, marble finishes, fireplaces, terrace and distinctive façade give it greater individuality than a conventional rural house, while five bedrooms and approximately 180 m² of living space provide flexibility for family occupation, guests or home-working.
The price must, however, be assessed against the cost of owning and updating a large Energy Class G property. The full APE should establish the building's calculated energy consumption, heating systems and recommended improvement measures. Actual fuel bills are equally important because high ceilings, potentially original windows, limited insulation and a large volume of internal space can make winter heating expensive.
Legal and cadastral conformity should be investigated before the buyer assigns value to the 100 m² cellar, garage, outbuilding or store room. Each structure should appear correctly in the cadastral records and authorised planning history. A structure can appear physically substantial and useful without being approved for residential occupation, conversion or even its existing form.
The building's age and location create a second technical concern. Casalvieri is listed in seismic zone 1, the highest Italian seismic hazard classification. This does not mean that the villa is unsafe, but it makes the construction method, alteration history, cracking and structural maintenance especially important.
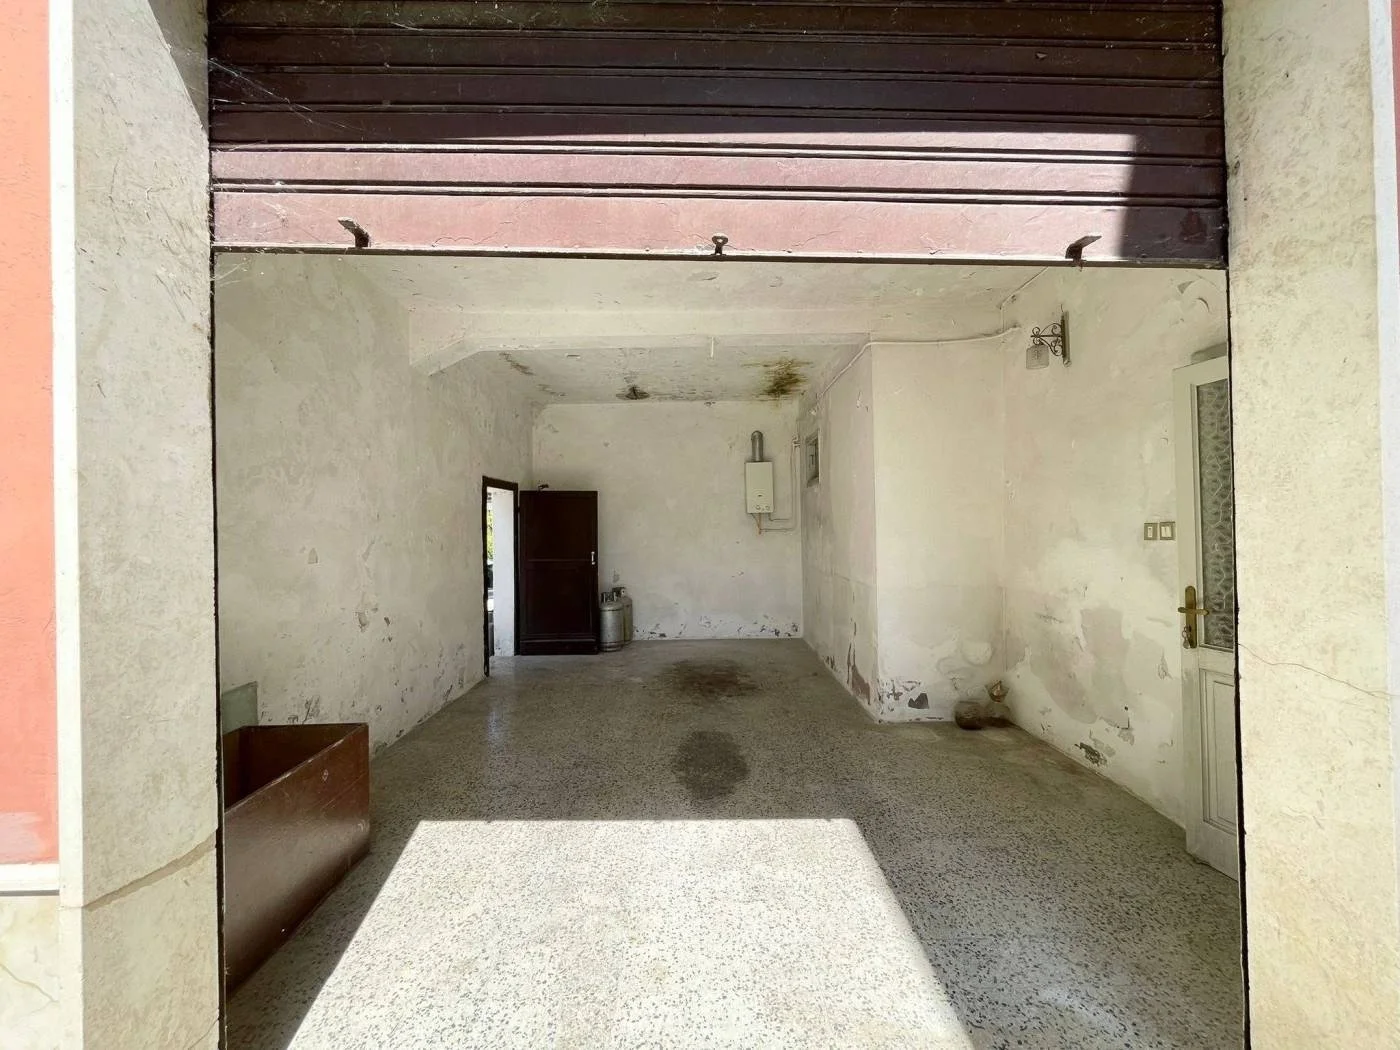
The cellar requires separate investigation. Its large footprint could be valuable for storage, a workshop, wine cellar or plant room, but the buyer should not assume it can become habitable space. Ceiling height, natural light, ventilation, moisture, drainage, fire separation and planning status will all affect what is realistically possible.
The garden and plot add lifestyle appeal but also introduce questions about boundaries, retaining walls, access, irrigation, mature vegetation and annual maintenance. The buyer should confirm whether the advertised 1,392 m² forms one contiguous parcel, whether any parts are agricultural, and whether access rights or neighbouring land affect privacy and use.
This is therefore best approached as a character villa with possible renovation upside rather than a turnkey home whose future costs are already known. The strongest buying position will come from obtaining the legal file, full APE, maintenance history and independent structural and building-services inspections before committing to a price.
Targeted Questions
Cadastral, Planning and Ownership Position
The cadastral records should identify the villa, garage, cellar, outbuilding, store room and land parcels being transferred.
The buyer needs to compare the registered layouts with the property as it exists today.
Differences in walls, doors, rooms, staircases or floor areas may require correction or planning regularisation.
The cadastral record is primarily a tax record and should not be treated as proof that every structure or alteration has planning approval.
The original authorisation establishes the lawful footprint, volume, use and configuration of the property.
Later works may have required a licenza edilizia, concessione edilizia, permesso di costruire, DIA, SCIA or other authorisation depending on their date.
The buyer should be able to trace how the current property developed from the authorised original building.
Unauthorised work can delay a sale, restrict financing and leave the buyer with regularisation or demolition exposure.
A professional conformity report can compare the legal, cadastral and physical position before the preliminary contract.
The buyer should understand whether the villa was formally certified or notified as meeting the applicable safety, hygiene and services requirements.
Partial or outdated certification may not cover later changes or all occupied areas.
Ancillary spaces may be lawful for storage or parking without being approved for residential occupation.
The notaio should verify that clear title can be transferred and that no undisclosed rights limit use or access.
Land, Boundaries and Access
Marketing figures should be reconciled with the legal parcel records.
Separate or intervening parcels may reduce privacy, usability or access.
Agricultural, residential and potentially buildable land are subject to different restrictions and valuations.
Fences, hedges and walls do not always follow the registered boundary.
A survey can identify encroachments, informal occupation or discrepancies before purchase.
The buyer should not assume that visible access is legally public or unrestricted.
Shared private access can create recurring costs and disagreements over repairs.
Rural and hillside access can become difficult even where the property is close to a town.
Retaining structures can require expensive repair and may affect neighbouring land or public roads.
Structure, Roof and Seismic Condition
Reinforced concrete frame, masonry and mixed construction require different forms of inspection and repair.
Casalvieri's seismic zone 1 classification makes the building's structural history and current condition especially relevant.
Cracking should be distinguished between cosmetic movement and structural distress.
Previous seismic events may have led to repairs or recommendations that should be reviewed.
Unengineered alterations can weaken the original structural system.
Properly documented reinforcement may reduce risk, while informal work may create additional uncertainty.
Roof renewal can be one of the largest immediate costs in an older detached villa.
Documentary evidence helps distinguish routine maintenance from a roof approaching replacement.
Hidden roof defects may not be visible from the furnished rooms below.
Energy, Heating and Building Services
The full certificate should identify calculated performance, building systems and recommended improvement measures.
The numerical energy-performance indicator allows a more meaningful comparison than the class letter alone.
The main cause may be the heating system, lack of insulation, windows, building fabric or a combination of several weaknesses.
Historical bills help test the assumptions used in the energy certificate.
Oil, LPG, biomass, electricity and older boilers have very different operating and replacement costs.
A nominal central system may not provide effective heat throughout a large, high-ceilinged villa.
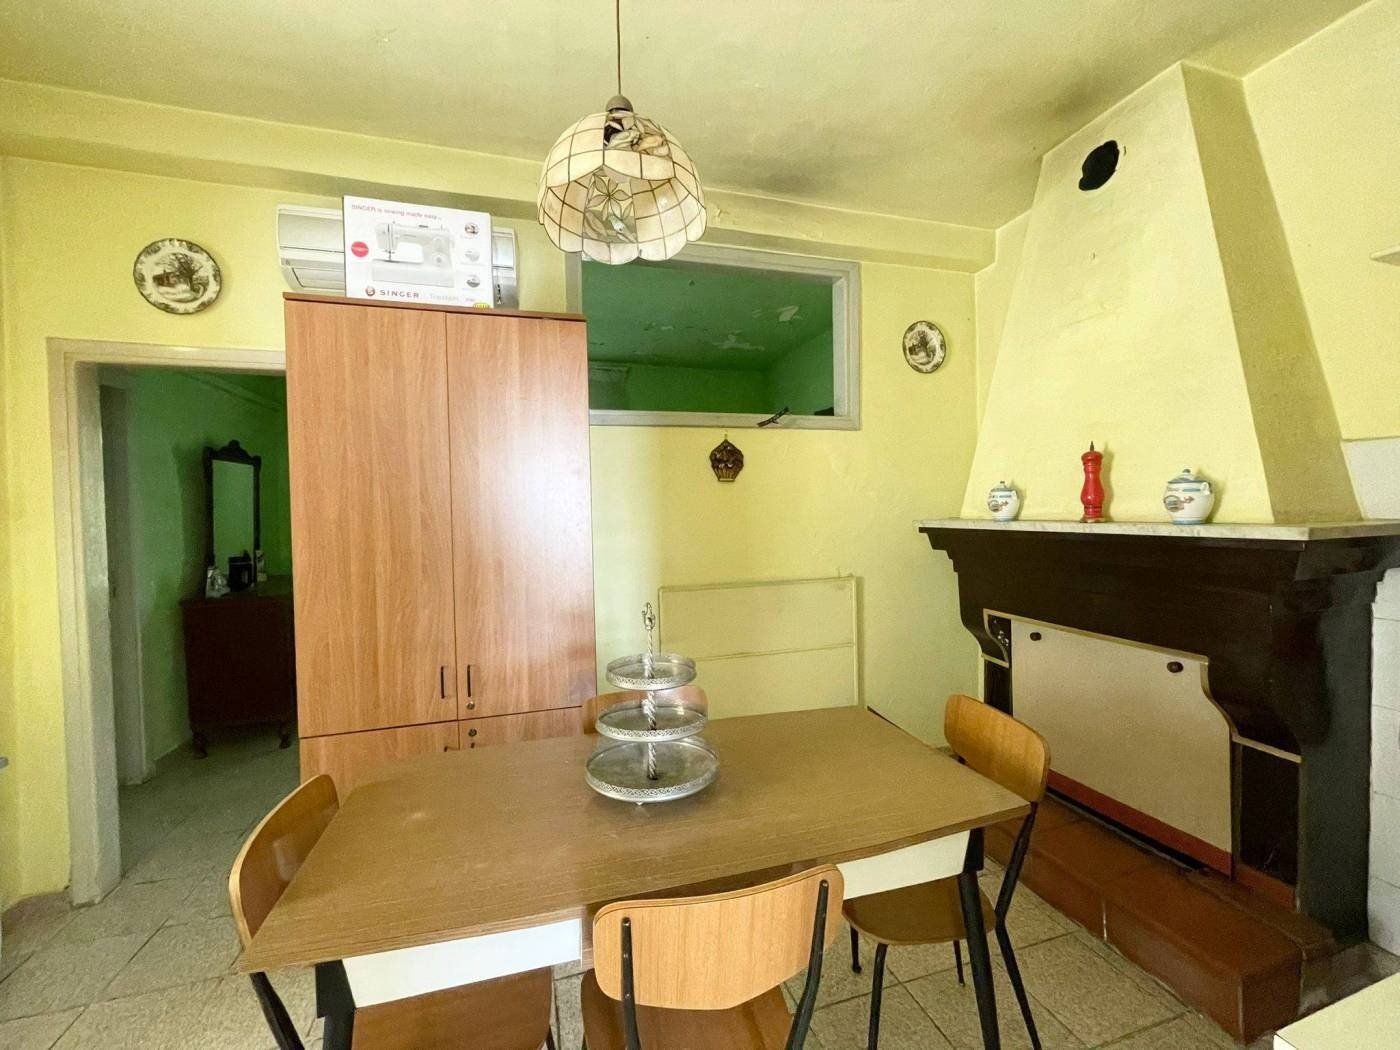
Fireplaces should not be assumed safe or usable without chimney and ventilation checks.
Missing maintenance records may indicate deferred servicing or safety issues.
Window condition influences heat loss, draughts, condensation, security and road-noise protection.
Insulation strategy will strongly affect the cost and practicality of improving the G rating.
A staged professional plan is more useful than broad suggestions to replace windows or install a new boiler.
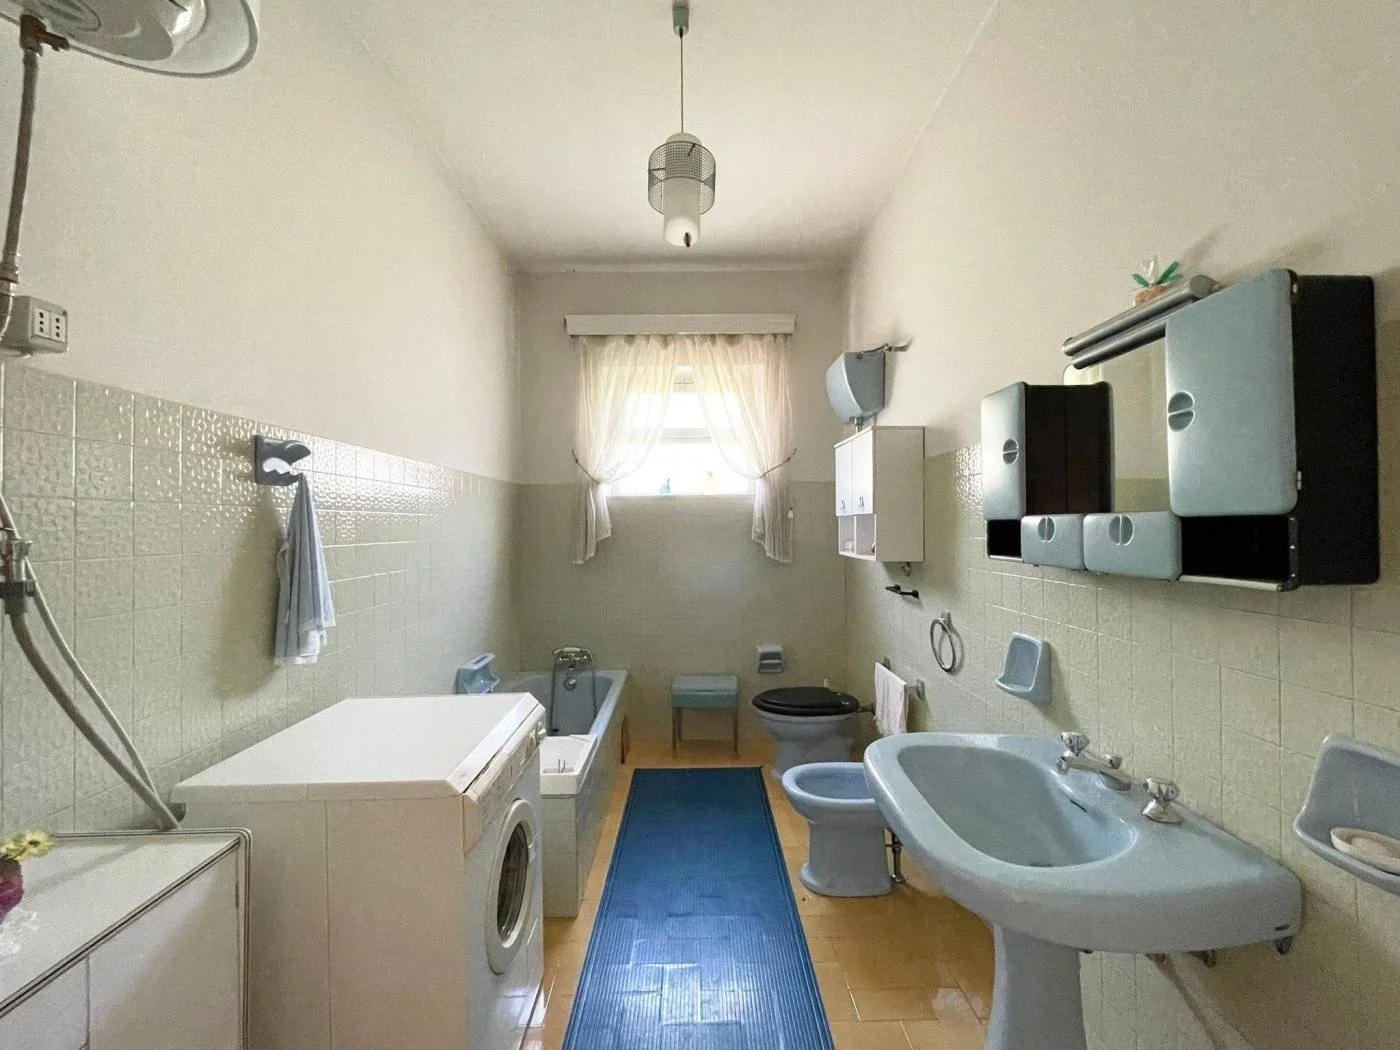
Older wiring may require partial or complete replacement to support modern appliances, heating or cooling.
A future heat pump, induction kitchen, air conditioning or EV charger may require an upgraded connection.
Cooling can improve summer comfort but adds maintenance and electrical demand.
Damp, Water and Wastewater
Large older buildings may have several different moisture sources that require different remedies.
The buyer should understand whether treatment addressed the cause or only the visible symptoms.
The reliability, pressure and billing position of the main supply should be confirmed.
Additional water sources can support garden irrigation but require legal, quality and maintenance checks.
A private wastewater system creates inspection, emptying, compliance and capacity obligations.
A system serving a five-bedroom villa may need significant capacity and suitable discharge arrangements.
Cellar, Garage and Outbuilding
The cellar may be lawful as ancillary storage without being approved as residential accommodation.
These factors determine whether it is realistically useful and whether conversion could ever be considered.
A large below-ground area can become a continuing maintenance liability if drainage is poor.
Plant and services may restrict conversion options and increase fire or flooding risks.
Conversion may require planning approval, a change of use, structural work and compliance with health and safety standards.
Its value depends on whether it is a lawful structure and what activities are permitted.
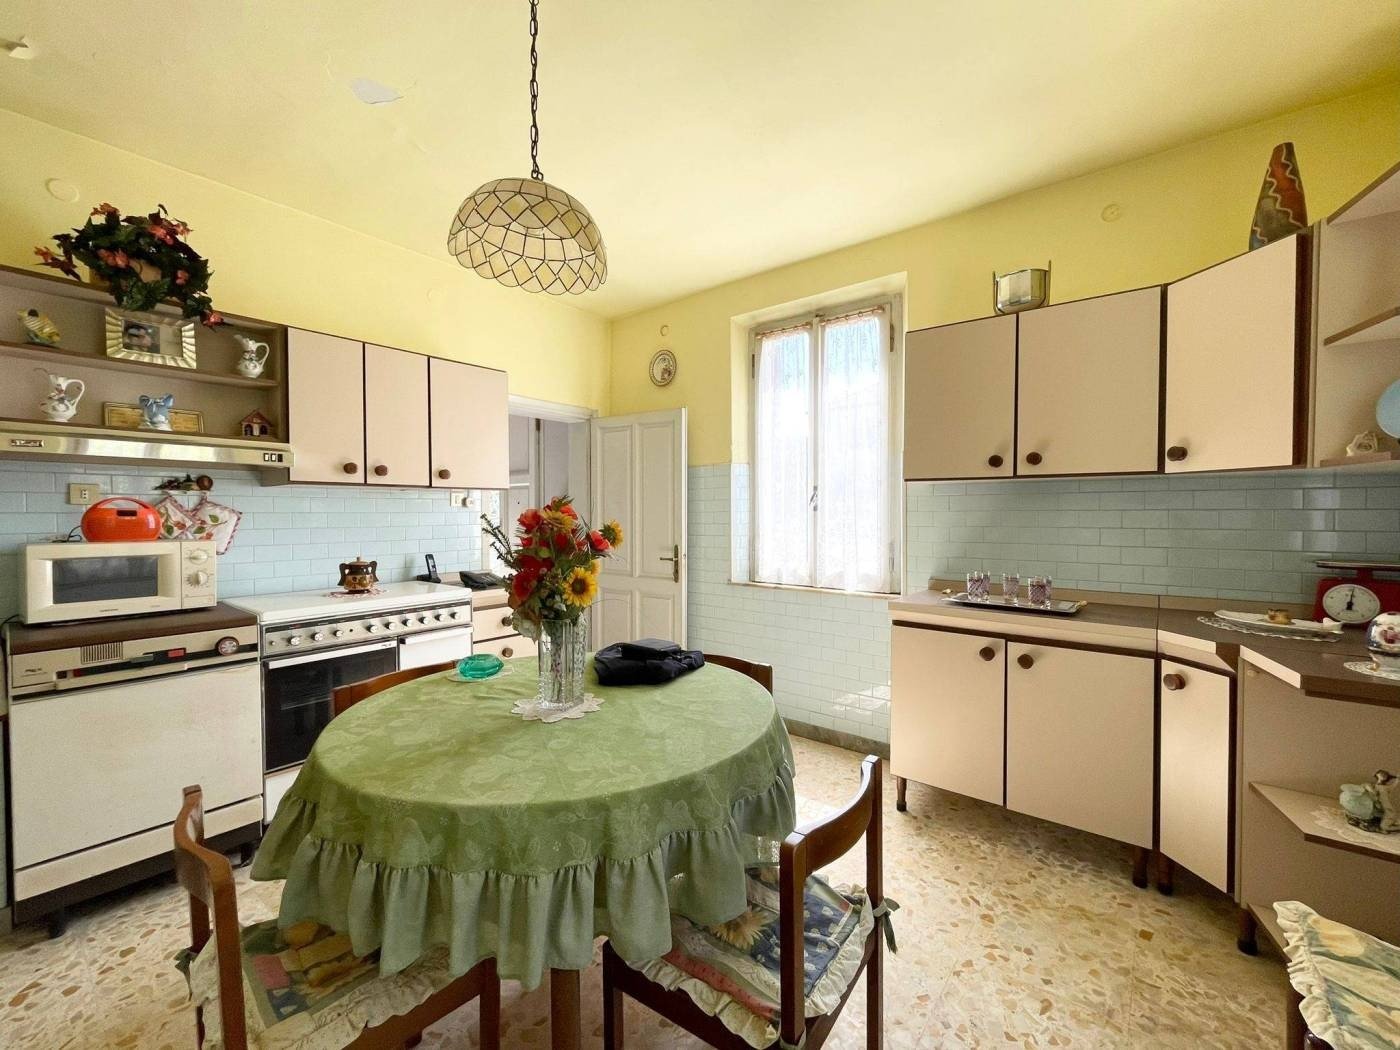
Services affect its usefulness as storage, workshop, studio or future guest accommodation.
Ancillary buildings can require disproportionate expenditure relative to their current value.
A buyer should not price it as a future guest house before local development rules are checked.
Its dimensions, door clearance, access gradient and authorised use determine whether it is practical for modern vehicles.
Character Features, Terrace and Garden
Cracking, settlement, staining or hollow areas can be expensive to repair sympathetically.
Matching older stone can be difficult and may affect the visual continuity of the interior.
Cracking, detached render or moisture behind decorative finishes may require specialist work.
Local or landscape constraints may limit window replacement, external insulation, solar panels or changes to the villa's appearance.
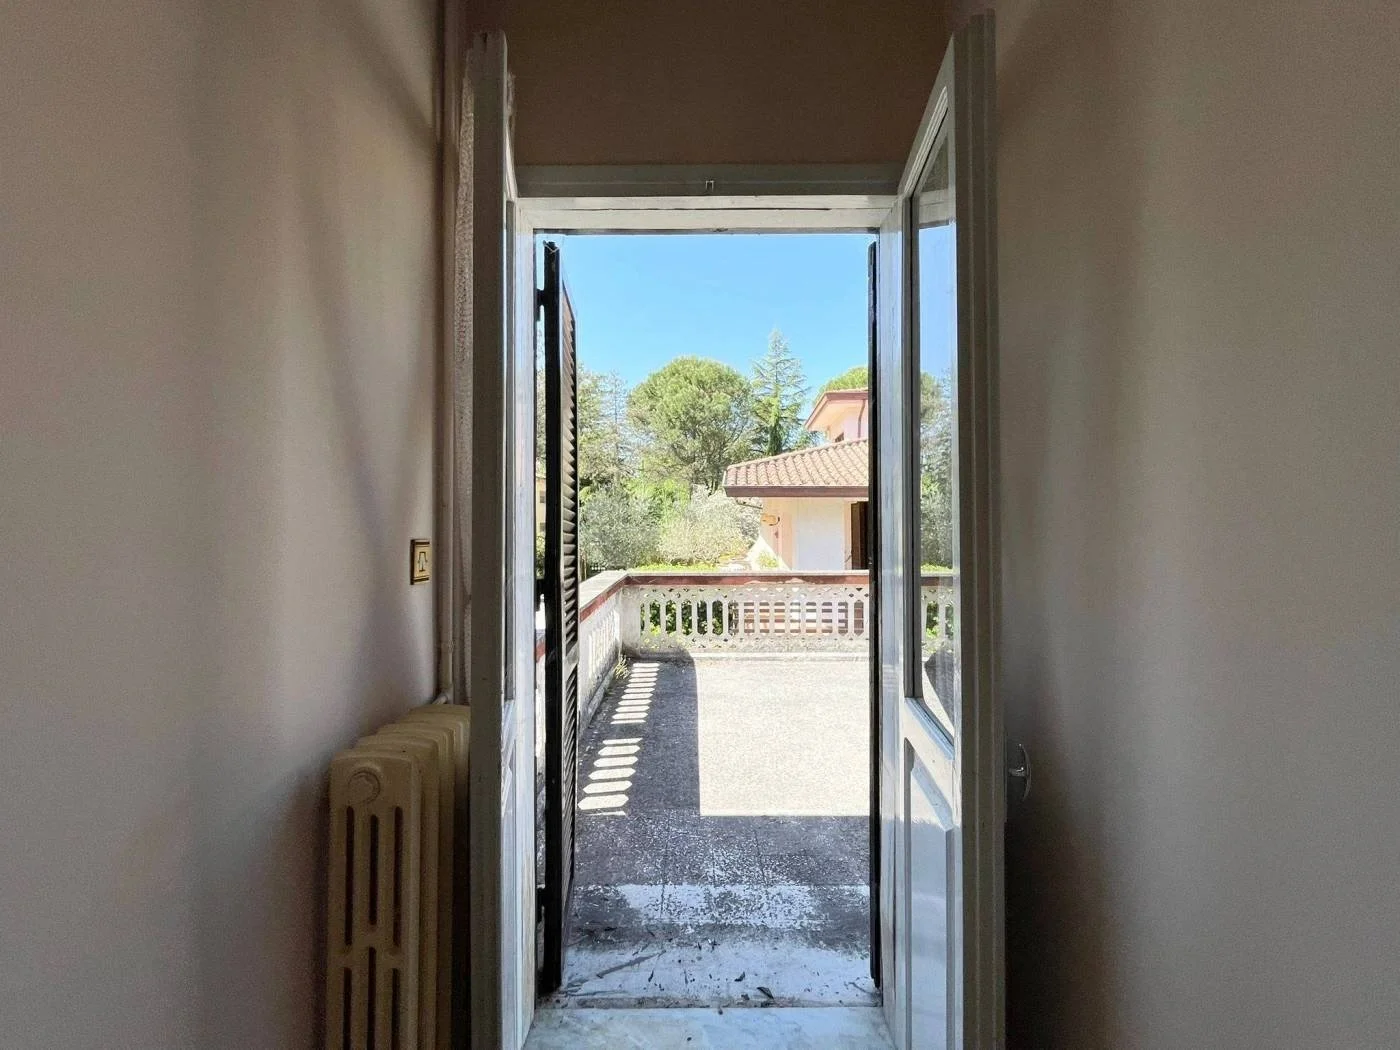
Failed terrace waterproofing can damage rooms or structures below.
Surface tiles may appear sound while the waterproof layer beneath has deteriorated.
Older railings may require upgrading for safe family or rental use.
The durability of the views contributes to the villa's appeal and future resale value.
Mature landscaping may add value but can also create pruning, root and boundary obligations.
Maintaining a Mediterranean garden through dry periods can be expensive without efficient irrigation.
A non-functioning fountain may require plumbing, electrical or waterproofing work.
The plot is manageable but still represents a recurring ownership cost.
Neighbours, Practical Use and Rental Potential
Occupancy patterns influence security, noise, privacy and winter isolation.
Rural surroundings should be assessed in practical terms rather than assumed to be consistently quiet.
Address-level connectivity may differ significantly from general coverage in the municipality.
Thick walls and hilly terrain may weaken indoor coverage.
Practical travel times affect permanent-living suitability and rental demand.
Actual performance is more reliable than projected villa-rental figures.
The buyer should establish whether any existing rental activity was correctly notified and whether it can continue after a change of ownership.
Lazio requires a regional identification code for tourist accommodation, while the national CIN is obtained through the Ministry of Tourism's database.
Lazio distinguishes between non-business tourist letting notified through a CIA and entrepreneurial activity normally started through a SCIA.
A five-bedroom villa in a hill town may have seasonal appeal but a narrower year-round tenant market.
Low acquisition cost does not necessarily mean low total ownership cost.
A costed feasibility study is essential before treating the villa as a profitable renovation project.
Negotiation Intelligence
Buyer Leverage
Medium-High
Key Drivers
Typical Negotiation Range
5-15% below asking
Neutral Phrasing Examples
Country Layer
Italy (Regulatory Context July 2026)
Key Italian requirements for buyers:
Viewing Strategy
Approach the viewing as a building inspection rather than a tour of the decorative features. Marble floors, high ceilings and the colourful façade create a strong first impression, but the buyer should spend most of the appointment examining the less visible structure and services.
Next Step
Verify from the listing:
Cadastral and planning conformity
Request the visure, registered plans, complete Comune planning file and an independent technical conformity report covering the villa, cellar, garage, terrace, outbuilding and store room.
Energy Class G and upgrade costs
Obtain the complete APE, actual fuel bills and professional quotations for heating, windows, insulation and electrical improvements before estimating the villa’s real annual and renovation costs.
Structural and seismic condition
Commission an engineer to inspect cracking, roof structure, foundations, altered openings and retaining walls, particularly because Casalvieri is classified within seismic zone 1.
Cellar and outbuilding status
Confirm the authorised use, registered size, damp condition and services of the 100 m² cellar and separate outbuilding before assigning any value to possible conversion.
Water, drainage, access and boundaries
Verify the water source, sewer or septic arrangement, legal road access, retaining-wall responsibilities and exact limits and classification of the 1,392 m² plot.
A prepared buyer should approach the agent calmly and frame questions as due diligence. For example: “To help me assess the villa properly and prepare a serious offer, could you share the cadastral and planning documents for every structure, the agibilità position, the full APE and utility bills, and any reports or invoices relating to the roof, structure, heating, cellar and terrace?”
Because this is a substantial Energy Class G villa where structural condition, legal conformity and renovation expenditure materially affect value, run it through the Renovation Budget Planner to model the full improvement programme, or use the European Property Energy Risk Assessor to evaluate the APE and prioritise energy upgrades.
Disclaimer: The Property Drop is buyer-focused intelligence, zero sales agenda. We curate exceptional properties, in southern Europe, from third-party agents and arm you with decision tools. No commission, no transactions, no agent partnerships, no skin in the game beyond helping you choose wisely. Information stays accurate until it doesn't (properties sell, prices shift, markets move). Everything here is shared for informational purposes only and should not be treated as legal, financial, or investment advice. Images belong to original agents. Read our Terms of Service to learn more.
Buyer Intelligence:
This assessment provides general guidance based on common risk factors and publicly available regulatory information. Risk scores and checklist items are indicative only and must not be considered legal, financial, structural, or surveying advice. Actual property conditions, costs, and regulatory requirements vary significantly by location, property age, and specific circumstances. Regulations are subject to change; always verify current requirements with qualified local professionals before making any purchasing decision.
The Property Drop provides buyer intelligence and educational research analysis only. The Property Drop does not act as an estate agent, intermediary, or advisor in any transaction and does not facilitate introductions, negotiations, or transactions. Always engage qualified independent professionals including local lawyers, surveyors, architects, and tax advisors for comprehensive due diligence specific to your property.
IMPORTANT REMINDER: When contacting property agents featured on The Property Drop, you are entering into direct communication with third parties. It's recommended that you verify all property details independently, conduct thorough due diligence, engage qualified professionals (solicitors, surveyors, financial advisors), understand your rights and obligations under local property laws, and never send money or make commitments without proper legal protection.

The Buyer Playbook: 3-Bed Renovated 1850 Bourgeois House with Heated Pool, Gray, France, €307,000
The Buyer Playbook: 2-Bed Restored Stone Farmhouse with Valley Views and Pizza Oven, Veroli, Italy, €120,000
Questions ready for the agent?
The agent represents the seller.
What you ask shapes the answers you get.