
The Buyer Playbook: 3-Bed 19th-Century House with Jean Nouvel Top Floor and Lap Pool, Near Ribérac, France, €345,000
Buyer Playbook
Pre-Viewing Intelligence Report
This independent buyer guidance report relates to this specific property located in France. It is provided for informational purposes only and does not constitute legal, tax, structural or survey advice. Planning permissions, heritage controls, swimming pool compliance, drainage, water, title position, outbuilding status, rental registration, and land-use matters must always be verified with qualified French professionals such as a notaire, architecte, maître d'œuvre, diagnostiqueur, géomètre-expert, surveyor or other appropriately qualified local advisers, and with the relevant mairie or other competent authorities. This report is designed to help buyers evaluate the property before arranging a viewing or making an offer. It highlights due diligence areas and targeted questions to ask the estate agent. The analysis is based on the listing details and publicly available regulatory context at the time of writing. In France, sales commonly require a dossier de diagnostic technique, and certain planning, pool-safety, energy and rental rules can materially affect value and usability, particularly where a historic house has undergone major design-led renovation.
Playbook Contents
Property Snapshot
Location
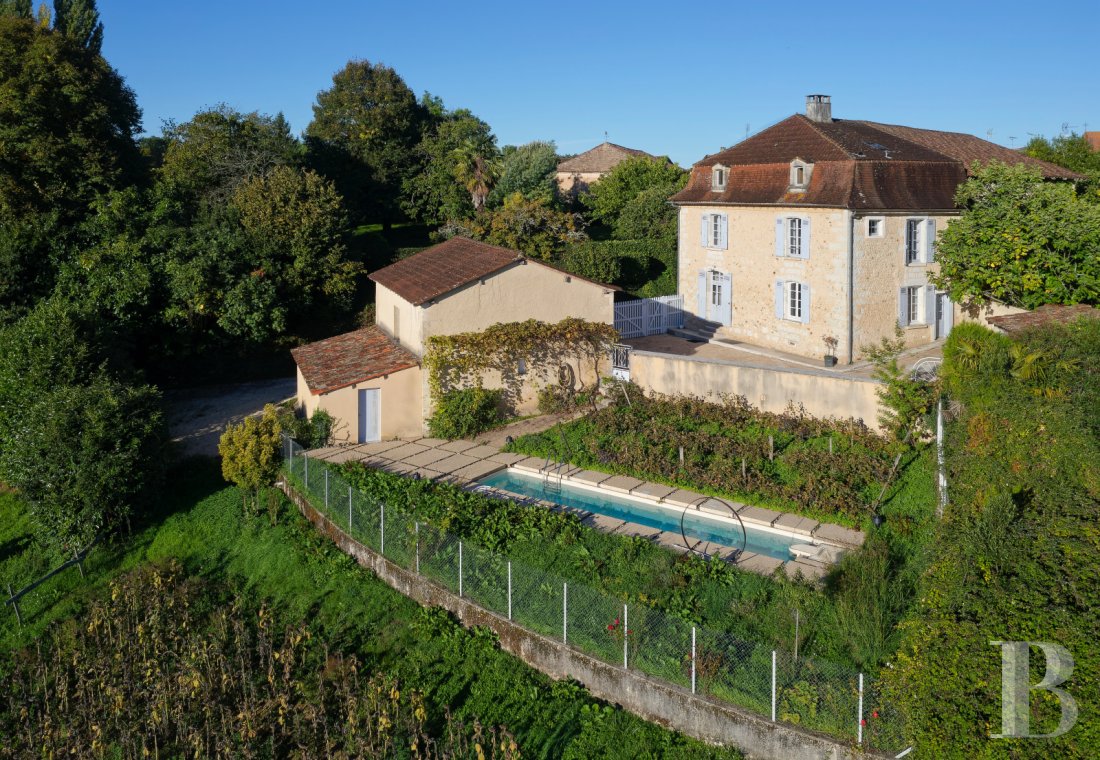
Near Ribérac, Dordogne, Nouvelle-Aquitaine, France, between Aubeterre-sur-Dronne and Brantôme.
Property type


Mid-19th-century stone village house.
Asking Price
€345,000.
Internal area
181 m² living space.
Land area
1,903 m².
Bedrooms

3.
Bathrooms
2.
Energy rating
Class C.
Orientation
East and south facing.
Renovation angle
Recently renovated, with electrics, joinery and insulation said to have been updated.
Headline design feature



Top-floor living unit designed by Ateliers Jean Nouvel.
Character features


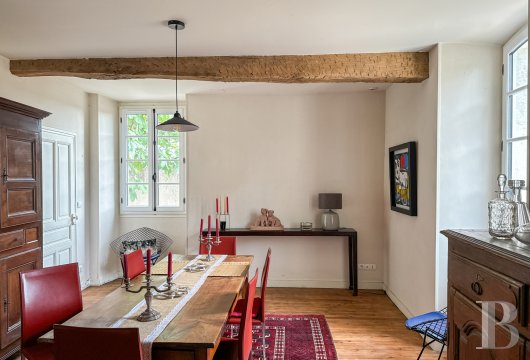


Exposed timber roof frame, pitch pine strip flooring, monumental fireplace, blue shutters, white limestone construction.
Outdoor features
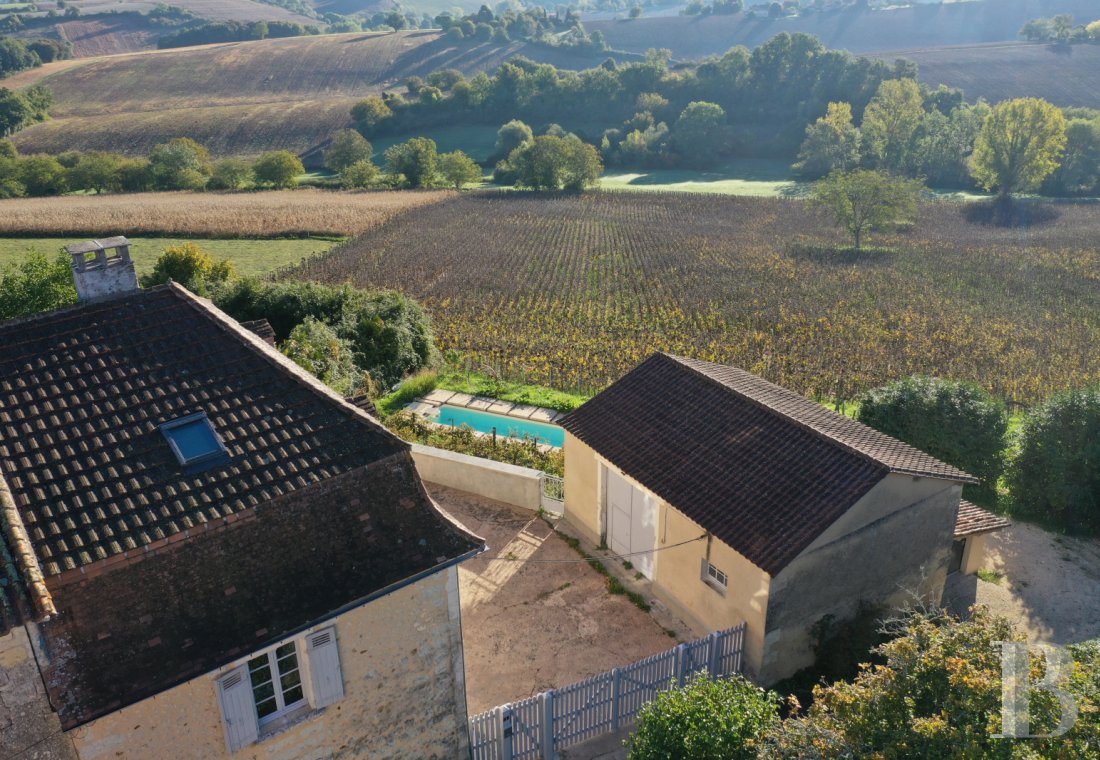




Walled courtyard terrace, 10-metre lap pool with valley views, orchard and meadow.
Outbuildings
Former barn with approximately 20 m² mezzanine and a lean-to garage with electric gate.
Lifestyle angle
Historic charm plus contemporary architectural pedigree, with potential as a private home, design-led retreat, or holiday-rental-style property, subject to legal and practical verification.
Risk Radar
Overview
This is not a standard Dordogne character house with a few tasteful upgrades. The listing is effectively selling two stories at once: a mid-19th-century stone house with rural charm, and a top-floor architectural intervention linked to Ateliers Jean Nouvel. That combination is exactly what makes the property compelling, and exactly why your due diligence needs to be more rigorous than usual. A major contemporary reworking of a historic roof space raises questions about planning approvals, structural execution, completion status, insurance-backed guarantees and the precise extent of the works. The property may be wonderful. It may also be the kind of house where the best room in the photographs is the one that most needs paperwork.
The second major theme is whether the listing's practical claims really hold up. A 10-metre lap pool, orchard, meadow, mezzanine barn and garage all add value, but they also create a chain of verification points around planning, safety, boundaries, drainage, water, access and future maintenance. In France, private in-ground pools must comply with mandatory safety-device rules, and depending on size and configuration they can also require urban-planning authorisation. A design-led house with land and a pool can feel turnkey in photos while still carrying a surprising amount of unfinished administrative reality.
The third theme is use case. Energy Class C is positive on paper for an older stone house, but the real questions are what systems achieved that rating, how the top floor performs in summer and winter, and whether running costs, internet connectivity and access make the property truly practical as a main home or remote-working base. If rental income is part of the appeal, that should be tested against local declaration rules, tax-stay administration, and realistic seasonality in this part of the Périgord rather than being accepted as a lifestyle add-on.
Targeted Questions
Heritage, Planning and Jean Nouvel Documentation
The completion date helps you judge whether guarantees may still run, whether documents should be easy to produce, and whether systems are modern enough to trust.
You need to see what was designed, not just what was built or photographed.
A project of this scale usually needs formal planning analysis, especially where roof volume, exterior appearance or structural works were involved.
Verbal confirmation is weaker than documentary evidence you can verify with the mairie.
You want confirmation that the project was not merely approved in theory but signed off in practice.
If the property sits in or near a protected setting, heritage review may have shaped what was allowed and what remains possible.
Heritage status can affect windows, roof repairs, external materials and future alterations.
Conditions can create ongoing obligations that outlast the works themselves.
A clean renovation paper trail is often the difference between confidence and expensive ambiguity.
In France, decennial cover can be a serious comfort if substantial works were carried out properly.
The architectural drama may rest on structural changes you need to understand in plain language.
Design authorship and construction responsibility are not always the same thing.
Building Condition and Systems
The full DPE explains how the rating was achieved and where weaknesses remain.
Real bills are a better reality check than a broad energy label.
Older houses sometimes have mismatched systems across levels, which affects comfort and costs.
Open-plan roof spaces can be either glorious or punishing, depending on how they are conditioned.
Architectural spaces with visible structure can be harder to heat and cool than they look.
"Insulation throughout" can mean anything from excellent work to selective optimism.
This affects energy use, comfort, noise, future maintenance and possible planning constraints.
The roof is particularly important here because the headline living space sits directly beneath it.
A modern intervention inside an older envelope only works if the envelope itself is sound.
Stone buildings often manage moisture differently from modern renovated interiors.
Some treatments solve problems, while others merely hide them for resale.
The listing mentions updated electrics, but the diagnostic and paperwork will show how complete that work really was.
If gas exists, you need to understand safety, age and future replacement exposure.
A stylish renovation can distract from old-house movement that still needs explanation.
For a French sale, the technical diagnostic file is one of the most important pre-offer evidence packs.
Pool, Garden and Land
In France, pools over certain thresholds require planning formalities, and you do not want a pool with paperwork gaps.
This helps you verify both legality and likely maintenance cycle.
Running costs and replacement timing depend heavily on the technical setup.
Heated pools with views are lovely, but their invoices can also be very sincere.
Private in-ground pools in France must be equipped with a compliant safety device.
Compliance is not just about having a device somewhere on the property.
The orchard, meadow, barn and access arrangements only make sense when matched to the actual parcel lines.
Country properties can look private while still carrying legal crossing rights or service burdens.
Buyers often mentally include land that title documents do not support as cleanly as the photos suggest.
Orchard value is partly emotional, but neglected trees can also signal wider deferred maintenance.
Land that looks carefree in spring can become work, risk or regulation in summer.
Barn, Garage and Ancillary Spaces
You need to know whether it is formally an outbuilding, storage space, workshop, or something else in the records.
Added mezzanines or converted spaces can create planning and insurance issues if undocumented.
Utility connections are central to judging usability and conversion potential.
Physical charm and legal convertibility are different questions, and buyers often merge them too quickly.
Small ancillary buildings can consume large budgets when romanticised too early.
Even simple structures should match title, cadastral and planning reality.
Practical access affects both everyday living and rental appeal.
Title, Neighbours and Access
Some village-edge houses have more shared obligations than buyers expect.
Historic settings sometimes hide shared access, wall or drainage costs.
Neighbour profile affects noise, security, privacy and rental suitability.
Access responsibility matters more than buyers think, especially in rural France.
Beautiful views lose some of their power when the access is awkward in winter or after heavy rain.
This matters now if you plan upgrades, and later if you ever resell.
Utilities and Practical Use
Non-collective sanitation carries inspection, compliance and replacement considerations.
This is one of the classic hidden-cost areas in rural French purchases.
For a design-led rural house, connectivity can materially affect liveability and resale pool.
Thick stone walls and valley settings can make network coverage patchy.
The French risk information pack is there for a reason and should be read, not skimmed.
Rental Potential
Actual trading history is far more useful than imagined demand.
Yield stories become much more credible once they meet numbers.
In France, tourist-rental declaration requirements are becoming more formalised and municipality-specific process still matters.
Compliance needs to be treated as a starting step, not an administrative afterthought.
Architectural cachet is seductive, but you want to know whether guests will actually pay for it.
A property can be highly desirable and still generate lumpy, limited annual income.
Negotiation Intelligence
Buyer Leverage
Medium-High
Key Drivers
Typical Negotiation Range
Subject to documentation review
(subject to diagnostics and planning file review)
Neutral Phrasing Examples
Country Layer
France (Regulatory Context April 2026)
For a French residential sale, the seller typically provides a dossier de diagnostic technique. Depending on the property, this may include the DPE, lead exposure report for older homes, asbestos report, electricity and gas diagnostics where relevant, termites report in designated areas, and sanitation-related information. These diagnostics are intended to inform the buyer before commitment, and for a renovated 19th-century house they are not optional background noise. They are central evidence.
Viewing Strategy
Start the viewing outside, not in the Jean Nouvel space. The temptation will be to rush upstairs and fall in love with the timber frame, the volume and the design signature. Resist that.
Next Step
Verify from the listing:
Jean Nouvel renovation paperwork
Request the architectural plans, planning permissions, completion records, invoices and any remaining garanties décennales for the top-floor intervention so you can confirm that the house’s signature design feature is fully documented and properly authorised.
Pool permits and safety compliance
Ask for the pool construction date, planning file, maintenance history and proof of the legally required safety device, because a 10-metre lap pool is a regulated asset as well as a lifestyle feature.
Full diagnostics and system evidence
Obtain the full DDT and DPE, along with real utility bills and details of the heating, cooling, electrics, insulation and roof works, so the Class C rating can be assessed against lived reality.
Barn, garage and land status
Verify the legal status of the barn mezzanine, garage, orchard and meadow, and request the cadastral plan and any servitude information before assuming future conversion, storage or guest-use flexibility.
Rental-use and access practicality
Clarify short-term-rental declaration requirements, internet quality, drainage position, parking and access, because design pedigree alone does not guarantee a workable home or viable holiday let.
A prepared buyer should approach the agent calmly and frame questions as due diligence.
Because this is a property where the legal, structural and regulatory context matters, run it through one of the property tools before contacting the agent. Use the Property Risk Assessment to pressure-test the renovation, pool and ancillary-building risks, or the Rental Yield Calculator if you want to model whether the design premium and pool genuinely translate into workable income.
Disclaimer: The Property Drop is buyer-focused intelligence, zero sales agenda. We curate exceptional properties, in southern Europe, from third-party agents and arm you with decision tools. No commission, no transactions, no agent partnerships, no skin in the game beyond helping you choose wisely. Information stays accurate until it doesn't (properties sell, prices shift, markets move). Everything here is shared for informational purposes only and should not be treated as legal, financial, or investment advice. Images belong to original agents. Read our Terms of Service to learn more.
IMPORTANT REMINDER: When contacting property agents featured on The Property Drop, you are entering into direct communication with third parties. It's recommended that you verify all property details independently, conduct thorough due diligence, engage qualified professionals (solicitors, surveyors, financial advisors), understand your rights and obligations under local property laws, and never send money or make commitments without proper legal protection.
