
The Buyer Playbook: 3-Bed Renovated 1850 Bourgeois House with Heated Pool, Gray, France, €307,000


Buyer Playbook
Pre-Viewing Intelligence Report
This independent buyer guidance report relates to this specific property located in Gray, Haute-Saône, France. It is provided for informational purposes only and does not constitute legal, tax, structural or survey advice. Planning, habitability, geothermal installations, pool compliance, flood exposure, drainage, commercial leases, tourist rental use, land boundaries and the legal status of every residential and commercial area must always be verified with qualified French professionals such as a notaire, avocat, architecte, géomètre-expert, diagnostiqueur immobilier or building surveyor, and with the relevant municipal and departmental authorities. This report is designed to help buyers evaluate the property before arranging a viewing or making an offer. It highlights due diligence issues and targeted questions to ask the estate agent. The analysis is based on the listing information, the buyer research notes and publicly available regulatory context at the time of writing.
Playbook Contents
Property Snapshot
Location
Gray town centre, Haute-Saône, Bourgogne-Franche-Comté, France
Property type
Renovated bourgeois town house dating from approximately 1850
Asking Price
€307,000
Bedrooms
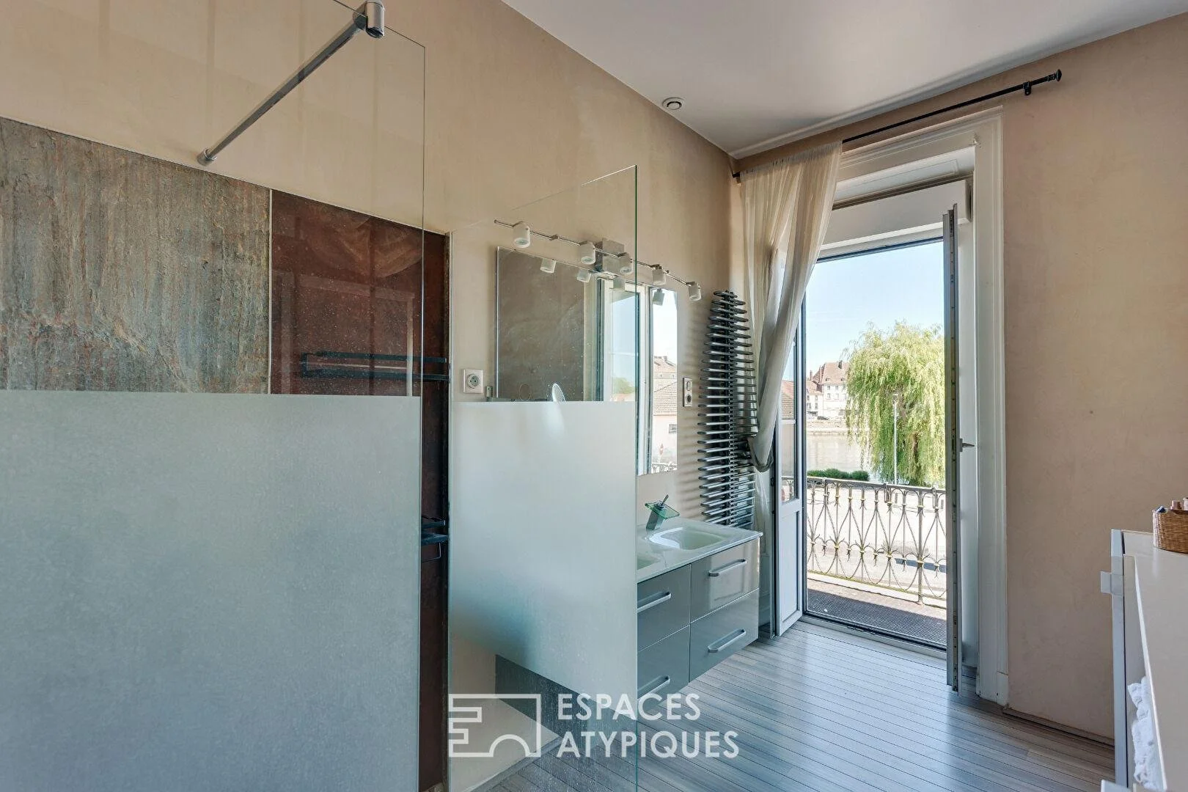
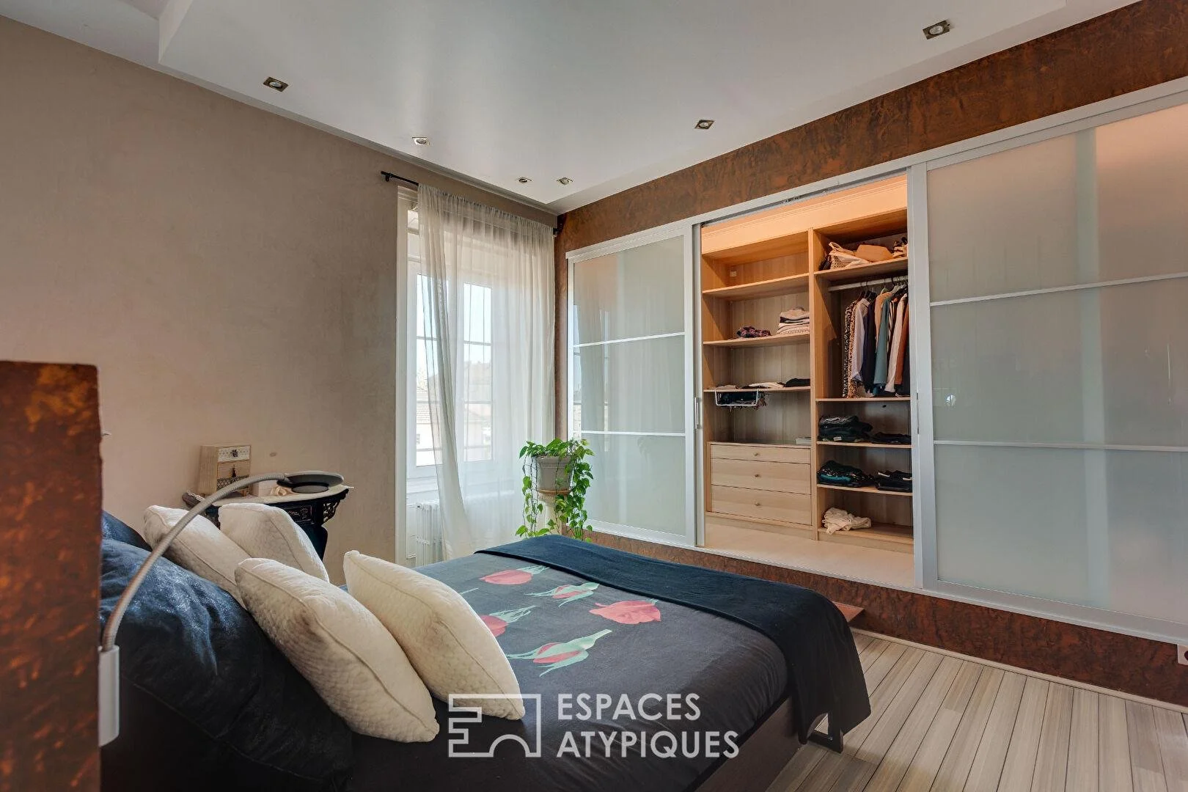
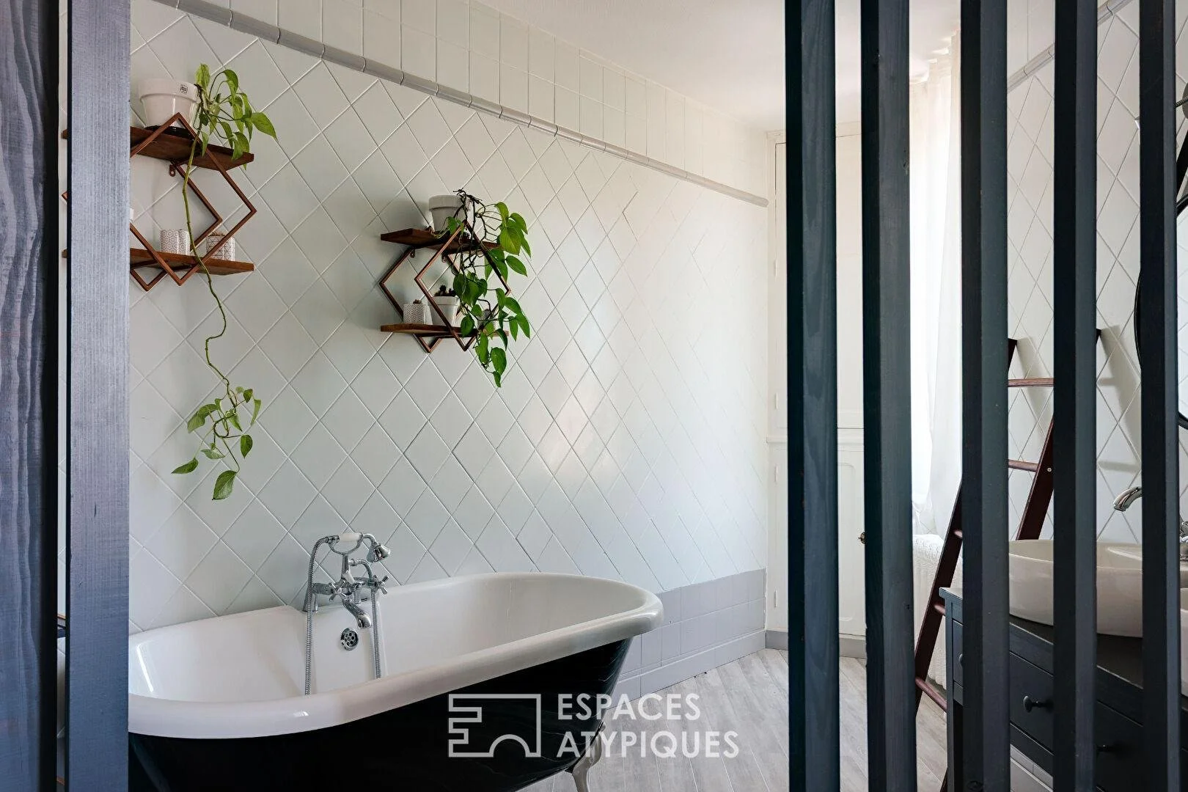
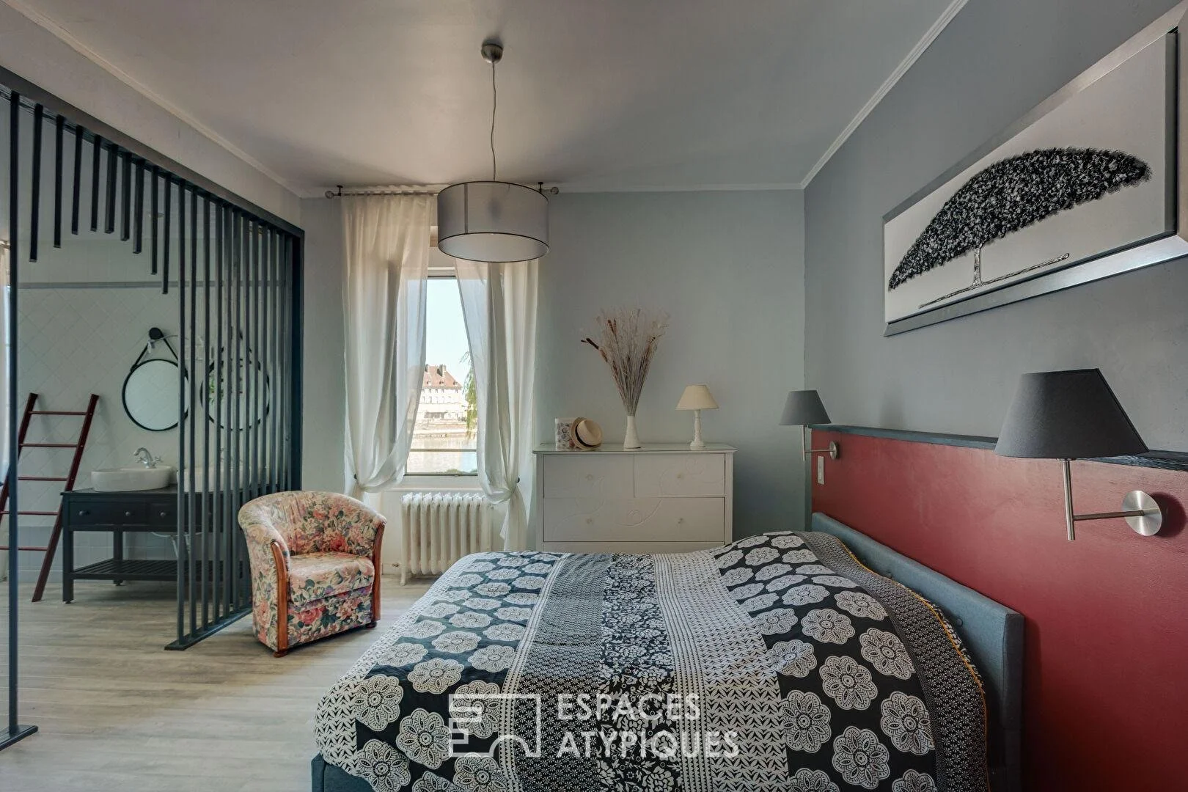
3 suites
Bathrooms
3
Advertised living area
Approximately 297 m²
Land
Approximately 812 m² enclosed plot
First-floor accommodation
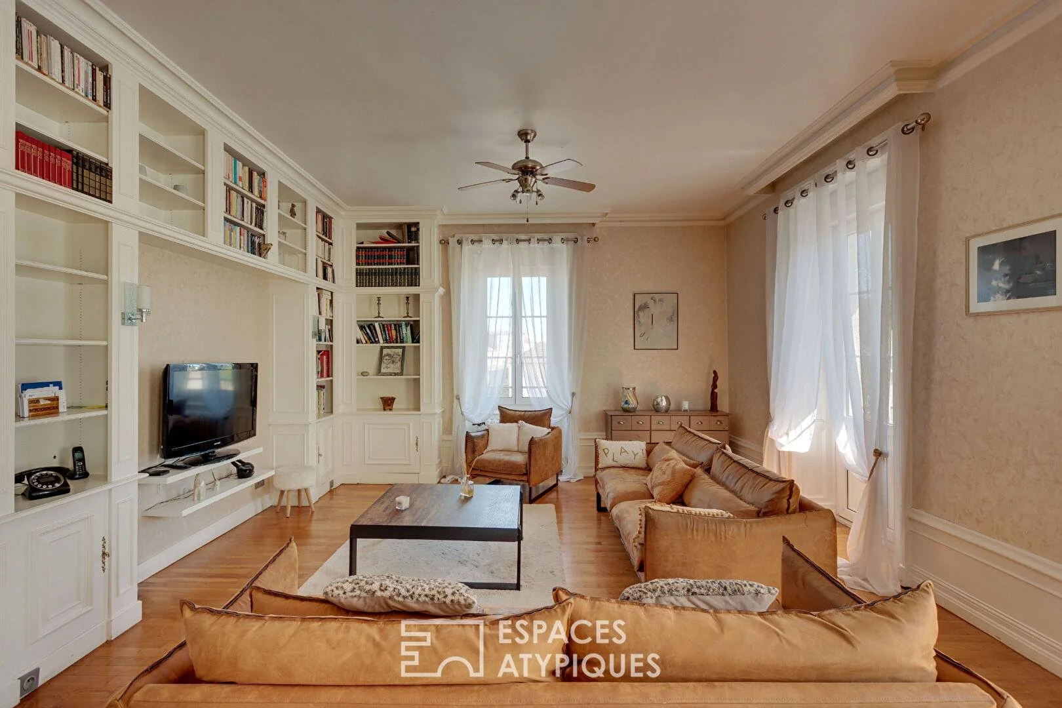
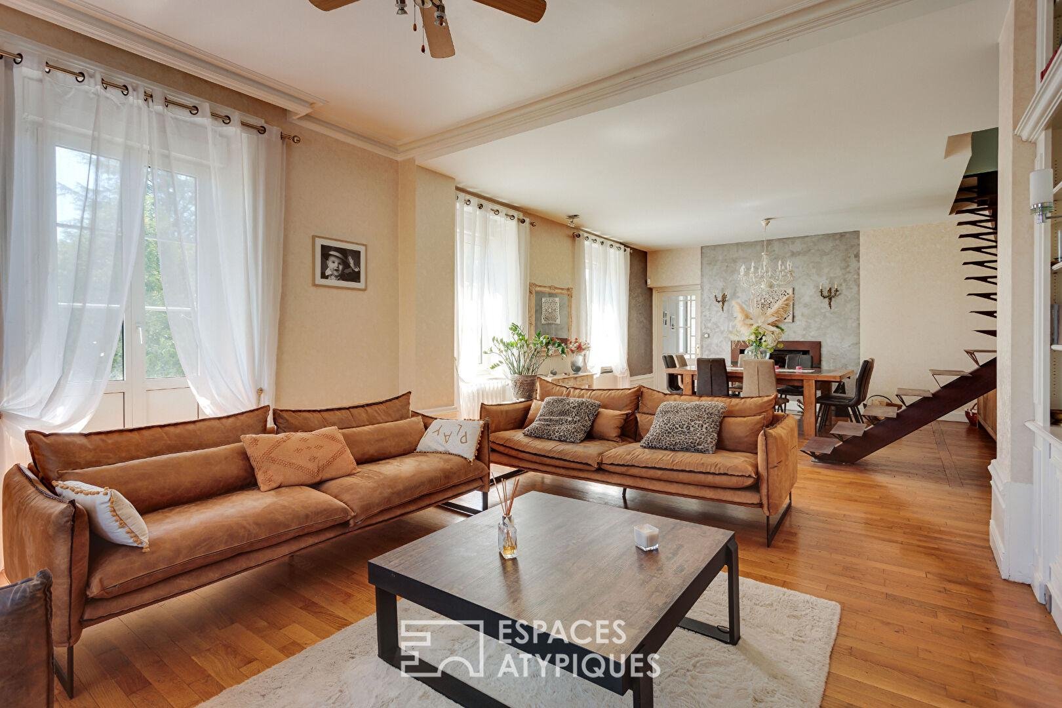
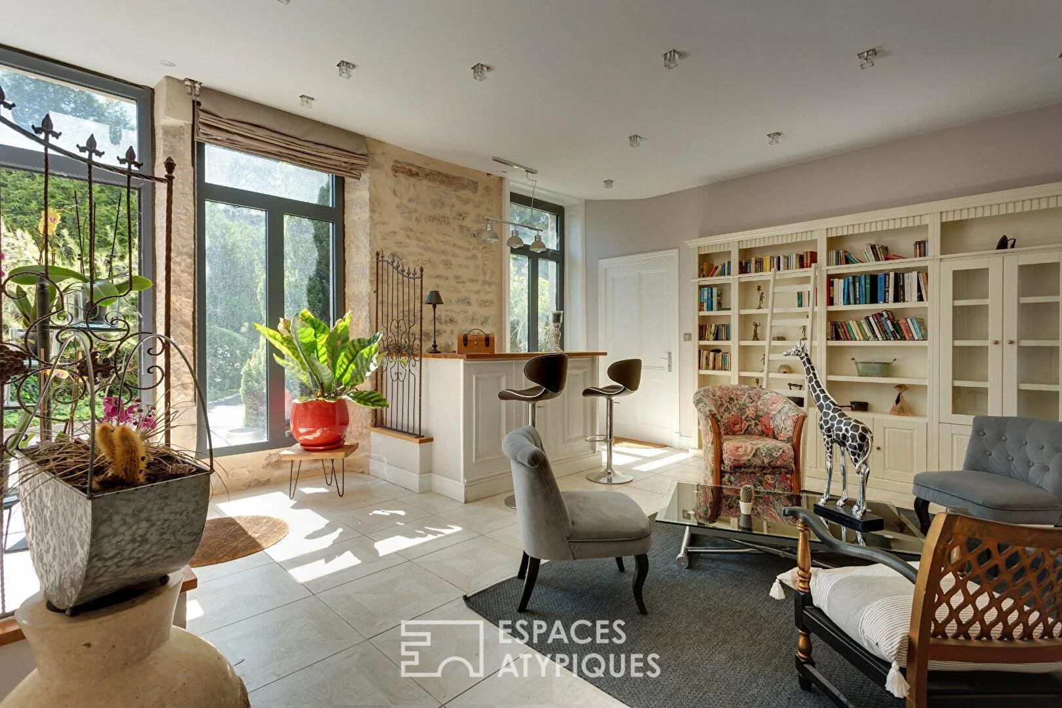
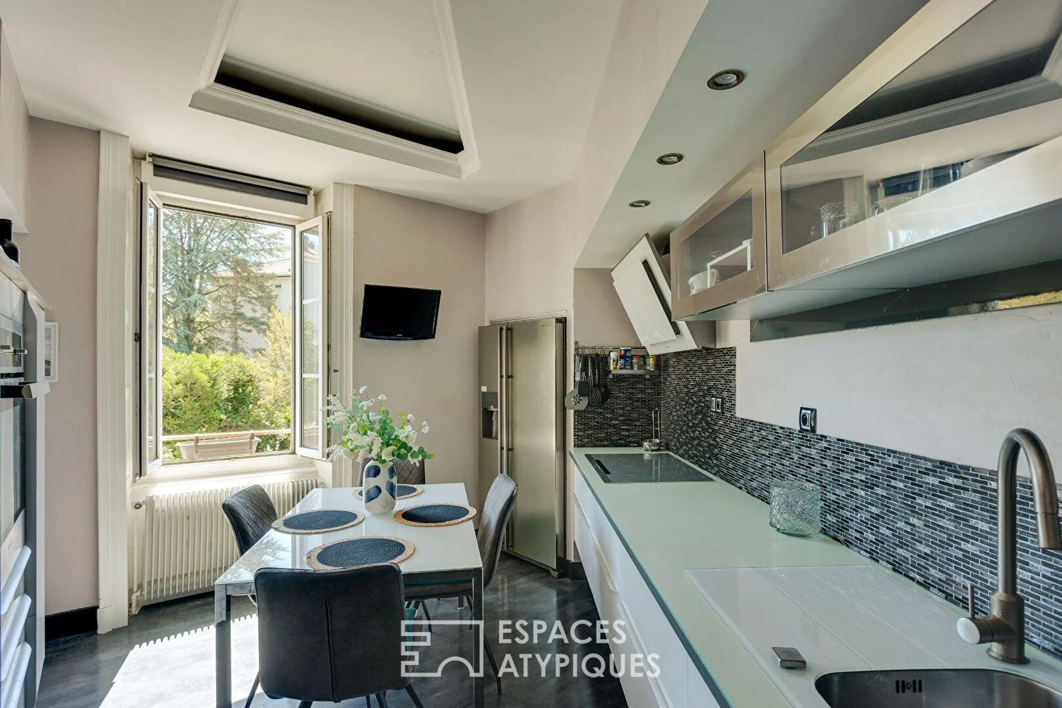
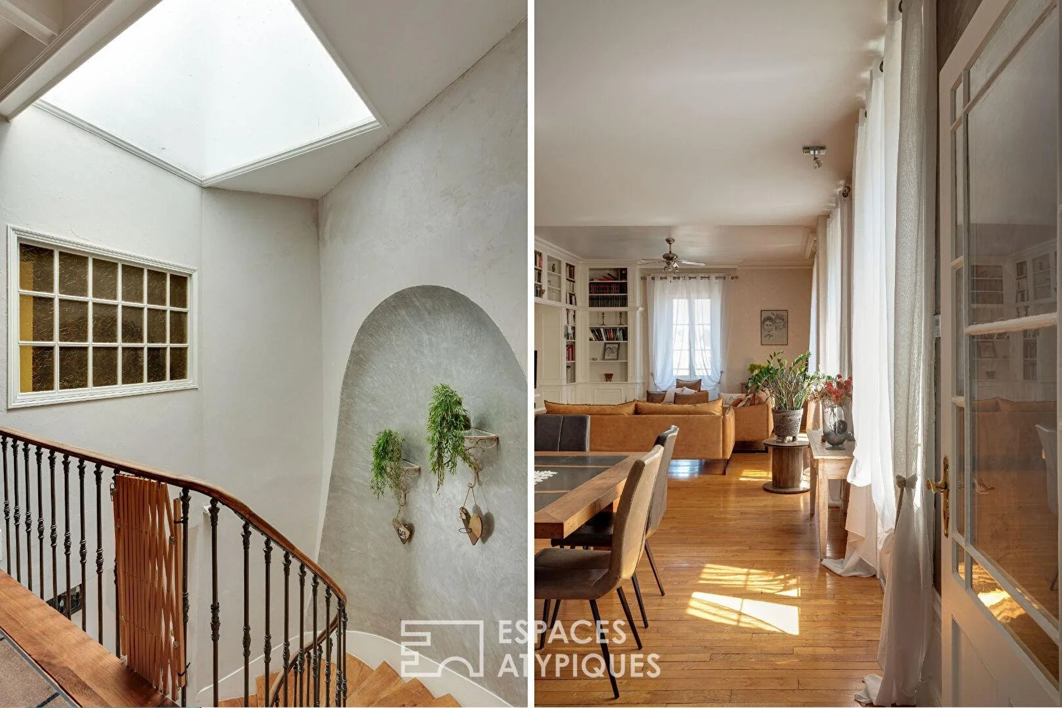
Approximately 60 m² living and dining room, library, fireplace, two bedroom suites, kitchen and laundry
Top-floor accommodation
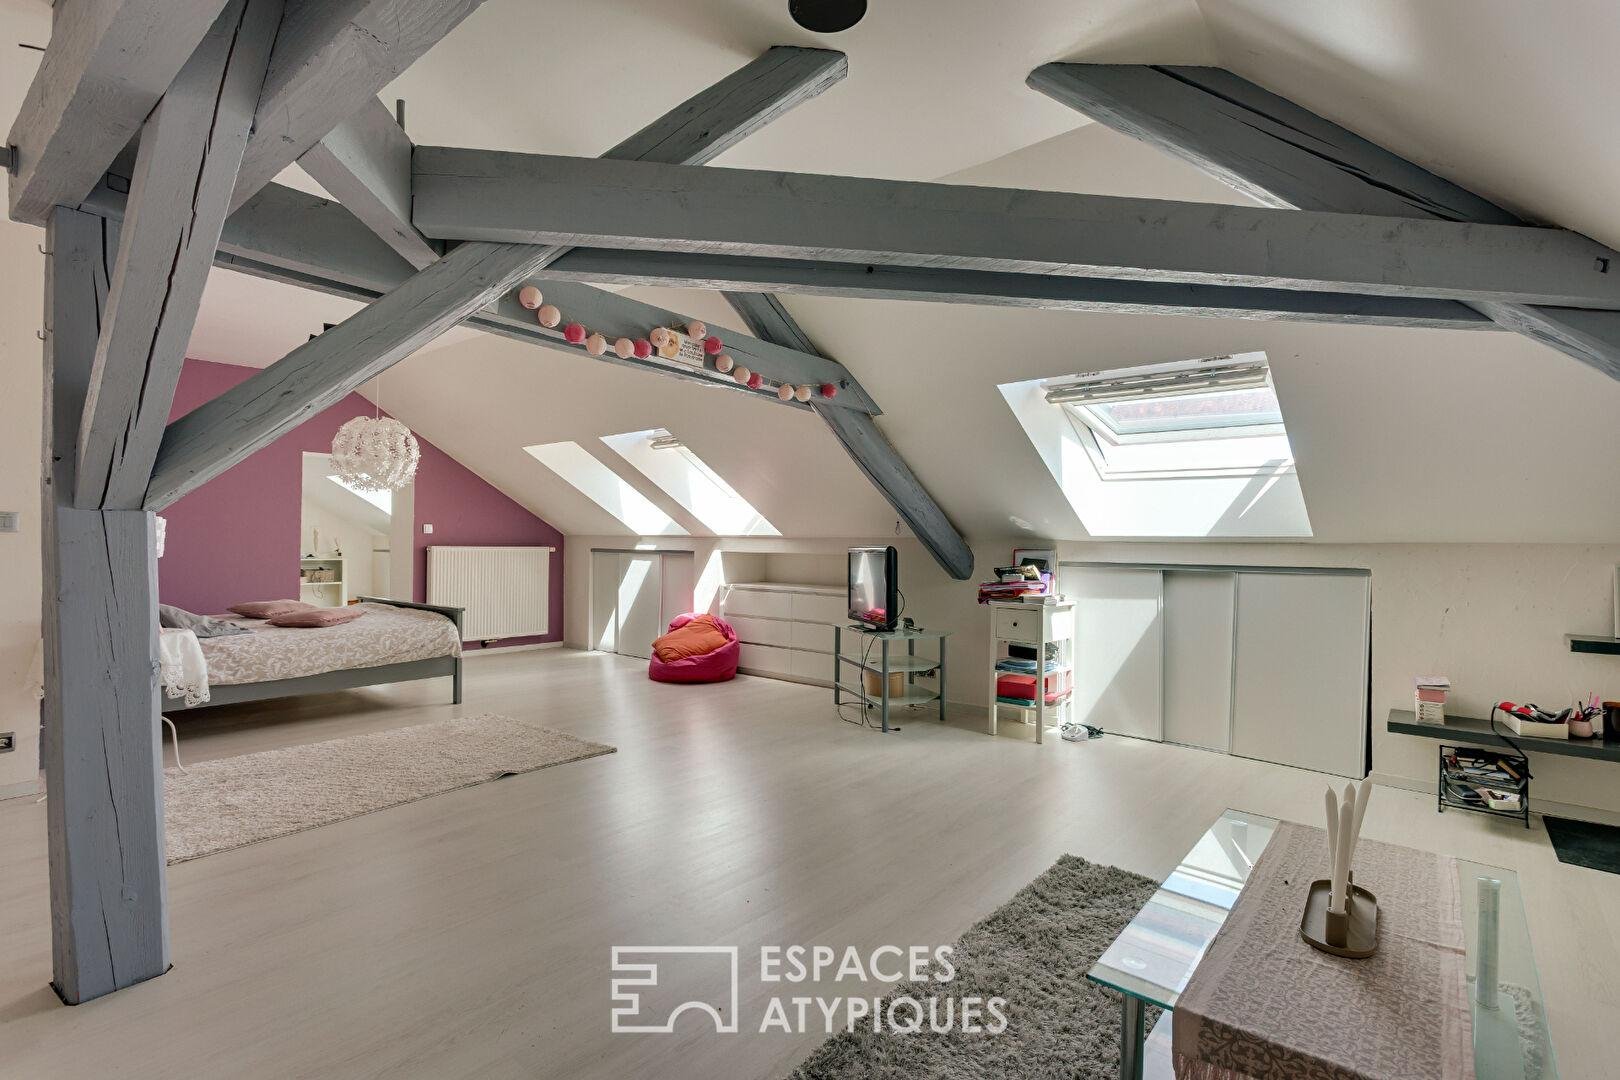
Approximately 70 m² suite beneath the roof, including bedroom, office and dressing room
Ground-floor accommodation
Summer kitchen, technical rooms, storage and access to the garden terrace
Heating
Geothermal system
Energy rating
Class C
Outdoor space
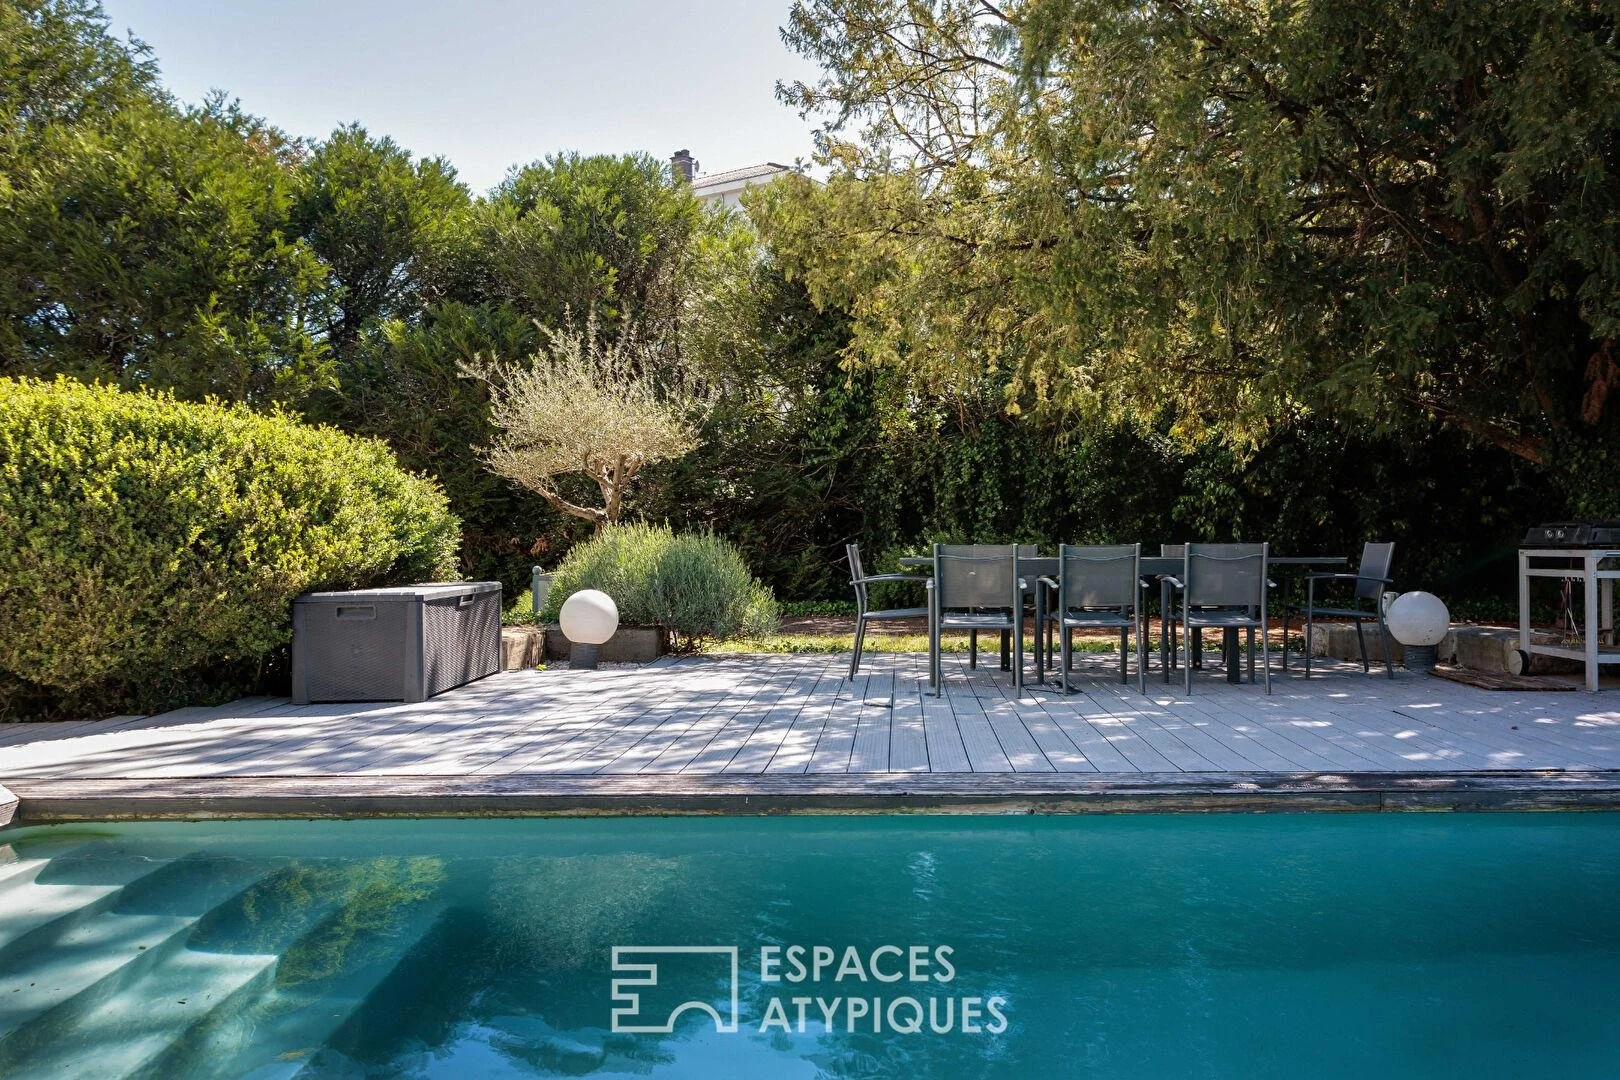
Private landscaped garden, terrace and heated swimming pool
Parking
Covered garage for two vehicles with electric gates
Period features
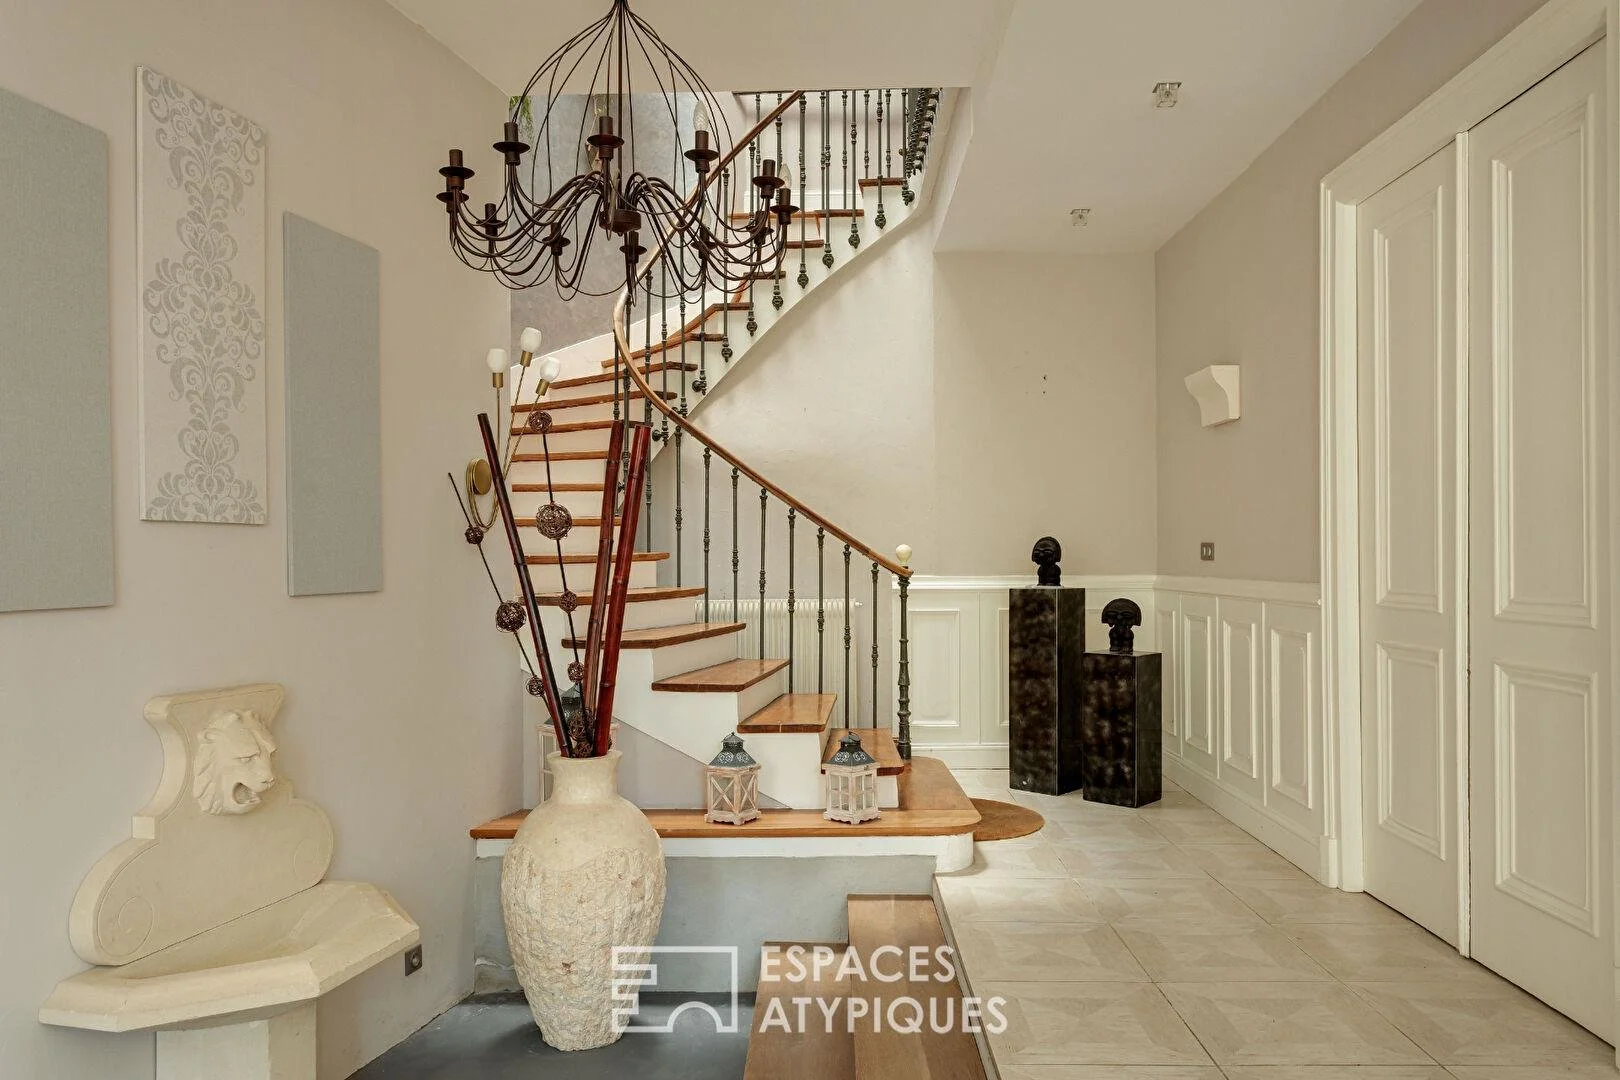
Monumental staircase, skylight, period woodwork and substantial room proportions
Commercial element
Approximately 60 m² commercial premises, currently rented and offered as an optional additional purchase
Setting
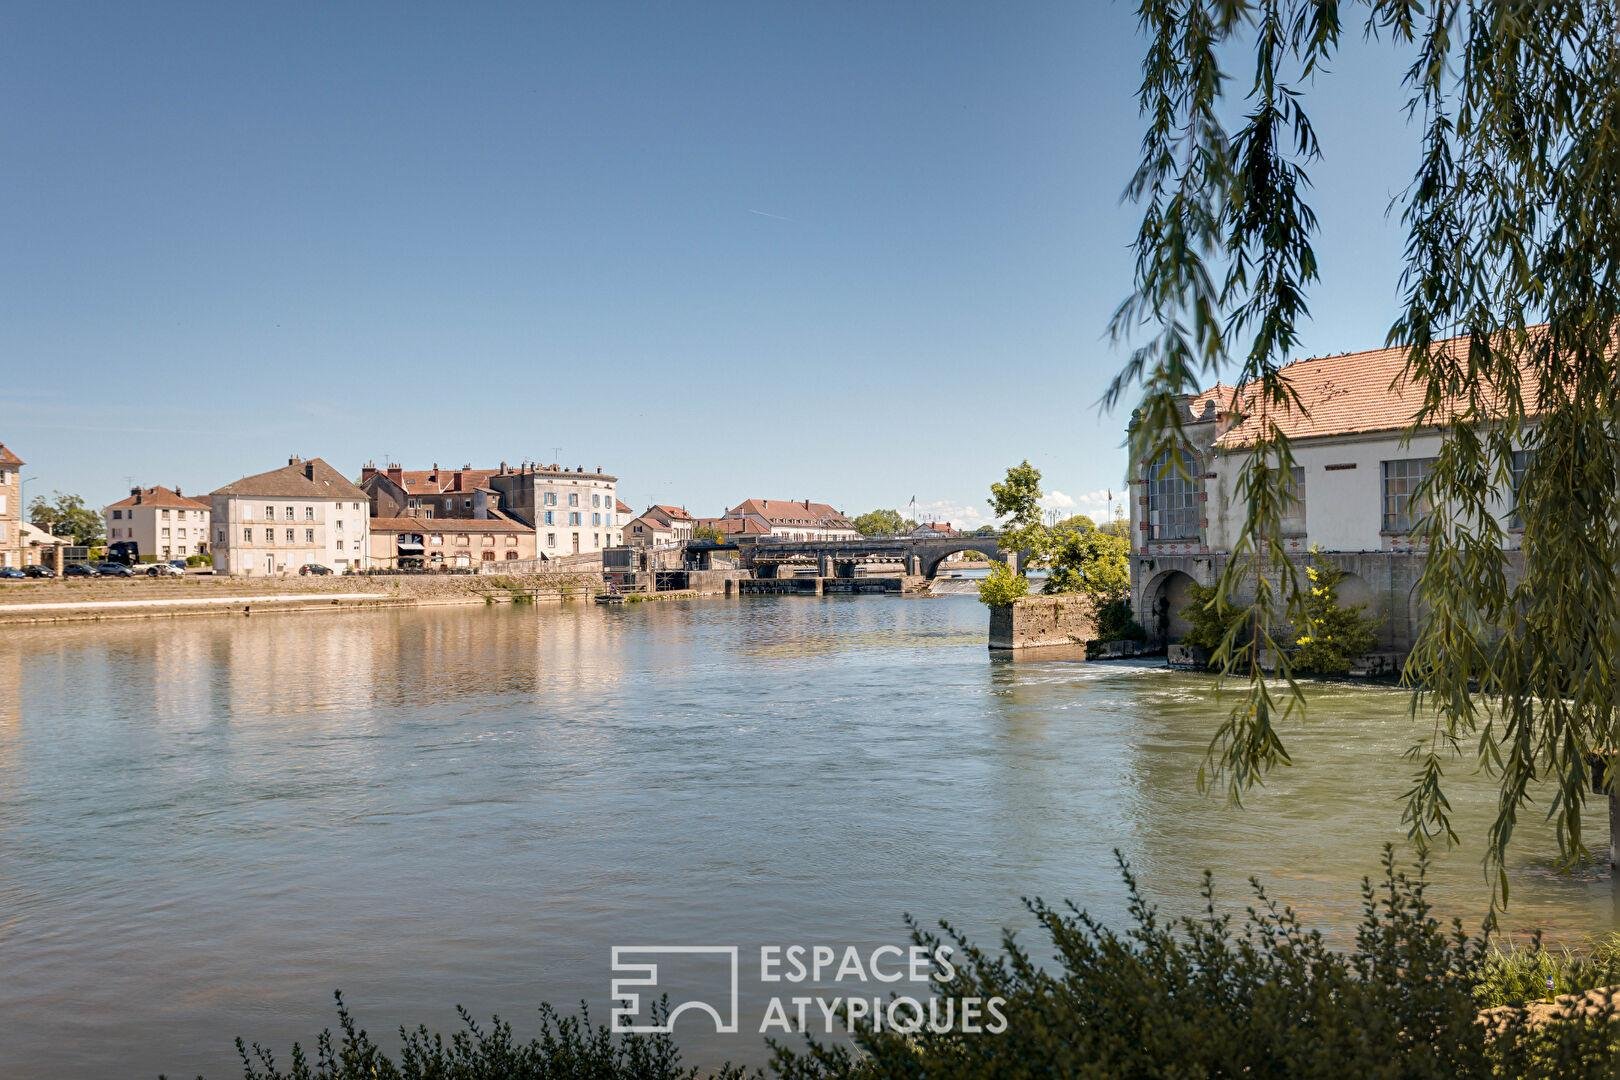
Town-centre location close to the River Saône
Condition
Marketed as comprehensively renovated
Potential use
Large family home, second home, hospitality or rental property, home-and-business arrangement or mixed residential-commercial investment
Primary due diligence themes
Renovation quality, planning approvals, geothermal performance, pool compliance, flood risk, commercial lease terms and the exact scope of the optional commercial premises
Risk Radar
Overview
This Gray property combines the scale and proportions of a substantial 19th-century bourgeois house with modern systems, landscaped outdoor space and a town-centre setting. Its 297 m² of advertised living accommodation, three suites, monumental staircase, large reception room, heated pool and geothermal heating create an unusually complete package at the stated asking price.
The phrase "comprehensively renovated" requires careful investigation. A renovation of this scale may have involved structural alterations, roof work, electrical and plumbing replacement, insulation, window upgrades, drainage, pool construction, geothermal drilling and changes to internal circulation. Each element should be supported by invoices, planning records, completion declarations and contractor insurance certificates where applicable.
The geothermal system may be a genuine advantage, particularly in a house of this size, but its presence should not be treated as removing all heating-cost concerns. The buyer should identify whether it uses vertical boreholes or horizontal ground loops, whether the land or drilling rights are entirely private, the age and capacity of the heat pump, the condition of the distribution system and the cost of eventual compressor or borehole work.
The Energy Class C rating is encouraging for an 1850 property, but it should be validated against the full DPE and actual electricity consumption. The buyer should also confirm whether every part of the advertised 297 m² is included within the DPE calculation and whether the commercial premises have a separate certificate.
The pool adds significant lifestyle value but brings legal, operational and safety responsibilities. Its planning position, structural condition, heating method, filtration equipment, winterisation needs and safety device should all be verified. Private in-ground pools must be equipped with an approved drowning-prevention system.
The riverside position is another central due diligence issue. Gray is included within the Saône flood-risk planning framework, and current departmental information refers to the PPRI for Gray and surrounding communes. The exact parcel should therefore be checked against the regulatory map rather than relying on a general statement that the town is subject to flood risk.
The optional 60 m² commercial premises could provide useful income, business flexibility or future integration potential, but it introduces a separate layer of legal analysis. The buyer should establish whether it is a distinct cadastral lot, whether it forms part of the same building, what price is being requested, which lease applies, what rent is actually collected and which repairs, taxes and insurance obligations fall on the landlord.
The strongest buying decision will come from treating the residential house, geothermal installation, pool and commercial premises as four linked but separately valued assets.
Targeted Questions
Title, Floor Area and Legal Configuration
The documents should confirm the legal description of the house, garden, garage, pool and any ancillary structures.
The buyer should confirm that the entire garden, pool area, garage and access are included within the legal boundaries.
The plan should allow the buyer to reconcile the physical layout with the advertised 297 m² of living space.
The buyer should distinguish habitable space from garages, technical rooms, storage, low-height attic areas and commercial premises.
Separate measurement is essential for comparing the residential asking price and valuing the commercial premises independently.
Separate registration affects ownership, financing, resale, taxation and the possibility of buying only one part.
Mixed residential-commercial buildings can involve shared circulation, service routes and maintenance responsibilities.
The top-floor suite beneath the eaves should be checked for lawful conversion, usable height, daylight and inclusion in the habitable area.
Renovation Scope, Permissions and Guarantees
The dates determine which planning procedures, technical standards and contractor guarantees may apply.
A room-by-room and system-by-system schedule is more useful than a general claim that the property was renovated.
Professional oversight can improve documentation, coordination and accountability.
These documents help establish what work was intended and whether the finished building corresponds to the approved design.
Structural changes, external alterations, roof works, pool construction and changes of use may have required municipal approval.
The buyer should verify that all relevant applications were approved and that conditions were respected.
A DAACT is required at the end of works covered by certain planning permissions and declarations.
An unresolved objection could affect the legality or future resale of the property.
Structural alterations should be supported by engineering calculations and contractor records.
Invoices establish dates, contractors, specifications and potential rights under guarantees.
Ten-year insurance may provide protection for qualifying structural or building-integrity defects.
Self-managed or uninsured work may leave the buyer with limited recourse.
This policy can provide quicker funding for qualifying defects without waiting for liability proceedings.
Where applicable, the CIL can centralise information about the property and energy improvements.
Structure, Roof and Period Features
Renovated finishes may conceal movement, timber deterioration or older structural interventions.
Stone, brick, timber and later concrete elements behave differently and require compatible repairs.
Large period houses may experience historic movement that should be distinguished from active structural problems.
Roof repairs can be one of the largest future expenses in a house of this scale.
Old structural timber can remain vulnerable even after cosmetic renovation.
A termite report is compulsory where the property lies within a declared risk zone and is valid for no more than six months.
Movement, loose balustrades or worn supports may require specialist joinery or structural intervention.
Skylights and decorative timber can become sources of leaks, heat loss and maintenance expense.
Heritage or architectural controls could restrict replacement windows, façade alterations, solar panels or changes to historic features.
Damp, Drainage and Flood Exposure
The property's riverside setting makes direct flood-history evidence particularly important.
The ERP should identify applicable natural and technological risk plans and must form part of the sale diagnostics where required.
Different regulatory zones may impose different restrictions on alterations, rebuilding and vulnerable uses.
A property may sit near a river without the habitable floors being at the same level as the floodplain.
Lower-level rooms may be more exposed than the main residential floors.
Existing precautions may reduce damage but also indicate recognised exposure.
Insurance availability and terms can materially affect ownership costs.
River proximity, old masonry and altered heating patterns can all contribute to moisture.
Inappropriate impermeable finishes can trap moisture within historic masonry.
A town-centre property would normally be expected to have a public connection, but this should be confirmed.
Shared or pumped systems can create additional repair and access obligations.
Geothermal Heating and Energy Performance
The full certificate should identify energy consumption, emissions, estimated costs and recommended works.
The kWh figure gives a more useful comparison than the class letter alone.
Excluded or differently classified areas may have separate energy characteristics.
Commercial accommodation may need its own assessment and should not be assumed to share the house rating.
Each configuration has different land, drilling, maintenance and replacement implications.
The age helps estimate remaining component life and guarantee coverage.
Specialist details are needed for maintenance, technical records and future repairs.
The documents should identify borehole depths, loop locations, system capacity and authorised works.
Boreholes and water-related works can be subject to declaration or authorisation depending on their form and use.
The buyer should confirm that no part of the installation crosses neighbouring or public land.
Capacity should be appropriate for a 297 m² period house and replacement parts should remain available.
Distribution temperature and emitter design strongly affect geothermal efficiency.
Separate electric hot-water production could materially increase overall energy consumption.
Passive or active cooling may improve comfort but involves additional equipment and operating considerations.
A large house should have a contingency if the heat pump fails during winter.
Real bills are essential for testing whether the Class C rating translates into manageable running costs.
Preventative servicing can extend compressor and pump life.
Previous faults may indicate installation or system-design weaknesses.
Different components may have different guarantee periods.
The geothermal system's performance depends heavily on the efficiency of the building envelope.
Electrical, Plumbing and Internal Systems
A comprehensive renovation should ideally include wiring, distribution boards, earthing and protection devices.
The DDT may require an electrical diagnostic where the installation is more than 15 years old.
New bathrooms and kitchens do not necessarily mean hidden pipework was renewed.
Three suites and outdoor facilities may create high peak demand.
Effective ventilation helps prevent condensation and damage to restored finishes.
A decorative fireplace should not be assumed to be safe for use.
Heated Swimming Pool
Size and construction materially affect heating, maintenance and future repair costs.
The age helps estimate the remaining life of the lining, shell, filtration and pipework.
Planning requirements depend on the pool's size, enclosure and local rules.
The buyer should confirm that the pool was legally completed and recorded.
Missing registration may indicate incomplete administrative formalities.
A geothermal connection, separate heat pump or electric heater will have different operating costs.
Shared equipment could affect the capacity and resilience of the household heating installation.
A heated pool can materially increase total running expenses.
Replacement cost and maintenance vary between chlorine, saltwater and automated systems.
These components have different service lives and may not all have been replaced during renovation.
Underground pipe leaks or structural movement can be expensive to locate and repair.
Private in-ground pools must have an approved barrier, alarm, cover or enclosure designed to reduce drowning risk.
The buyer should verify that the system is approved, functional and correctly installed.
Claims may reveal leaks, storm damage, equipment failure or third-party incidents.
Garden, Terrace and Parking
The listing emphasises privacy, which should be tested against overlooking and shared access.
Established landscaping can add value but also create pruning, root and storm-damage liabilities.
Irrigation affects water use, maintenance and the resilience of the landscaped garden.
Poor drainage can direct water towards the house or pool.
External kitchens may involve installations not shown on the original plans.
Advertised capacity should be tested against actual dimensions, columns and door clearance.
Access should remain possible during a power or motor failure.
Large family gatherings, holiday guests or commercial use may require more than two spaces.
Optional Commercial Premises
The buyer should assess the house and business unit as distinct investments.
Attachment affects noise, security, insurance, utilities and future integration.
Shop, office, studio and food-related uses carry different planning and operational implications.
Unauthorised use could expose the landlord to enforcement or insurance complications.
The lease is essential for understanding term, rent review, permitted activity and landlord obligations.
Commercial leases often create long-term rights and cannot be assessed solely from the current rent.
Contractual rent should be checked against bank records and arrears.
Persistent arrears could reduce the real investment value.
Security arrangements affect the landlord's protection if the tenant defaults.
The lease may leave major structural, roof, façade or compliance costs with the owner.
Commercial leases may allocate some taxes to the tenant, but the wording must be reviewed carefully.
Commercial-tenancy disputes can be costly and may survive the purchase.
Shared rights could affect privacy and residential use.
Shared services can create billing disputes and complicate future sale or occupation.
The buyer should know whether the residential owner is responsible for supplying or maintaining the tenant's heating.
Commercial premises may have separate diagnostic and leasing requirements.
Physical connection does not automatically permit residential use.
Future use should be tested with the mairie before being included in the buyer's valuation.
Location, Transport and Rental Potential
The town-centre position is a core lifestyle and rental advantage.
Noise patterns may differ significantly between weekdays, evenings and weekends.
Address-level connectivity matters for remote work and business use.
The listing's rail reference should be checked carefully because Gray's historic station is not currently a conventional passenger rail station, and passenger journeys may require road or coach connections to another active station.
Actual daily connectivity may differ from broad regional driving estimates.
Previous use may provide evidence of demand but may also reveal planning, insurance or neighbour concerns.
Existing registration history should be verified rather than assumed from previous advertising.
By 20 May 2026, the national framework requires tourist accommodation declarations through the applicable registration system, although additional local requirements should still be confirmed with the mairie.
Local rules may go beyond the basic declaration requirement.
A C rating provides substantially greater regulatory flexibility than an energy-inefficient property, provided the certificate is accurate and valid.
A pool and large house may command a premium, but local demand may be seasonal and event-dependent.
Gross rental income may overstate the property's true return.
Negotiation Intelligence
Buyer Leverage
Medium–High
Key Drivers
Typical Negotiation Range
5-15% below asking
Neutral Phrasing Examples
Country Layer
France (Regulatory Context July 2026)
Key French requirements for buyers:
Viewing Strategy
During the viewing:
Next Step
Verify from the listing:
Heritage status and future renovation restrictions
Obtain written confirmation of any direct cultural vincolo, landscape protection and historic-centre controls, together with previous Soprintendenza permissions, before assuming that windows, insulation, balconies, heating equipment or external finishes can be altered freely.
The lawful area and classification of the tavern and cellar
Confirm how the stone-arched tavern and 12 m² cellar are recorded in the municipal, cadastral and agibilità documents, and do not value them as bedrooms, a separate apartment or guest accommodation unless that use is formally permitted.
Energy Class G and realistic improvement costs
Request the full APE, recent gas and electricity bills, boiler records and a heritage-sensitive energy plan showing which roof, window, insulation and heating upgrades are technically and legally achievable.
Courtyard, balcony and view protection
Verify exclusive ownership, cadastral inclusion, structural condition, waterproofing and maintenance liability for the courtyard and balconies, and ask the Comune to confirm the planning status of land within the advertised nature-reserve outlook.
Guesthouse and tourist-rental feasibility
Distinguish between simple tourist letting and a regulated affittacamere operation, then confirm lawful bedroom capacity, municipal procedures, safety requirements, accessibility constraints, Lazio CIR registration and national CIN eligibility.
A prepared buyer should approach the agent calmly and frame questions as due diligence. For example: “To help me assess the property properly and prepare a serious offer, could you provide the complete municipal and cadastral file, confirmation of the heritage position, the current APE and utility bills, and documents showing the lawful status of the tavern, cellar, courtyard and balconies?”
Because this is a large historic property where heritage controls, Energy Class G, ancillary-space legality and guesthouse feasibility could materially affect value, run it through the Property Risk Assessment to organise the legal and building risks, or use the European Property Energy Risk Assessor once the full APE and actual gas consumption have been obtained.
Disclaimer: The Property Drop is buyer-focused intelligence, zero sales agenda. We curate exceptional properties, in southern Europe, from third-party agents and arm you with decision tools. No commission, no transactions, no agent partnerships, no skin in the game beyond helping you choose wisely. Information stays accurate until it doesn't (properties sell, prices shift, markets move). Everything here is shared for informational purposes only and should not be treated as legal, financial, or investment advice. Images belong to original agents. Read our Terms of Service to learn more.
Buyer Intelligence:
This assessment provides general guidance based on common risk factors and publicly available regulatory information. Risk scores and checklist items are indicative only and must not be considered legal, financial, structural, or surveying advice. Actual property conditions, costs, and regulatory requirements vary significantly by location, property age, and specific circumstances. Regulations are subject to change; always verify current requirements with qualified local professionals before making any purchasing decision.
The Property Drop provides buyer intelligence and educational research analysis only. The Property Drop does not act as an estate agent, intermediary, or advisor in any transaction and does not facilitate introductions, negotiations, or transactions. Always engage qualified independent professionals including local lawyers, surveyors, architects, and tax advisors for comprehensive due diligence specific to your property.
IMPORTANT REMINDER: When contacting property agents featured on The Property Drop, you are entering into direct communication with third parties. It's recommended that you verify all property details independently, conduct thorough due diligence, engage qualified professionals (solicitors, surveyors, financial advisors), understand your rights and obligations under local property laws, and never send money or make commitments without proper legal protection.

The Buyer Playbook: 3-Bed New-Build Tuscan Villa over Three Levels, Camaiore, Italy, €550,000
The Buyer Playbook: 5-Bed Mid-Century Villa with Garden and Terrace, Casalvieri, Frosinone, Italy, €155,000
Questions ready for the agent?
The agent represents the seller.
What you ask shapes the answers you get.