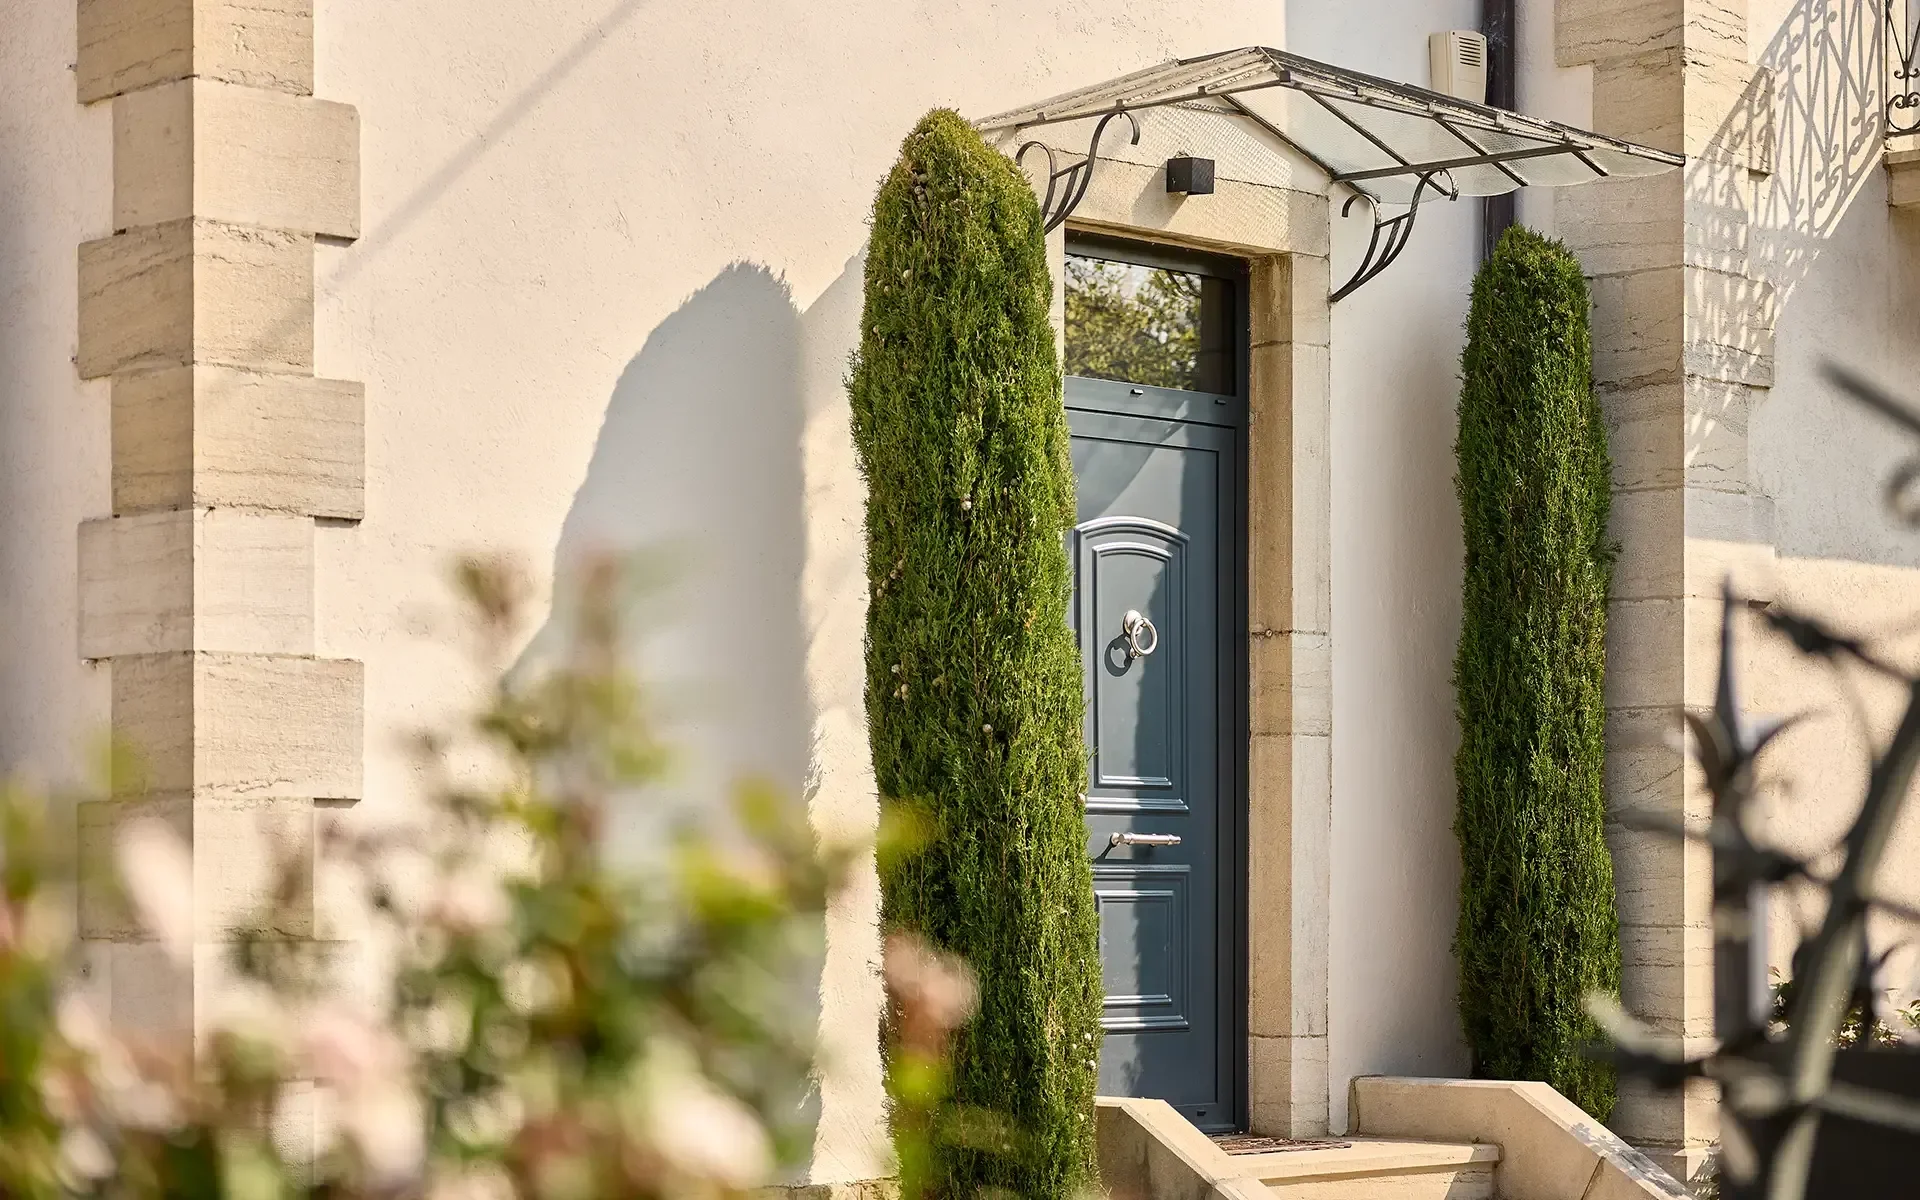
The Buyer Playbook: 4-Bed Renovated Townhouse with Pool and Landscaped Garden, Lons-le-Saunier, France, €550,000
France Pre-Viewing Intelligence

Buyer Playbook

Pre-Viewing Intelligence Report

This independent buyer guidance report relates to this specific property located in Lons-le-Saunier, Jura, Bourgogne-Franche-Comté, France. It is provided for informational purposes only and does not constitute legal, tax, structural or survey advice. Planning compliance, habitability, drainage, rental activity, pool safety, renovation guarantees, land boundaries and building condition must always be verified with qualified French professionals, including a notaire, avocat, architecte, géomètre-expert, diagnostiqueur immobilier and building surveyor, together with the relevant municipal authorities. This report is designed to help buyers evaluate the property before arranging a viewing or making an offer. It highlights due diligence issues and targeted questions to ask the estate agent and seller. The analysis is based on the listing information, the supplied property research and publicly available regulatory context at the time of writing.

Property Snapshot

Location

Central Lons-le-Saunier, Jura, Bourgogne-Franche-Comté, France

Property type

Renovated maison de maître or substantial period townhouse

Asking Price

€550,000

Bedrooms

4

Living area

Approximately 210 m²

Bathrooms

Not confirmed

Condition

Marketed as recently renovated

Original features

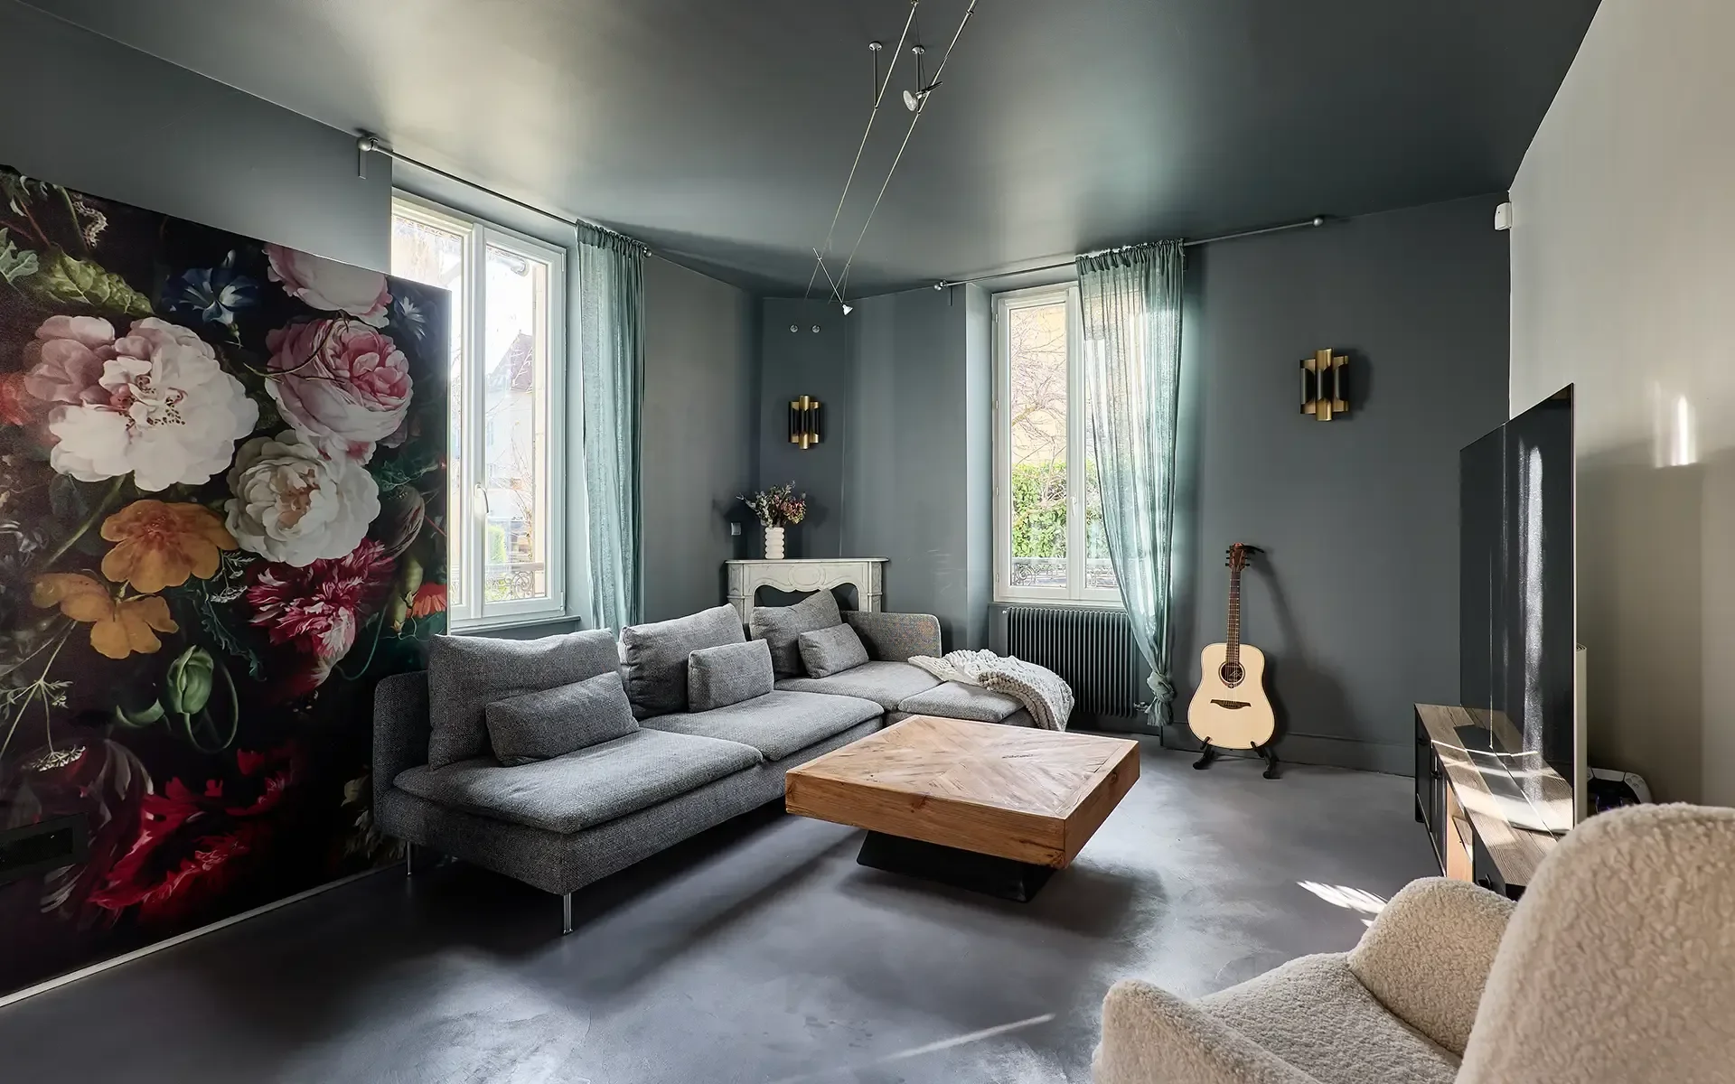
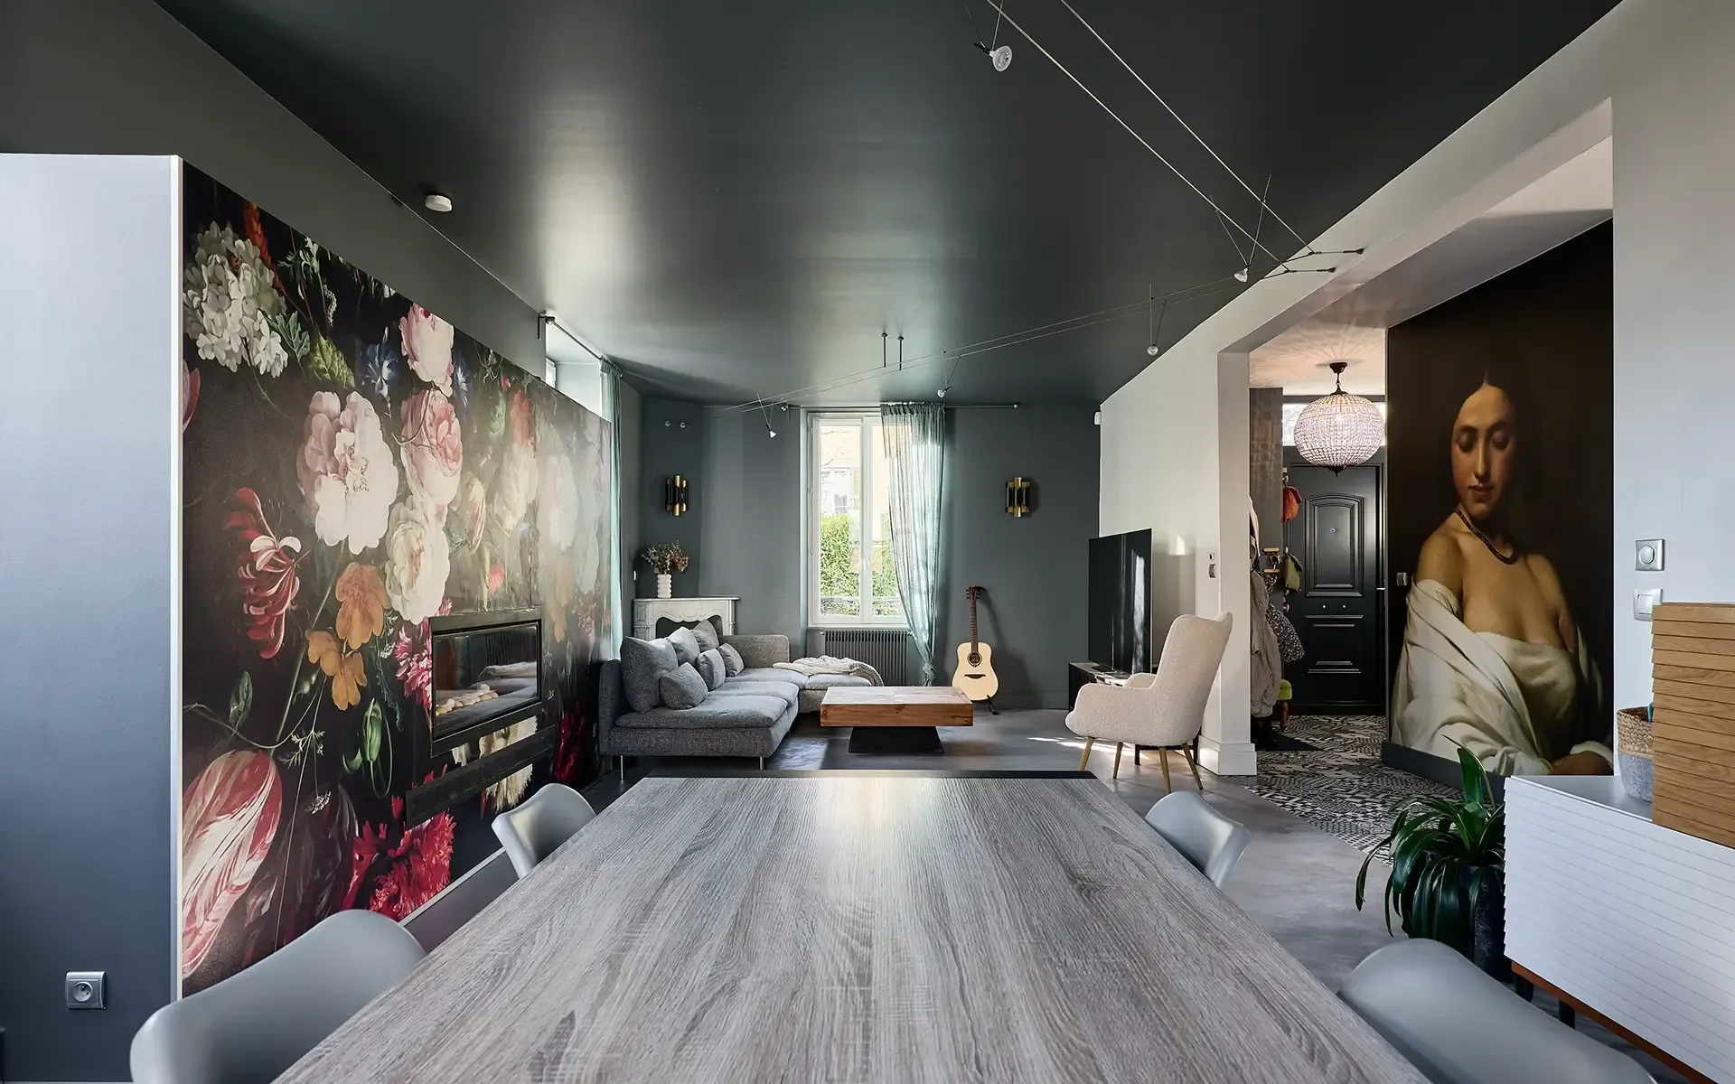
Period parquet floors, fireplaces and original woodwork

Kitchen

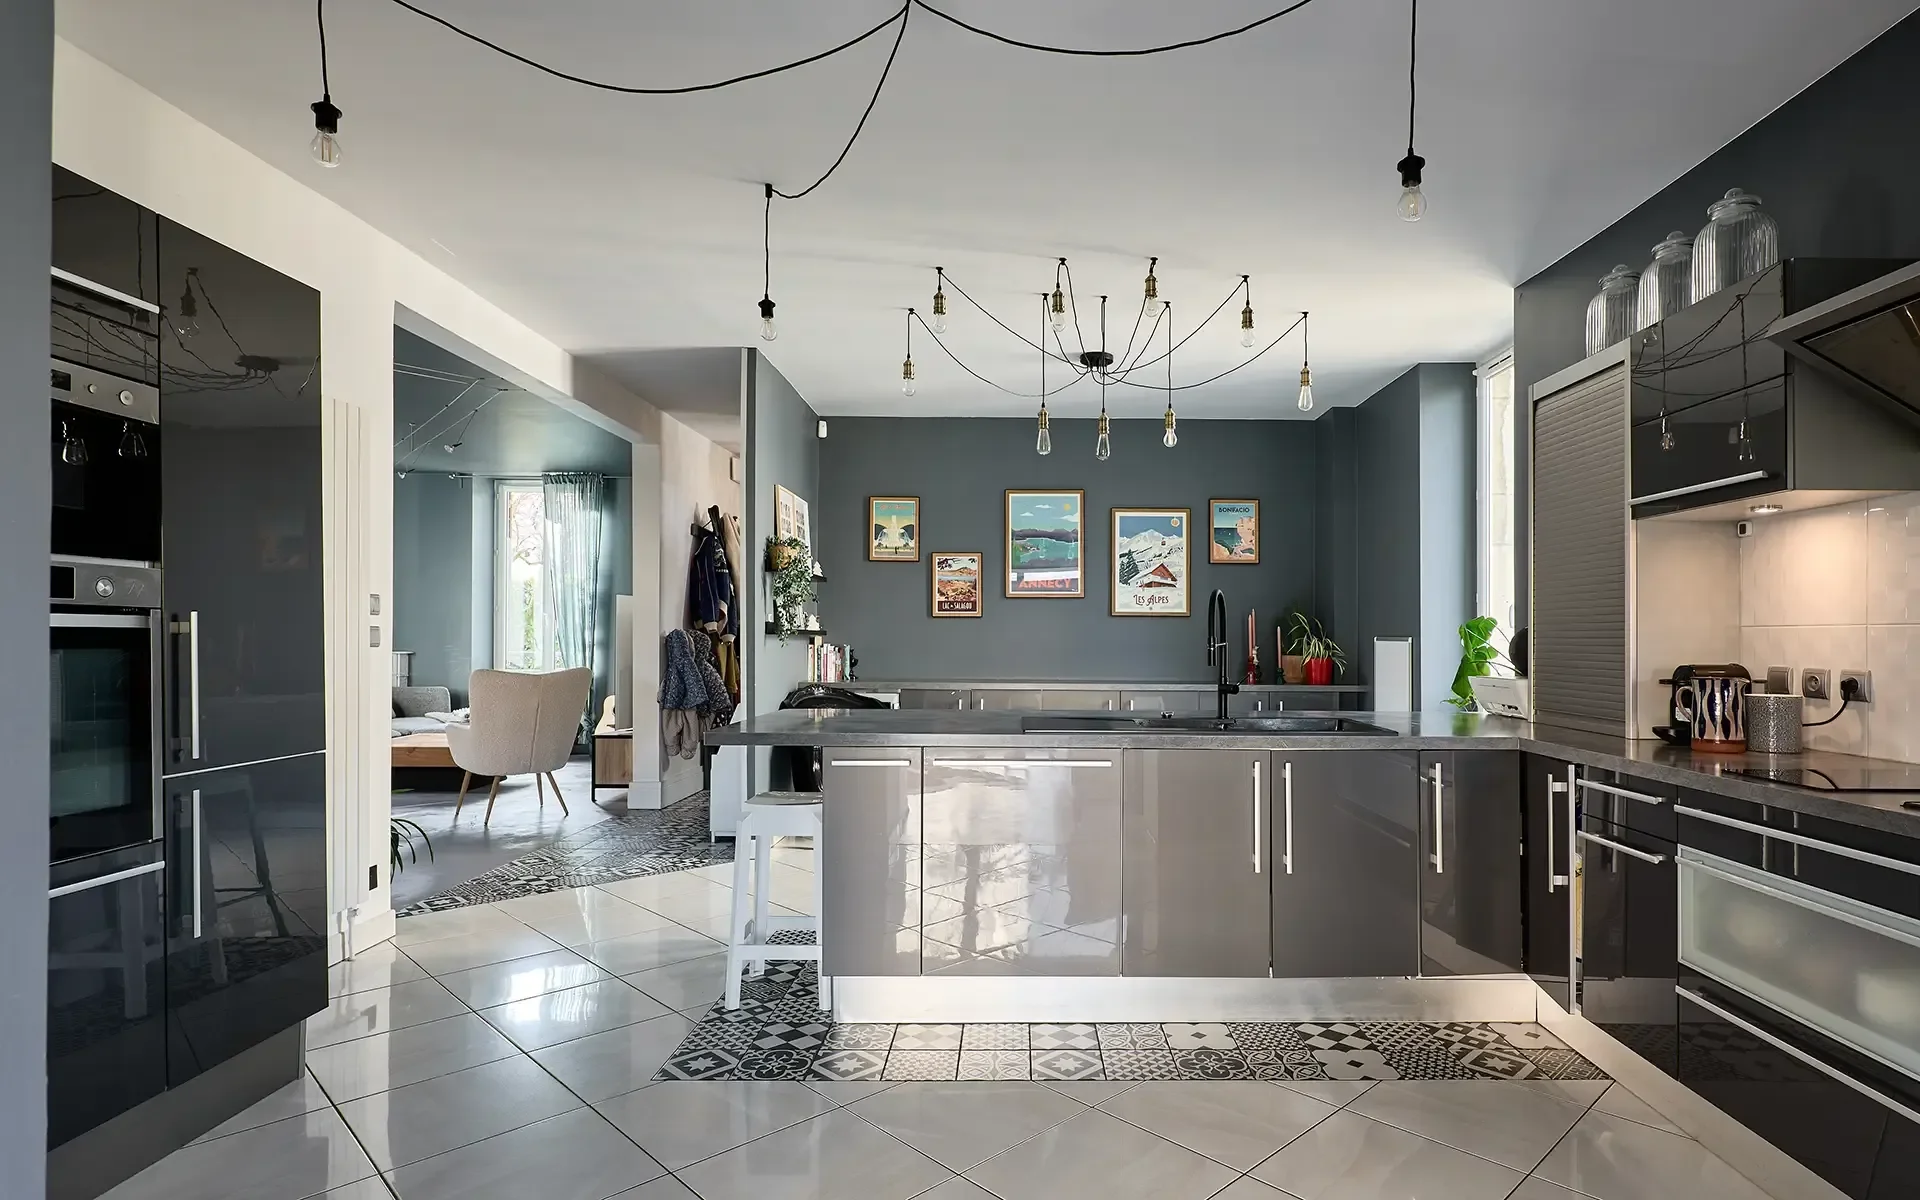
Modern kitchen with custom-made fittings

Heating

Not confirmed

Cooling

Not confirmed

Energy rating

Listed as Energy Class N, with no DPE supplied

Outdoor space

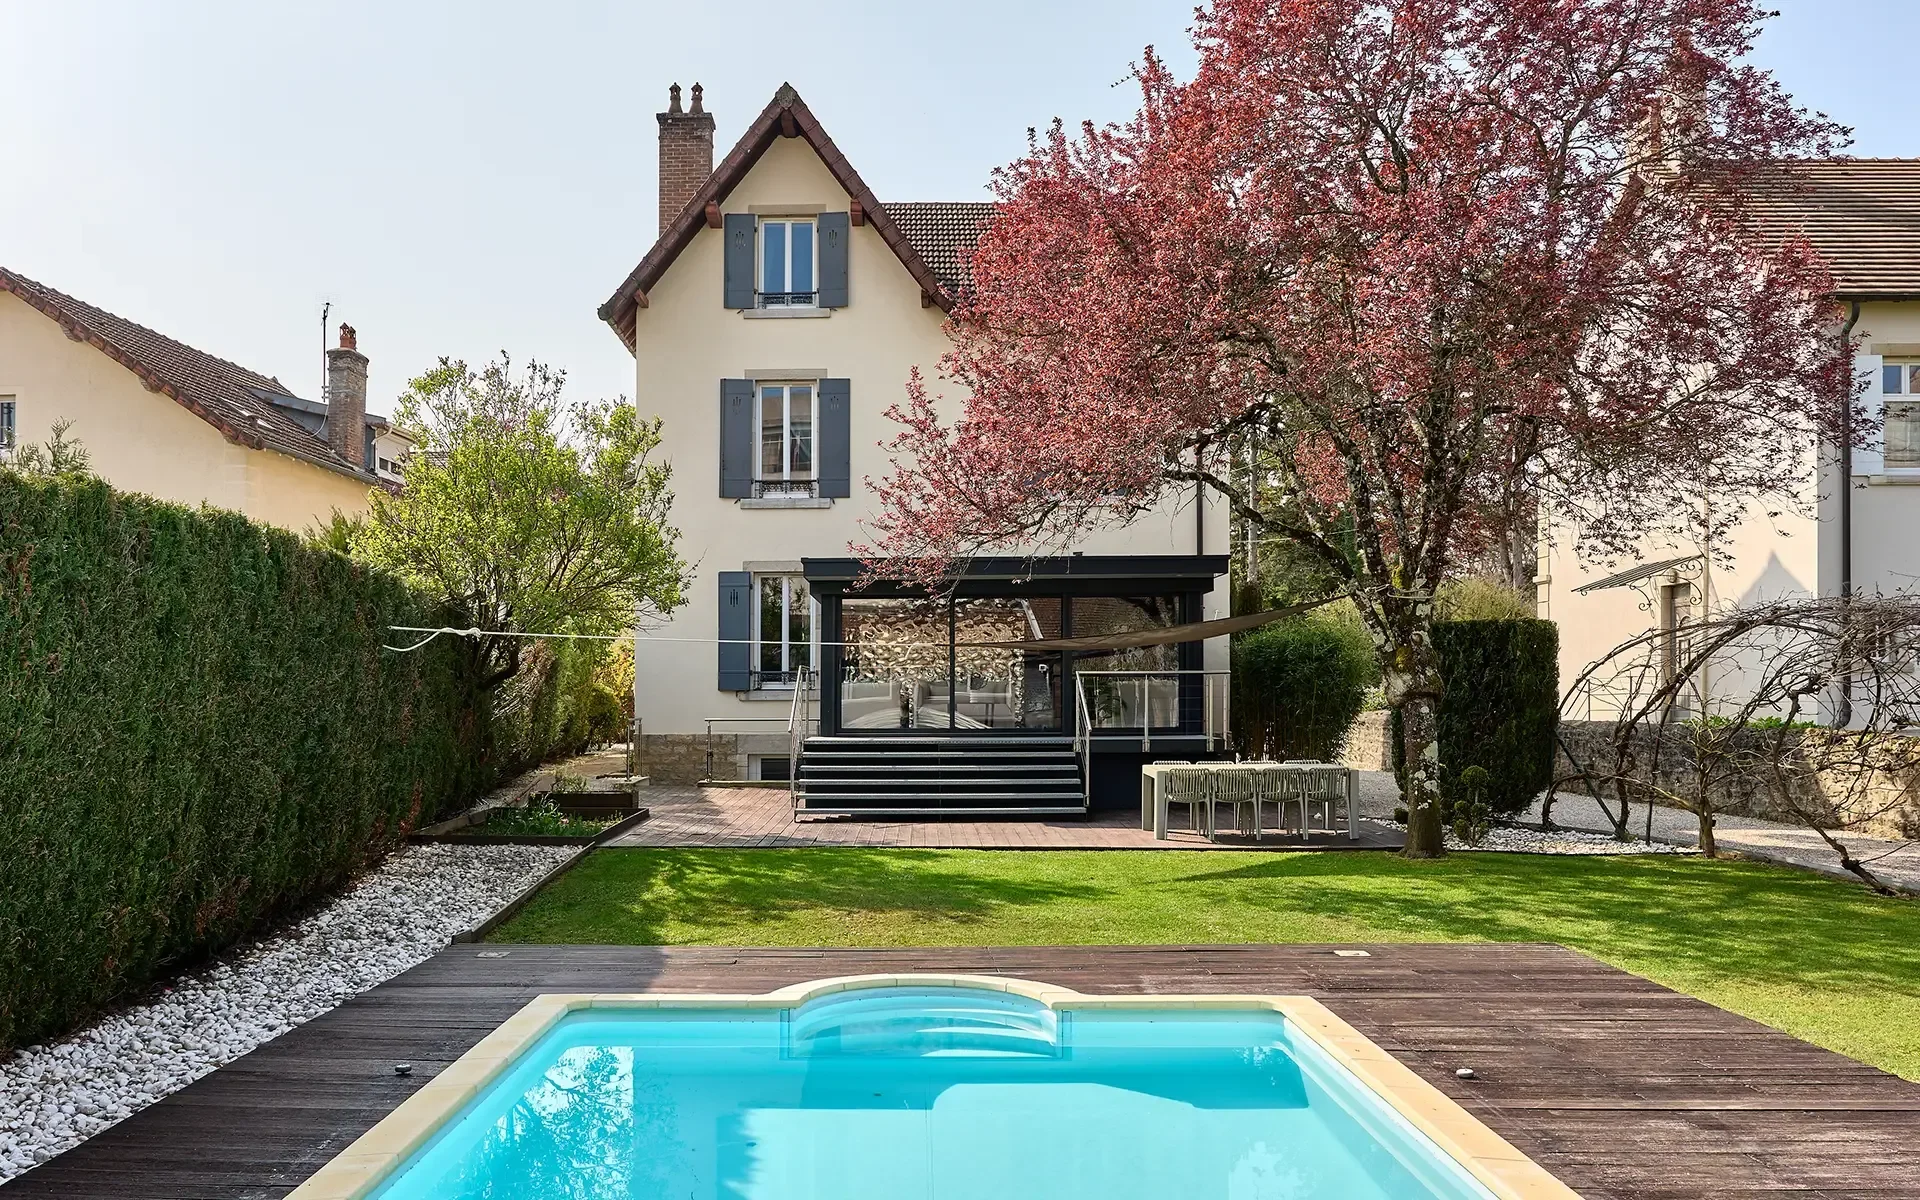
Landscaped wooded garden

Pool

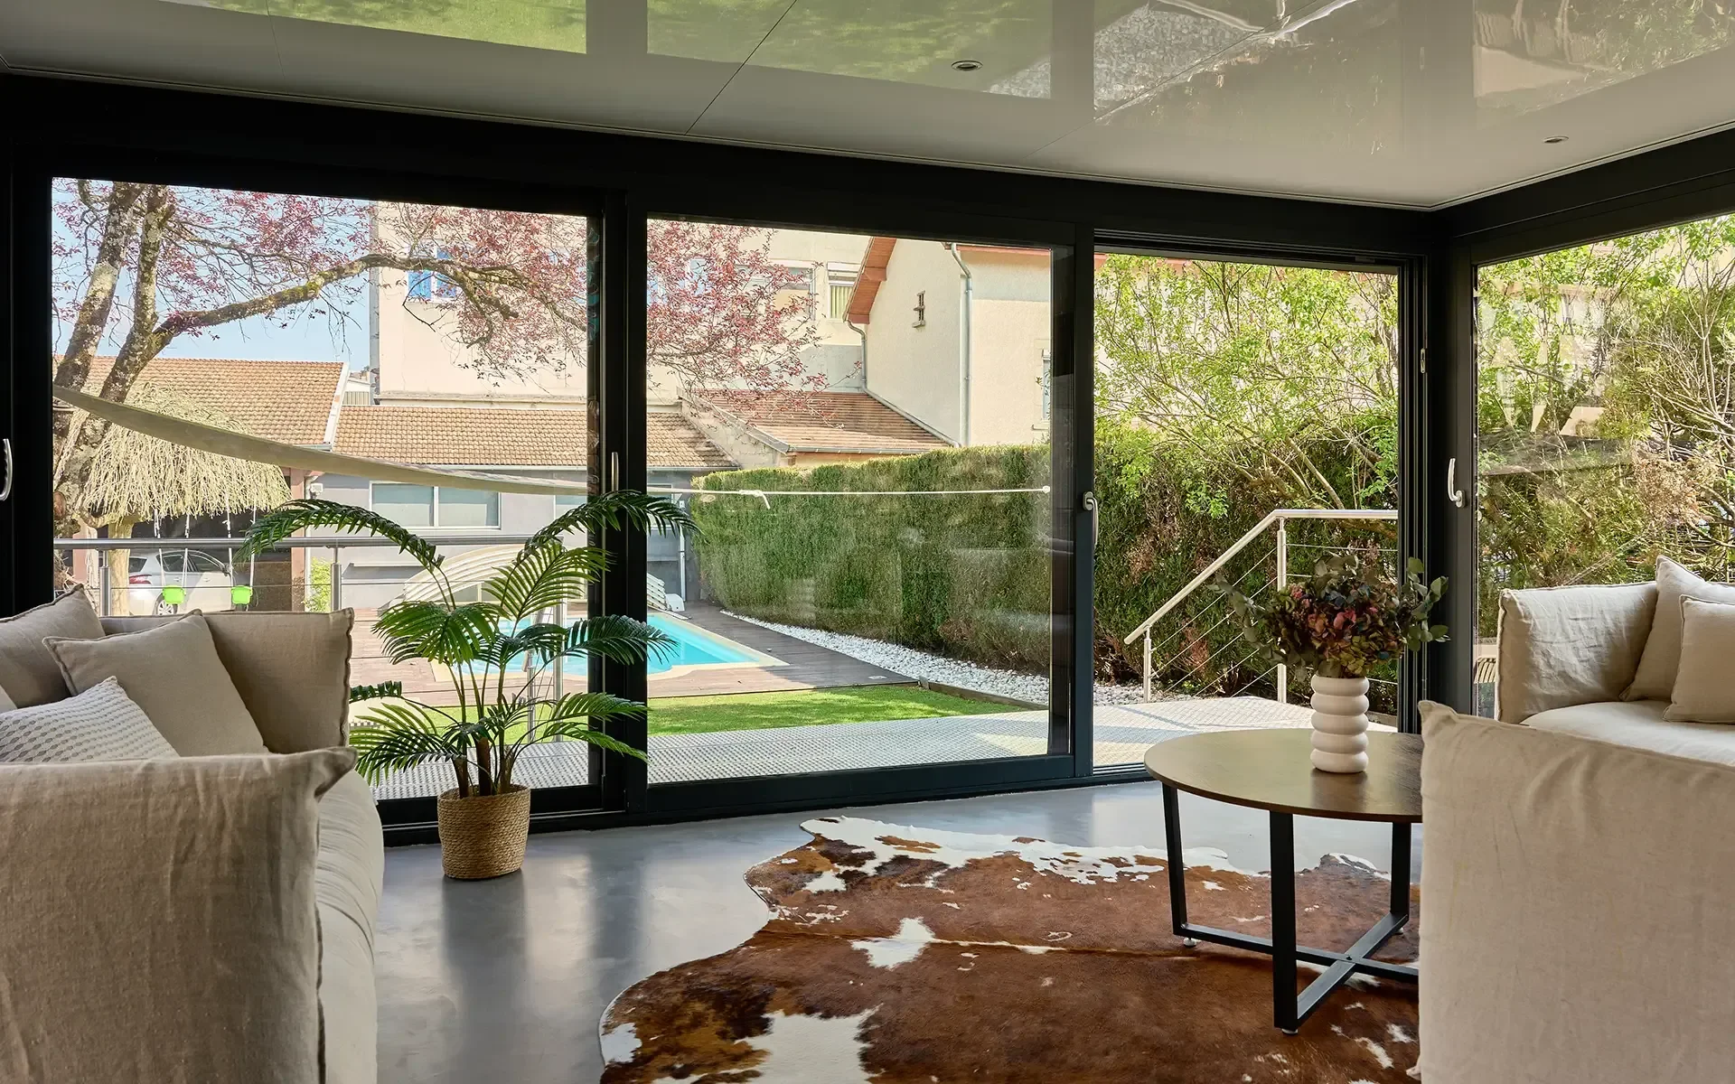
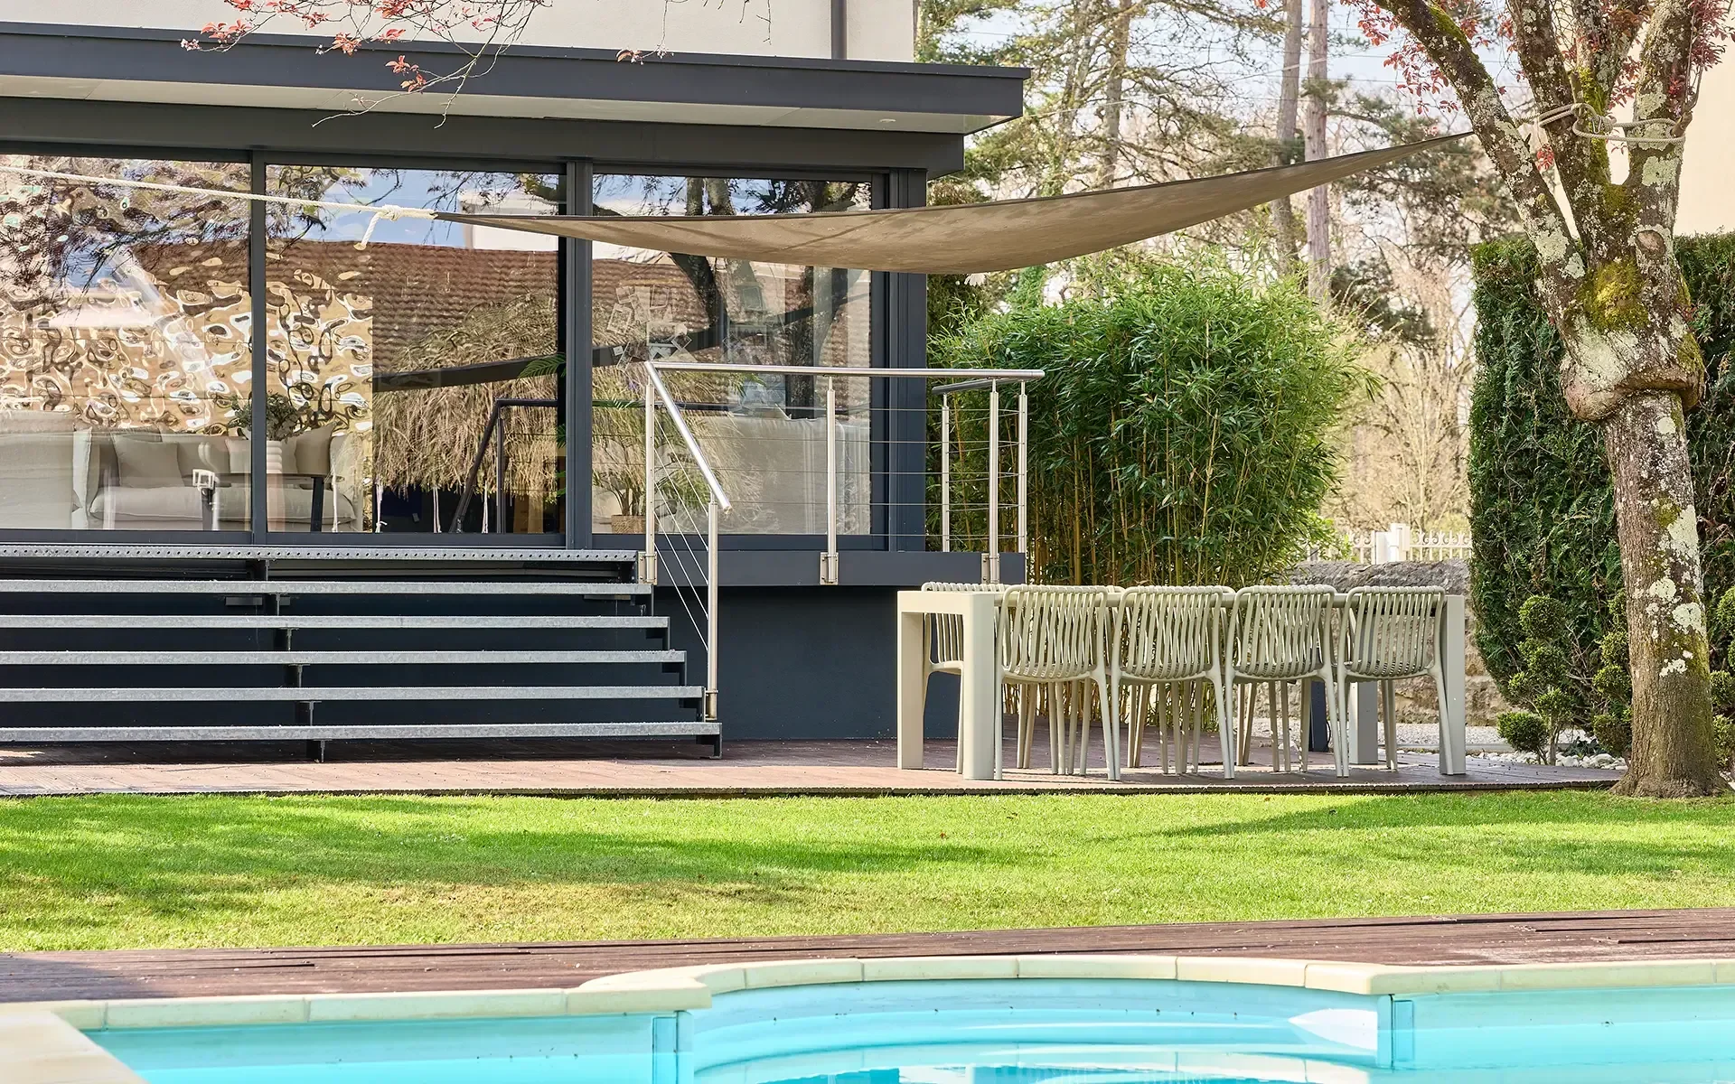
Dome-covered swimming pool

Terrace

Wooden outdoor dining terrace

Outbuilding

Separate building currently used as a workshop

Parking

Carport and gravel courtyard parking

Drainage

Mains drainage or individual sanitation not confirmed

Ownership structure

Believed to be a standalone property, but any shared or copropriété arrangements remain unconfirmed

Potential uses

Family home, second home, long-term rental or furnished holiday accommodation

Primary due diligence themes

Renovation permissions, invoices and guarantees, missing DPE, pool and dome legality, drainage, condition of period structures, outbuilding status and realistic rental potential

Risk Radar

Potential risk or due-diligence focus. More investigation needed. Unknown or information not yet confirmed.
Renovation permissions, completion documents and décennale protection
High
Missing DPE and unverified heating and insulation performance
High
Pool, dome, safety compliance and maintenance exposure
High
Outbuilding status and potential conversion restrictions
Medium–High
Historic fabric, damp, drainage and future maintenance costs
Medium–High

Overview

This property combines the architectural character of a substantial French maison de maître with features more commonly associated with a semi-rural family home, including a wooded garden, covered pool, workshop, carport and private courtyard parking. Its central Lons-le-Saunier position may make it unusually practical for year-round living, but the combination of an older building and a recent renovation requires careful documentary and technical verification.

"Recently renovated" should be treated as the beginning of the due diligence process rather than proof that the property is free from future expenditure. The buyer should establish exactly what was renovated, when the work was completed, who carried it out and whether the contractors held valid assurance responsabilité civile décennale for the work performed. French ten-year construction liability can apply to qualifying renovation work and benefits successive owners for ten years from formal acceptance of the works.

Any works requiring planning permission or a déclaration préalable should be supported by the original authorisation and the déclaration attestant l'achèvement et la conformité des travaux, commonly called the DAACT. A DAACT is submitted when authorised works are completed and declares that the work conforms to the permission granted.

The missing energy rating is a significant gap. A valid DPE normally forms part of the dossier de diagnostic technique supplied for a residential sale and is intended to explain the building's energy and climate performance, estimated consumption and recommended improvements. A recently renovated 210 m² period property could still be expensive to heat if only visible finishes were modernised while insulation, glazing or heating systems remained inefficient.

The dome-covered pool introduces a second category of risk. The buyer must verify the planning status of both the pool and its enclosure, as authorisation requirements can depend on the pool's surface area and the height and design of the cover. The structure, panels, rails, ventilation, condensation management, heating and safety system should all be inspected independently.

The outbuilding may offer genuine lifestyle or rental value, but workshop use does not automatically permit conversion into accommodation. The buyer should first confirm its cadastral and planning status, structural condition, services and permitted destination.

For investment purposes, the property's strongest potential may lie in family, professional or seasonal accommodation rather than assuming high year-round holiday occupancy. The pool, garden and four-bedroom layout may attract wine-tourism, walking, cycling, lake and winter visitors, but income projections should account for substantial heating, pool, gardening, cleaning and management costs.

Targeted Questions

Renovation Scope and History

1.On what date was the renovation substantially completed?

The date determines the age of the systems and how much protection may remain under contractor guarantees.

2.Was the renovation carried out by the current owner or by a previous owner?

The seller's knowledge of the work and access to records may differ significantly.

3.Can you provide a detailed schedule of every element renovated?

"Recently renovated" may refer to decoration rather than structural, electrical, plumbing or energy work.

4.Were the roof, structure, drainage, electrics, plumbing and heating included in the renovation?

These are the systems most likely to create major post-purchase costs.

5.Who designed and supervised the renovation?

Architect or maître d'œuvre involvement can provide stronger records and professional accountability.

6.Can you provide the architect's plans and final as-built drawings?

These help verify the current layout and the location of hidden services.

7.Can you provide all contractor quotations and paid invoices?

Invoices establish who performed the work, when it was completed and what materials were used.

8.Were any elements completed directly by the owner rather than insured contractors?

DIY work may not benefit from equivalent professional guarantees.

9.Were any structural walls, openings, staircases or floor levels altered?

Structural alterations require careful engineering and planning verification.

10.Were the kitchen, bathrooms or drainage points relocated?

Relocated wet areas may create hidden plumbing, ventilation or compliance issues.

Planning Permissions and Completion Documentation

11.Which renovation works required a déclaration préalable or permis de construire?

Exterior alterations, new floor area, changes of destination and certain pool works may require formal approval.

12.Can you provide copies of every planning application and approval?

The buyer should compare the authorised work with the property as it exists today.

13.Was a DAACT submitted for each authorised project?

A DAACT formally declares completion and conformity with the planning permission.

14.Can you provide the mairie's acknowledgement of receipt for each DAACT?

A signed form that was never submitted does not establish completion of the administrative process.

15.Did the mairie inspect or contest the conformity of any work?

Outstanding municipal concerns could affect resale or future alterations.

16.Is there any planning infringement, regularisation file or unresolved dispute affecting the property?

Unauthorised work can delay completion and reduce financing or insurance options.

17.Did the renovation alter the façade, roof, windows, doors or exterior appearance?

Exterior changes commonly require prior approval.

18.Is the property located within a protected architectural area or near a listed monument?

Additional heritage controls may have applied to the renovation.

19.Were the pool, dome, terrace, carport and outbuilding all included in approved plans?

Exterior structures should not be assumed lawful simply because they predate the sale.

Contractor Insurance and Guarantees

20.Can you provide the assurance décennale certificate for each contractor?

The certificate should confirm that the contractor was insured for the relevant activity when the work began.

21.Do the insured activities listed on each certificate match the work performed?

A contractor may be insured for one trade but not for all services provided.

22.What was the formal date of réception des travaux for each major contract?

The ten-year liability period generally runs from acceptance of the work.

23.Were any reservations recorded at the réception des travaux?

Outstanding defects should be identified and shown as remedied.

24.Have any décennale, biennale or workmanship claims already been made?

Previous claims may indicate recurring defects.

25.Are there transferable manufacturer guarantees for the boiler, heat pump, windows, kitchen and pool equipment?

Individual products may have separate guarantee periods and registration requirements.

26.Was assurance dommages-ouvrage taken out for any major renovation work?

This can simplify funding of qualifying repairs before liability disputes are resolved.

DDT and Energy Performance

27.Can you provide the complete current dossier de diagnostic technique?

The DDT is normally attached to the sale agreement and may include the DPE, lead, asbestos, gas, electricity, risk and drainage information depending on the property.

28.Why does the listing state Energy Class N with no rating supplied?

The reason may reveal that the DPE is pending, expired, unavailable or subject to a claimed exemption.

29.Has a DPE been commissioned, and when will it be available?

Energy costs cannot be assessed properly without the report.

30.If the seller claims that the property is exempt from a DPE, what is the legal basis for that exemption?

A large habitable town-centre house would not ordinarily be assumed exempt without evidence.

31.What energy label and greenhouse gas label does the property receive?

Both consumption and emissions influence operating costs and future rental considerations.

32.What estimated annual energy cost range appears in the DPE?

A 210 m² period house may require a substantial annual heating budget.

33.Can the seller provide three years of electricity, gas, oil or wood bills?

Actual bills help test the DPE assumptions.

34.Was the house occupied full-time during those billing periods?

Low energy use may reflect part-time occupancy rather than good efficiency.

35.What insulation was installed in the roof, walls and ground floors?

Visible renovation does not confirm improvement to the thermal envelope.

36.Were thermal bridges or air leakage assessed during renovation?

Older masonry houses can remain draughty even after insulation work.

37.Were the windows replaced, restored or retained?

Window performance affects heating costs, condensation and street noise.

38.Are all windows double glazed, and what are their installation dates and specifications?

Mixed glazing standards may produce uneven comfort.

Heating, Cooling and Hot Water

39.What is the primary heating system?

Fuel type, equipment age and distribution method strongly affect running costs.

40.How old is the boiler or heat pump, and when was it last serviced?

A recent renovation may still retain older mechanical equipment.

41.Is heating distributed through radiators, underfloor heating or another system?

Distribution affects comfort, responsiveness and maintenance.

42.Can individual rooms or floors be controlled separately?

Zoning can reduce consumption in a large house.

43.How is domestic hot water produced?

Separate hot-water systems may add energy and replacement costs.

44.Is air-conditioning or reversible cooling installed?

Summer comfort and rental appeal may depend on cooling.

45.Are the fireplaces operational, swept and certified for use?

Decorative fireplaces should not be valued as functional heating without evidence.

46.When were the chimneys last inspected and swept?

Chimney defects can create fire, smoke and carbon monoxide risks.

Structure, Roof and Moisture

47.What is the age and current condition of the roof covering?

Roof replacement on a substantial period house can be expensive.

48.Were the roof frame and structural timbers inspected during renovation?

Hidden insect or moisture damage may remain beneath new finishes.

49.Have there been any historic roof leaks or storm damage?

Repaired staining may not prove that the underlying cause was resolved.

50.Is there any evidence of rising damp, penetrating damp or condensation?

Older townhouses often require breathable materials and appropriate ventilation.

51.Were any chemical damp treatments or injected barriers installed?

The buyer should assess whether treatment addressed the actual cause.

52.Are the cellar, ground floor and rear elevations dry throughout the year?

Moisture can vary seasonally and may not appear during a summer viewing.

53.Is there a mechanical ventilation system, and does it serve all bathrooms and the kitchen?

Insulation and new windows can worsen condensation without adequate ventilation.

54.Have any structural cracks or floor movement been investigated?

Cosmetic renovation may conceal historic settlement.

Period Features and Internal Finishes

55.Are the parquet floors original throughout the house?

The extent and condition of original flooring affect value and maintenance.

56.Were the parquet floors repaired, relaid or simply sanded and refinished?

Loose boards or failed subfloors may remain beneath a new finish.

57.Is there any evidence of woodworm or other timber infestation?

Period floors, panelling and roof timbers can be vulnerable to insects.

58.Were original doors, panelling and mouldings restored by specialist contractors?

Poor repairs can reduce durability and architectural quality.

59.Are any fireplaces, parquet floors or exterior elements protected by heritage rules?

Protection can restrict alteration or replacement.

60.Are the listed kitchen appliances included in the sale?

Fitted and freestanding items should be identified clearly in the contract.

61.What are the brands, ages and guarantee periods of the kitchen appliances?

Premium appearance does not establish specification or remaining life.

Pool and Dome

62.What are the pool's exact dimensions, depth and construction date?

Size influences planning, maintenance, heating and insurance costs.

63.Can you provide the original planning approval for the pool?

Depending on size and site constraints, a pool may have required prior authorisation.

64.Can you provide the planning approval for the dome or pool enclosure?

Authorisation can depend on the height and design of the cover.

65.Was a DAACT submitted following completion of the pool and dome?

The planning file should reflect the completed installation.

66.Is the pool correctly shown on the cadastral and tax records?

Undeclared additions can create tax and administrative complications.

67.What type of filtration and treatment system is installed?

Chlorine, salt and automated systems have different maintenance requirements.

68.How old are the pump, filter, liner, cover and heating equipment?

Pool equipment often requires staged replacement.

69.Is the pool heated, and what system is used?

Heating a covered pool can materially increase annual energy costs.

70.Can the seller provide annual electricity, chemical and maintenance costs for the pool?

A covered pool may cost considerably more than anticipated to operate.

71.Is the dome retractable, telescopic or fixed?

The operating system affects usability, repairs and planning status.

72.Are the dome panels, seals, rails and locking mechanisms in good condition?

Replacement sections can be expensive or difficult to source.

73.Does condensation form inside the dome or affect nearby structures?

Poor ventilation can cause corrosion, mould and slippery surfaces.

74.Has the dome suffered storm, hail or snow damage?

Jura weather may impose substantial loads on the enclosure.

75.Is the installation designed for the local snow load?

Structural suitability is essential for year-round safety.

76.What legally compliant pool safety device is installed?

Private in-ground pools must have an approved safety system intended to reduce drowning risk.

77.Does the dome itself qualify as the compliant safety device, and is certification available?

The buyer should not assume that any enclosure automatically satisfies the legal standard.

78.Have there been leaks, cracks, settlement or water loss from the pool?

Structural pool repairs can be costly and disruptive.

Garden, Boundaries and Trees

79.What is the exact total land area?

The listing describes the garden but does not state its size.

80.Can you provide the cadastral plan and title documents for all parcels included?

Courtyard, garden, pool and outbuilding may sit on different cadastral parcels.

81.Have the physical boundaries been professionally confirmed?

A cadastral plan is not a guaranteed boundary survey.

82.Are any boundaries, walls, gates or access points shared with neighbours?

Shared structures can create maintenance obligations and disputes.

83.Are there any rights of way, service easements or neighbour access rights?

Central plots may contain historic access or utility rights.

84.What mature trees are present, and have they been inspected?

Diseased or unstable trees can create safety and insurance exposure.

85.Are any trees protected or subject to local restrictions?

Removal or pruning may require permission.

86.Is there an automatic irrigation system or garden well?

Water supply and maintenance costs should be understood.

87.Is the wooden terrace properly founded and authorised?

Timber decks can conceal moisture, drainage or planning issues.

88.When was the timber terrace last treated or repaired?

Exposure and pool moisture can accelerate deterioration.

Outbuilding and Workshop

89.How is the outbuilding described in the title and cadastral records?

Workshop, garage, agricultural and residential classifications permit different uses.

90.What is the outbuilding's internal floor area?

Its value and conversion potential depend on the actual usable space.

91.Was the outbuilding constructed or altered with planning permission?

Existing use does not prove legal construction or authorised modification.

92.Does it have electricity, water, heating and drainage?

Existing services can materially affect practical conversion costs.

93.Is the electrical supply separately certified and adequate for workshop equipment?

Workshop use may have imposed higher loads than domestic circuits.

94.Is the roof and structure of the outbuilding in good condition?

Secondary buildings are often excluded from headline renovation work.

95.Has the workshop ever stored fuel, chemicals or machinery?

Historic use may create contamination, fire or insurance concerns.

96.Could the outbuilding legally be converted into residential accommodation?

Conversion may require a change of destination, planning approval and compliance upgrades.

97.Has the mairie provided any written indication of conversion feasibility?

Agent opinion is not equivalent to municipal planning guidance.

Drainage and Utilities

98.Is the property connected to the public foul drainage network?

A central location makes mains drainage likely, but it should be verified.

99.If connected, is the drainage connection compliant and has it been inspected?

Private pipework between the house and public sewer can still require repair.

100.If the property uses individual sanitation, can you provide the latest SPANC report?

A non-compliant private system may require works after purchase.

101.Are rainwater and foul water handled through separate systems?

Incorrect connections can cause flooding or municipal compliance issues.

102.Has the courtyard or garden ever flooded during heavy rain?

Gravel surfaces and urban drainage can conceal runoff problems.

103.What water pressure is available on the upper floors?

A large multi-storey house may require pressure regulation or boosting.

104.Is fibre broadband connected to the house?

Town-level fibre availability does not confirm an active property connection.

105.What mobile reception is available inside the house and garden?

Thick masonry can weaken indoor coverage.

Parking, Access and Neighbourhood

106.How many vehicles can park within the courtyard without blocking access?

Marketing descriptions may overstate practical capacity.

107.Is the carport legally recorded and structurally sound?

Its planning and maintenance status should be confirmed.

108.Is access suitable for larger vehicles and delivery vans?

Narrow town-centre entrances can affect removals and daily use.

109.Are the entrance and courtyard private, or is any access shared?

Shared access may affect security and parking control.

110.Is the garden fully enclosed and secure for children and pets?

Family suitability depends on the actual boundary arrangement.

111.What commercial premises, restaurants or bars are immediately nearby?

Town-centre noise, deliveries and extraction systems may affect the house and garden.

112.Are there regular market, festival, school or traffic disturbances?

A single daytime viewing may not represent normal noise conditions.

113.Are any neighbouring development or construction projects planned?

Future works could affect privacy, traffic and garden enjoyment.

Ownership Structure and Shared Obligations

114.Is the property entirely freehold, with no copropriété or volume division?

A townhouse can still form part of a legal copropriété or shared ownership structure.

115.Are any walls, roofs, passages or utility systems shared with adjoining properties?

Shared structures may create maintenance and insurance responsibilities.

116.If a copropriété exists, can you provide the règlement de copropriété and latest meeting minutes?

Charges, restrictions and planned works would need to be assessed.

117.Are there any historic party-wall agreements or disputes?

Renovation and outbuilding work can affect adjoining owners.

Rental Potential

118.Has the property previously operated as a furnished holiday rental or chambres d'hôtes?

Historic use may provide evidence of demand and regulatory compliance.

119.Can the seller provide verified occupancy, income and expense records?

Agent projections are less reliable than documented performance.

120.Has the property been declared to the mairie as a meublé de tourisme?

Tourist accommodation may require municipal declaration or use of a local registration service.

121.Does Lons-le-Saunier currently require a local registration number or change-of-use approval for this property type?

Local procedures can differ and may evolve.

122.Has the owner obtained the national furnished-tourism registration required from May 2026?

National reforms require furnished tourist accommodation to be registered through the national system.

123.Would the DPE rating permit the intended tourist rental use?

Current rules can require a DPE rating of A to E where change-of-use authorisation is needed for a metropolitan secondary residence used as tourist accommodation.

124.What occupancy level is realistically achievable outside the summer season?

Jura tourism is seasonal and should not be modelled as constant year-round demand.

125.What nightly rates have comparable four-bedroom homes with pools achieved?

Direct comparisons should reflect location, pool season, capacity and finish.

126.What conventional monthly rent could the house achieve as a family home?

Long-term rental may offer steadier income and lower management intensity.

127.Would the property be suitable for corporate, relocation or professional accommodation?

Central location and parking may support demand beyond tourism.

128.What annual pool, garden, heating, insurance and cleaning costs should be deducted from gross income?

A large character house may produce attractive gross revenue but modest net yield.

129.Does the pool require additional insurance or operating procedures for paying guests?

Guest access increases liability and supervision concerns.

130.Is professional property management available locally, and what percentage of revenue would it charge?

Remote owners should include full management costs in the investment case.

Negotiation Intelligence

Buyer Leverage

Medium-High

Key Drivers

The strongest negotiation issue is the gap between the phrase "recently renovated" and the absence of supporting documentation currently disclosed in the listing.
The renovation should command a premium only where the seller can provide: detailed invoices, contractor identities, décennale insurance certificates, dates of réception des travaux, planning permissions, DAACT submissions, architect or maître d'œuvre records, electrical and gas certification, heating and equipment guarantees, and evidence that hidden structural and moisture issues were addressed.
A visually attractive renovation that lacks invoices, valid insurance or planning records should be valued differently from a fully documented professional project.
The missing DPE is a second major lever. At 210 m², even moderate energy inefficiency could materially affect annual ownership costs. Until the full DPE and historic energy bills are available, the buyer should budget conservatively for heating and possible insulation or system improvements.
The dome-covered pool should be valued only after verification of: planning permission, DAACT documentation, safety certification, structural suitability, dome age and condition, pool shell condition, heating and filtration costs, insurance requirements, and replacement part availability.
The outbuilding should not be priced as future accommodation unless the mairie confirms that conversion is feasible. Workshop use, even where established, does not automatically permit residential occupation.
Additional negotiation levers may include: missing or incomplete DDT, poor DPE rating, ageing heating system, partial rather than comprehensive renovation, roof or timber defects, damp or ventilation problems, pool heating costs, cracked pool shell or ageing liner, damaged dome panels or rails, non-compliant pool safety, undeclared pool or carport, non-compliant drainage, workshop conversion restrictions, mature tree work, limited courtyard manoeuvring, town-centre noise, shared boundaries or rights of way.

Typical Negotiation Range

5-15% below asking

Neutral Phrasing Examples

"To assess the renovation premium and prepare a properly supported offer, could you share the complete DDT and DPE, the renovation invoices and décennale certificates, all planning permissions and DAACT documents, and the pool, dome and outbuilding approval records?"

Country Layer

France (Regulatory Context July 2026)

Key French requirements for buyers:

Dossier de Diagnostic Technique: For the sale of an existing French home, the seller must normally compile the applicable property diagnostics into a dossier de diagnostic technique and attach it to the preliminary contract or sale deed. The precise contents depend on the property's age, location, installations and drainage arrangements. For this house, the buyer should establish whether the DDT includes: diagnostic de performance énergétique, lead exposure report where applicable, asbestos documentation where applicable, electrical installation report if the installation is over 15 years old, gas installation report if the installation is over 15 years old, termite report if the property lies within a designated risk zone, état des risques, noise exposure information where applicable, and individual sanitation report if the house is not connected to mains drainage. A termite report is only mandatory in areas officially designated as infested or at risk and has a maximum validity period of six months. The buyer should not assume either that it is required or unnecessary without checking the property's exact designation.
DPE: The DPE explains a home's energy and climate performance, gives estimated consumption and cost information and identifies recommended improvements. It is commissioned by the seller or landlord to inform a prospective buyer or tenant. An "N" or unavailable rating requires clarification. The buyer should establish: whether a valid DPE exists, why it was omitted from the listing, whether the property falls within a genuine exemption, whether the assessment reflects the completed renovation, whether heating of the pool is included in actual consumption figures, and whether an energy audit is also required because of the final rating and sale circumstances. The DPE should be compared with historic bills and the actual occupancy pattern. A renovated period house may have a modern kitchen and bathrooms while retaining weak roof insulation, original walls or inefficient heating.
Renovation Guarantees: French ten-year construction liability can cover serious defects that compromise structural strength or make the building unsuitable for its intended use. It can apply to qualifying renovation and extension work as well as new construction. The protection runs for ten years from acceptance of the works and benefits successive owners. Building contractors must carry insurance appropriate to their activities, and evidence of décennale insurance is required on relevant quotations and invoices. The buyer should verify: contractor identity, insurance provider, policy number, validity dates, insured trade, project address, date work commenced, date work was accepted, any exclusions, and previous claims. An invoice alone does not prove that valid insurance covered the specific work.
Planning and DAACT: Work affecting exterior appearance, creating floor area, changing destination or falling within other regulated categories may require a déclaration préalable or permis de construire. After authorised works are completed, a DAACT must generally be submitted to declare completion and conformity with the permission. For this property, the buyer should compare planning files with: current internal layout, exterior windows and doors, wooden terrace, pool, dome, carport, outbuilding, any created floor area, and any change in the outbuilding's use. French property sales do not ordinarily rely on a generic nationwide "certificat d'habitabilité" equivalent to the habitability documents used in some other European countries. The more relevant checks here are lawful residential use, planning conformity, DAACT records, sanitation, diagnostics and the condition of the existing dwelling.
Pool Planning and Safety: Planning requirements for private pools depend on factors including surface area, whether the pool is permanent, site protections and the height and form of any enclosure. A déclaration préalable or permis de construire may be required. Private in-ground pools must be equipped with an approved drowning-prevention device. The accepted categories include an appropriate barrier, alarm, safety cover or enclosure that meets the relevant standard. For the dome-covered pool, the buyer should obtain: planning authorisation, DAACT, safety conformity certificate, manufacturer details, technical manuals, snow and wind load specifications, maintenance records, insurance confirmation, pool leakage and structural reports, and heating and filtration invoices. The buyer should independently confirm that the dome qualifies as the statutory safety device rather than assuming that any cover is compliant.
Drainage: If the property is connected to mains drainage, the buyer should confirm the legality and condition of the private connection and whether any inspection has identified defects. If individual sanitation is used, the SPANC report should be reviewed. The buyer should establish the system's age, capacity, maintenance history and compliance, and whether remedial works may become necessary after the transaction.
Outbuilding Conversion: Converting the workshop into residential accommodation may involve: planning permission, change of destination, building regulations, insulation and ventilation, fire safety, drainage, parking requirements, local planning restrictions, and updated cadastral and tax records. A déclaration préalable may be required for certain changes, while larger or more complex works may require a permis de construire. The buyer should seek a written planning position from the mairie before attributing residential development value to the outbuilding.
Meublé de Tourisme: Furnished tourist accommodation may require declaration to the mairie, and some communes operate their own registration service or require additional authorisation. Owners should verify the exact local process with Lons-le-Saunier rather than relying on national summaries alone. National reforms require all furnished tourist rentals to obtain registration through a national service from May 2026. Where a change-of-use authorisation is required for a metropolitan secondary residence used as tourist accommodation, a DPE rating between A and E is required under the current framework. This makes the missing DPE especially important if holiday rental forms part of the investment strategy. The buyer should also confirm: local registration, national registration, SIRET registration, tourist tax collection, insurance for paying guests, pool safety procedures, maximum occupancy, fire and carbon monoxide precautions, tax treatment, and whether meals or hotel-like services would change the legal activity.

Viewing Strategy

During the viewing:

Begin by walking around the complete exterior before entering the house. Examine the roofline, chimney stacks, gutters, façades, window openings and junctions between the historic building and any altered structures.
Look for mismatched roof coverings, fresh render patches, cracked masonry, blocked gutters and staining below windows or roof edges. Recently painted surfaces should be inspected particularly carefully for evidence of concealed moisture.
Ask the agent to identify every part of the renovation as you walk through the house. Compare verbal descriptions with invoices, plans and contractor records rather than accepting "everything was done" as sufficient detail.
Inspect the lowest parts of the building first. Cellars, ground-floor walls, skirting, cupboards and rear elevations may reveal damp that is less visible in principal rooms. Look for salt deposits, flaking finishes, musty odours and dehumidifiers.
Walk across all parquet floors and listen for movement, squeaking and hollow sections. Look beneath rugs and furniture where possible. Check whether boards have been patched around relocated plumbing or partitions.
Inspect the fireplaces and chimney breasts. Look for cracking, soot staining, blocked openings and signs that flues have been lined. Ask to see sweeping and inspection records.
Operate the heating system from cold where possible. Check radiators or underfloor zones throughout the house and note whether upper rooms heat evenly.
Open every window and door. Check for draughts, condensation, failed seals, sticking frames and noise from the street or neighbouring premises.
Run several taps simultaneously and flush toilets while showers are operating. Check pressure, hot-water recovery, drainage speed and signs of leakage below sinks.
Inspect the electrical consumer unit, visible sockets and external power installations. Confirm that the pool, outbuilding and main house have appropriate protection and separation.
At the pool, open and close the dome completely. Watch for difficult sections, damaged rails, distorted panels, failed locks and water accumulation.
Inspect the pool waterline, coping, liner or tiled shell for cracking, staining or movement. Ask for the equipment to be operated so you can hear the pump and observe filtration.
Check the plant room for corrosion, leaks, temporary wiring, chemical storage and clear equipment labels. Record the manufacturer and age of every major component.
Inspect the inside of the dome for condensation and green or black growth. Look for rust, damaged seals and evidence that moisture affects the wooden terrace or nearby walls.
Confirm how the pool safety device locks and ask to see its conformity documentation. Do not rely solely on the presence of the enclosure.
Walk the entire garden boundary. Check walls, fencing, gates, adjoining windows and any signs of shared access.
Examine mature trees for dead branches, leaning trunks, fungal growth and proximity to buildings, drains and the pool.
Inspect the wooden terrace underneath where accessible. Look for soft timber, movement, inadequate ventilation and direct contact with damp soil.
Enter the outbuilding and examine its roof, floor, walls and electrical installation independently from the main house. Workshops can contain hidden moisture, overloaded circuits or residues from previous use.
Test vehicle access with the type of car you expect to use. Check gate width, turning room, carport clearance and whether several vehicles can exit independently.
Visit the immediate streets during both daytime and evening if possible. Town-centre noise can vary considerably around restaurants, deliveries, schools and events.
Finally, compare the physical property against the cadastral plan, planning drawings and renovation file before treating the condition or additional structures as fully verified.

Next Step

Verify from the listing:

The documented scope of the recent renovation
Request a complete schedule of works, contractor invoices, architect or maître d’œuvre records, réception documents and valid décennale insurance certificates so you can distinguish a fully documented technical renovation from a mainly cosmetic refurbishment.

The missing DPE and real running costs
Obtain the complete DPE, historic utility bills, heating-system details and insulation specifications before estimating the annual cost of heating a 210 m² period house and operating the covered pool.

Pool and dome legality, safety and condition
Verify the planning permissions, DAACT, cadastral declaration, approved safety system, structural specification and maintenance history for both the swimming pool and its dome enclosure.

The outbuilding’s legal use and conversion potential
Confirm how the workshop is recorded, whether its construction and current use are authorised, what services are installed and whether the mairie would permit conversion into residential or guest accommodation.

Historic-building and moisture exposure
Inspect the roof, chimneys, timber floors, drainage, lower walls and ventilation carefully, and establish whether the renovation addressed structural and damp causes rather than simply refinishing visible surfaces.

A prepared buyer should approach the agent calmly and frame questions as due diligence. For example: “To help me assess the renovation premium and prepare a serious offer, could you share the full DDT and DPE, the renovation invoices and décennale certificates, the planning and DAACT records, and the technical files for the pool, dome and workshop?”

Because this is a renovated period property where undocumented work, energy performance and specialist leisure facilities could materially alter the true ownership cost, run it through the Property Risk Assessment to organise the legal and technical issues, or use the European Property Energy Risk Assessor once the DPE, heating system and historic energy bills have been obtained.

Disclaimer: The Property Drop is buyer-focused intelligence, zero sales agenda. We curate exceptional properties, in southern Europe, from third-party agents and arm you with decision tools. No commission, no transactions, no agent partnerships, no skin in the game beyond helping you choose wisely. Information stays accurate until it doesn't (properties sell, prices shift, markets move). Everything here is shared for informational purposes only and should not be treated as legal, financial, or investment advice. Images belong to original agents. Read our Terms of Service to learn more.

Buyer Intelligence: This assessment provides general guidance based on common risk factors and publicly available regulatory information. Risk scores and checklist items are indicative only and must not be considered legal, financial, structural, or surveying advice. Actual property conditions, costs, and regulatory requirements vary significantly by location, property age, and specific circumstances. Regulations are subject to change; always verify current requirements with qualified local professionals before making any purchasing decision.
The Property Drop provides buyer intelligence and educational research analysis only. The Property Drop does not act as an estate agent, intermediary, or advisor in any transaction and does not facilitate introductions, negotiations, or transactions. Always engage qualified independent professionals including local lawyers, surveyors, architects, and tax advisors for comprehensive due diligence specific to your property.

IMPORTANT REMINDER: When contacting property agents featured on The Property Drop, you are entering into direct communication with third parties. It's recommended that you verify all property details independently, conduct thorough due diligence, engage qualified professionals (solicitors, surveyors, financial advisors), understand your rights and obligations under local property laws, and never send money or make commitments without proper legal protection.

Previous
Previous

The Buyer Playbook: 2-Room Ground-Floor Flat with Private Patio, Marseille 6th, France, €350,000

Next
Next

The Buyer Playbook: 2-Bed Penthouse Atelier with 75 m² Terrace, Eixample Left, Barcelona, Spain, €620,000