The Buyer Playbook: 5-Bed Atypical Historic Property with Indoor Pool and Sauna, Andlau, France, €642,000 (Auction)
France Pre-Viewing Intelligence

Buyer Playbook

Pre-Viewing Intelligence Report

This independent buyer guidance report relates to this specific property located in Andlau, Alsace, France. It is provided for informational purposes only and does not constitute legal, tax, structural or survey advice. Auction conditions, title, heritage protection, planning permissions, habitability, sanitation, swimming-pool safety, rental use, land boundaries and restoration matters must always be verified with qualified French professionals, including a notaire, avocat, architecte du patrimoine, structural engineer, building surveyor, pool specialist and the relevant municipal and heritage authorities. This report is designed to help buyers evaluate the property before arranging a viewing, registering for the auction or making an offer. It highlights due diligence areas and targeted questions to ask the estate agent and auction facilitator. The analysis is based on the listing information, the supplied property research and publicly available regulatory context at the time of writing.

Property Snapshot

Location

Historic centre of Andlau, Bas-Rhin, Alsace, France

Property type

Atypical historic house with significant architect-designed interior features

Asking Price

€642,000

Sale method

Interactive online auction through Drouot.immo

Auction date

1 August at 11:00, subject to confirmation in the official auction documentation

Bedrooms

5

Architectural significance

Interior elements attributed to renowned French architect Jacques Couëlle

Signature features

Multi-level sculptural fireplace, helical staircase and monumental top-floor library

Leisure facilities

Indoor swimming pool with retractable floor and sauna

Additional accommodation

Independent apartment

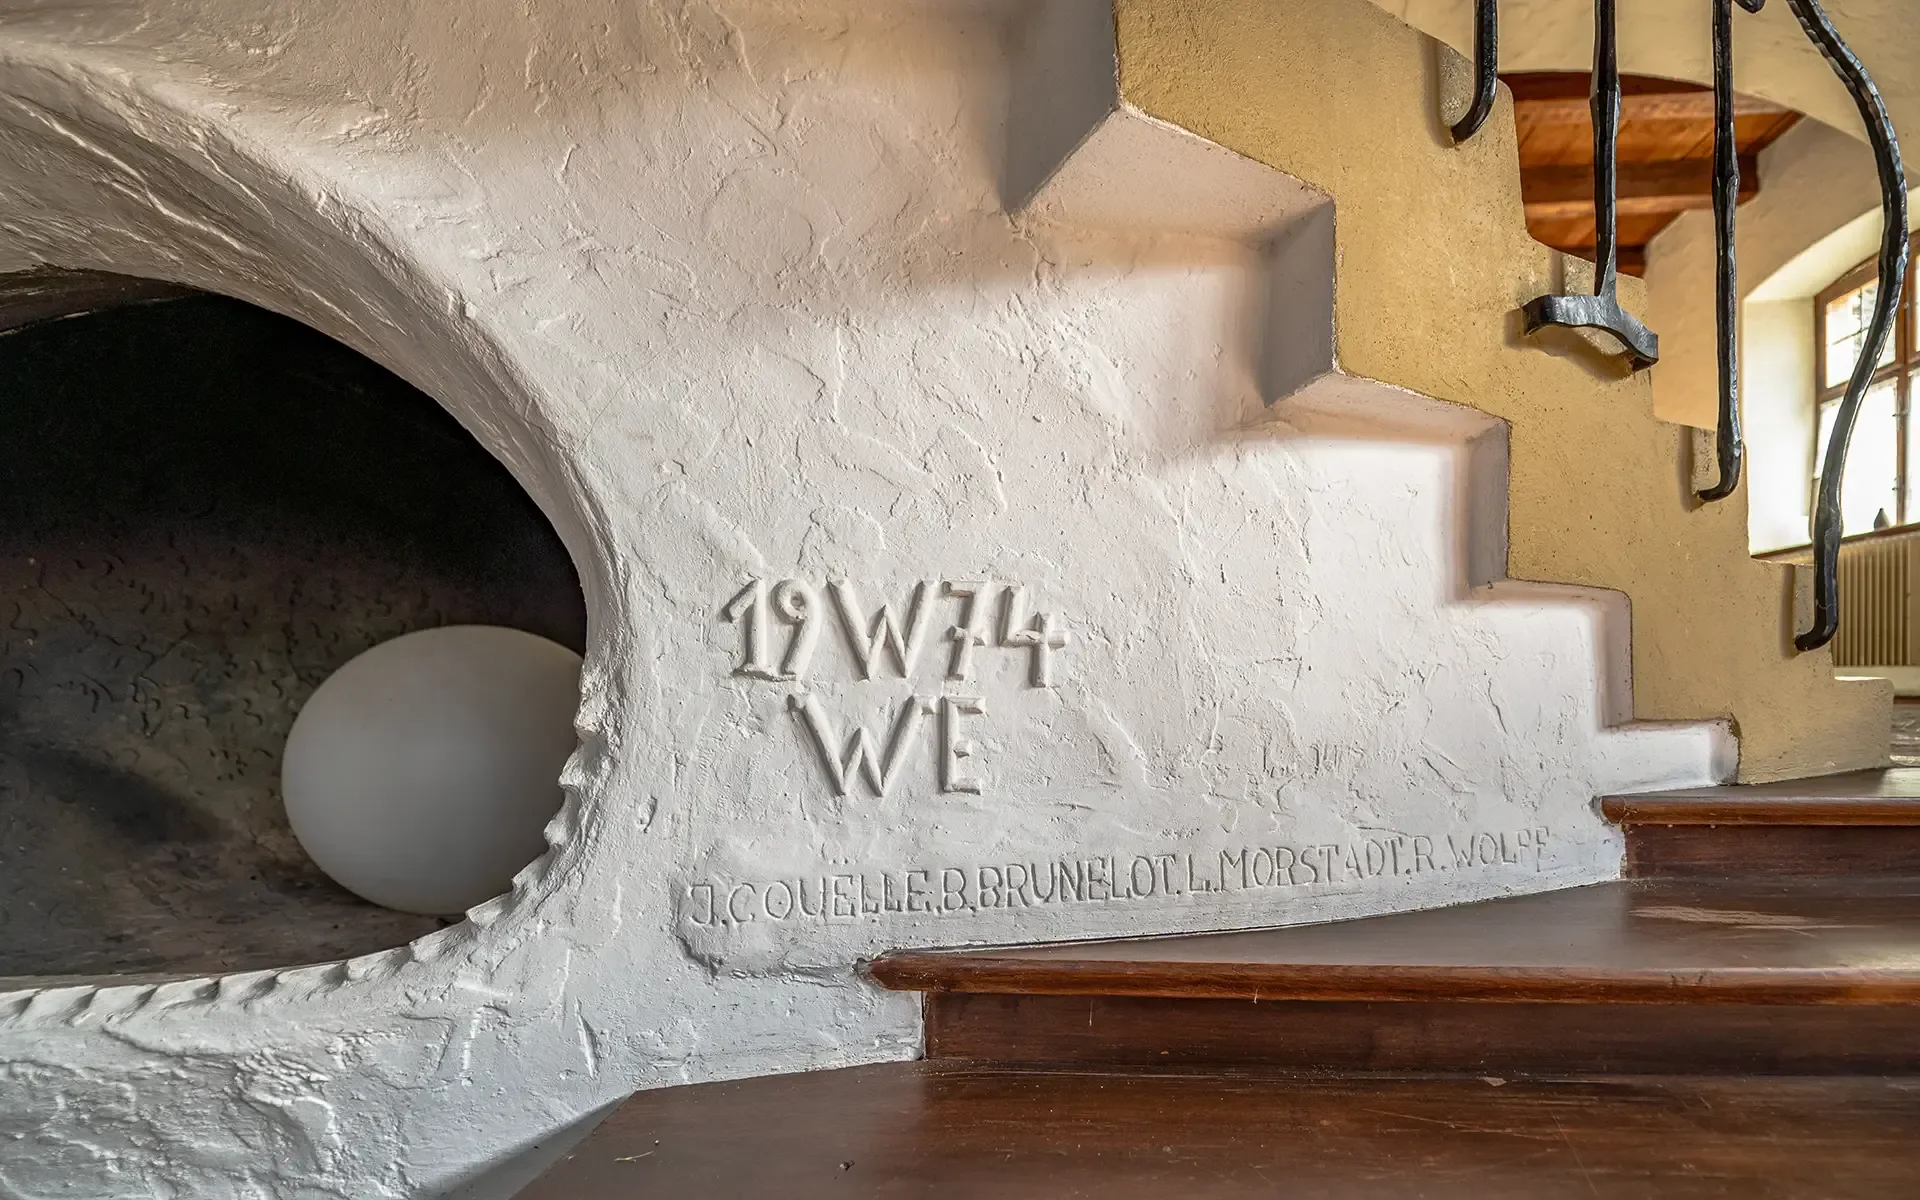
Outdoor space

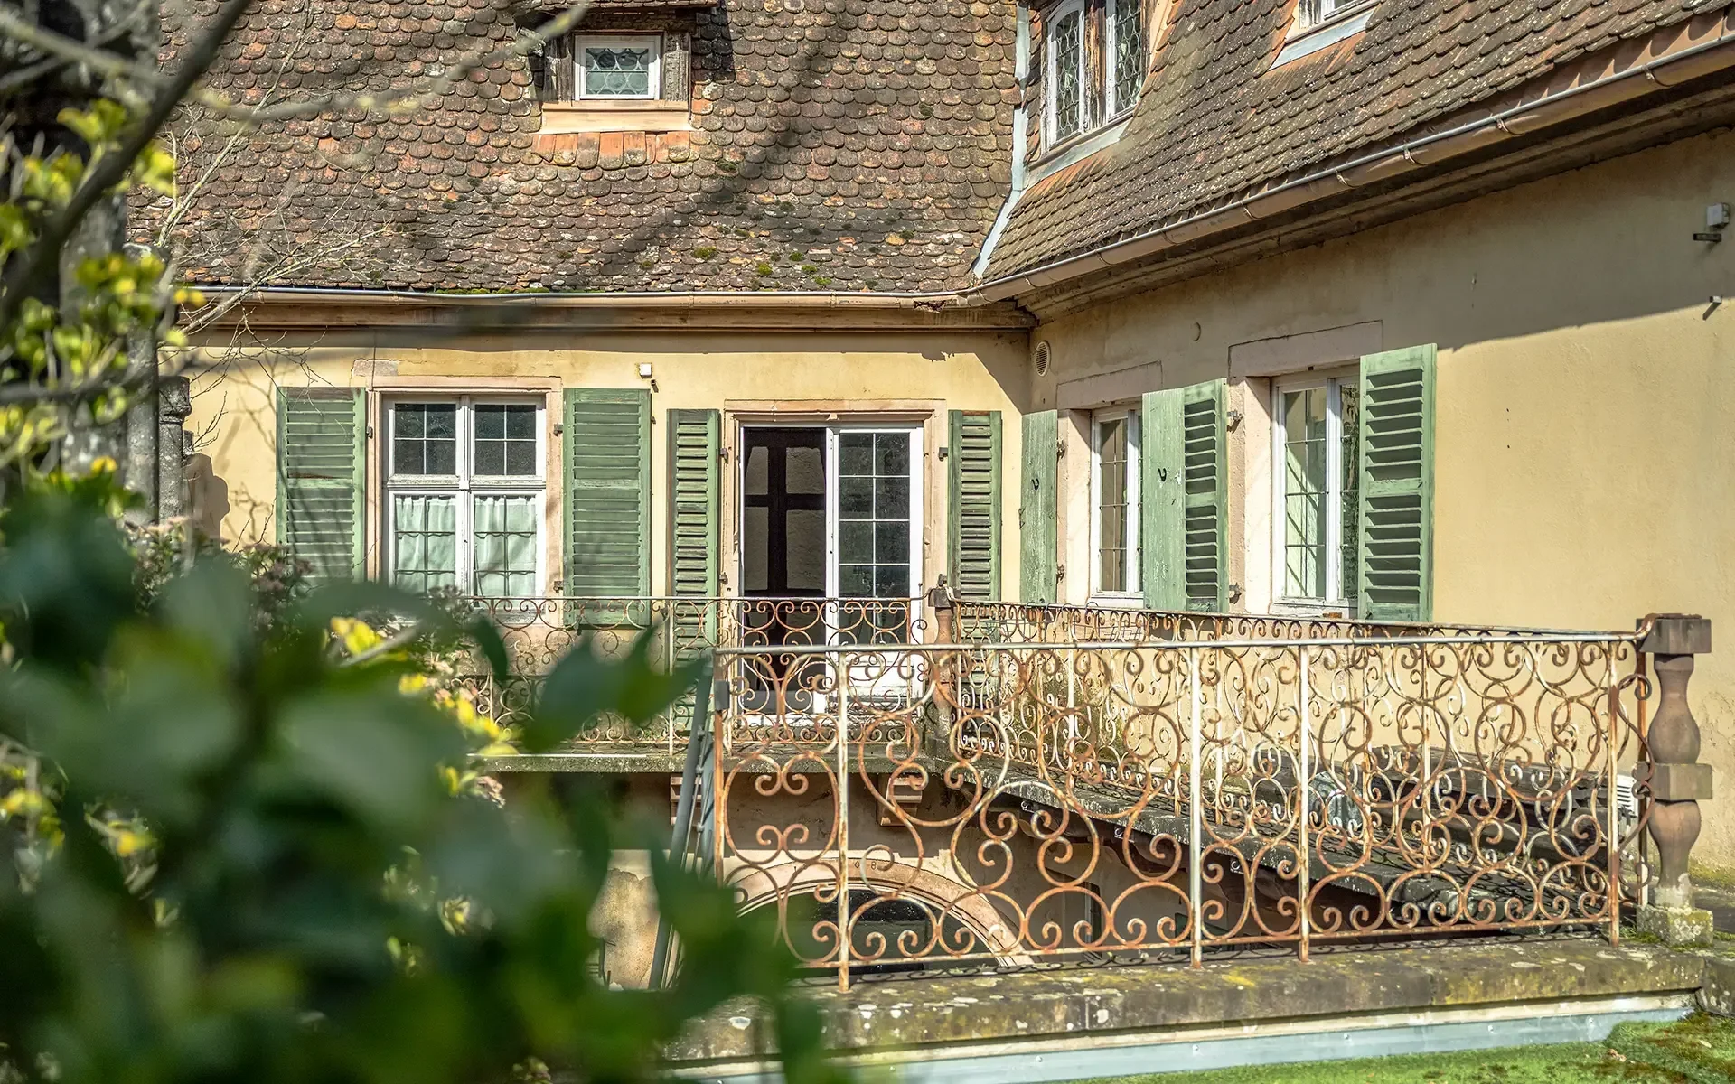
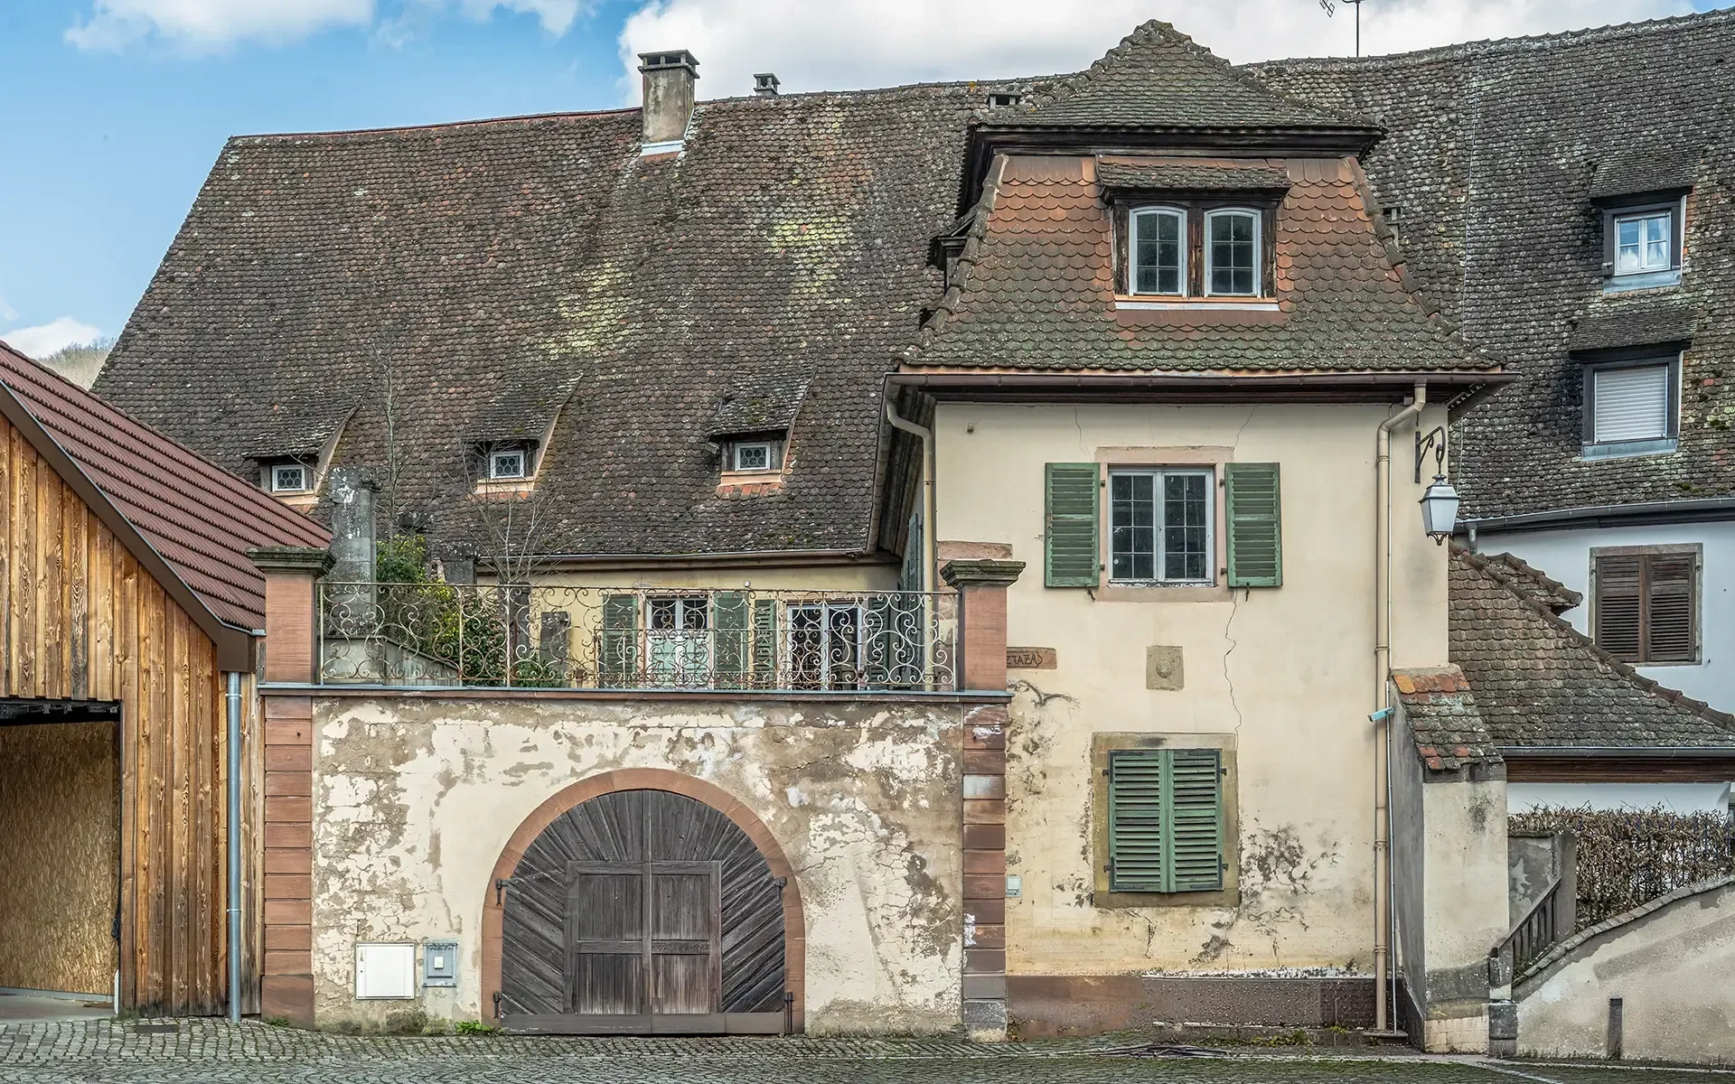
Walled garden, stone terrace and access through a historic porte cochère

Additional space

Cellar

Energy rating

D, according to the listing

Setting

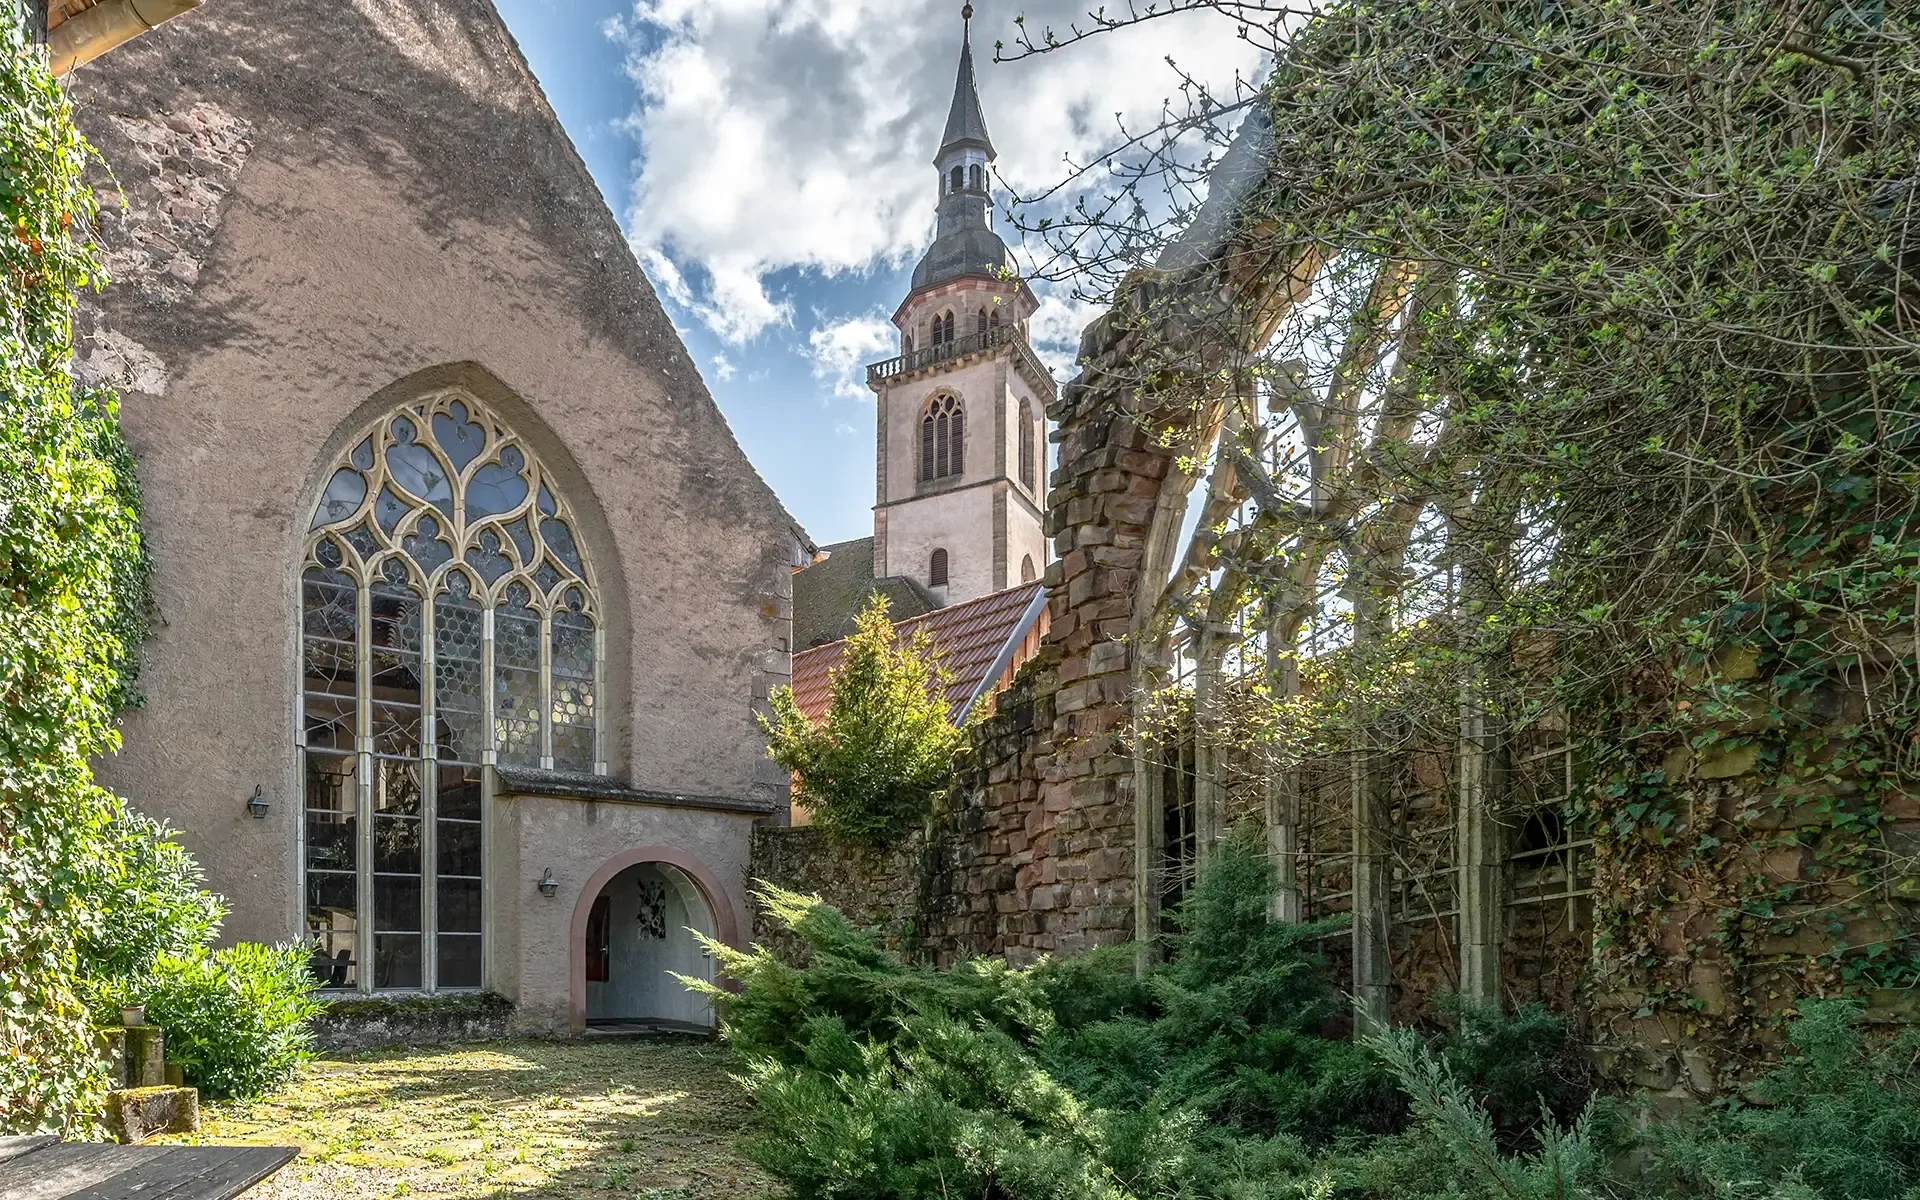
Historic Alsatian village on or close to the Alsace Wine Route

Potential uses

Principal residence, distinctive second home, architecturally significant restoration project or specialist hospitality property

Primary due diligence themes

Auction conditions, provenance of the Couëlle work, heritage controls, structural integrity, indoor-pool systems, humidity management, legal status of the apartment and restoration costs

Risk Radar

Potential risk or due-diligence focus. More investigation needed. Unknown or information not yet confirmed.
Auction terms, seller acceptance and total acquisition cost
High
Structural condition and specialist restoration exposure
High
Indoor pool, retractable floor and humidity-control systems
High
Heritage status and restrictions affecting Couëlle features
High
Independent apartment legality and future rental use
Medium–High

Overview

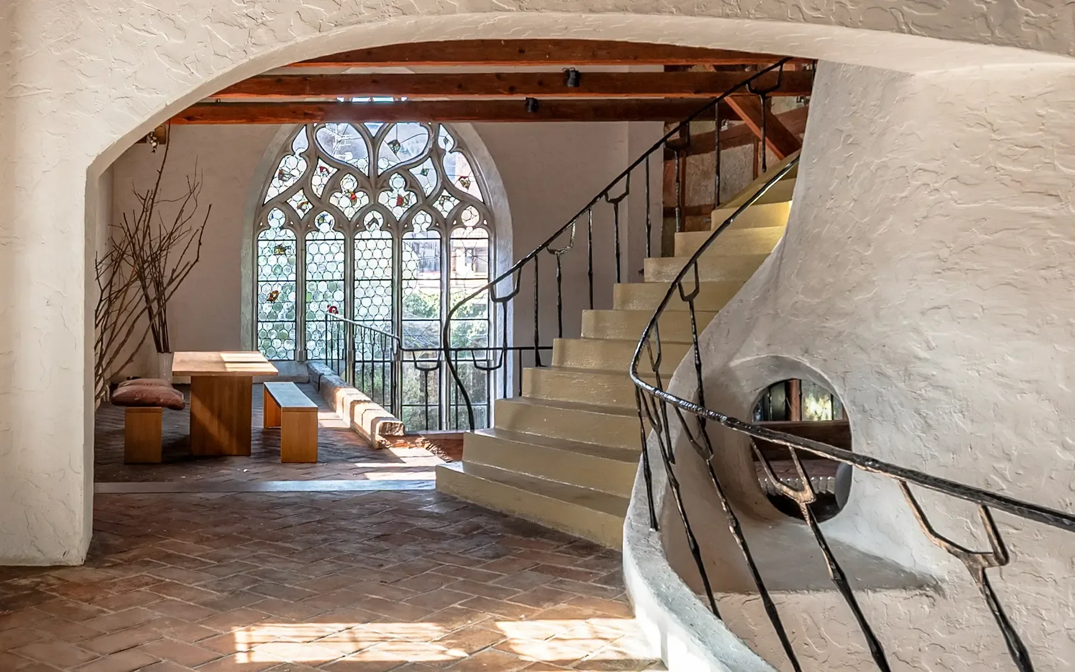
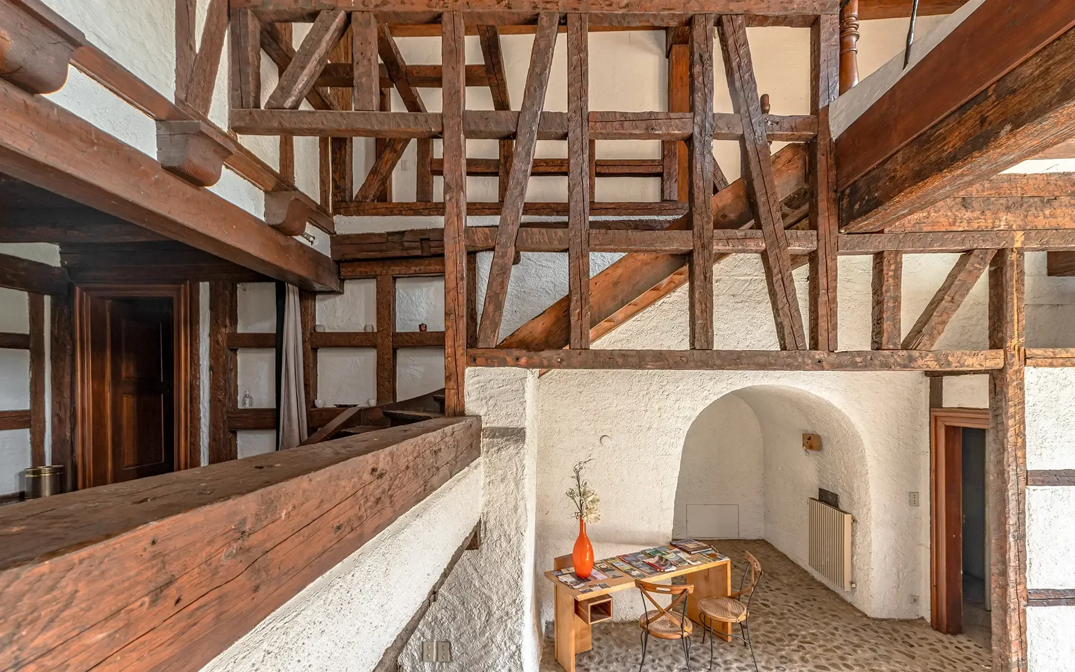
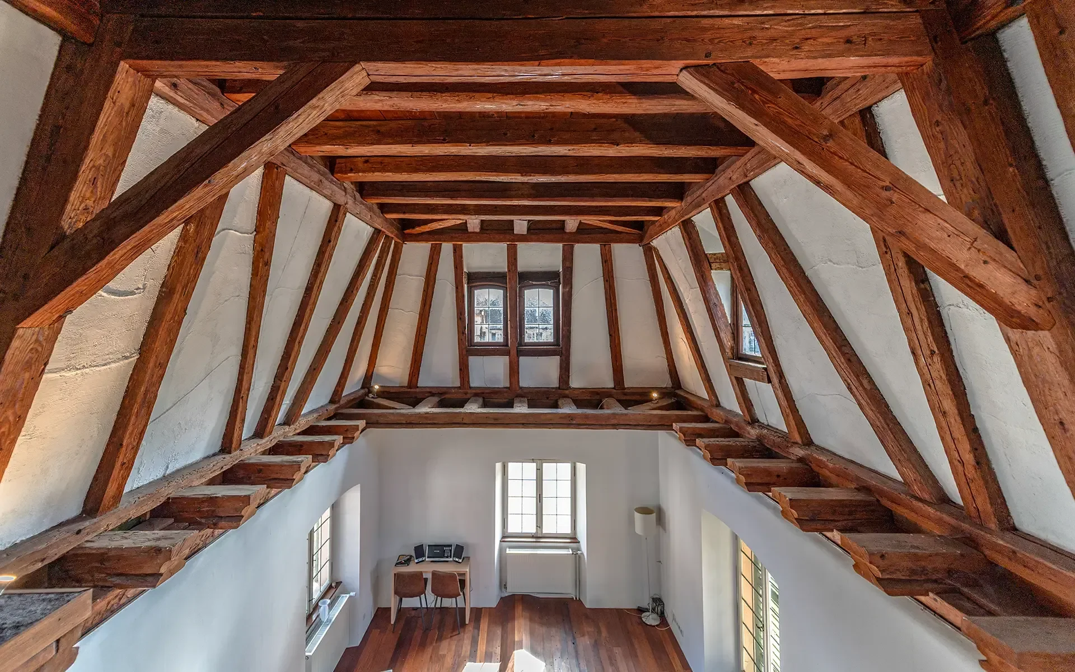
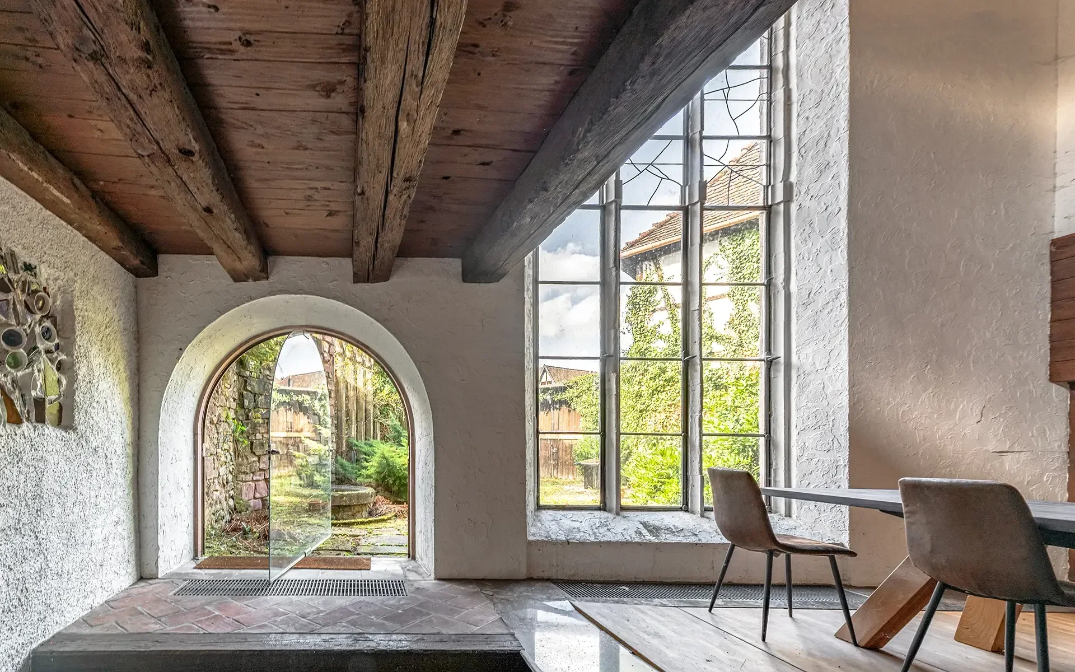
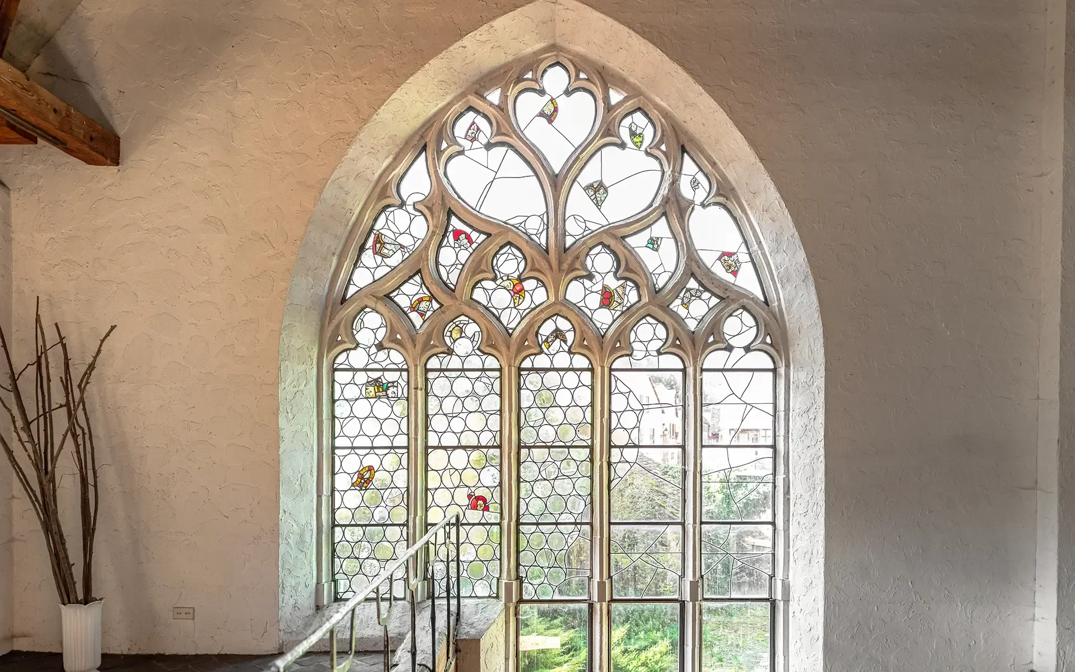
This is not a conventional five-bedroom village house. Its value appears to depend heavily on the interaction between the historic building, the unusual spatial design and the interior elements attributed to Jacques Couëlle. The sculptural fireplace, helical staircase and monumental library may make the property exceptionally desirable, but they also require specialist investigation. The buyer should establish exactly which elements were designed by Couëlle, whether attribution is documented, whether original drawings or correspondence survive, and whether the features are legally protected or subject to conservation expectations.

The indoor pool with a retractable floor introduces another major layer of technical and financial complexity. The pool shell, waterproofing, retractable mechanism, filtration, heating, dehumidification and ventilation should be treated as separate systems. A visually impressive pool room can conceal corrosion, condensation, mould, deteriorated finishes or expensive mechanical equipment approaching the end of its life. The mechanism should be demonstrated under operating conditions rather than accepted on the basis of photographs or verbal assurances.

The historic structure itself requires a survey proportionate to its age and complexity. Particular attention should be paid to roof condition, historic timber, masonry movement, moisture pathways, chimney construction, cellar damp, alterations made to accommodate the pool and the load paths surrounding the sculptural staircase and fireplace. A general pre-purchase inspection may not be sufficient. A structural engineer, historic-building architect and specialist pool contractor may each be required.

The Drouot.immo process is an interactive digital auction rather than a conventional negotiated sale. Drouot describes its auctions as lasting 60 minutes and requires prospective bidders to visit the property, provide identification and submit a financing plan before registration is validated. Properties may be offered with or without a reserve price, and the seller's precise obligation to accept the highest bid must be confirmed from the property-specific conditions.

The buyer should therefore complete as much legal, structural and financial due diligence as possible before bidding. The advertised or starting figure should not be treated as the final acquisition budget. Notaire costs, any auction or agency fees, specialist restoration, pool refurbishment, energy improvements and immediate safety works could materially alter the true cost.

Targeted Questions

Auction Process, Registration and Buyer Commitment

1.Can you provide the complete property-specific auction terms and conditions, including every document that will govern the bidding process and subsequent sale?

General platform guidance is not a substitute for the contractual terms applying to this particular property.

2.Is €642,000 the starting bid, the guide price, the seller's valuation or another form of indicative figure?

The meaning of the advertised price affects how the buyer should interpret value and establish a bidding ceiling.

3.Is there a confidential reserve price, and will registered bidders be told whether the reserve has been reached during or after the auction?

A highest bid may not result in a sale if it falls below the seller's required level.

4.Is the seller contractually obliged to accept the highest qualifying bid, or can the seller reject it after the auction closes?

Drouot states that properties may be offered with or without a reserve, so seller discretion must be established before bidding.

5.What are the minimum bid increments, and can those increments change during the 60-minute bidding period?

Bid increments affect strategy and may push the final amount above a carefully calculated ceiling.

6.Can a bidder place a confidential maximum or absentee bid, and exactly how does the automatic bidding function operate?

The buyer needs to understand whether the platform will bid incrementally or immediately disclose the maximum amount.

7.What happens if a bid is placed during the final minutes? Is the auction automatically extended?

Anti-sniping extensions can change the advertised end time and create pressure to exceed the planned budget.

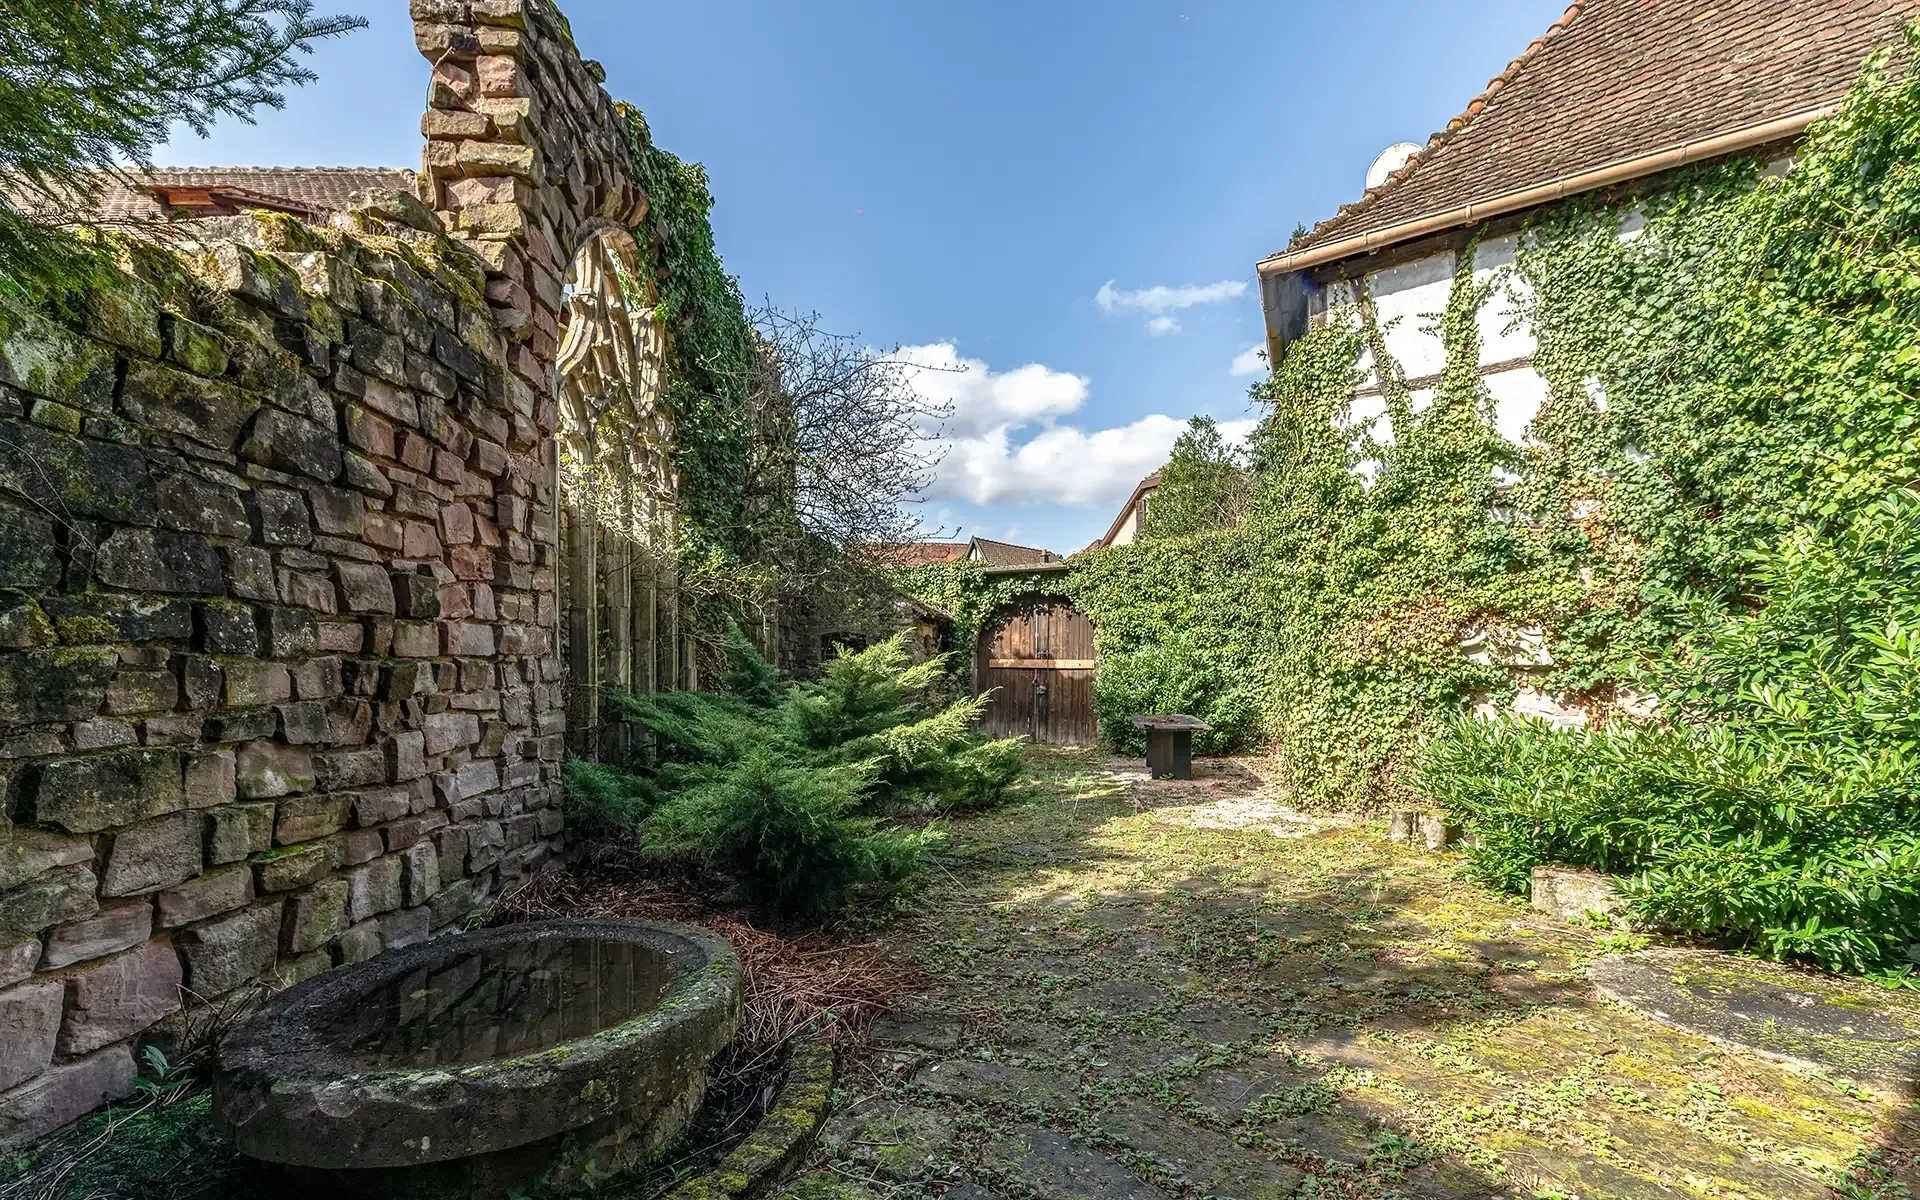
8.What documents must be supplied for registration, including identification, proof of address, proof of funds and a financing plan?

Drouot requires prior validation, including identification and a financing plan, before a bidder can participate.

9.Is an in-person viewing compulsory before registration, and can a retained architect, surveyor or legal representative attend on the buyer's behalf?

Drouot's published process refers to a prior property visit, but an overseas buyer may need a professional representative to inspect within the timetable.

10.What is the final deadline for viewing, submitting the registration file and receiving approval to bid?

Late approval could prevent participation even if finance and legal preparations are otherwise complete.

11.Are non-French residents or buyers purchasing through a company subject to additional registration, anti-money-laundering or proof-of-funds requirements?

Overseas ownership structures can require more documentation and longer compliance checks.

12.Is any bidder deposit, registration security or card authorisation required, and under what circumstances could it be retained?

The buyer must distinguish refundable security from a contractual deposit or penalty.

13.Are there auction premiums, platform charges or agency fees payable in addition to the bid, and are they included in the advertised price?

Additional percentage-based fees can materially increase the acquisition cost.

14.Once a bid is accepted, what document is signed first, and on what date does the buyer become legally committed?

The legal effect of winning the digital auction must be distinguished from signing a compromis de vente, promesse de vente or other preliminary agreement.

15.Will the standard French cooling-off period for a non-professional residential buyer apply after the preliminary contract is signed, and are there any auction-specific exceptions or waivers?

The buyer should obtain written advice from the notaire rather than assume that an interactive auction operates like an ordinary negotiated purchase.

16.Can the purchase include a mortgage finance condition, or must the successful bidder proceed without a condition suspensive d'obtention de prêt?

Bidding without a finance condition could expose the buyer if lending is delayed or declined.

17.What deposit is due after acceptance, to whom is it paid, and what is the proposed completion period?

The buyer needs sufficient liquid funds and a realistic timetable for banking, currency transfer and legal checks.

18.Which notaire has been appointed by the seller, and may the buyer appoint a separate notaire without increasing the overall notarial fee?

A buyer-appointed notaire can independently review the title, auction mechanics, heritage position and contractual protections.

Title, Ownership and Sale Documentation

19.Can the agent provide the draft title documentation, cadastral plan and seller's acte de propriété before bidder registration closes?

The buyer must verify exactly what land, buildings, accessways and secondary accommodation are included.

20.Are there any mortgages, liens, usufruct rights, rights of occupation, easements or disputes affecting the property?

Historic central properties may be affected by access, drainage, party-wall or neighbouring rights that are not visible during a viewing.

21.Does the title include the entire porte cochère, courtyard access, walled garden, terrace, cellar and independent apartment?

Attractive ancillary spaces should not be assumed to form part of the legal sale merely because they appear in the listing.

22.Are any walls, passages, roofs, drains, courtyards or structural elements shared with neighbouring properties?

Shared historic fabric can create maintenance obligations and limit unilateral restoration work.

23.Is the property held as a single freehold title, divided into cadastral parcels or subject to a copropriété structure?

A divided or shared legal structure could affect alterations, insurance, utilities and apartment use.

24.Can the complete Dossier de Diagnostic Technique be supplied before bidding rather than only when the preliminary contract is issued?

French sale diagnostics are grouped within the DDT and attached to the preliminary sale agreement or deed, but an auction buyer should review them before setting a binding bid ceiling.

25.Which diagnostics are included in the DDT, when were they completed and are they valid for the anticipated signing date?

Depending on the building's age, location and installations, the dossier may include DPE, lead, asbestos, gas, electricity, risk information, termites and sanitation documents.

Jacques Couëlle Attribution and Architectural Provenance

26.Which specific parts of the property are attributed to Jacques Couëlle, and is the attribution supported by signed drawings, plans, invoices, correspondence or archival records?

Documented provenance may materially affect value, insurability, restoration decisions and future resale.

27.Was Couëlle responsible for a complete remodelling project or only individual features such as the fireplace, staircase and library?

The extent of the architect's involvement determines whether the building should be understood as an integrated composition or a historic house containing later interventions.

28.What are the dates of the Couëlle works, who commissioned them and which contractors or craftspeople executed them?

A clear chronology can help specialists identify original fabric, subsequent alterations and appropriate restoration methods.

29.Are original architectural plans, engineering calculations, construction photographs or material specifications available?

These records would be particularly valuable when assessing concealed structure, repairing sculptural elements or sourcing compatible materials.

30.Have any Couëlle-designed elements been altered, repainted, resurfaced, enclosed or repaired since their original installation?

Unsympathetic alterations may reduce architectural integrity and be expensive to reverse.

31.Has a recognised Couëlle specialist, architectural historian, foundation, archive or heritage body authenticated the attribution?

Marketing attribution should be independently supported before the buyer pays a premium for architectural authorship.

32.Are any intellectual-property, moral-rights, archive-access or reproduction issues relevant to future publication, commercial promotion or restoration of the interiors?

A hospitality or editorial use may rely heavily on the architect's name and imagery, so the buyer should not assume unrestricted promotional rights.

Heritage Protection and Planning

33.Is the property itself classified or registered as a monument historique, included within a Site patrimonial remarquable, or located within the protected surroundings of another listed monument?

Each form of protection can affect consent procedures, materials, design choices, costs and project timescales.

34.Has the mairie or DRAC Grand Est confirmed whether the property falls within an ABF-controlled area or a defined heritage perimeter?

In the absence of a specifically defined perimeter, protection around a monument historique can apply to visible properties within 500 metres.

35.Would repairs to the façade, roof, windows, porte cochère, garden walls or visible external services require prior approval or consultation with the Architecte des Bâtiments de France?

Even routine energy or maintenance work may require heritage-compatible designs in a protected setting.

36.Are the Couëlle-designed interior features themselves covered by any listing, inventory, preservation undertaking or prior planning decision?

Interior works may face constraints even where the main exterior is not individually listed.

37.Can the agent provide the property's planning history, including permissions and completion records for the pool, retractable floor, sauna, apartment and major internal alterations?

Expensive installations may have been created under earlier permissions that need to be confirmed before restoration or reuse.

38.Are there unresolved planning breaches, refused applications or works completed without the necessary declaration préalable or permis de construire?

Historic alterations can create regularisation problems, particularly where structure, appearance or use was changed.

Structure, Roof and Historic Fabric

39.Is there a recent structural engineer's report covering the foundations, load-bearing walls, floors, roof structure, staircase, fireplace and pool room?

The property combines old fabric with major sculptural and leisure installations that may impose unusual loads or interrupt historic structure.

40.Have any cracks, settlement, bulging walls, deflection, roof spread or movement been recorded, and have monitoring markers been installed?

Visible cracking may be cosmetic, historic or active, and only a specialist assessment can distinguish between them.

41.What is the age and current condition of the roof covering, flashing, gutters, valleys, chimneys and structural timbers?

Roof repairs in a historic centre can be costly, access-constrained and subject to heritage material requirements.

42.Has the timber structure been inspected for wood-boring insects, fungal decay, dry rot or historic water damage?

Moisture and concealed timber deterioration can spread far beyond the visibly affected area.

43.Have any walls or floors been reinforced to accommodate the pool, library shelving, fireplace or helical staircase?

Concentrated loads and past structural openings should be supported by calculations or evidence of competent design.

44.Is there evidence of damp rising through historic masonry, rain penetration, salt contamination or trapped moisture behind modern finishes?

Historic buildings often require breathable repair materials, and impermeable coatings can intensify deterioration.

Indoor Pool, Retractable Floor and Sauna

45.Can the retractable pool floor be demonstrated through a complete operating cycle during the viewing?

The mechanism is a defining feature, and a static visual inspection cannot confirm safe, reliable operation.

46.Who manufactured and installed the retractable floor, what is its age, and are manuals, maintenance records and replacement parts available?

A bespoke or discontinued mechanism may be expensive or impossible to repair without specialist fabrication.

47.Has an engineer or specialist inspected the retractable floor's motors, lifting components, controls, safety sensors and load capacity?

Mechanical failure could create serious safety risks as well as substantial repair costs.

48.What is the condition of the pool shell, waterproofing, pipework, filtration, pumps, heating equipment and water-treatment system?

These components have different service lives and should not be treated as a single functioning asset.

49.When was the pool last filled, heated and used regularly, and are water-loss or pressure-test records available?

A dormant or partially drained pool may conceal leakage, cracking or failed equipment.

50.What dedicated ventilation or dehumidification system serves the pool room, and does it discharge moisture correctly to the exterior?

Poor humidity control can damage timber, masonry, plaster, electrical systems, library materials and adjoining rooms.

51.Are there records of condensation, mould, corrosion, peeling finishes or remedial works within or above the pool enclosure?

Pool-related moisture may affect concealed parts of the building well beyond the visible pool room.

52.What are the verified annual electricity, fuel, water-treatment and maintenance costs for the pool and retractable floor?

Operating costs may materially affect whether the facilities remain practical for full-time, occasional or rental use.

53.Is the sauna operational, who manufactured it, and when were its heater, controls, electrical supply, lining and ventilation last inspected?

Heat, humidity and ageing electrical components require specialist safety checks.

54.Do the pool and sauna comply with current electrical-zone, ventilation and user-safety requirements, and are any corrective works recommended?

Historic installation dates do not guarantee modern safety standards, particularly where water and high-load electrical equipment interact.

Sculptural Fireplace and Helical Staircase

55.Is the multi-level sculptural fireplace currently usable, and has it been inspected by a qualified chimney and structural specialist?

An architecturally important fireplace may still have unsafe flues, cracking, inadequate clearances or obsolete construction.

56.Are there separate flues or openings on different levels, and has a smoke test or camera inspection been completed?

A complex multi-level chimney arrangement may create draught, leakage, fire or carbon-monoxide risks.

57.Have any sections of the fireplace cracked, detached or been repaired, and were compatible materials used?

Conventional cement-based repairs may be visually inappropriate or physically damaging to sculpted historic finishes.

58.Has the helical staircase been assessed for structural stability, balustrade height, tread geometry, guarding and safe everyday use?

A sculptural staircase can be architecturally exceptional while falling short of modern expectations for children, guests or public accommodation.

59.Are there approved methods for discreetly improving staircase safety without damaging the original design?

Future insurance or hospitality use may require intervention, but visually intrusive alterations could reduce architectural integrity.

Building Services, Energy and Running Costs

60.What are the ages, capacities and conditions of the heating, hot-water, electrical and plumbing systems?

A large historic property with a pool and sauna may require far greater capacity than a conventional five-bedroom home.

61.Is the electrical supply three-phase, and is its capacity sufficient to operate the pool, sauna, heating, kitchen and apartment simultaneously?

Upgrading power capacity in a historic centre may involve distribution-network work and internal rewiring.

62.Can the seller provide electrical and gas diagnostics together with invoices for any recent upgrading work?

French sale diagnostics can identify anomalies but do not replace quotations for full modernisation.

63.Can the full DPE be supplied, including the reference number, calculated consumption, greenhouse-gas rating, estimated annual costs and recommended improvements?

A headline D rating gives limited insight into the effect of the pool, actual occupation patterns or the cost of heating large-volume spaces.

64.What were the property's actual energy bills for each of the last three years, and was the pool heated during those periods?

Historic bills are only meaningful when the occupancy level and use of high-consumption facilities are known.

65.Does the DPE assessment cover the independent apartment and pool area, or only the principal residential accommodation?

Excluded or differently classified areas could make the advertised energy performance misleading for whole-property budgeting.

66.What insulation, glazing or heating upgrades are technically possible without harming historic fabric or requiring heritage approval?

Standard energy recommendations may be unsuitable for sculptural interiors, traditional masonry or protected elevations.

Independent Apartment, Cellar and Garden

67.What is the apartment's exact floor area, layout and legal designation in the title, cadastral records and planning documents?

Physical independence does not automatically establish lawful residential or rental status.

68.Was the apartment created under an approved planning application, and is there evidence that it satisfies habitability and safety requirements?

An unauthorised conversion may limit rental use, insurance and future resale.

69.Does the apartment have separate access, meters, heating, ventilation, fire detection and utility accounts?

Genuine operational independence affects privacy, running-cost allocation and rental feasibility.

70.Is the apartment currently occupied, rented or subject to any tenancy, informal arrangement or right of occupation?

An existing occupant or tenancy could affect possession after completion.

71.What is the condition of the cellar, and is there evidence of flooding, water ingress, condensation, drainage failure or salts in the masonry?

Cellar moisture may indicate wider groundwater, drainage or wall-base problems.

72.What is the surveyed area of the walled garden, and are all boundary walls privately owned or shared?

Historic garden walls can create significant repair liabilities and neighbour-consent issues.

73.What is the structural condition of the porte cochère, stone terrace, walls, gates and any exterior steps?

Large masonry and timber entrance features can require specialist repair and may be subject to heritage controls.

Access, Parking, Drainage and Practical Use

74.Can a normal car pass through the porte cochère, and what are its measured width, height and turning restrictions?

Photographs may not reveal whether modern vehicles, removal vans or emergency services can gain practical access.

75.Is there legally designated parking within the property, and how many vehicles can be accommodated without obstructing access?

Central-village parking limitations may affect daily living, guests and rental potential.

76.Can contractors position scaffolding, skips, lifting equipment or delivery vehicles close enough to undertake major restoration work?

Restricted access can materially increase labour, handling and waste-removal costs.

77.Is the property connected to collective mains drainage, and can the seller provide confirmation from the relevant utility or municipality?

The buyer should not assume a central location guarantees that every part of the property is properly connected.

78.If any part uses non-collective sanitation, can the latest SPANC report and any required remedial-work notice be provided?

French law distinguishes collective and non-collective sanitation, and compliance issues can create buyer obligations after completion.

79.What broadband connection is installed at the property, and is fibre available to both the main house and apartment?

Thick historic walls and a multi-level layout can affect internal coverage even where fibre reaches the street.

Rental and Hospitality Potential

80.Has either the main house or apartment previously operated as a holiday rental, chambre d'hôtes, event venue or other commercial accommodation?

Previous lawful use, guest records and operating accounts may support feasibility, while unauthorised use may expose unresolved issues.

81.Does the property currently have any meublé de tourisme declaration, registration number, classification or SIRET registration?

Existing registrations may not automatically transfer, but they provide evidence of the property's previous regulatory position.

82.Has the mairie d'Andlau confirmed whether a change-of-use authorisation, local registration or other restriction applies to this address?

French tourist-rental requirements vary by commune, and municipal rules should be checked for the exact property rather than inferred from national guidance.

83.Would separate rental of the apartment require its own registration, safety measures, DPE assessment or planning regularisation?

The apartment may be treated as a separate accommodation unit rather than an accessory part of the principal house.

84.Would paying guests trigger additional fire-safety, accessibility, pool-safety or public-access obligations because of the property's layout and leisure facilities?

A private home can face a different compliance regime when used commercially or made available to multiple guests.

85.Are there realistic occupancy, pricing and seasonality records for comparable high-end or architecturally distinctive properties in the Andlau and Alsace Wine Route area?

The property's uniqueness does not guarantee sufficient demand to cover specialist maintenance and energy costs.

Negotiation Intelligence

Buyer Leverage

Medium–High

Key Drivers

The documented authenticity and extent of the Jacques Couëlle attribution
Whether the seller can provide original plans and restoration records
The property's confirmed heritage and planning status
Structural reports for the main building, fireplace and staircase
The demonstrated operation of the retractable pool floor
The age and replacement cost of pool, sauna and ventilation systems
Evidence of pool-related humidity or corrosion
Roof, timber and masonry condition
Actual annual energy and pool-running costs
The lawful status of the independent apartment
Access restrictions affecting major works
Auction, agency and acquisition fees
The absence of a finance condition, if applicable
The scale of immediate conservation and safety expenditure

Typical Negotiation Range

5-15% below asking

Neutral Phrasing Examples

"To assess whether I can register and bid responsibly, please send the property-specific auction conditions, full DDT, title and cadastral documents, planning and heritage records, Jacques Couëlle provenance, structural reports, pool maintenance history and confirmation of every fee payable in addition to the final bid."

Country Layer

France (Regulatory Context July 2026)

Key French requirements for buyers:

Interactive Auction Position: Drouot.immo describes its format as a 60-minute interactive digital property auction. Its published guidance states that prospective bidders must have visited the property, provided identification and submitted a financing plan to the partner estate agency before registration can be validated. It also confirms that properties may be offered with or without a reserve price. This is distinct from assuming that the transaction is a judicial auction or a traditional notarial auction. The buyer's notaire should review the property-specific rules and confirm: whether a submitted bid is a binding offer; whether the seller must accept the highest bid; whether a reserve applies; when the buyer becomes legally committed; whether a mortgage condition is permitted; whether the statutory residential cooling-off regime applies; what happens if documents reveal a material defect after bidding; and which fees sit outside the bid amount.
Dossier de Diagnostic Technique: For a residential sale in France, the seller must assemble the applicable diagnostics in a Dossier de Diagnostic Technique and attach it to the preliminary sale agreement or, where appropriate, the authentic deed. The precise contents depend on the property's age, location, installations and sanitation arrangements. For a historic house of this type, the buyer should determine whether the dossier includes: Diagnostic de Performance Énergétique; lead exposure report if the building predates 1949; asbestos report where the relevant construction authorisation predates July 1997; gas and electrical installation reports where installations meet the applicable age criteria; état des risques covering natural, mining, technological, seismic and other mapped risks; termite report if the property falls within a designated zone; noise exposure information if applicable; and sanitation report where non-collective sanitation is used. A termite report is only required where the property lies within an area designated by prefectural order, so the buyer should verify the current Bas-Rhin zoning rather than assume inclusion or exclusion.
DPE and Energy Audit: The DPE informs buyers about a property's energy and climate performance, estimated costs and recommended improvements. DPEs and energy audits produced from 1 January 2026 use the updated electricity conversion coefficient, while existing valid DPEs remain usable for their normal validity period unless updated. As the listing states a D rating, a statutory sale energy audit is not ordinarily triggered solely by that rating. Current government guidance identifies the mandatory individual-house sale audit requirement for properties rated E, F or G. However, the buyer should not treat the absence of a compulsory audit as evidence of low running costs. The pool, sauna, large internal volume and potentially inefficient historic fabric justify a separate specialist energy and humidity assessment.
Heritage and ABF Controls: If the property is classified as a monument historique, restoration or modification work requires the relevant heritage authorisation. Properties within the surroundings of listed monuments or within a Site patrimonial remarquable can also face additional consent requirements. Where no tailored protected perimeter has been established, the surroundings regime may apply to a property within 500 metres and within the field of visibility of a monument historique. Before purchase, the buyer should obtain written confirmation from the mairie, the relevant planning authority and, where appropriate, the Unité Départementale de l'Architecture et du Patrimoine or DRAC Grand Est regarding: individual listing or registration; location within protected surroundings; Site patrimonial remarquable status; controls over roofs, windows, façades and external equipment; protection or recognition of the Couëlle interiors; consent routes for pool, heating and ventilation alterations; and acceptable materials and repair techniques.
Planning and Change of Use: Alterations to a building may require a déclaration préalable or permis de construire depending on their nature. A change of destination, external modification or creation of floor area can trigger planning procedures, while change of use is a separate regulatory question. The planning file should therefore be checked for the apartment, pool room, retractable floor, sauna, structural alterations and any earlier conversion of upper or cellar areas.
Sanitation: French regulation distinguishes collective mains drainage from non-collective sanitation. Where connection to the public network is unavailable, the property must use an appropriate non-collective system overseen by the local SPANC. The buyer should obtain written confirmation of the property's drainage arrangement. If a non-collective system exists, the latest inspection should be reviewed for capacity, defects and required remedial works, taking account of the main house, five bedrooms, apartment, pool backwashing and any intended guest use.
Meublé de Tourisme Rules: France strengthened regulation of furnished tourist accommodation through the law of 19 November 2024. National guidance stated that, by 20 May 2026, tourist-furnished accommodation would be subject to registration through the dedicated national system, alongside the ability of local authorities to apply additional controls. For a secondary residence used as tourist accommodation, municipal declaration and, in some areas, change-of-use authorisation may be required. Government guidance advises owners to consult the mairie because the applicable process varies locally. The buyer should therefore obtain written confirmation from Andlau's mairie regarding: registration requirements in force for this address; whether change-of-use approval is required; whether the house and apartment require separate registrations; limits on rental nights or zones; DPE requirements; guest-capacity and safety implications; any restrictions connected with heritage status; and local taxe de séjour procedures. A D-rated property is not currently in the category barred from ordinary residential letting on energy-decency grounds. France has prohibited new residential leases of G-rated accommodation since 1 January 2025, but the buyer should continue to monitor future thresholds and distinguish long-term residential rules from tourist-use requirements.

Viewing Strategy

Arrange a viewing only after receiving the auction conditions and as much of the legal dossier as possible. Attend with, or arrange separate access for, a historic-building architect, structural engineer and pool specialist. The property is too complex to assess through a standard estate-agent tour alone.

Begin outside. Inspect the roofline from multiple positions, including neighbouring streets where possible. Look for slipped tiles, uneven ridges, defective flashing, blocked rainwater goods, vegetation, stained masonry and evidence of temporary repairs. Examine the porte cochère, garden walls and terrace for movement, open joints, failed drainage and timber decay.
Inside, follow the building vertically from cellar to roof. Record crack patterns, sloping floors, distorted openings, damp odours, salt deposits, patched plaster and changes in floor level. Use a moisture meter only as an initial indicator, since historic walls and salts can distort readings.
Ask for every movable or mechanical feature to be operated. The pool floor should complete a full cycle without abnormal noise, hesitation or manual intervention. Observe the edges, seals, safety sensors and alignment. Run pumps, heating, ventilation and dehumidification long enough to identify vibration, leakage or warning lights.
Inspect the pool room's ceiling, structural junctions, metalwork, windows and neighbouring rooms for corrosion, mould, blistering paint or condensation. Ask whether the room has been recently redecorated and, if so, why.
Examine the Couëlle-attributed features slowly and under good lighting. Photograph cracks, repairs, surface changes, fixings and transitions into the original building. Compare visible work against any drawings or archival photographs. Do not assume that a dramatic sculptural form is structurally self-supporting.
Have the fireplace flues inspected rather than merely lighting a fire. Check hearths, soot marks, ventilation, carbon-monoxide alarms and heat damage to adjacent materials.
Walk the helical staircase while another person observes movement from below. Check tread consistency, handholds, balustrade gaps and headroom. Consider its suitability for children, older occupants, guests and carrying furniture between floors.
Inspect the monumental library for roof leakage, overloaded shelving, floor deflection, insect damage and environmental conditions. Confirm whether shelving is fixed, removable or part of the architecturally significant fabric.
Test the sauna, heating, hot water, taps, showers, drainage, electrical circuits and apartment utilities. Photograph meter references and equipment labels so that capacities, ages and replacement availability can be checked later.
Measure the porte cochère and access route rather than relying on estimates. Test the turning space with the type of vehicle likely to be used. Consider how scaffolding, pool equipment, boilers, furniture and construction waste could enter or leave the property.
Finally, revisit the property after the technical inspection without focusing on its theatrical features. Assess whether the circulation, privacy, heating demands, parking and maintenance burden support the intended use. An exceptional interior can justify specialist expenditure, but only when the legal, structural and operational position is understood before bidding.

Next Step

Verify from the listing:

Auction commitment and full acquisition cost
Obtain the property-specific Drouot.immo conditions, reserve position, bid increments, seller acceptance rights, registration deadline, deposit requirements, finance-condition rules and every fee payable in addition to the successful bid.

Jacques Couëlle attribution and conservation position
Request original drawings, correspondence, invoices, archival records and independent authentication identifying exactly which features were designed by Couëlle, together with written confirmation of any heritage or restoration restrictions.

Structural integrity of the historic building
Commission specialist inspections of the roof, masonry, floors, timber, cellar, fireplace, staircase and areas altered to accommodate the pool before setting a maximum bid.

Pool floor, mechanical systems and humidity exposure
Require a complete demonstration of the retractable floor and professional assessment of its mechanism, pool shell, filtration, heating, dehumidification, ventilation and any moisture damage to the surrounding structure.

Independent apartment and future use
Confirm the apartment’s title, planning status, habitability, utilities, occupancy position and eligibility for separate residential or tourist rental before attributing income value to it.

A prepared buyer should approach the agent calmly and frame questions as due diligence. For example: “To help me assess the property properly and establish a responsible auction limit, could you provide the full auction conditions, DDT and title documents, Couëlle provenance, heritage and planning records, structural reports, and the maintenance history for the pool and retractable floor?”

Because this is a specialist historic property where auction exposure, restoration costs and unusual mechanical systems materially affect the true price, run it through the Property Risk Assessment to organise the unresolved legal and technical risks, or use the Renovation Budget Planner to model structural, conservation, pool and energy contingencies before setting a maximum bid.

Disclaimer: The Property Drop is buyer-focused intelligence, zero sales agenda. We curate exceptional properties, in southern Europe, from third-party agents and arm you with decision tools. No commission, no transactions, no agent partnerships, no skin in the game beyond helping you choose wisely. Information stays accurate until it doesn't (properties sell, prices shift, markets move). Everything here is shared for informational purposes only and should not be treated as legal, financial, or investment advice. Images belong to original agents. Read our Terms of Service to learn more.

Buyer Intelligence: This assessment provides general guidance based on common risk factors and publicly available regulatory information. Risk scores and checklist items are indicative only and must not be considered legal, financial, structural, or surveying advice. Actual property conditions, costs, and regulatory requirements vary significantly by location, property age, and specific circumstances. Regulations are subject to change; always verify current requirements with qualified local professionals before making any purchasing decision.
The Property Drop provides buyer intelligence and educational research analysis only. The Property Drop does not act as an estate agent, intermediary, or advisor in any transaction and does not facilitate introductions, negotiations, or transactions. Always engage qualified independent professionals including local lawyers, surveyors, architects, and tax advisors for comprehensive due diligence specific to your property.

IMPORTANT REMINDER: When contacting property agents featured on The Property Drop, you are entering into direct communication with third parties. It's recommended that you verify all property details independently, conduct thorough due diligence, engage qualified professionals (solicitors, surveyors, financial advisors), understand your rights and obligations under local property laws, and never send money or make commitments without proper legal protection.

Previous
Previous

The Buyer Playbook: 5-Bed Country House with Pool and 360° Panoramic Views, Morcella, Marsciano, Italy, €450,000

Next
Next

The Buyer Playbook: 3-Bed Historic Trullo Complex with Pool, Martina Franca, Puglia, Italy, €330,000 (Reduced)