
The Buyer Playbook: 6-Bed Spacious House with High Ceilings and Two Kitchens, Magescq, France, €420,000
Buyer Playbook
Pre-Viewing Intelligence Report
This independent buyer guidance report relates to this specific property located in France. It is provided for informational purposes only and does not constitute legal, tax, structural or survey advice. Planning status, habitability, sanitation, water, rental use, land use, any division into separate accommodation, and any copropriété position must always be verified with qualified French professionals such as a notaire, architecte, diagnostiqueur, géomètre-expert, bureau d'études, surveyor or other appropriately qualified local adviser, and with the relevant mairie or intercommunal authority. This report is designed to help buyers evaluate the property before arranging a viewing or making an offer. It highlights due diligence issues and targeted questions to ask the estate agent. The analysis is based on the listing details and publicly available regulatory context at the time of writing, including the French diagnostics framework, meublé de tourisme rules, copropriété rules and urbanisme rules relevant to potential layout changes or a future separate unit.
Playbook Contents
Property Snapshot
Location
Magescq, Landes, Nouvelle-Aquitaine, France
Property type
Village house
Asking Price
€420,000
Bedrooms
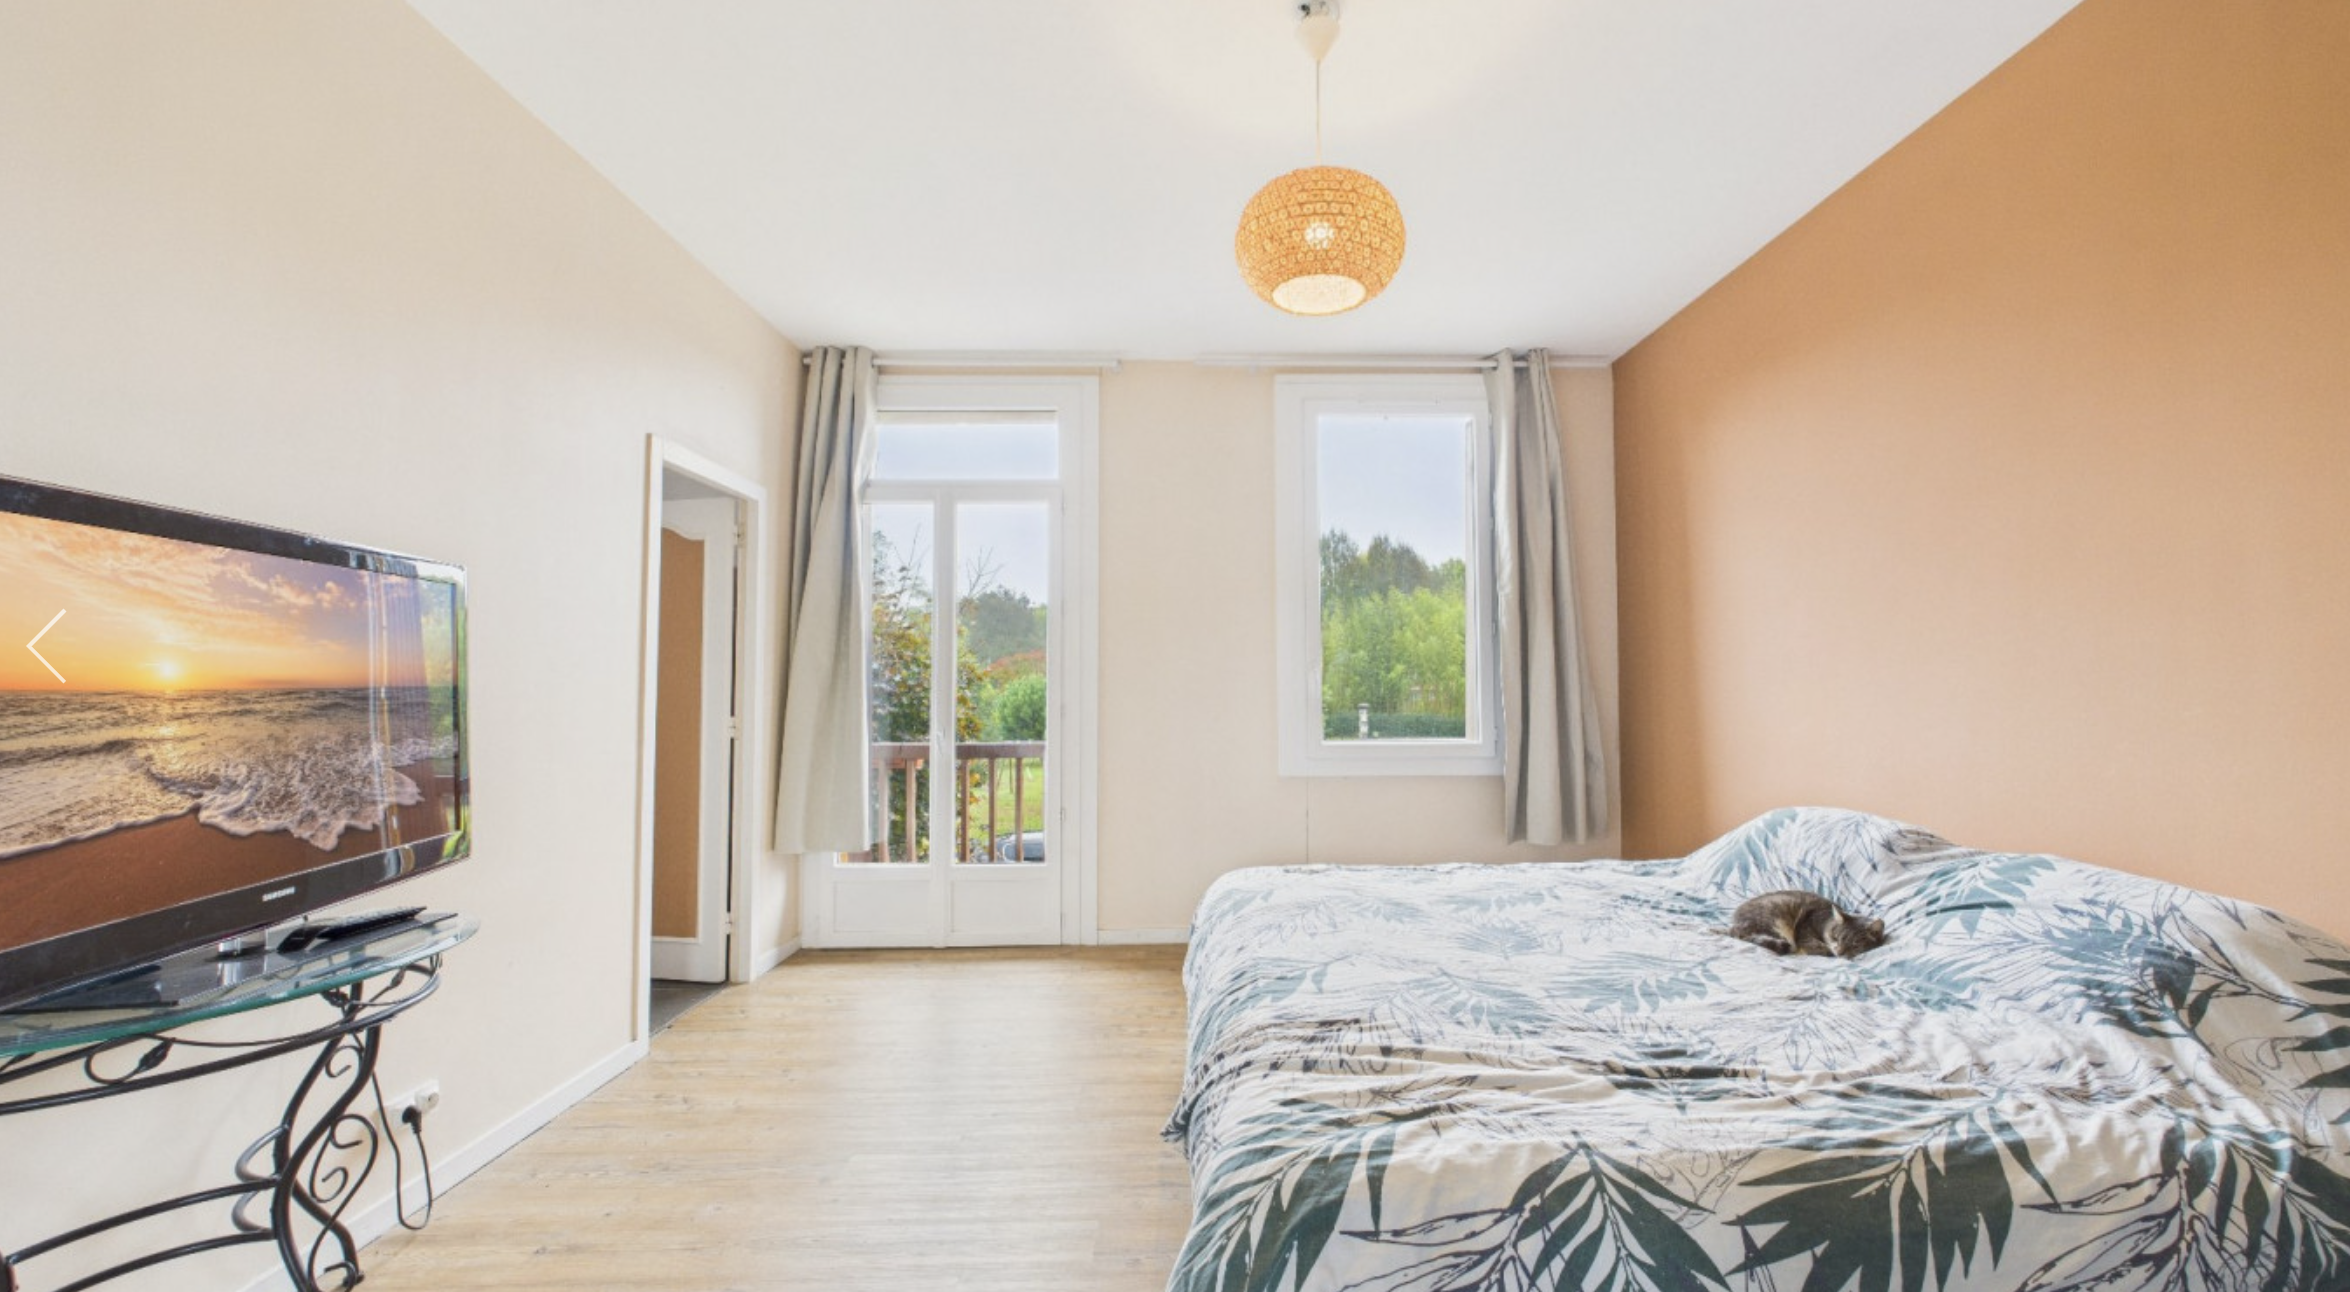
6
Kitchens
2
Energy rating
Class D
Layout highlights
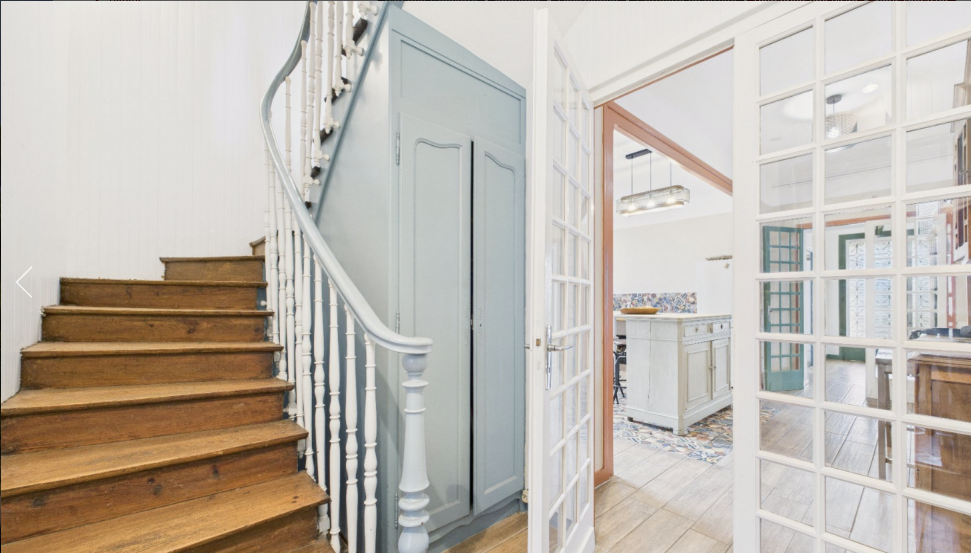
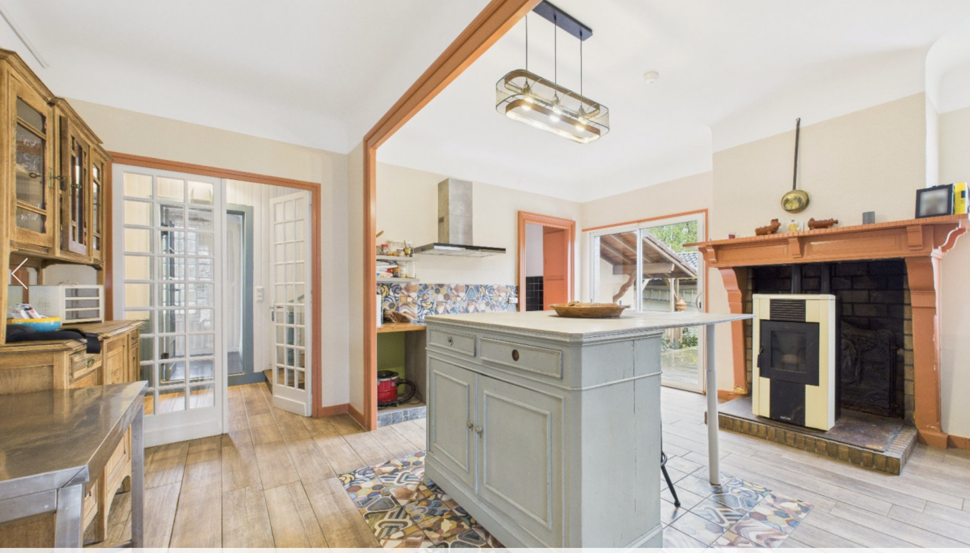
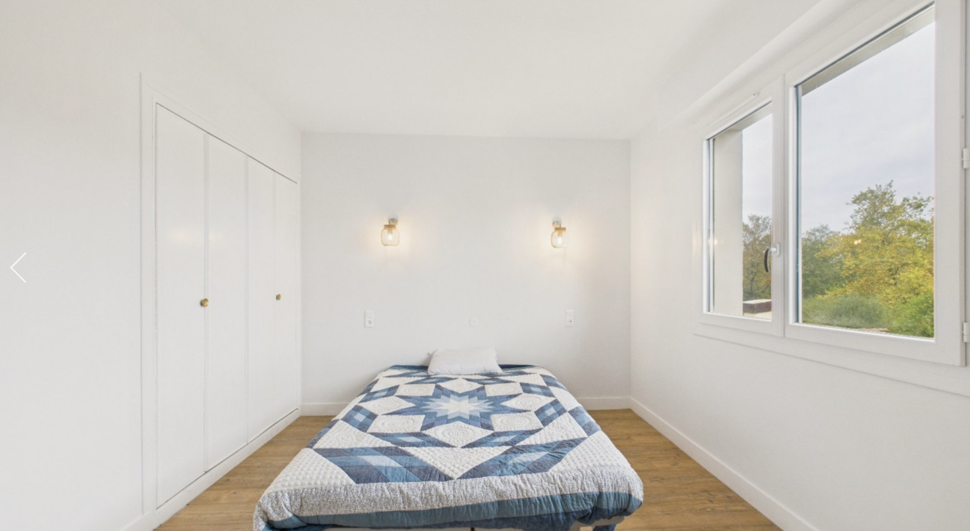

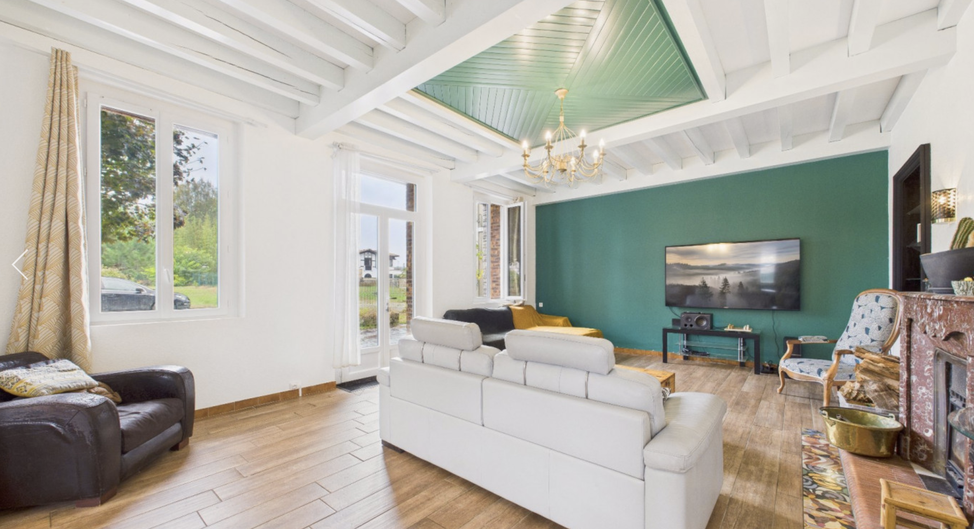
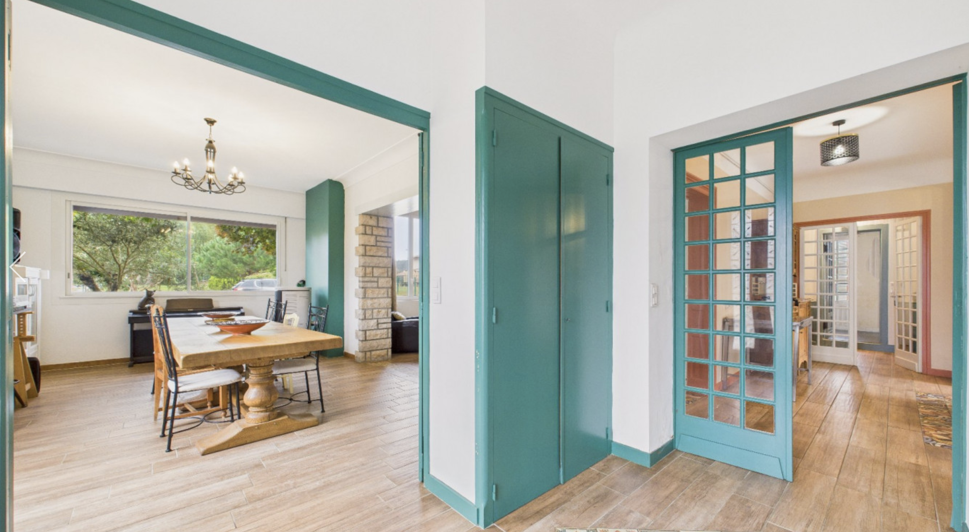
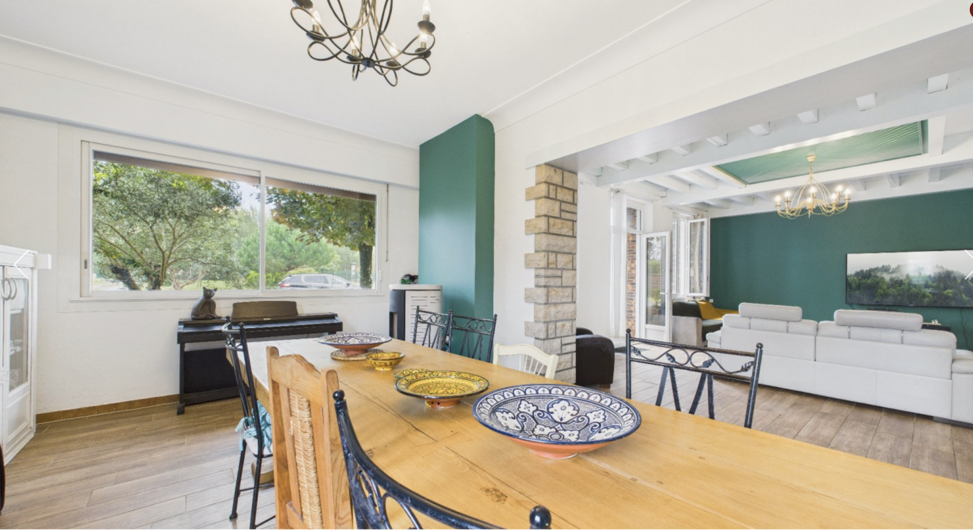
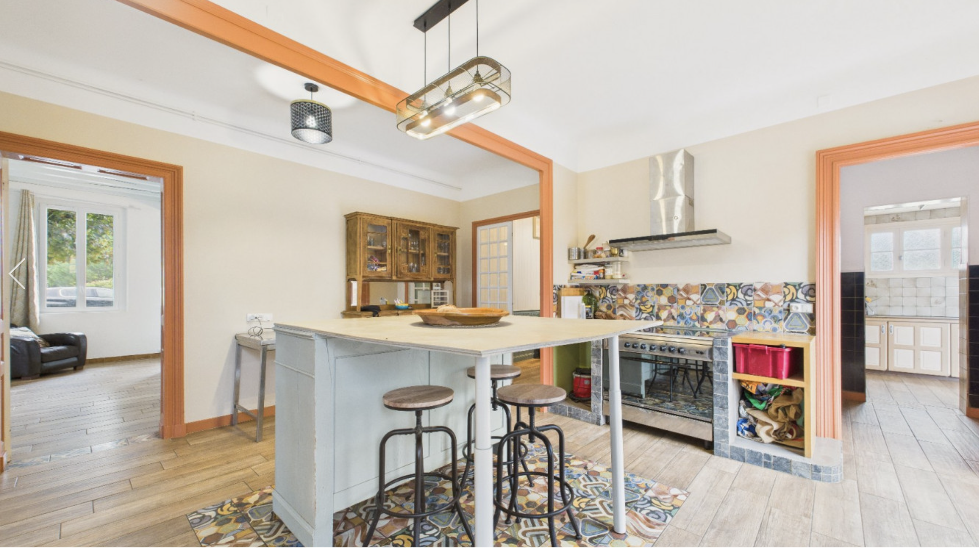
Vast light-filled living and dining room, large main kitchen, second rear kitchen
Key selling points
High ceilings throughout, close to village centre, potential studio apartment conversion
Lifestyle angle
Flexible family house with potential for multi-generational living, remote work or rental use
Accessibility angle
Village setting with road links via the A63, Atlantic coast within about 30 minutes, Bayonne and Biarritz under an hour
Unknown from listing
Total habitable area, plot size, age of building, heating system, drainage type, parking arrangements, legal status of the second kitchen area, and whether any part of the property is already configured or authorised as a separate dwelling
Risk Radar
Overview
This Magescq house is attractive because it offers scale, flexibility and a location that is easier to use year-round than a purely holiday-market property. Six bedrooms and two kitchens create genuine optionality, which is exactly why the legal and practical analysis matters. The rear second kitchen could be a real value-add if it supports independent living, visiting family, long-stay guests, or a future income stream. It could also turn out to be nothing more than an ancillary service area within a single dwelling, with no clean path to lawful separation without further planning work, building work, utility separation and compliance checks.
The biggest due diligence themes are therefore layout legality, documentary clarity and systems performance. The listing does not state the total habitable area, building age, roof age, heating type, drainage type, parking arrangements or the exact legal position of the rear section. In France, those details directly affect value, insurability, financing, and whether the property works better as a family home, a semi-independent two-part house, or a future rental proposition. The Class D rating is not bad on paper, but in a large, high-ceiling village house it still needs unpacking carefully because headline energy grades do not tell you how comfortable, efficient or expensive the house feels in actual winter use.
Targeted Questions
Title, Layout and Legal Status
These confirm what is actually being sold, how the property is legally described, and whether there are any easements, rights of way or title anomalies.
The listing does not state the living area, so price-per-square-metre and layout efficiency cannot yet be assessed properly.
Two kitchens do not automatically mean two lawful units.
Buyers need to know whether the current internal arrangement is regularised or partly informal.
Later alterations may require proof of permission or compliance.
Missing paperwork can create uncertainty over lawful use and future resale.
Agent marketing language about "potential" is not the same as an evidenced route to conversion.
In France, a change of destination or certain works can require prior authorisation from the mairie.
Even informal pre-discussions can indicate whether the idea is realistic or problematic.
Conversion costs often sit in the infrastructure, not in the decorative work.
Diagnostics and Documentation
In France the buyer should review the full diagnostic pack, not just the energy label.
A Class D rating can still hide expensive or comfort-related weaknesses in a large house.
From 1 January 2026 the electricity coefficient changes, while existing DPEs remain valid for 10 years.
If the building predates July 1997, asbestos checks can be relevant in sale and renovation planning.
This matters especially in older village houses and affects renovation planning.
Installations over 15 years old can trigger diagnostics and may need upgrading.
This helps identify environmental, natural-risk and local hazard exposures relevant to insurance and ownership.
In termite-risk areas the diagnostic position can materially affect future repair exposure, and the Landes prefecture flags termite reporting obligations on sale.
Non-compliant assainissement can lead to post-purchase expense and is a standard due diligence point in France.
Drainage certainty affects both value and future works planning.
Building Condition and Systems
Age affects the likely diagnostic profile, insulation standard and maintenance cycle.
Buyers need to distinguish cosmetic presentation from meaningful capital improvements.
This helps verify both quality and recourse.
A Class D house with six bedrooms can still be expensive if the system is dated or uneven.
Large houses in south-west France can feel very different across seasons.
Real bills often tell a more useful story than the label alone.
High ceilings plus poor glazing can mean comfort loss and higher running costs.
This helps explain whether the D rating is robust or marginal.
Roof work is one of the bigger cost lines in an older village house.
Large village properties can mask moisture problems during dry viewing days.
Prior interventions can be reassuring or reveal recurring issues.
These can indicate structural movement or simply age, but they need context.
A house that sleeps many people but has weak hot water provision can be frustrating and costly to upgrade.
Remote-work suitability is one of the listing's implied strengths.
Access, Parking and Daily Practicalities
Village-centre charm becomes less charming if parking is a daily headache.
This affects both personal use and rental attractiveness.
Access constraints can complicate both living and renovation works.
Shared-use arrangements can change how flexible the house really is.
The nearby Michelin-starred village profile is attractive, but buyers should still assess noise, traffic and evening activity.
Village-centre houses can behave very differently in peak season.
Lifestyle value depends on the actual operating pattern of the village, not just brochure language.
Copropriété, Boundaries and Shared Matters
Some village houses look independent but still carry shared legal obligations.
These documents show lot designation, charges, voting history and any disputes or planned works.
Boundaries, walls, roofs, courtyards and access points can affect liability and future works.
Ongoing disputes can become the buyer's problem after completion.
Boundary ambiguity can be easy to miss in village settings.
Rental and Income Potential
Past use may reveal what works commercially and what permissions were considered.
Evidence matters more than generic yield optimism.
Different strategies produce very different compliance and cost profiles.
In France, many communes do not require registration, but some do, so this must be checked locally before relying on holiday-let assumptions.
French copropriété rules can restrict use, and newer regulations explicitly address meublés de tourisme in the rules.
Gross income potential can look attractive until the compliance overhead is counted.
France distinguishes between different letting models, and the legal framework changes with the intended occupancy.
Sustainable income usually depends on shoulder-season and winter use, not just peak weeks.
Negotiation Intelligence
Buyer Leverage
Medium-High
Key Drivers
Typical Negotiation Range
5-15% below asking
Neutral Phrasing Examples
Country Layer
France (Regulatory Context April 2026)
In France, the seller should provide a Dossier de Diagnostic Technique. Service Public lists the core sale diagnostics framework, including the DPE, asbestos where relevant, lead where relevant, termites where required, gas and electricity where installations are older, non-collective sanitation where applicable, and the risk statement. That means this property should not be evaluated on the headline D rating alone.
Viewing Strategy
Go to the viewing with a layout-first mindset.
Next Step
Verify from the listing:
Legal status of the second kitchen area
Confirm whether the rear kitchen is simply ancillary space within a single dwelling or whether there is any lawful basis for creating a self-contained studio, including any prior planning discussions or approvals.
Total habitable area and title description
Request the title deed and cadastral documents so you can match the legal description to the current layout and verify the true living area that justifies the asking price.
Full diagnostics pack and DPE detail
Ask for the complete DDT, including the full DPE, so you can assess energy use, electrical and gas observations, sanitation position, and any age-related issues rather than relying on the headline Class D alone.
Heating, insulation and real running costs
A large high-ceiling house can feel very different from its paper energy rating, so request recent utility bills and clear details on heating type, glazing and insulation before assuming year-round comfort.
Rental and dual-use feasibility
If part of your interest is income potential, verify whether any future meublé de tourisme, gîte or annexe-style use is realistic in this exact property and legal structure, rather than treating the second kitchen as automatic rental upside.
A prepared buyer should approach the agent calmly and frame questions as due diligence.
Because this is a property where the legal, structural and regulatory context matters, run it through one of the property tools before contacting the agent. Start with the Property Risk Assessment to test layout, documentation and systems risk, or use the Rental Yield Calculator once the rental strategy and legal position of any separate unit have been properly verified.
Disclaimer: The Property Drop is buyer-focused intelligence, zero sales agenda. We curate exceptional properties, in southern Europe, from third-party agents and arm you with decision tools. No commission, no transactions, no agent partnerships, no skin in the game beyond helping you choose wisely. Information stays accurate until it doesn't (properties sell, prices shift, markets move). Everything here is shared for informational purposes only and should not be treated as legal, financial, or investment advice. Images belong to original agents. Read our Terms of Service to learn more.
IMPORTANT REMINDER: When contacting property agents featured on The Property Drop, you are entering into direct communication with third parties. It's recommended that you verify all property details independently, conduct thorough due diligence, engage qualified professionals (solicitors, surveyors, financial advisors), understand your rights and obligations under local property laws, and never send money or make commitments without proper legal protection.
