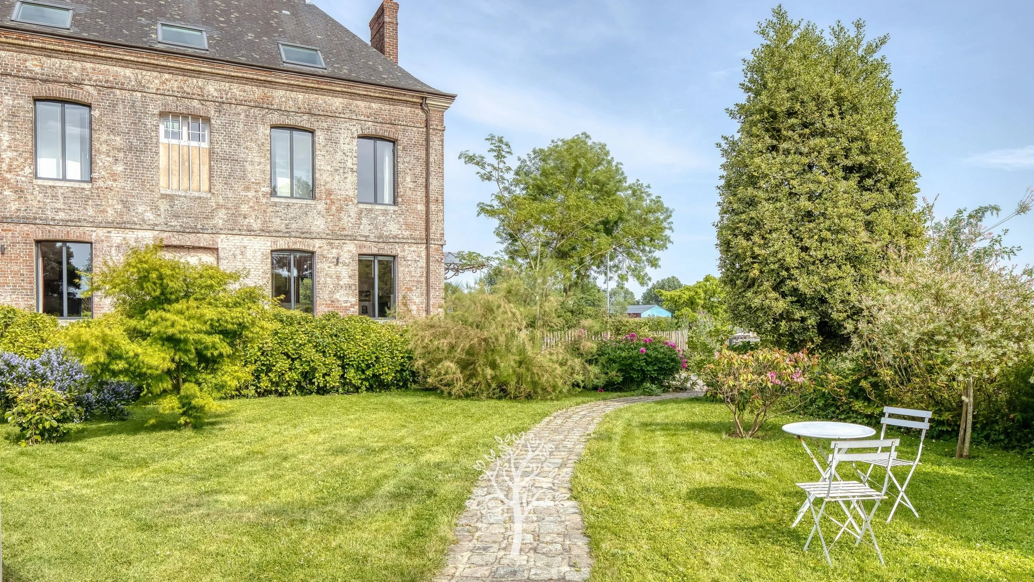
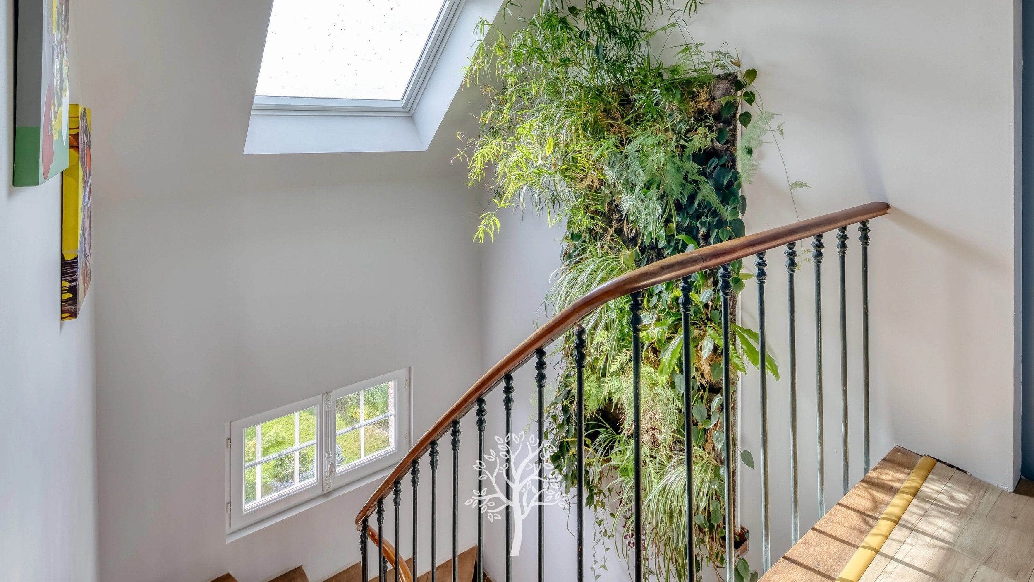
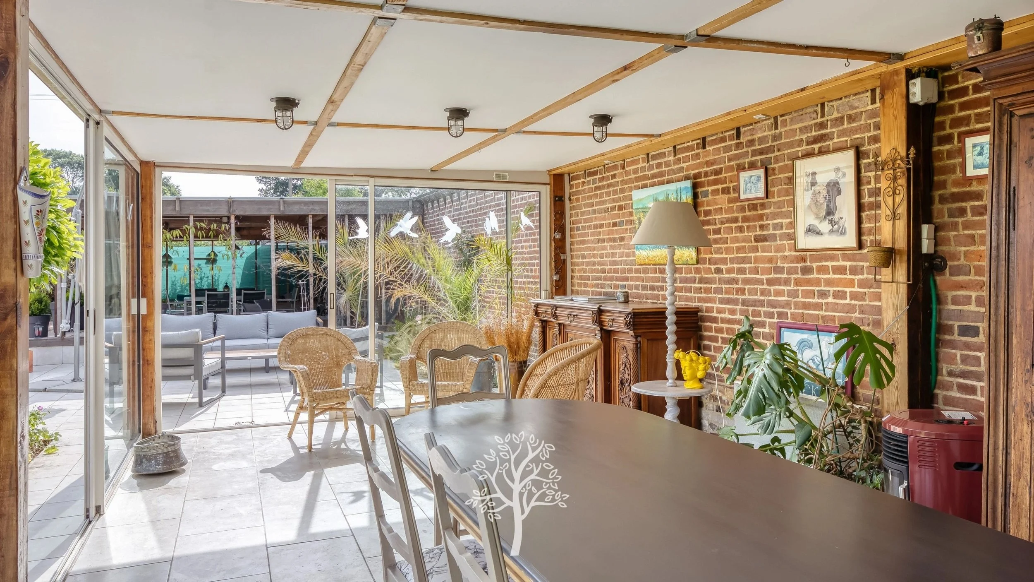
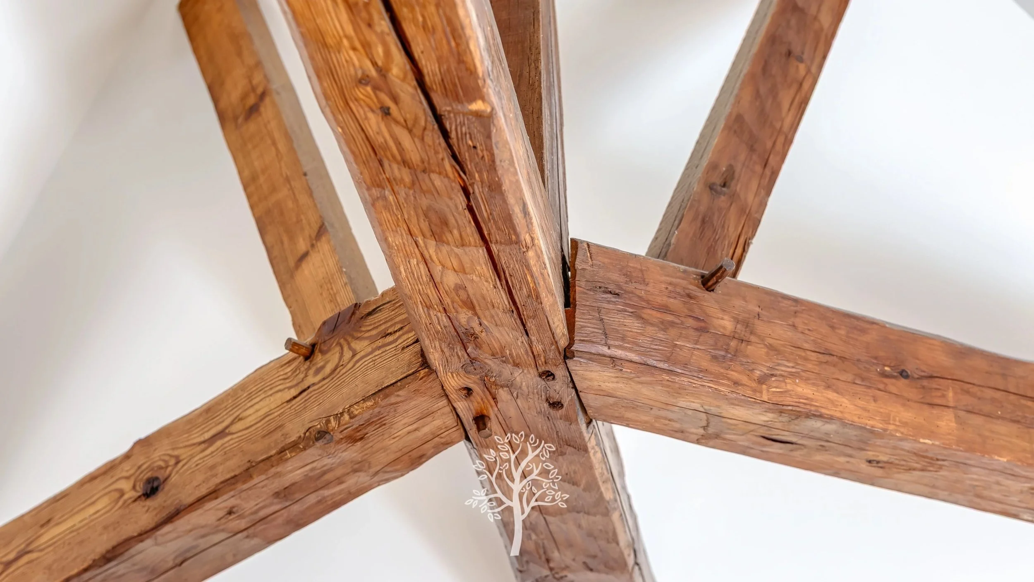
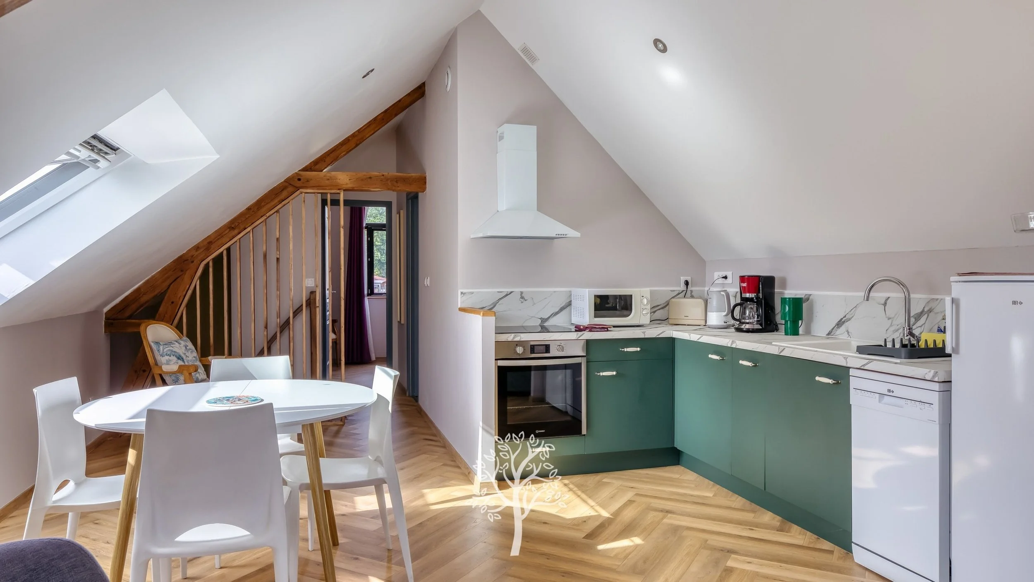
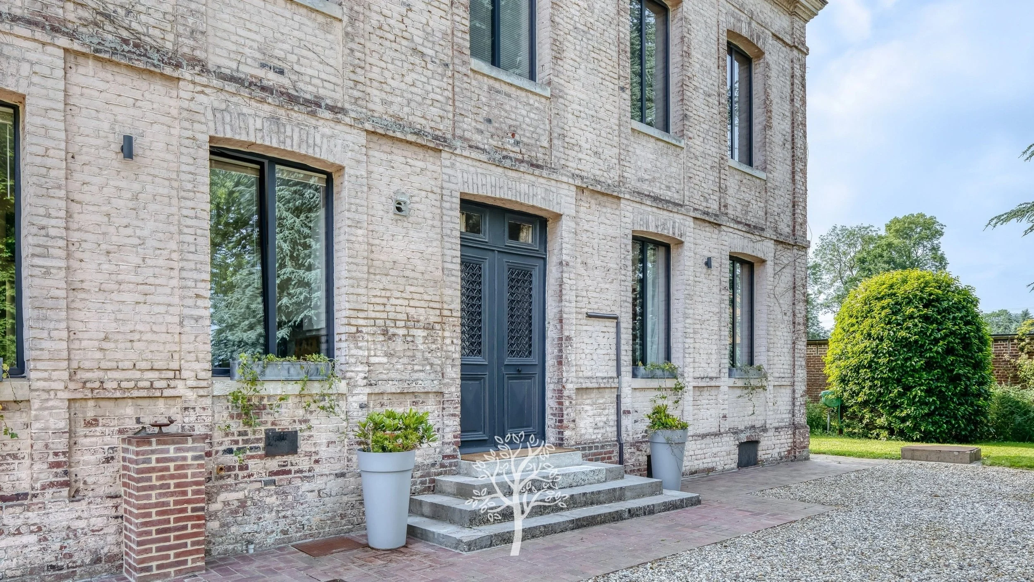
The Buyer Playbook: 7-Bed Manor House with Outbuilding and Independent Apartment, Bacqueville-en-Caux, France, €595,000
France Pre-Viewing Intelligence

Buyer Playbook

Pre-Viewing Intelligence Report

This independent buyer guidance report relates to this specific property located in Bacqueville-en-Caux, Seine-Maritime, France. It is provided for informational purposes only and does not constitute legal, tax, structural or survey advice. Planning, habitability, water, drainage, commercial-use, rental, hospitality, land-use and building-compliance matters must always be verified with qualified French professionals, including a notaire, avocat, expert en bâtiment, architecte, géomètre-expert, diagnostiqueur immobilier and accountant, together with the Mairie de Bacqueville-en-Caux and Communauté de Communes Terroir de Caux. This report is designed to help buyers evaluate the property before arranging a viewing or making an offer. It highlights due diligence issues and targeted questions to ask the estate agent, particularly concerning the legal status of the outbuilding's commercial premises and apartment, the condition and operating costs of the manor house, and the property's potential as a family home, chambres d'hôtes business or mixed residential and commercial project. The analysis is based on the listing information and publicly available regulatory context at the time of writing.

Property Snapshot

Location

Bacqueville-en-Caux, Seine-Maritime, Normandy, France

Property type

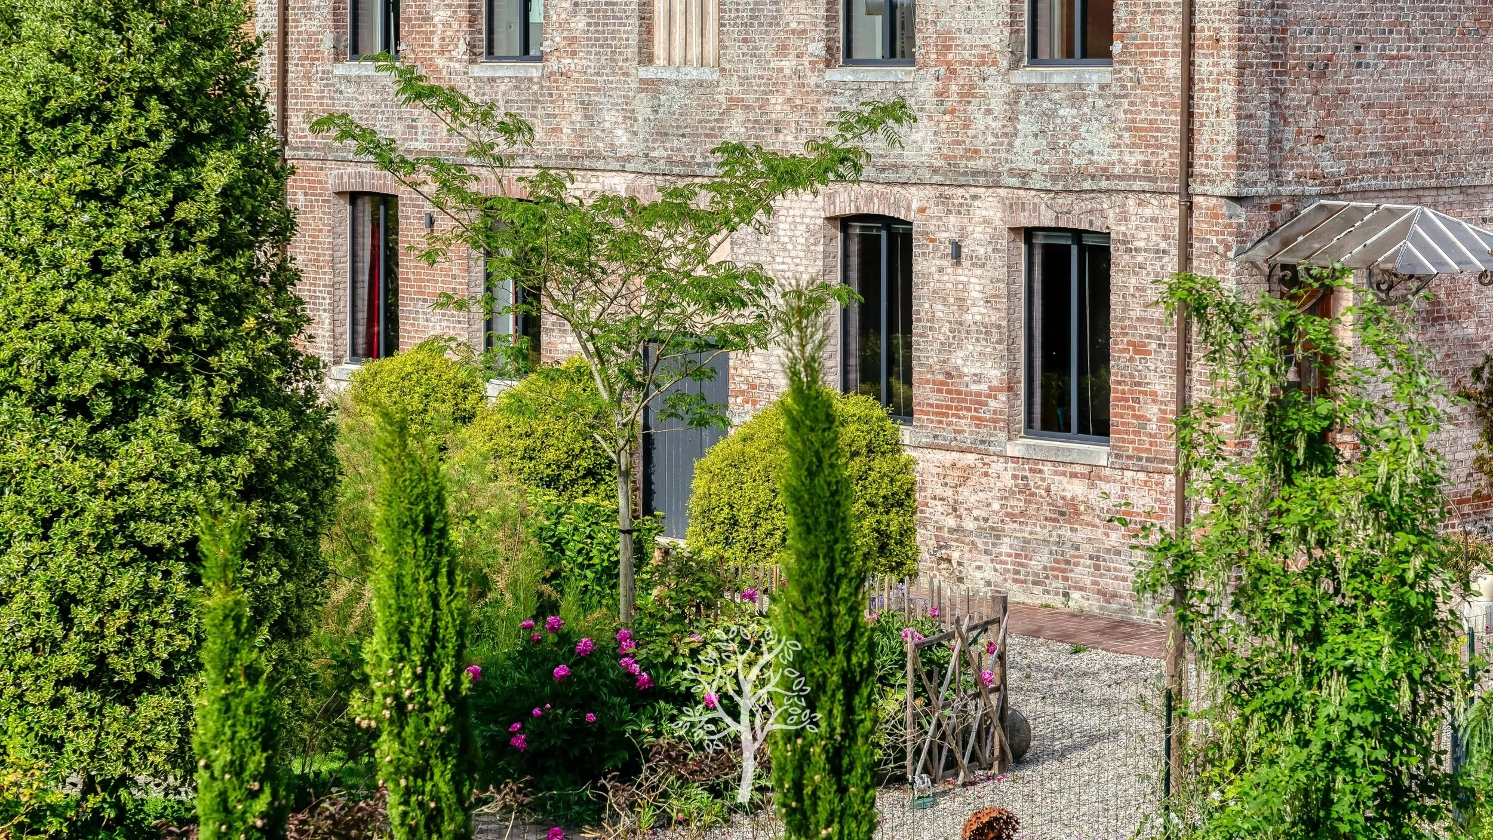
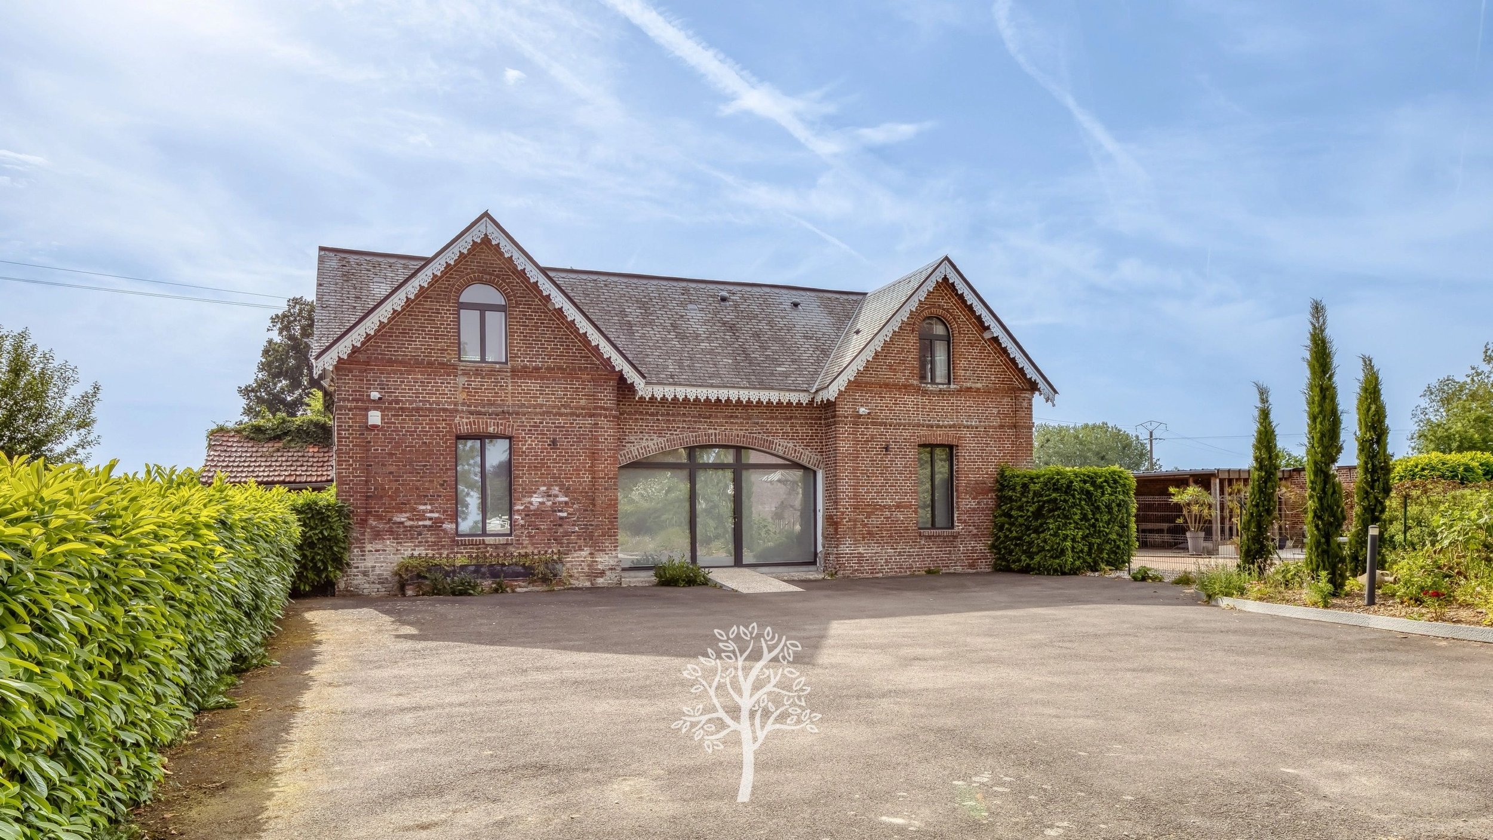
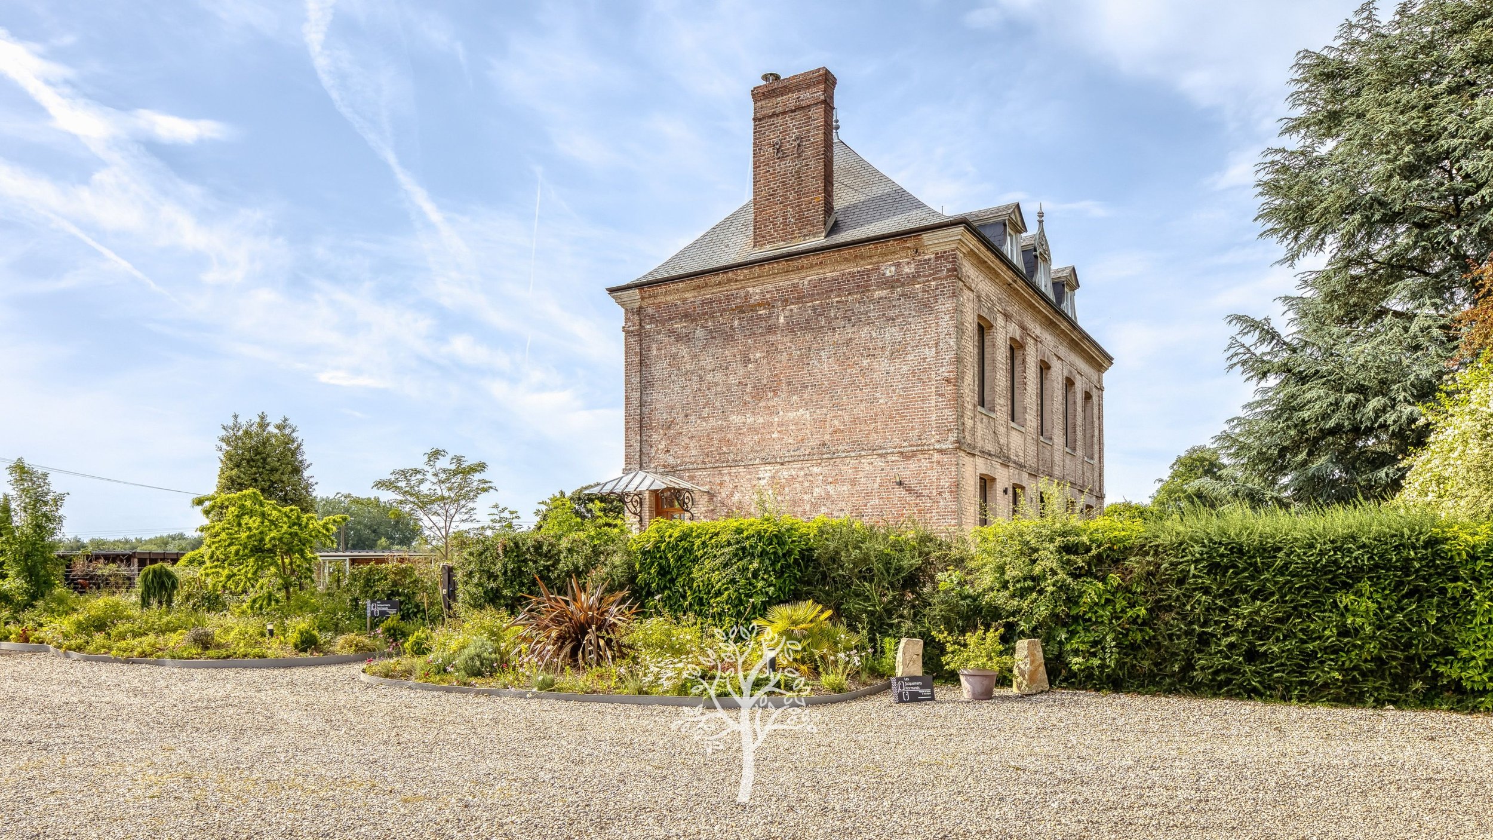
Substantial Norman manor house with separate outbuilding

Asking Price

€595,000

Bedrooms

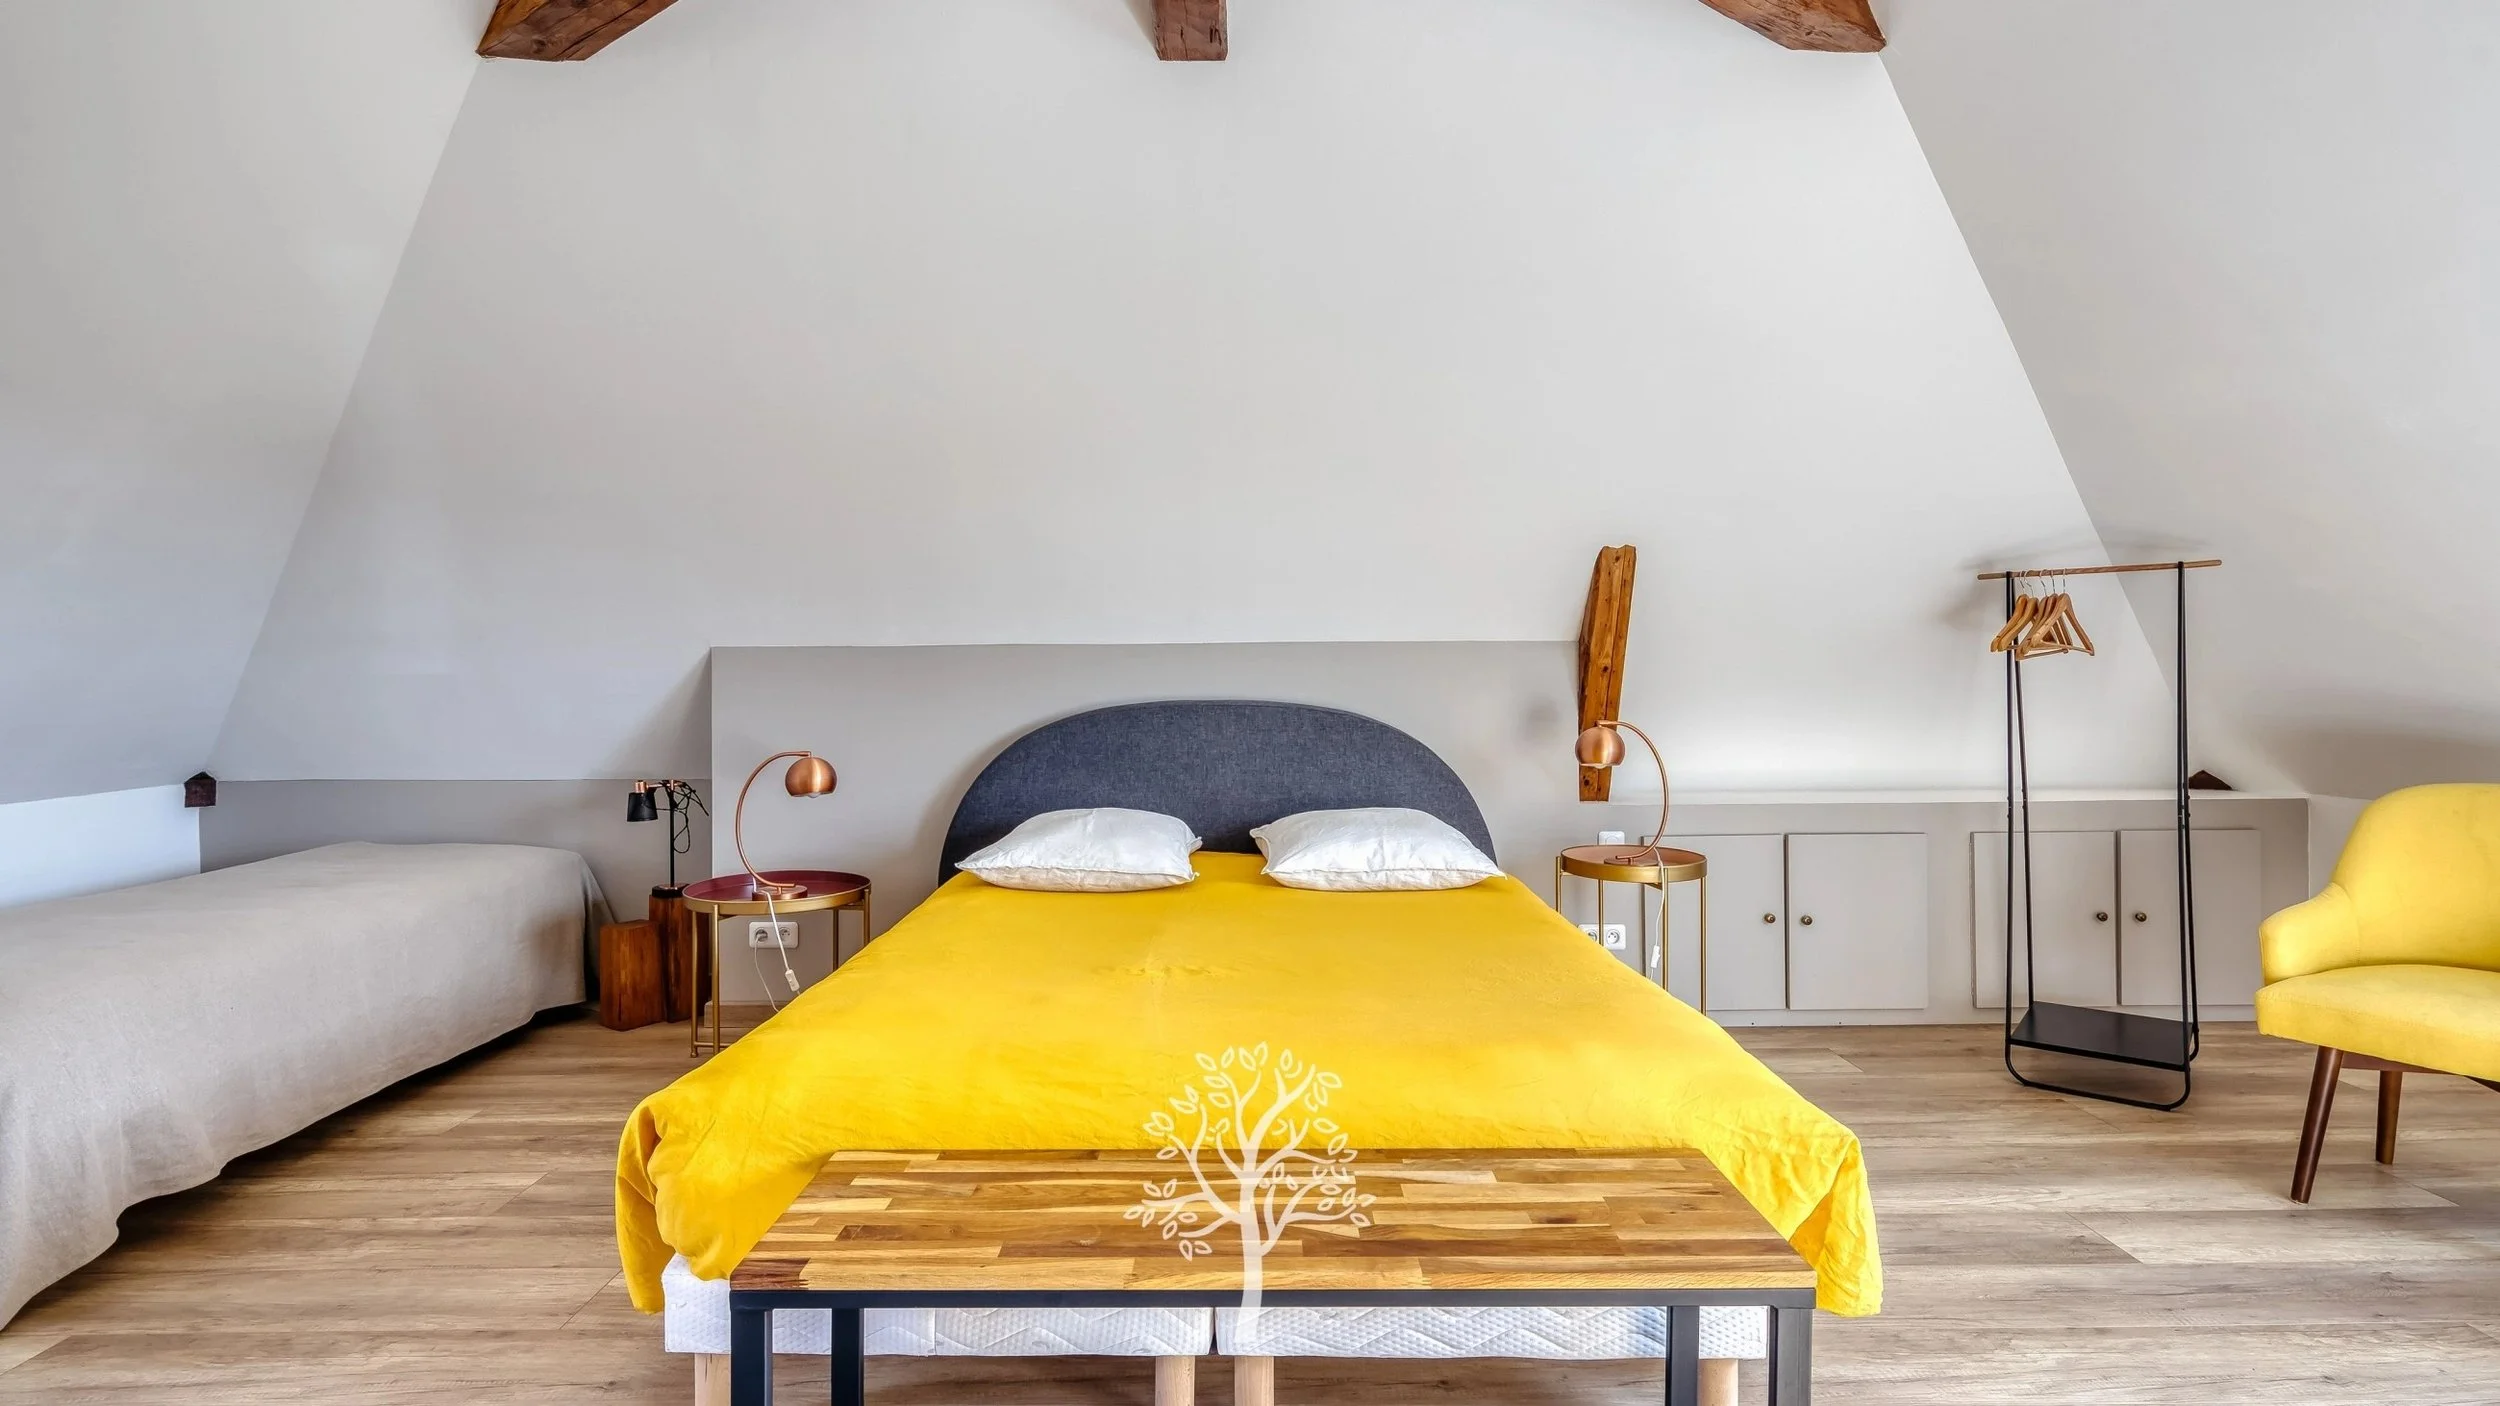
7

Living area

Not confirmed

Main accommodation

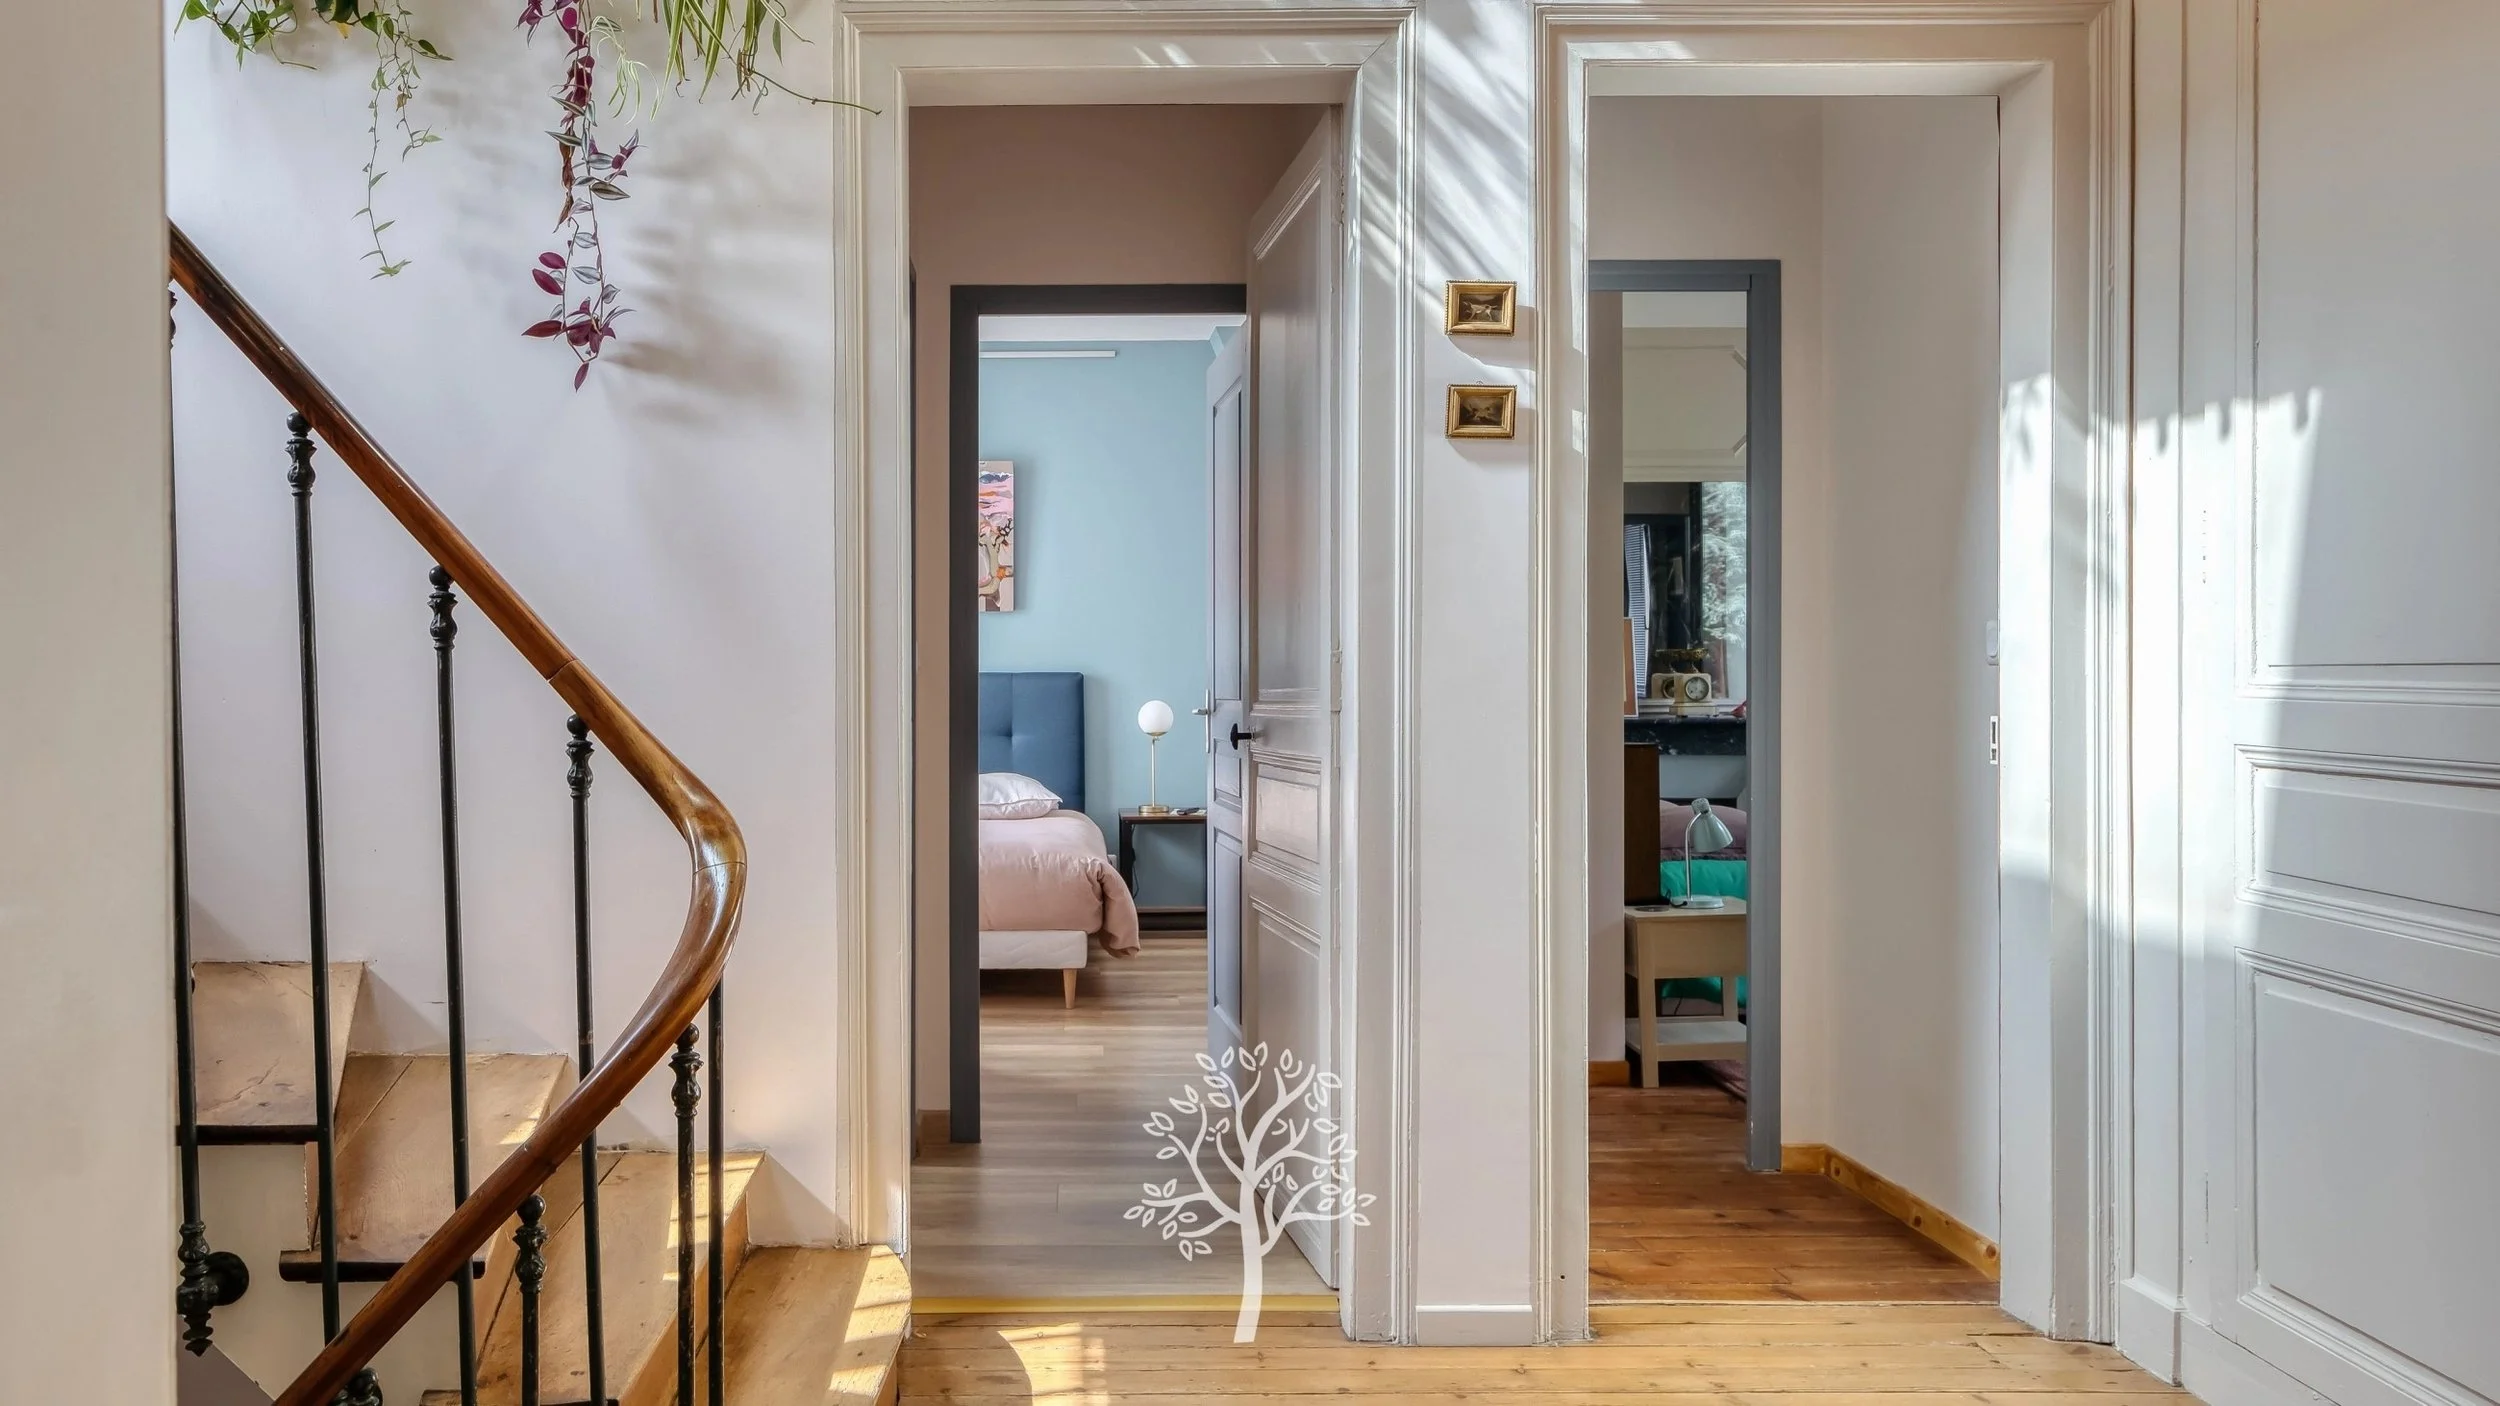
Large family house arranged over multiple rooms and living areas

Bathrooms

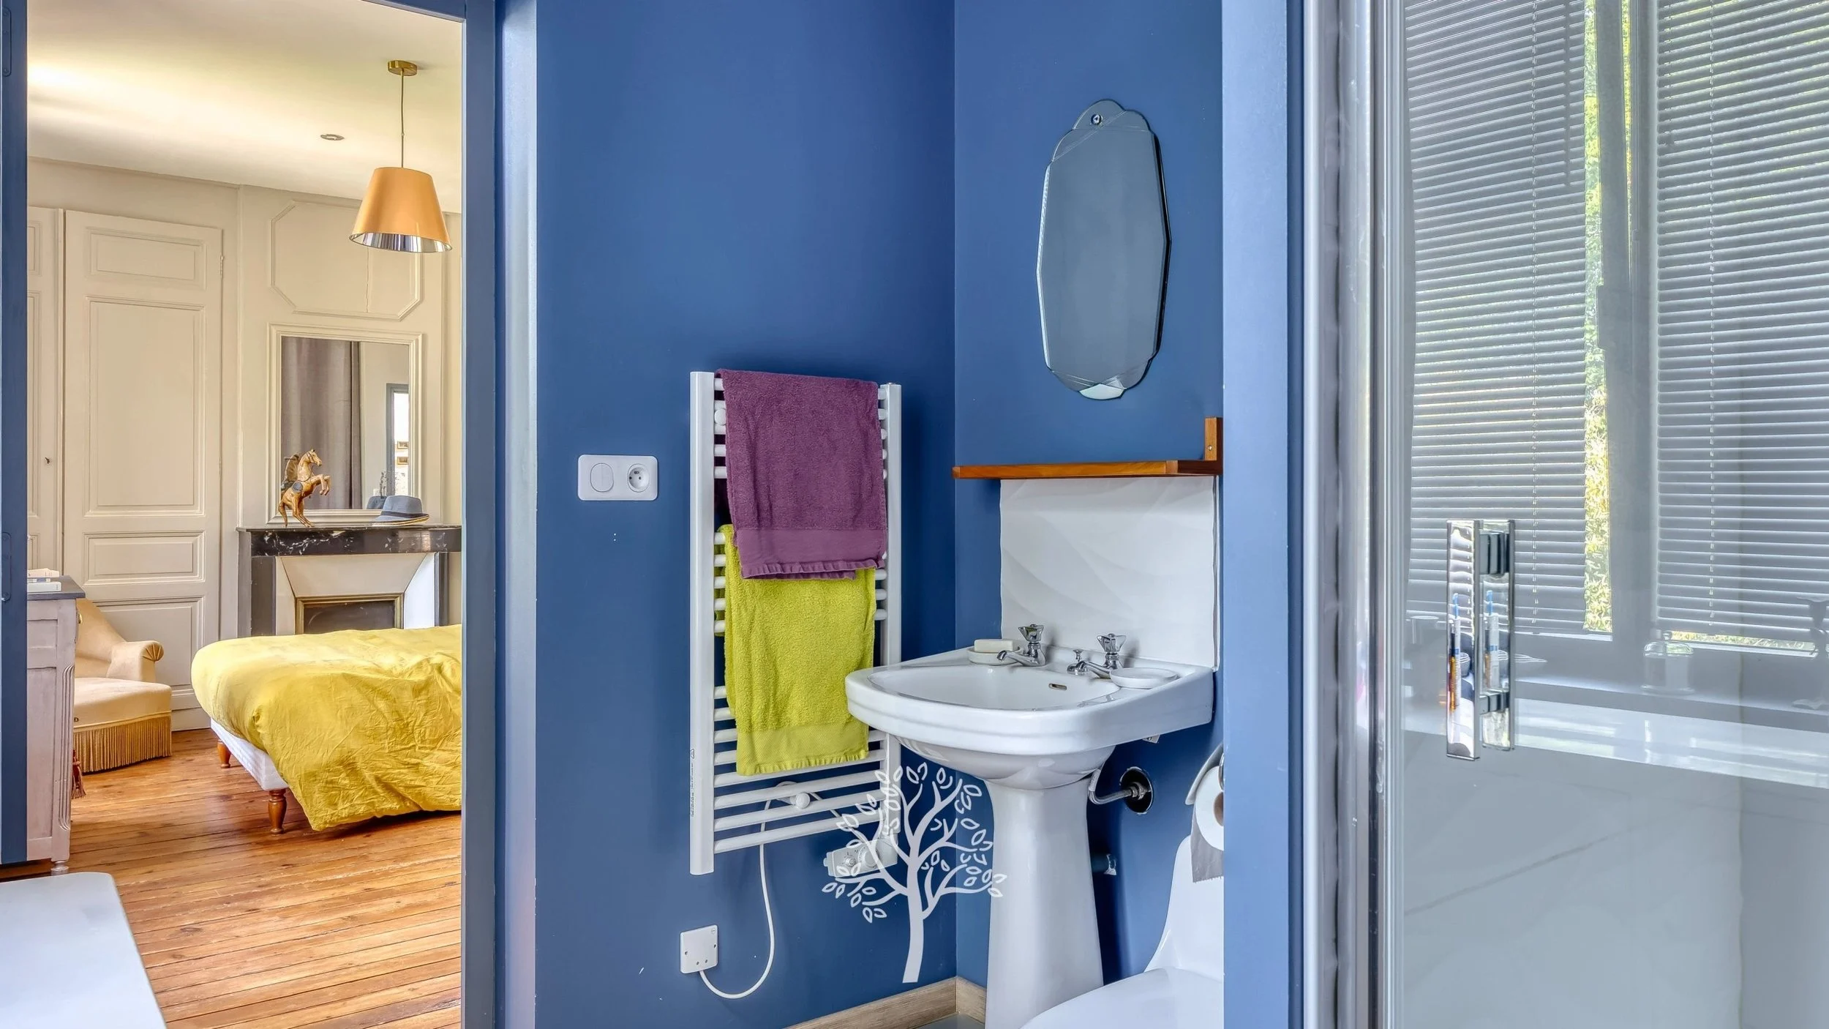
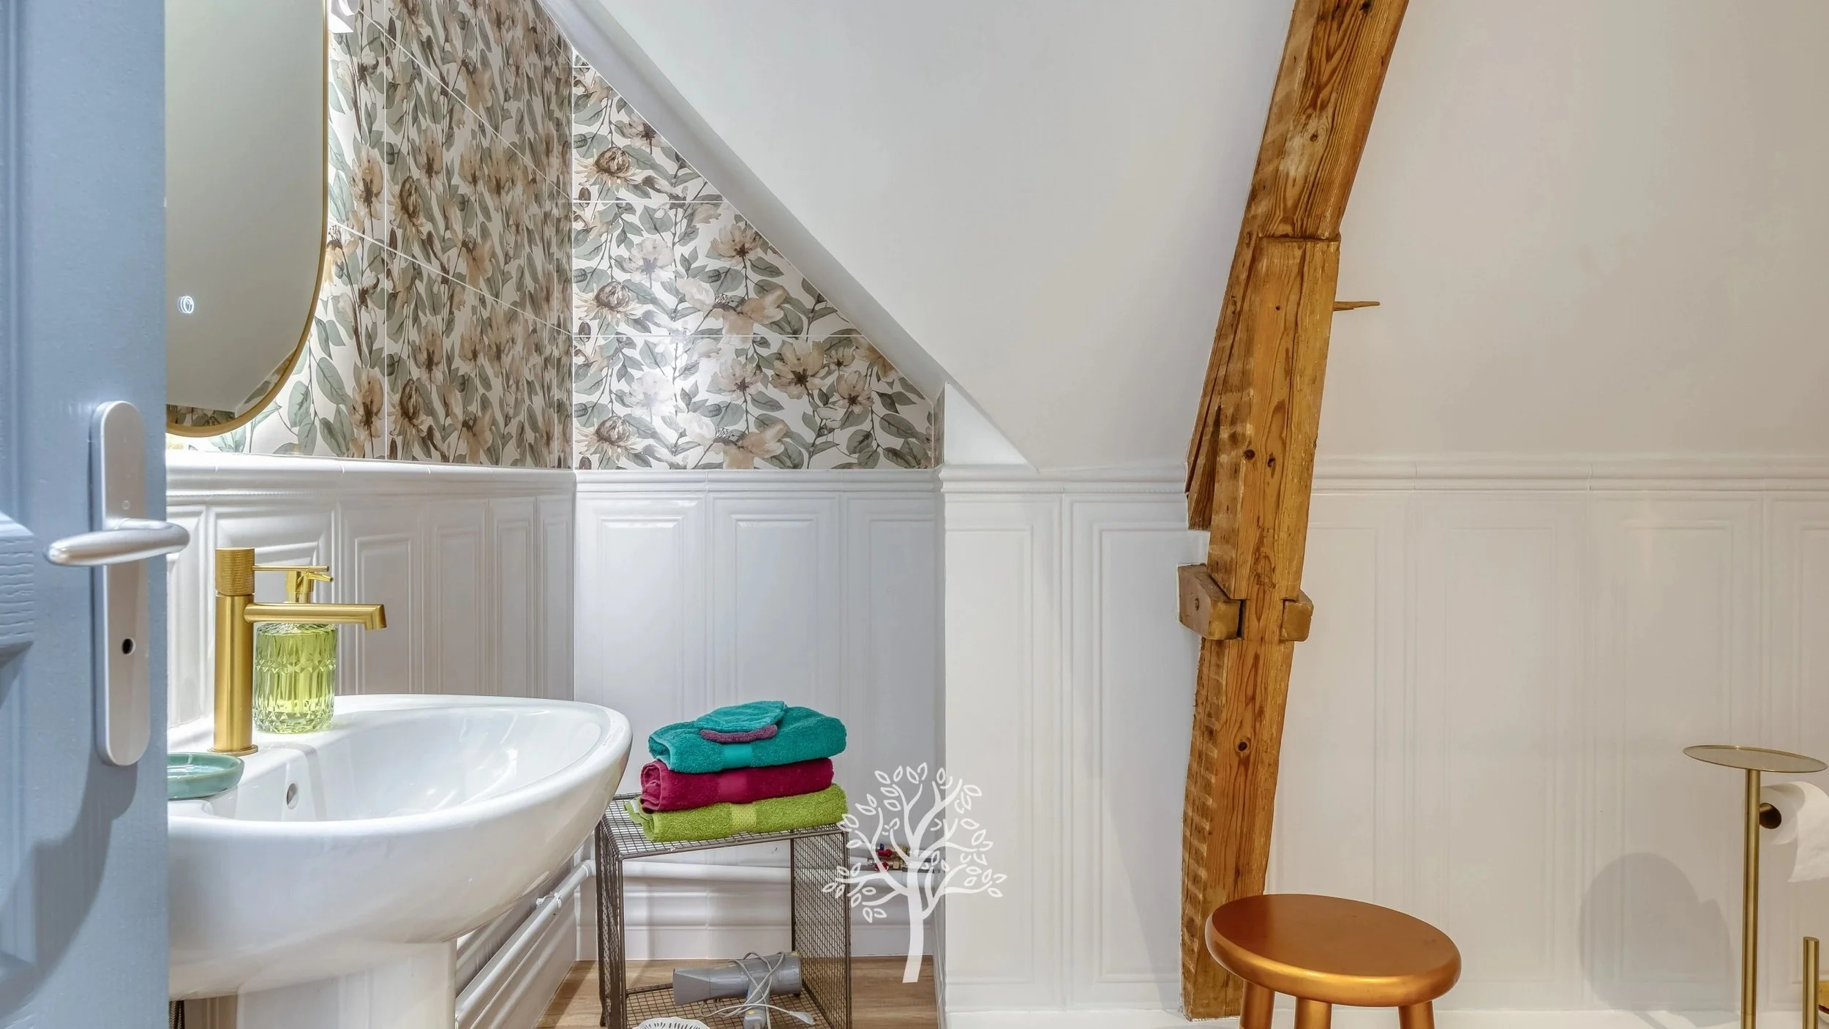
Recently renovated, exact number not confirmed

Additional feature

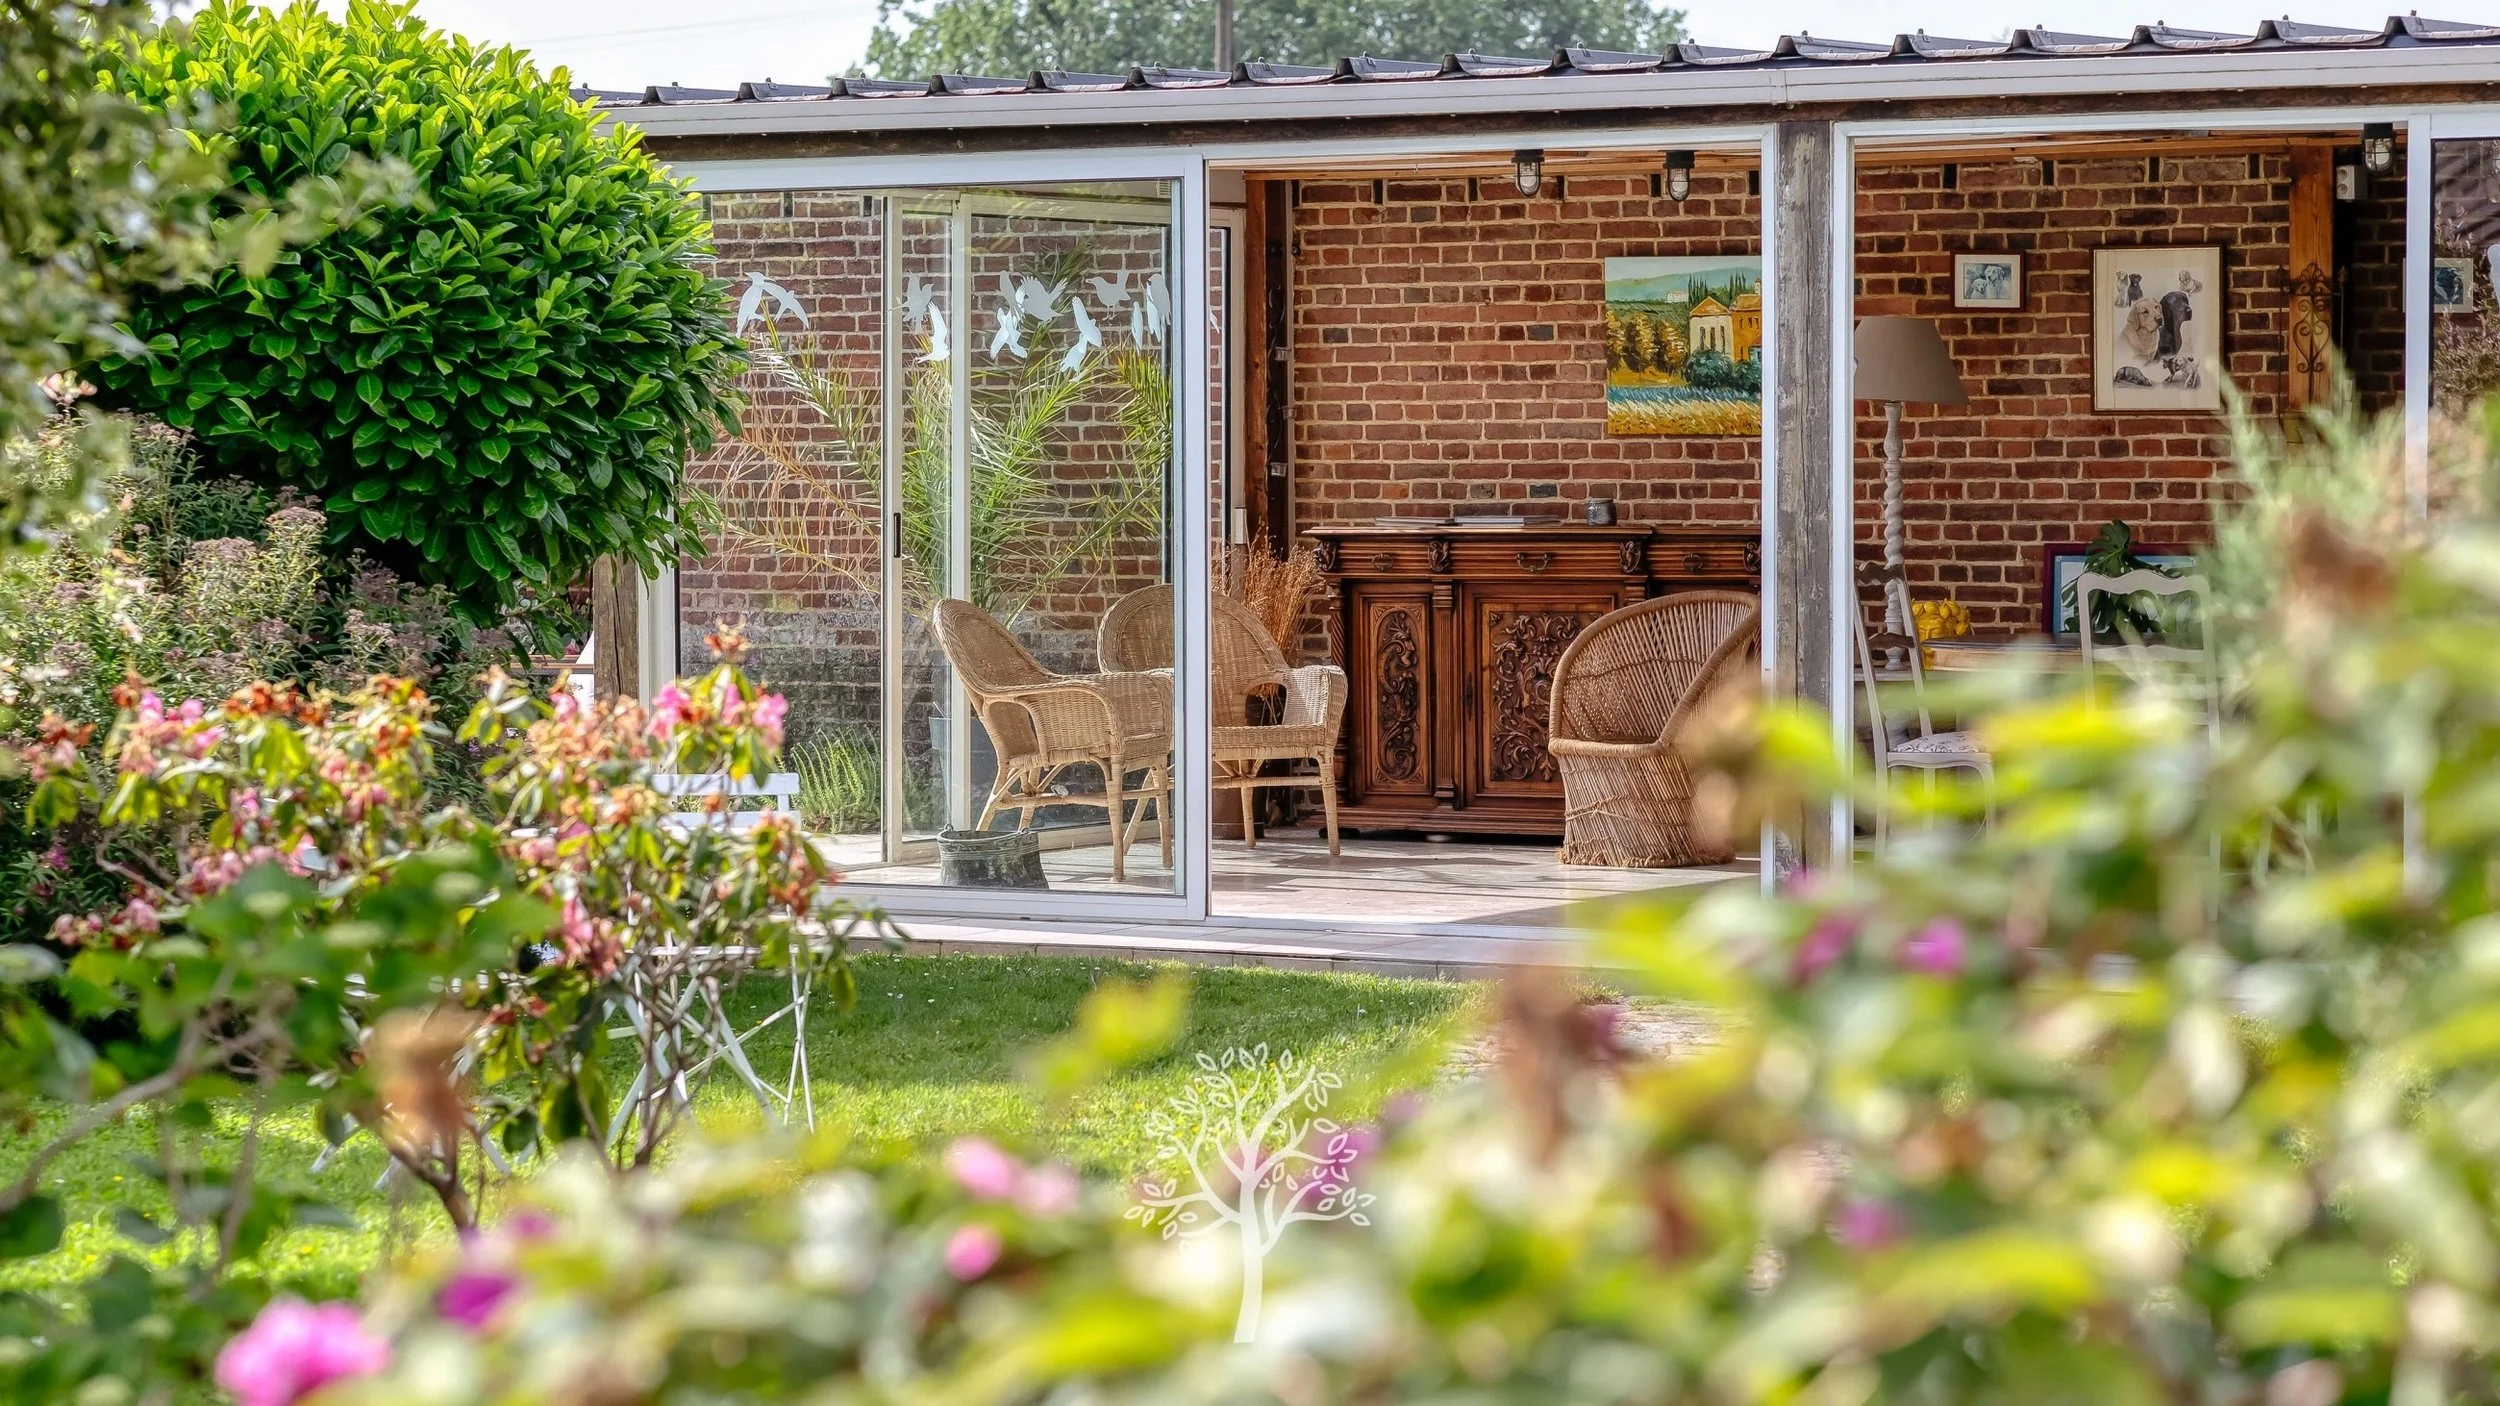
Large veranda or winter garden

Heating

Fuel-oil central heating

Secondary heating

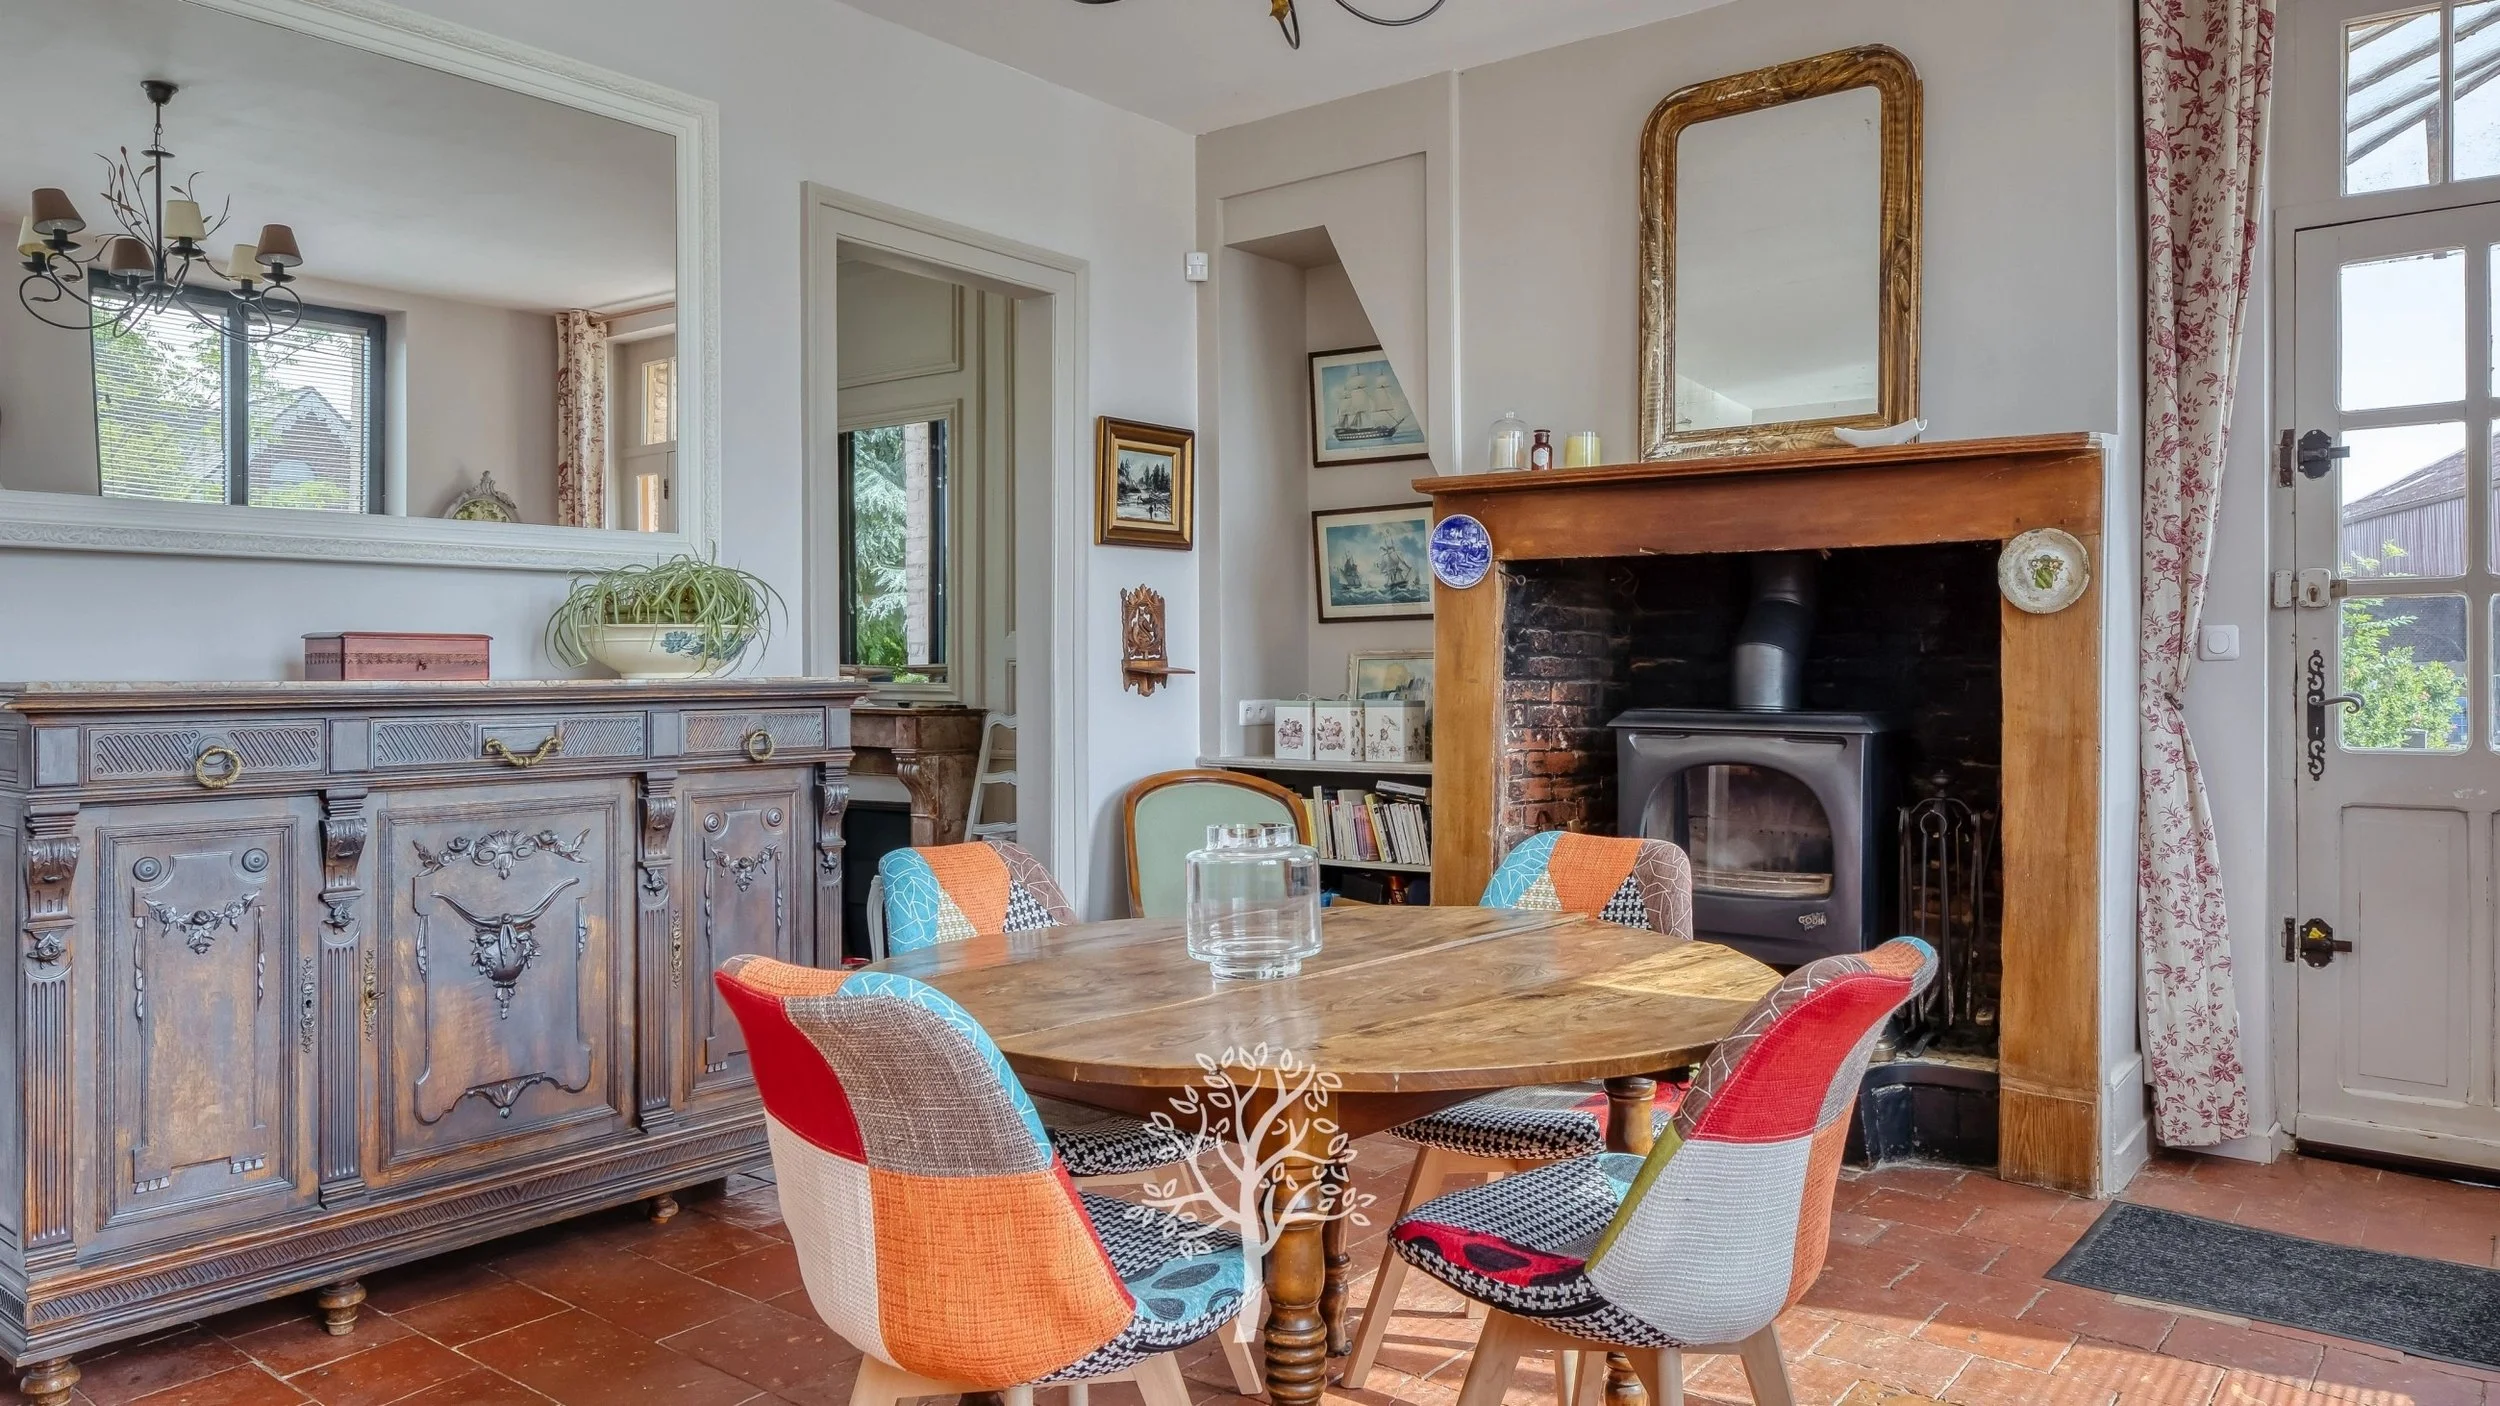
Wood-burning insert fireplace

Energy rating

DPE Class D

Outbuilding

Ground-floor commercial premises with an upstairs apartment

Apartment access

Reportedly independent, exact arrangement to be confirmed

Commercial premises

Current and former authorised use not confirmed

Garden

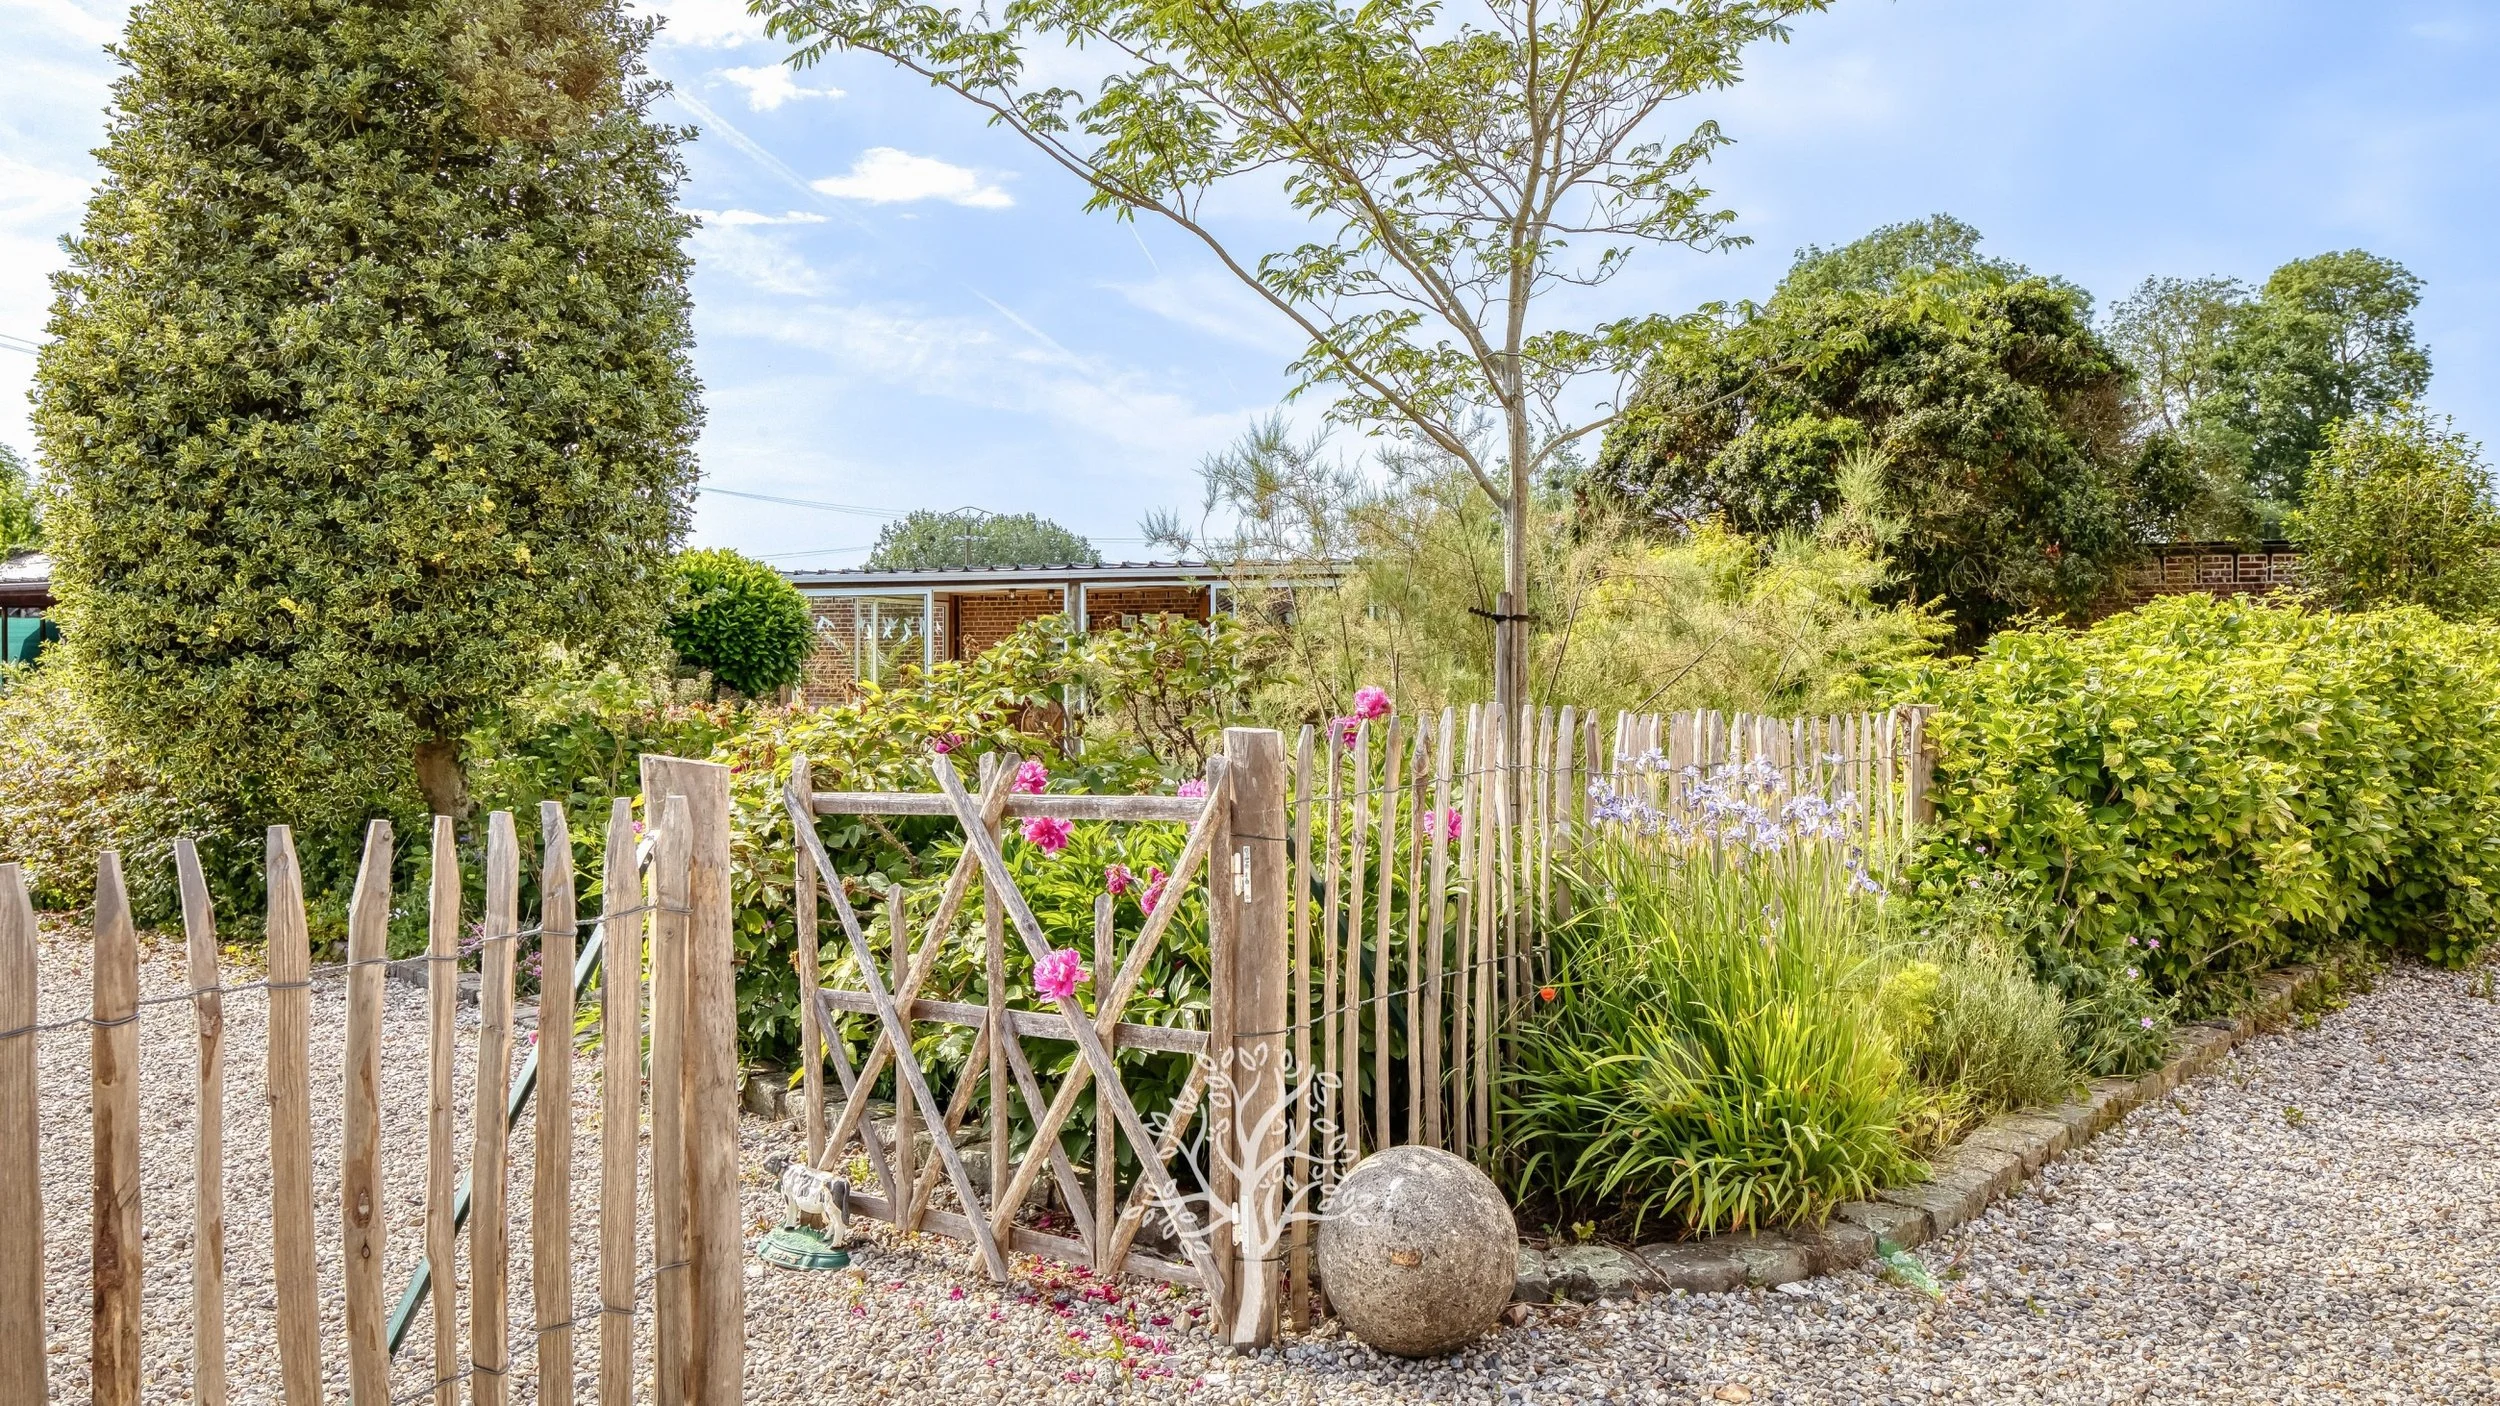
Private garden setting, size not confirmed

Parking

On-site capacity not confirmed

Drainage

Mains drainage or individual sanitation not confirmed

Condition

Main house appears maintained, but the outbuilding's condition requires clarification

Potential uses

Large family home, multi-generational residence, chambres d'hôtes, independent rental apartment or mixed residential and commercial property

Primary due diligence issue

Establishing whether the outbuilding, commercial premises and apartment are lawfully authorised, independently serviceable and suitable for the proposed hospitality or rental use

Risk Radar

Potential risk or due-diligence focus. More investigation needed. Unknown or information not yet confirmed.
Legal status of the commercial premises and upstairs apartment
High
B&B capacity, licensing and hospitality compliance
High
Fuel-oil heating costs and future replacement exposure
High
Roof, damp and timber condition across both buildings
Medium–High
Drainage, parking and guest-access capacity
Medium–High

Overview

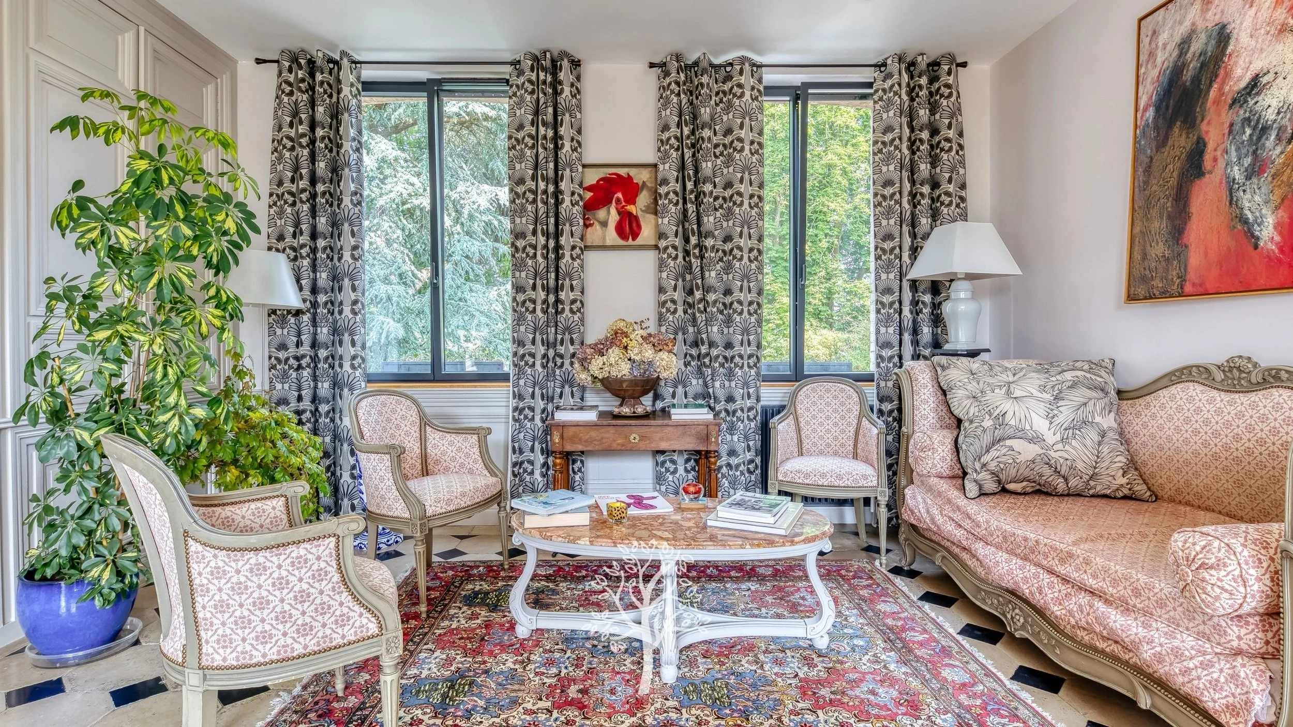
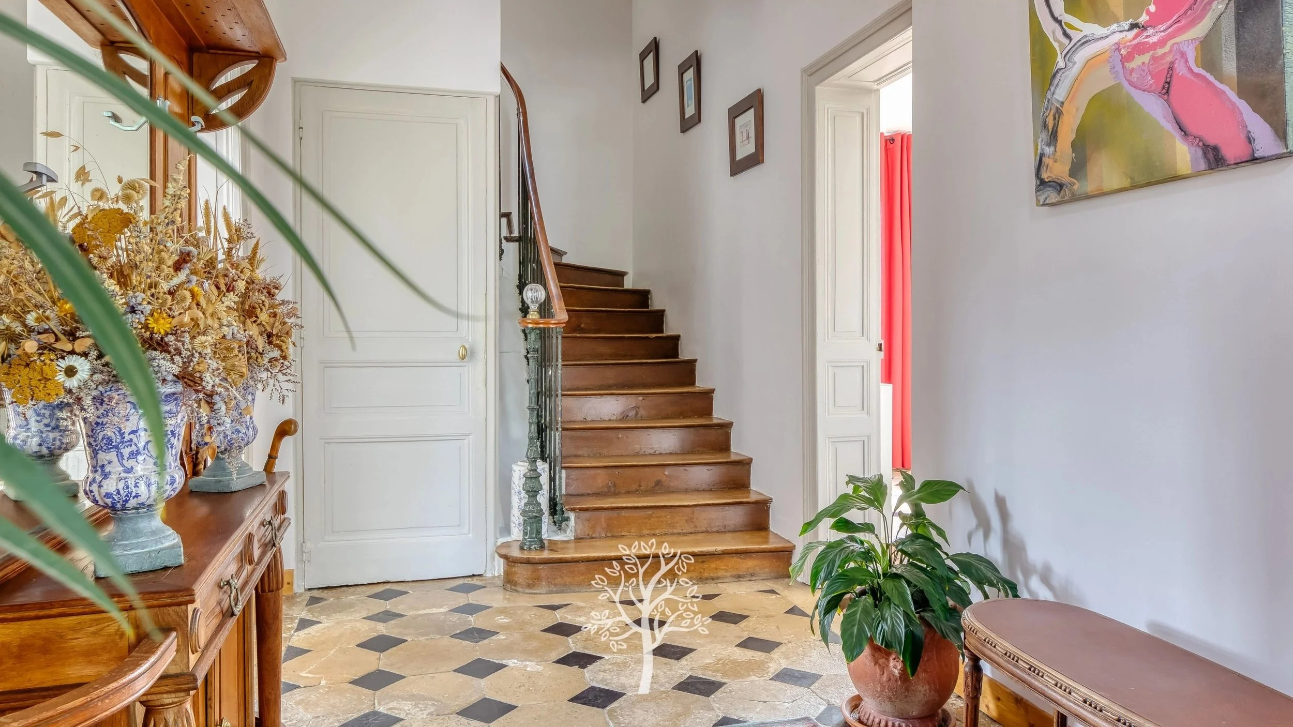
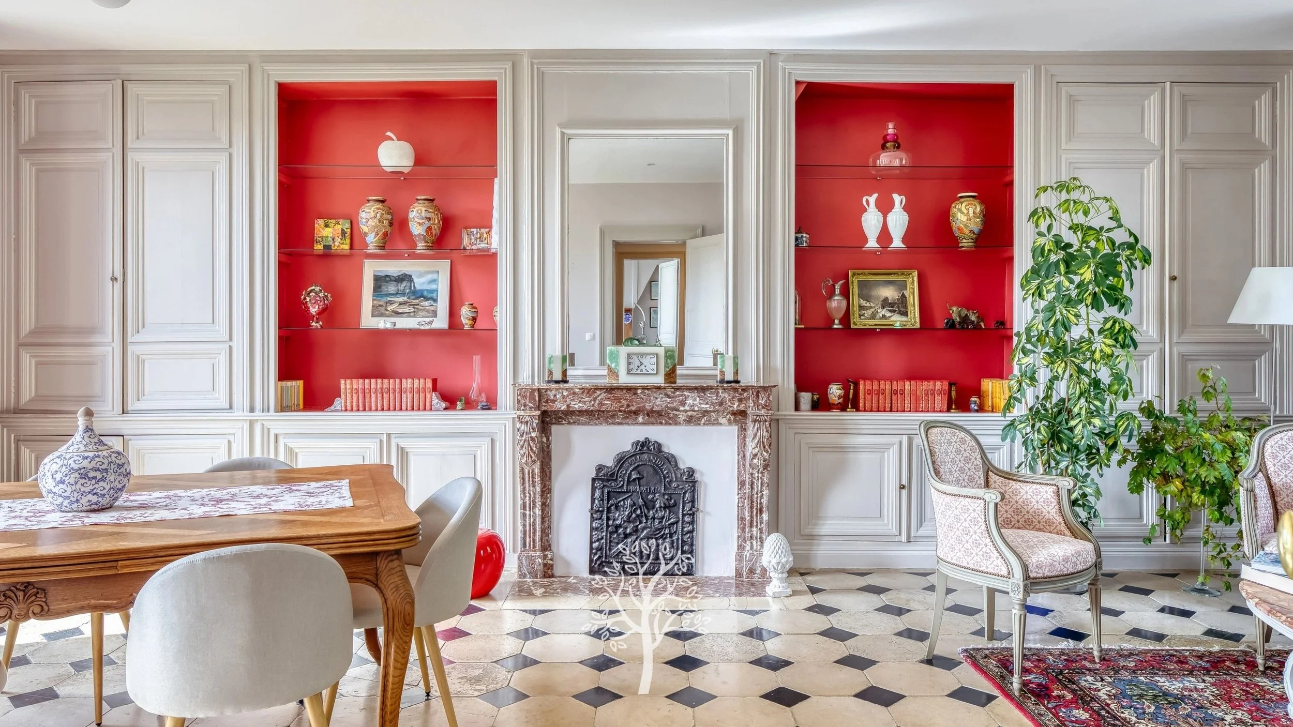
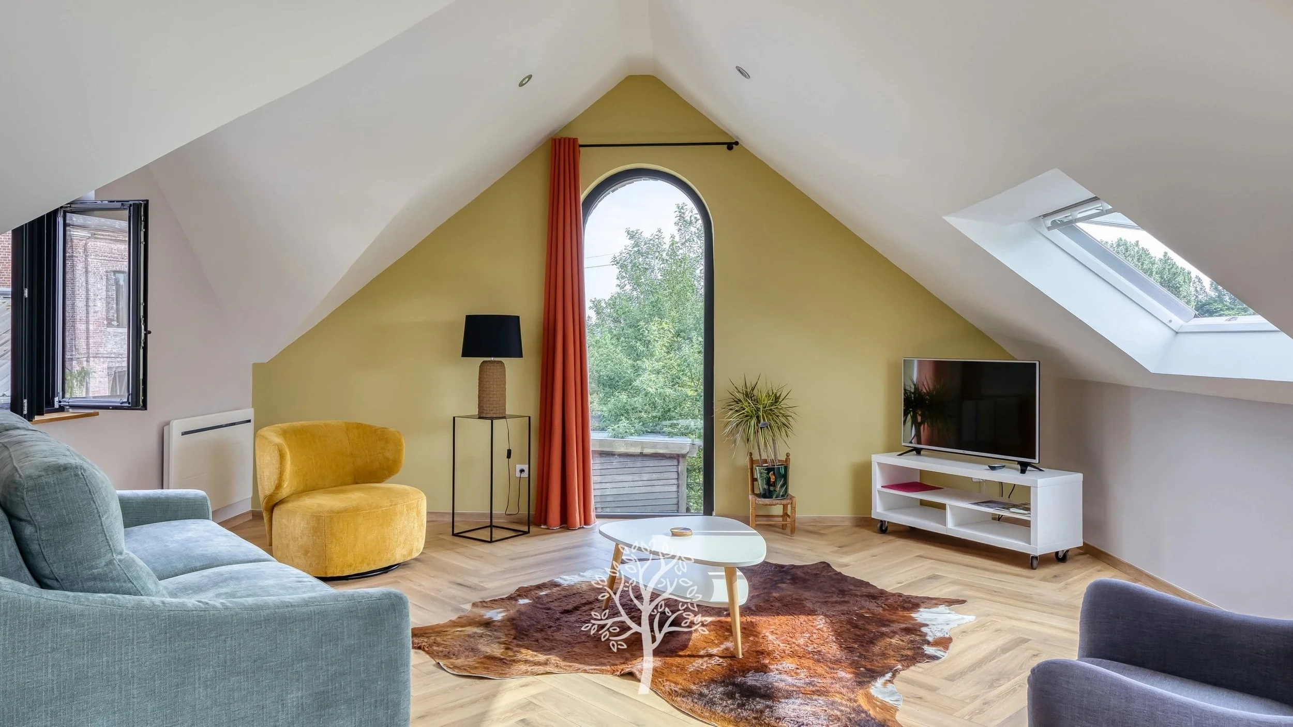
This property combines a substantial seven-bedroom Norman manor house with a separate outbuilding containing ground-floor commercial premises and an upstairs apartment. That combination creates credible flexibility for a large household, multi-generational living, a home-and-business arrangement or a hospitality project.

The outbuilding is the most important legal due diligence area. The buyer needs to establish whether the commercial premises and apartment are formally recognised as separate units, whether the current physical layouts correspond with approved planning records, and whether both spaces are included in the seller's title. Descriptions such as "commercial space" and "independent apartment" do not by themselves prove lawful commercial or residential use.

The cadastral records may show separate parcel or premises information, but the buyer should also request the relevant planning permissions, completion documents and evidence of authorised use. If the upstairs apartment was created from storage or commercial space, or if the ground floor is to become a breakfast room, reception, guest lounge or additional accommodation, a change of destination and planning approval may be required.

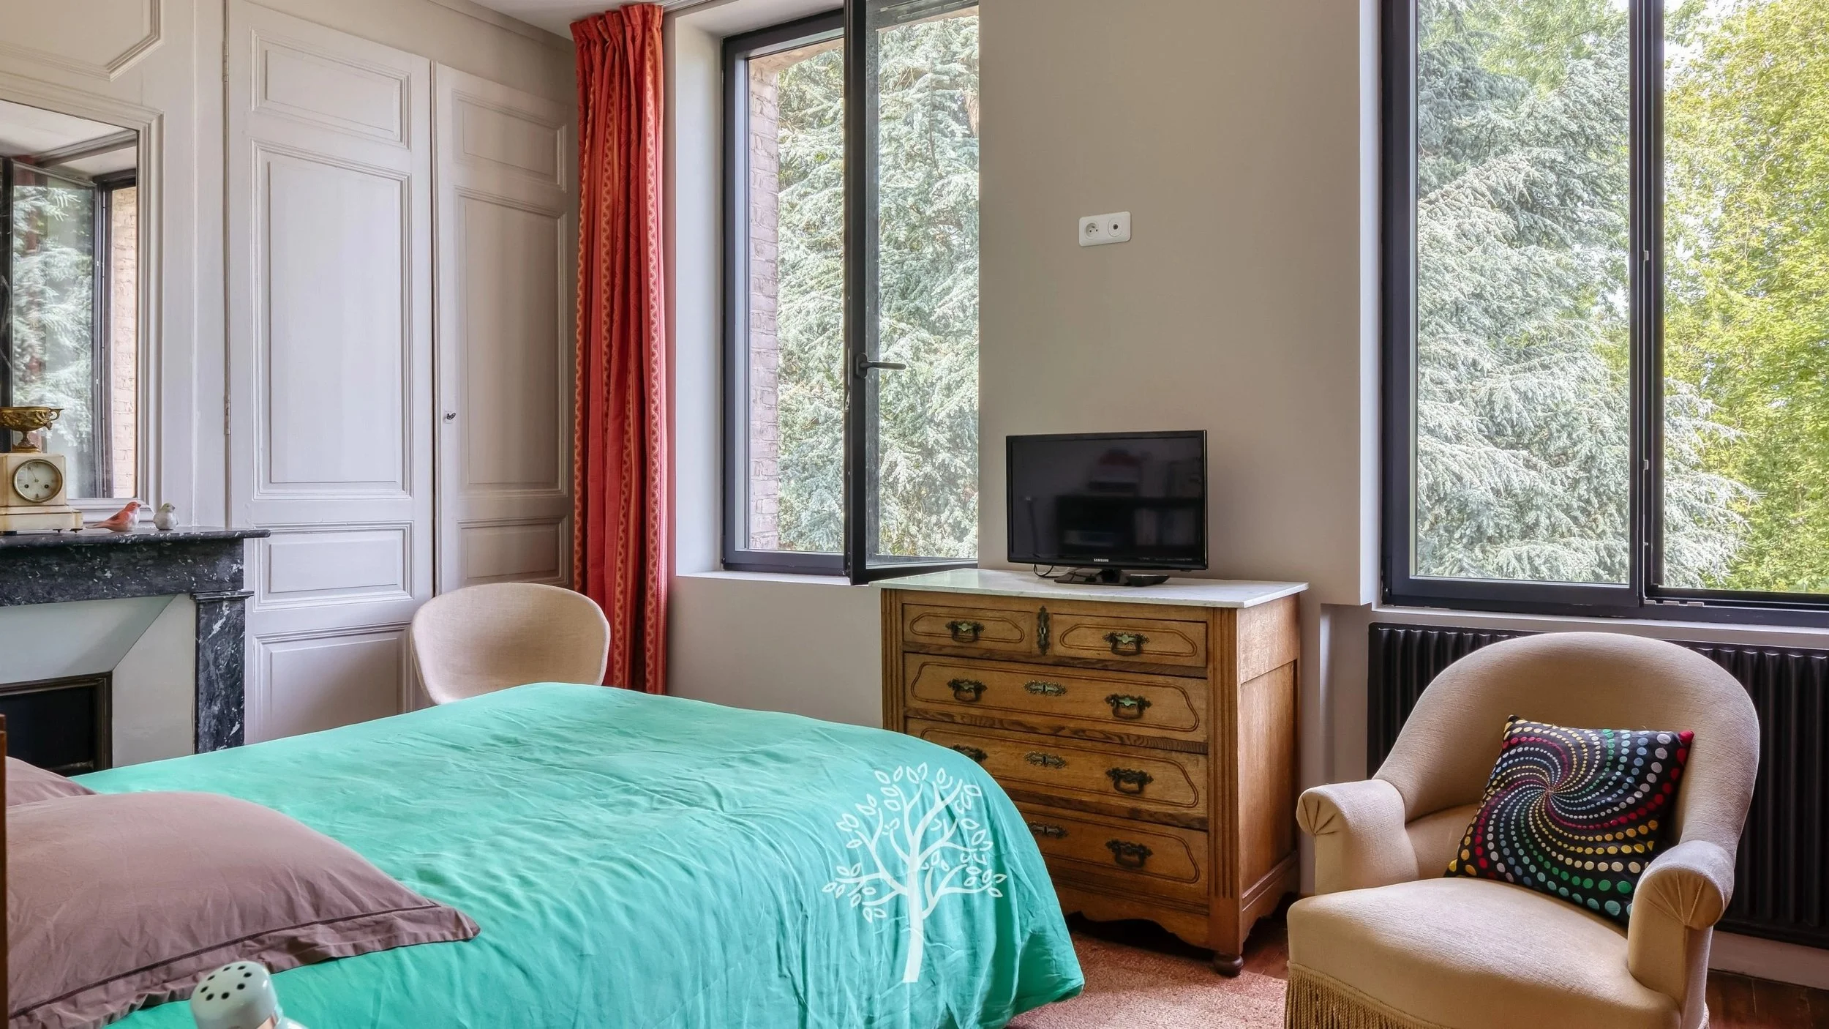
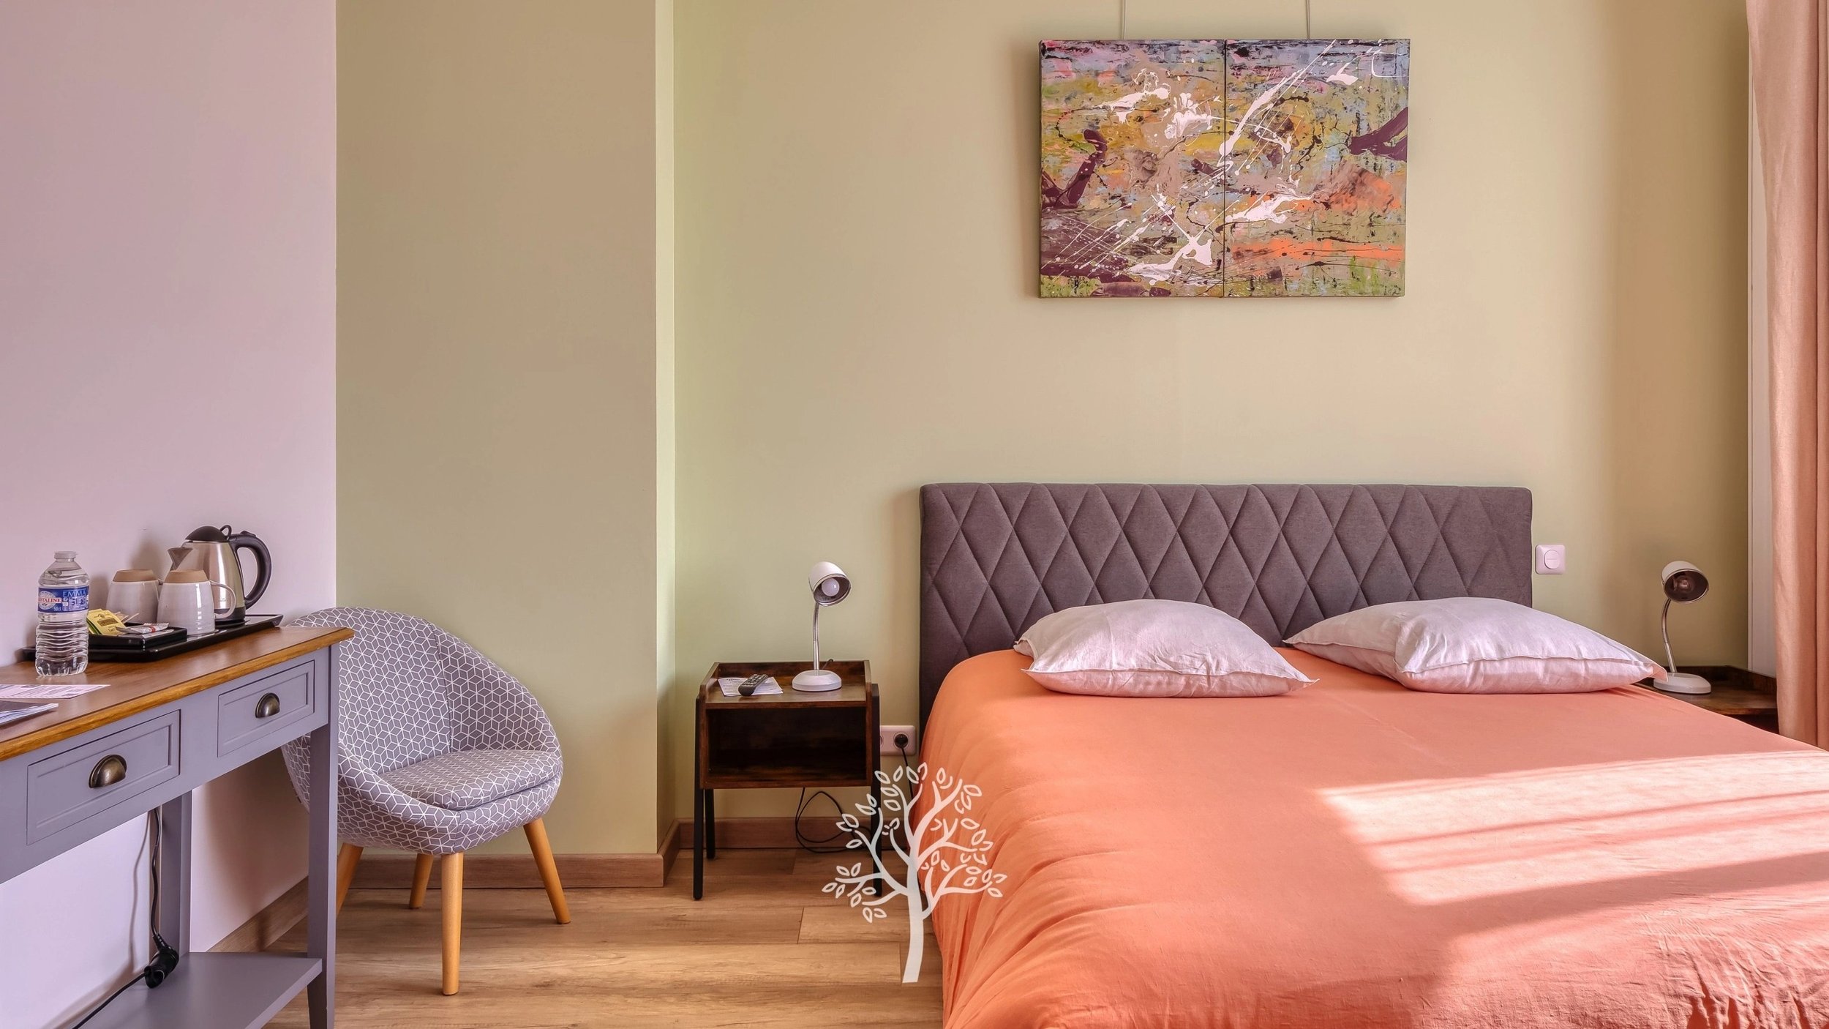
The manor's seven bedrooms create a plausible chambres d'hôtes opportunity, but the French legal definition is narrower than the listing's broad B&B potential may suggest. A chambres d'hôtes business is limited to five guest rooms and fifteen guests at the same time. The host must live on the premises, provide breakfast and household linen, and declare the activity to the mairie.

This means that a seven-bedroom property cannot automatically operate all seven rooms as chambres d'hôtes. The buyer would need to decide which rooms form the owner's accommodation, whether the separate apartment is rented under a different legal model and whether any broader hospitality proposal would move the project into a different regulatory category.

The fuel-oil heating system is another significant consideration. A Class D DPE is more favourable than many houses of comparable age and size, but the full certificate, actual oil consumption and boiler age are required before running costs can be assessed. Replacing or supplementing the oil system may involve a substantial capital cost, particularly if the main house, veranda, apartment and commercial space are currently served by one installation.

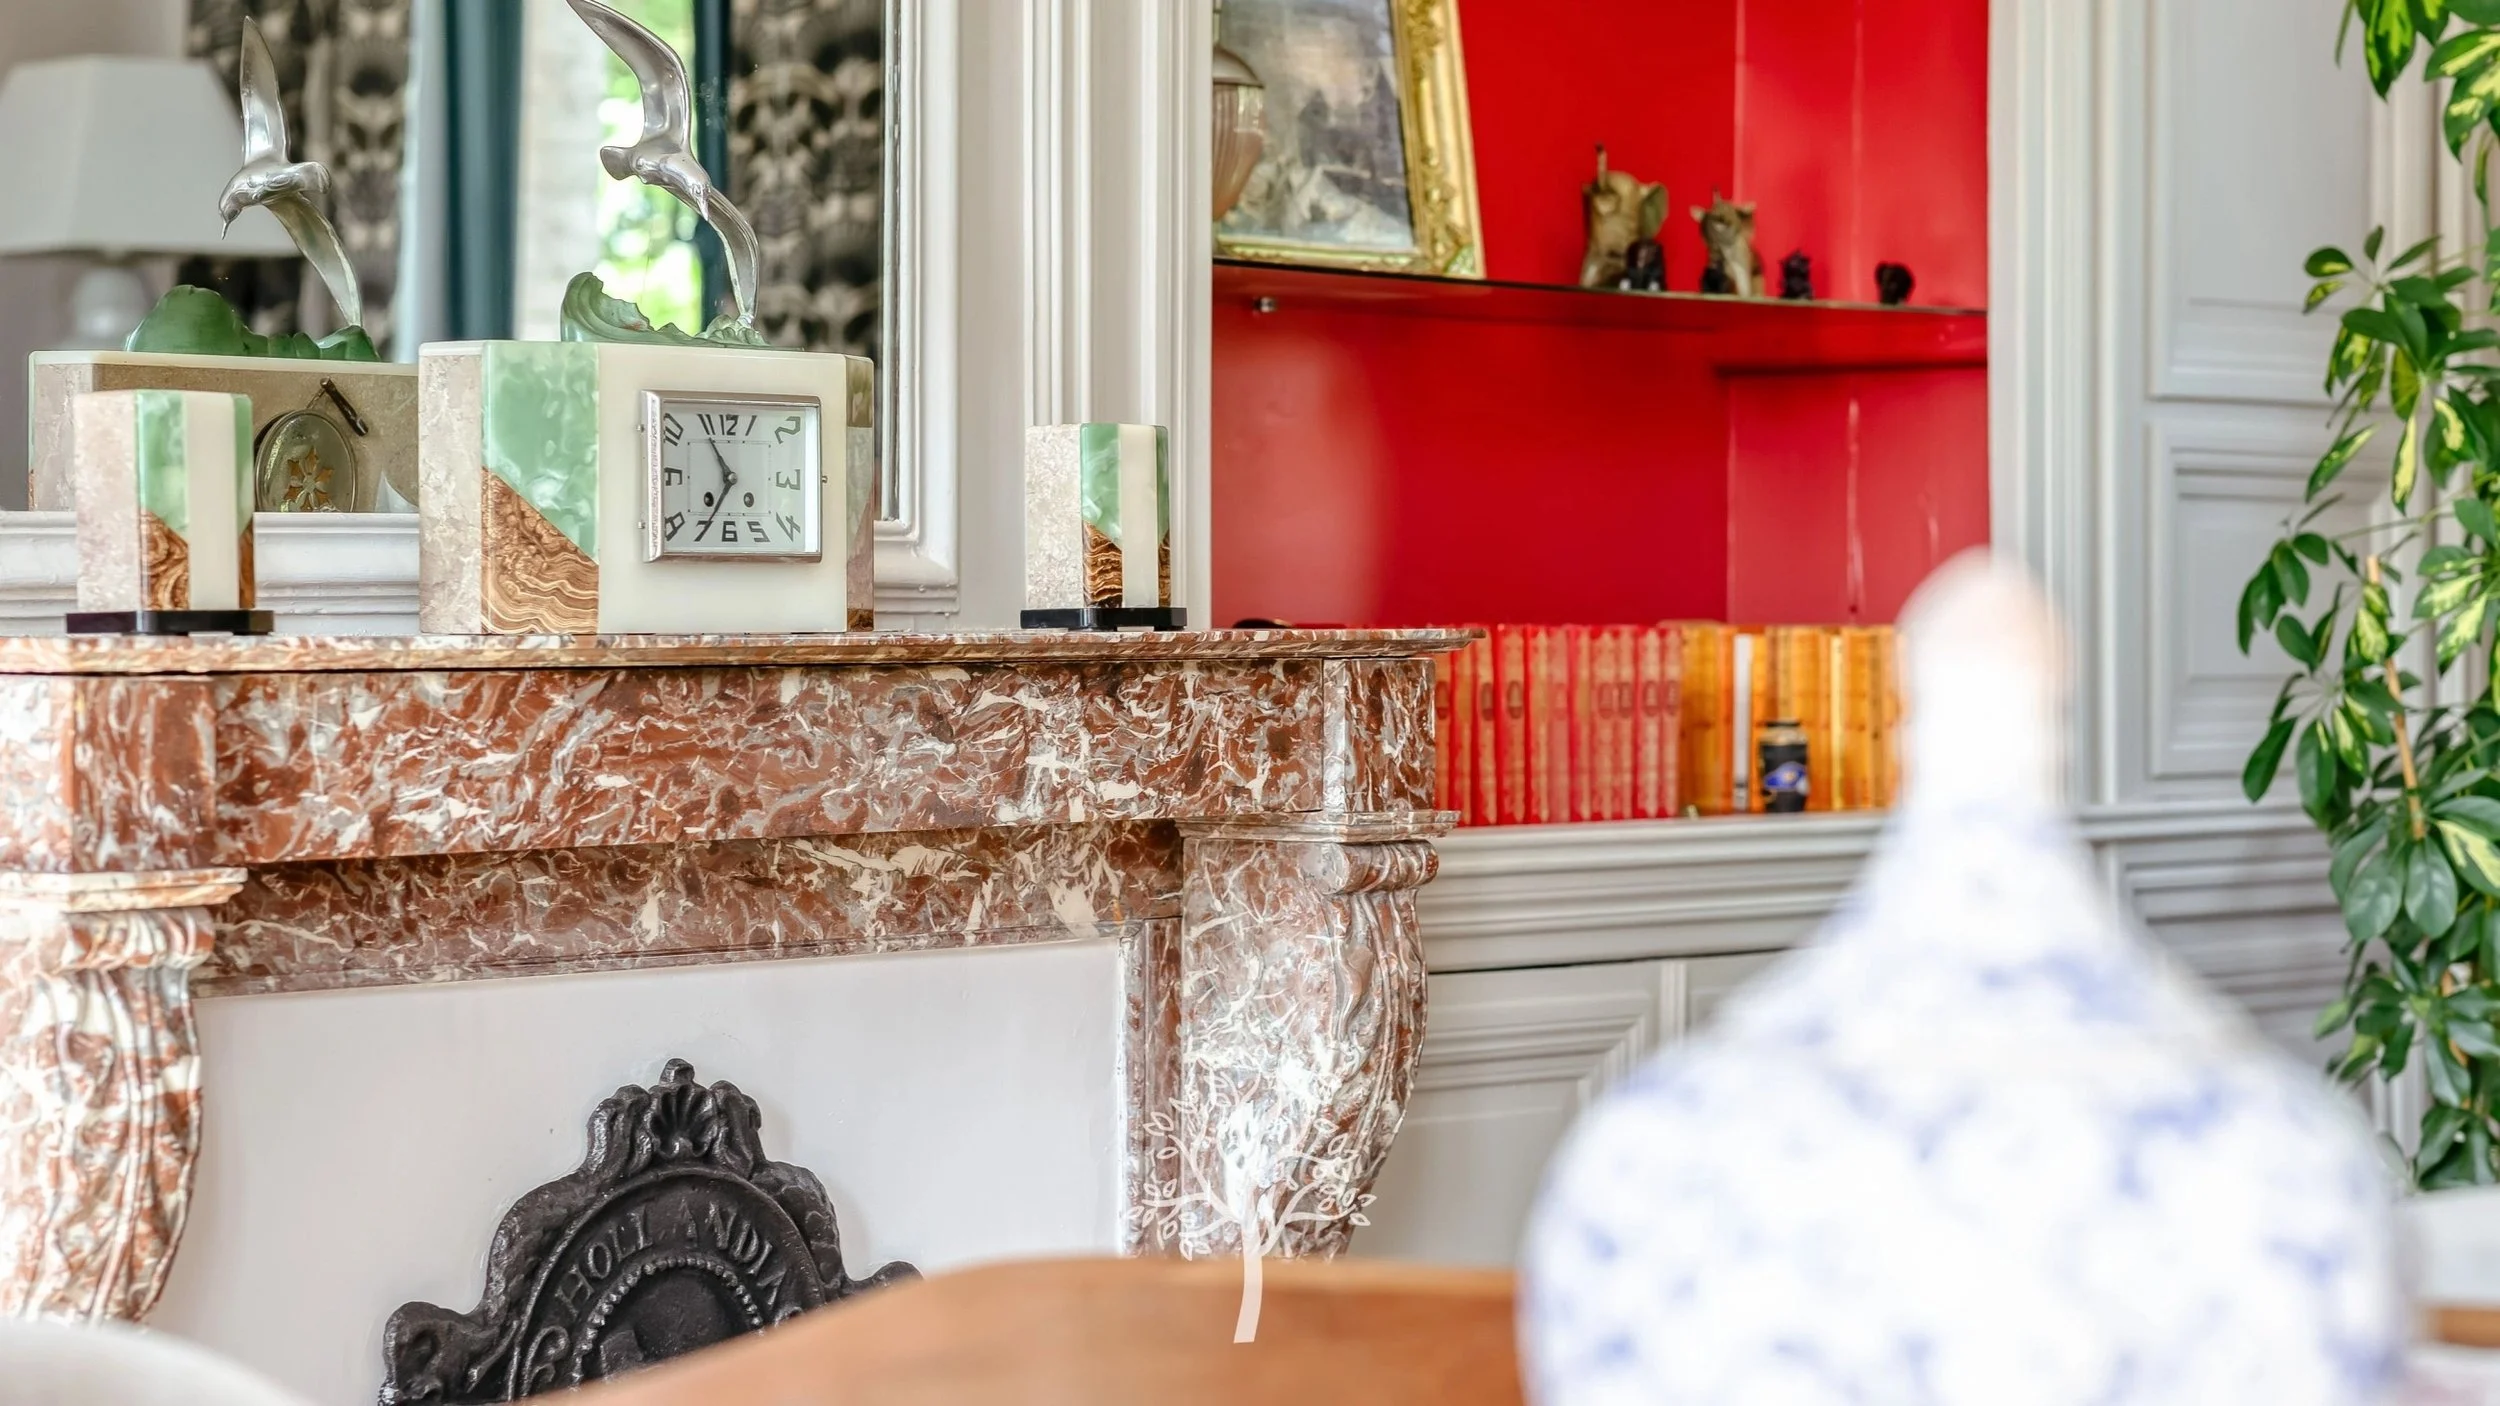
The recently renovated bathrooms are positive, but the buyer should request invoices, contractor details and any available ten-year insurance documentation. New bathrooms can still conceal problems if drainage, ventilation, waterproofing or old pipework were not fully upgraded.

The large veranda may offer an appealing breakfast room or guest lounge, but its glazing, insulation, ventilation and year-round comfort need to be tested. A lightly insulated winter garden can become expensive to heat in winter and prone to overheating in summer.

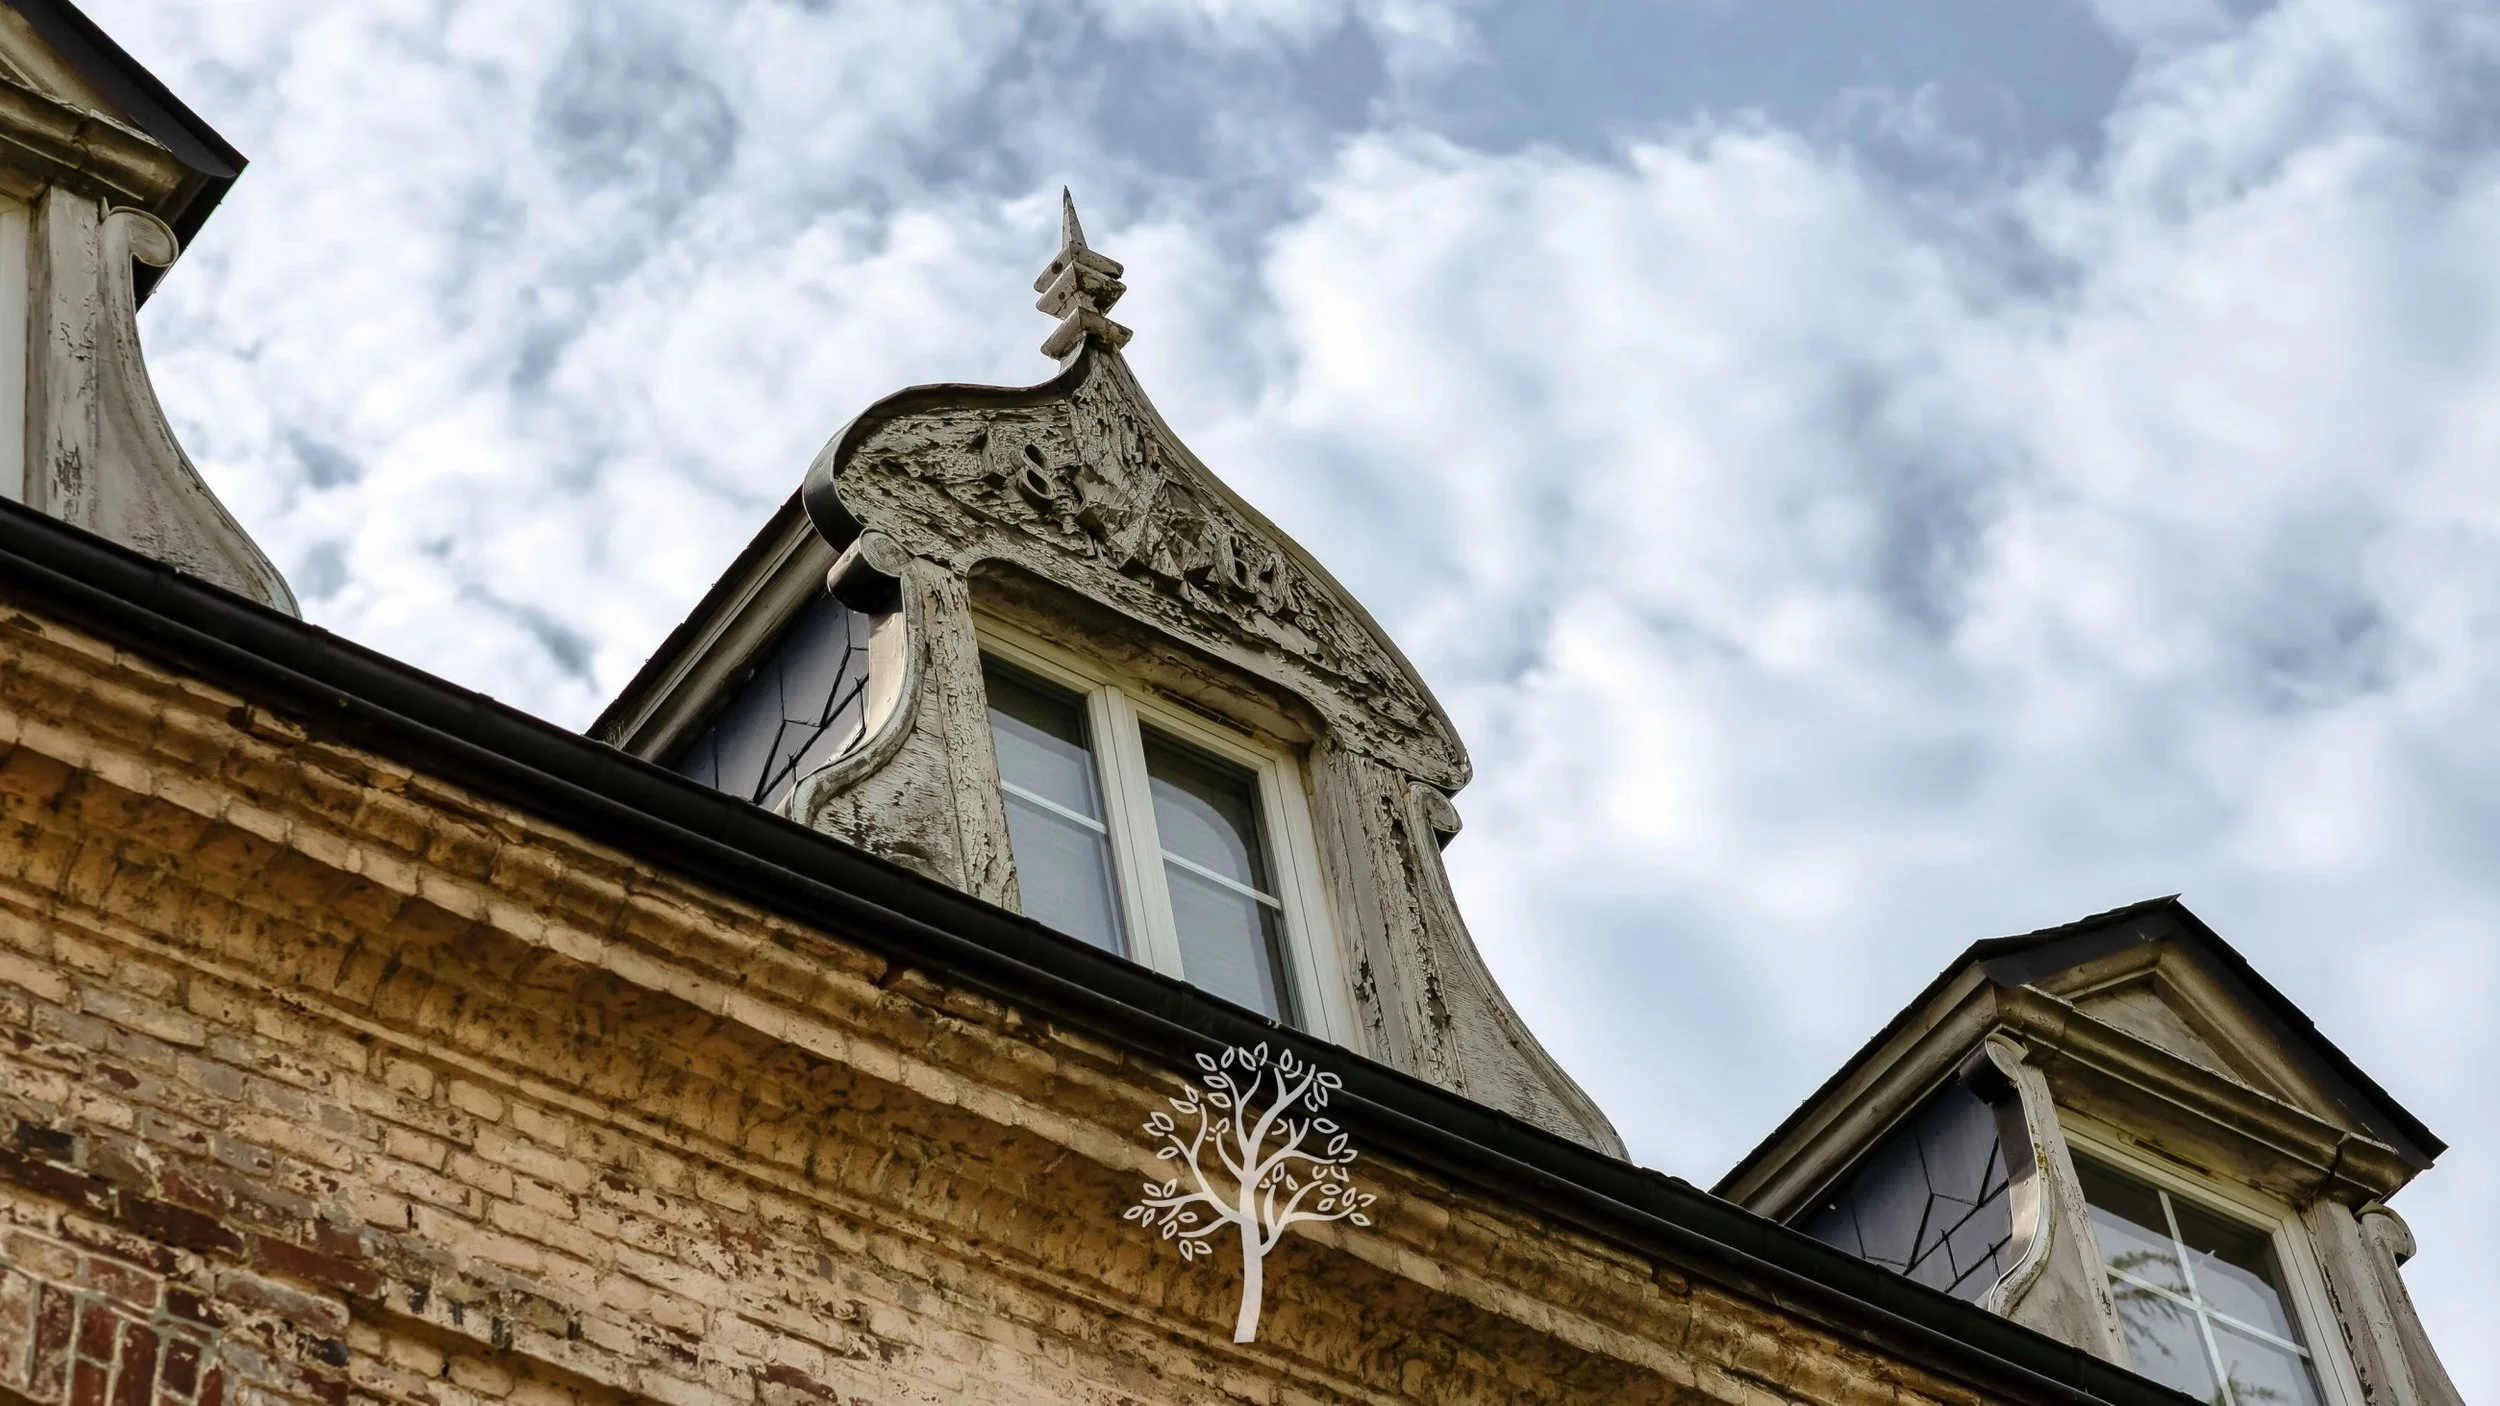
Normandy's wet climate also makes roof condition, timber decay, ventilation and damp management particularly important. Both buildings should be inspected independently, including roof voids, chimney areas, lower walls and the connection between the veranda and the manor.

This could become an impressive family home or a distinctive hospitality business. Its value depends on the legal clarity of the outbuilding, the practicality of operating within French guest-accommodation rules, the cost of heating and maintaining two buildings, and whether the garden, parking, drainage and circulation arrangements can comfortably support guests.

Targeted Questions

Title, Cadastral Records and Property Composition

1.Can the seller provide the current title deed and cadastral plan covering the manor house, garden and outbuilding?

The buyer needs to confirm that every marketed building and area is legally included in the sale.

2.What are the cadastral parcel numbers for the main house, garden and outbuilding?

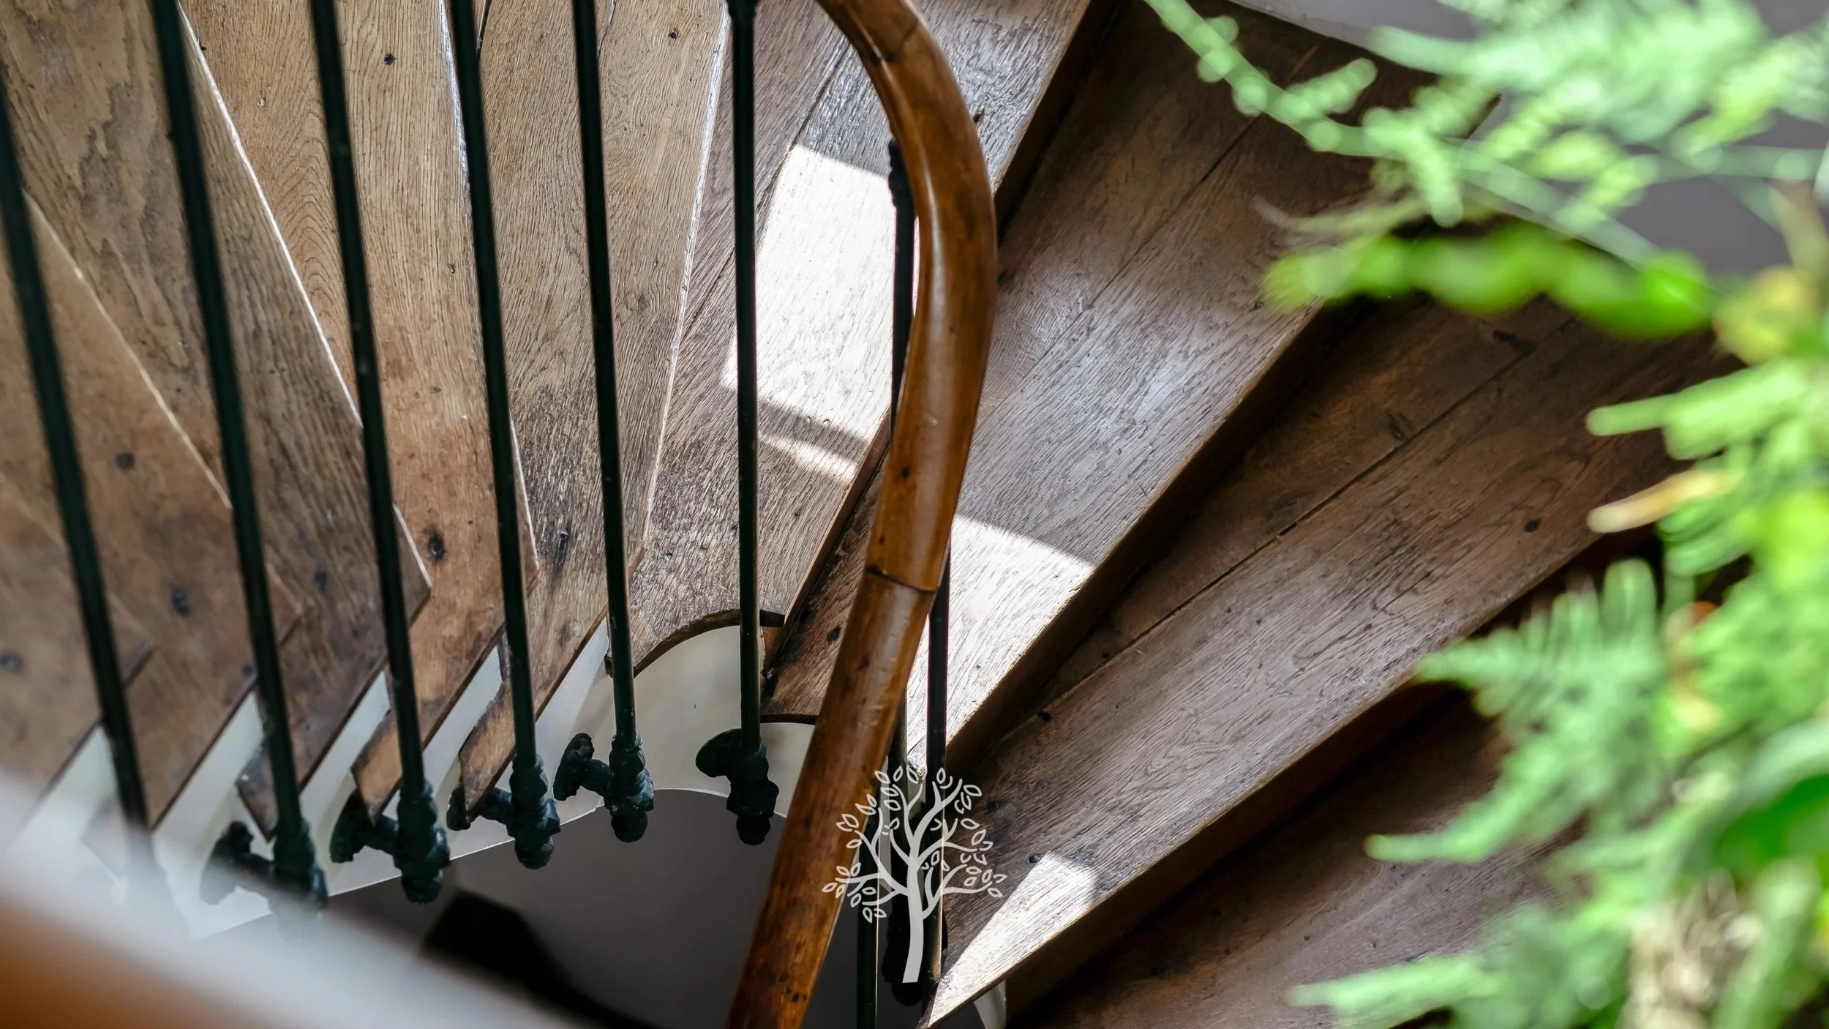
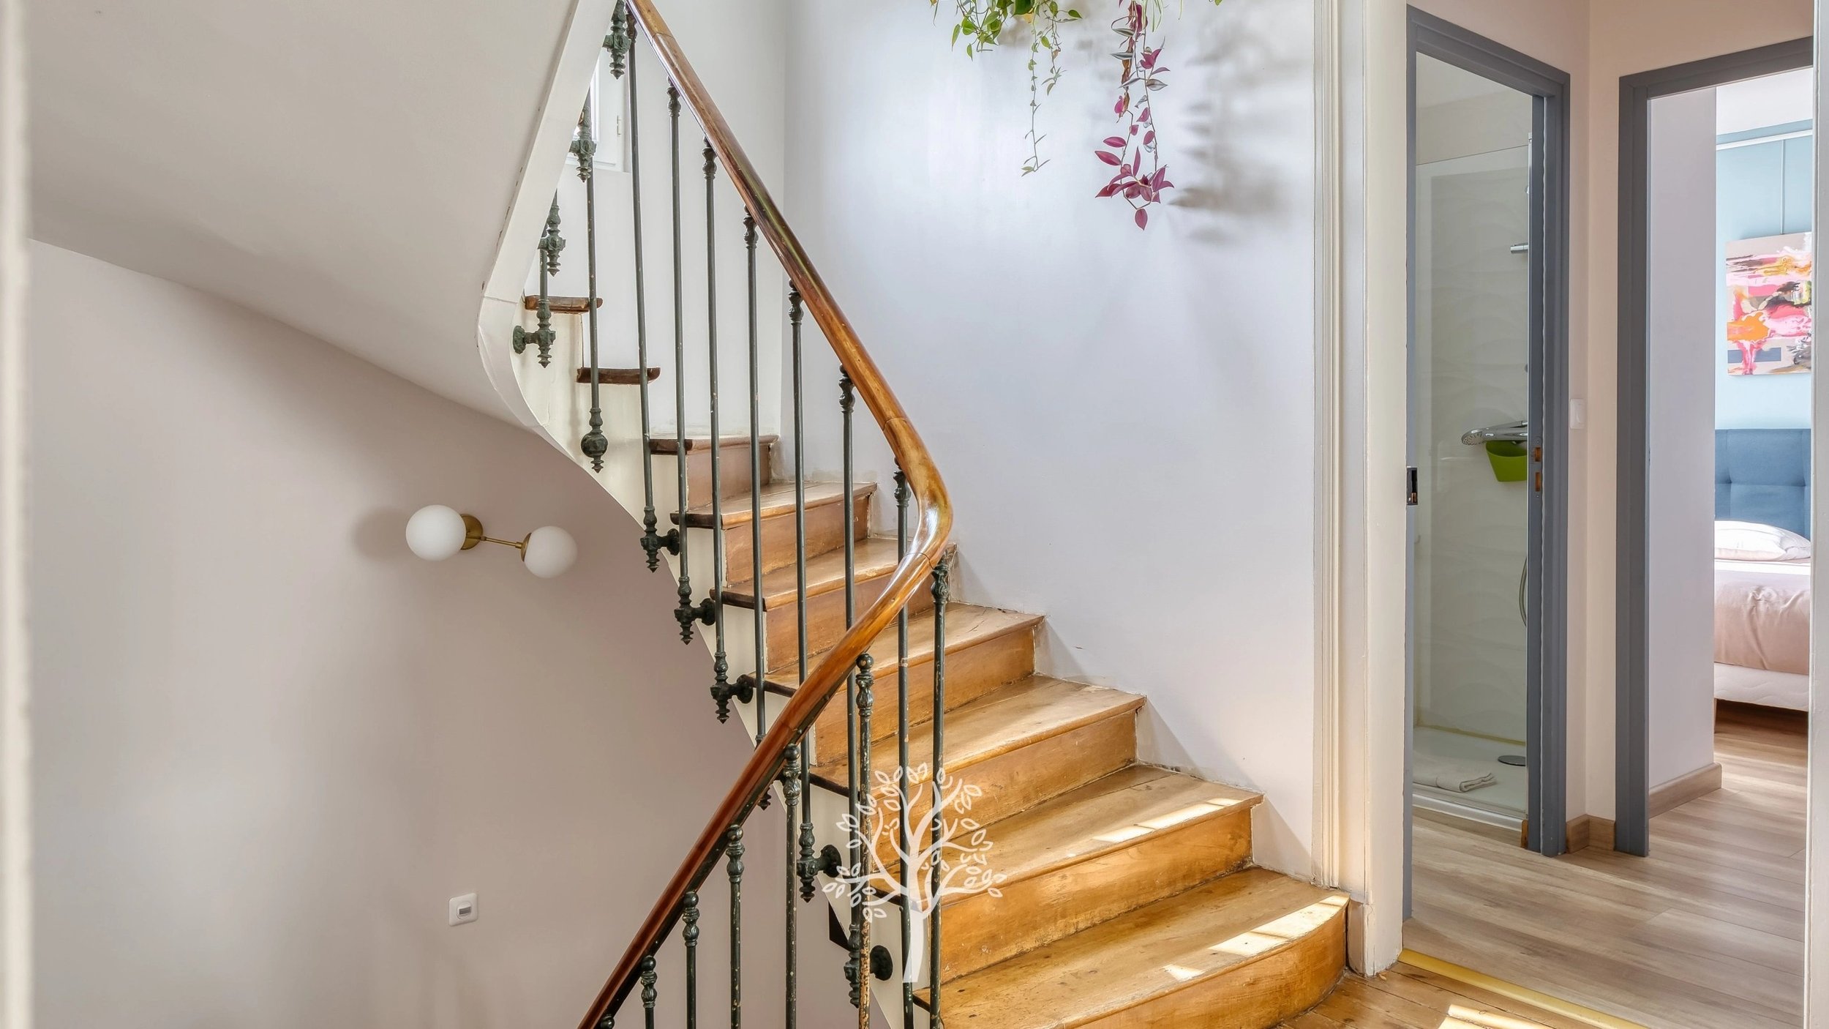
Separate parcel references may affect access, taxation, services and future resale.

3.What total land area and building areas are recorded in the title and tax documentation?

The listing does not confirm the garden or living area, making documentary verification essential.

4.Is the outbuilding expressly described in the seller's title deed?

The buyer should not rely solely on the physical presence of the building or the marketing description.

5.Are the commercial premises and apartment recorded as separate cadastral premises or as one combined outbuilding?

Their recorded status affects taxation, rental use and future division.

6.Is the upstairs apartment assigned a separate address, postal number or cadastral reference?

A recognised independent address may assist with utilities and rental administration, but it does not replace planning verification.

7.Are there any mortgages, liens, commercial leases, residential tenancies or occupation rights affecting either building?

Existing rights could delay possession or restrict the buyer's intended use.

8.Are there any servitudes, shared drives, rights of way or utility easements across the property?

Guest access, parking, privacy and future works may be affected by third-party rights.

Legal Status of the Commercial Premises

9.What is the exact authorised use and planning destination of the ground-floor commercial premises?

"Commercial space" could refer to a shop, office, workshop, service premises or merely a former commercial use.

10.What business previously operated from the commercial premises, and when did it cease trading?

The history may reveal specialist installations, contamination, licensing issues or planning conditions.

11.Can the seller provide the planning permission or municipal documentation authorising the commercial use?

A historic business operation does not automatically prove that the present layout and use remain lawful.

12.Is the commercial premises currently registered for business rates and local commercial taxation?

Tax records can help confirm how the premises are currently treated, although they do not replace planning records.

13.Does the commercial space have its own entrance, customer access and emergency exit?

Independent and safe circulation is important for future business or hospitality use.

14.Does it have accessible toilet facilities or any existing public-access compliance documentation?

Using the space for guests or customers may bring accessibility and public-building requirements into consideration.

15.Is the commercial space currently considered an établissement recevant du public?

An ERP classification can create fire-safety, accessibility and operating obligations.

16.Are there any outstanding safety notices, accessibility requirements or commercial compliance issues?

The buyer could inherit costly work before the premises can reopen to the public.

17.Would converting the commercial premises into a breakfast room, guest reception or lounge require a change of destination?

The legal answer depends on its current authorised destination and the precise proposed use.

18.Has the mairie given any written indication that the proposed hospitality use would be acceptable?

Informal marketing suggestions should not be treated as planning approval.

A change of destination can require a déclaration préalable where the supporting structure and façade are unchanged, or a permis de construire where structural elements or the façade are altered.

Legal Status of the Upstairs Apartment

19.Was the apartment created through an authorised planning application?

An upstairs dwelling may have been converted from storage, offices or staff accommodation without full approval.

20.Can the seller provide the approved plans showing the apartment's present layout?

The current kitchen, bathroom, bedrooms, entrance and windows should correspond with the authorised plans.

21.Is the apartment formally recognised as residential accommodation in municipal records?

Cadastral or tax recognition alone does not establish planning legality.

22.Does the apartment have its own completion certificate or déclaration attestant l'achèvement et la conformité des travaux?

Completion documentation helps confirm that authorised works were declared finished.

23.Is the apartment included within an existing residential habitability or conformity record?

The buyer needs to know whether it can be occupied or rented immediately.

24.Is the apartment currently vacant, owner-occupied or previously rented?

Previous occupation may produce leases, inventories, rental records or evidence of compliance.

25.Can it legally be rented as a separate long-term dwelling?

Independent rental depends on residential status, safety, energy performance and minimum-housing requirements.

26.Does the apartment have its own DPE?

A separately rented dwelling will normally require its own valid energy documentation.

27.Does it have an independent electricity meter, water meter and heating system?

Shared services complicate billing, rental management and operating-cost calculations.

28.If services are shared, has the seller obtained quotations for separating them?

Retrofitting meters and separate heating circuits can involve significant work.

29.Does the apartment have independent drainage and hot-water capacity?

Increased occupancy can expose undersized or shared systems.

30.Could the apartment lawfully be used as the owner's accommodation while guest rooms operate in the manor?

This may be a practical hospitality model, but the apartment's lawful residential status must be clear.

Main House Condition and Renovation History

31.When was the manor house constructed, and what are its principal structural materials?

Construction type affects damp behaviour, insulation, repair methods and survey priorities.

32.Has a recent structural or full-building survey been completed?

A large historic house should be assessed beyond the scope of the mandatory diagnostics.

33.Are there any known structural cracks, settlement, bowed walls or uneven floors?

These may indicate movement or deteriorating structural elements.

34.What is the condition and approximate age of the main roof?

Re-roofing a manor of this size could represent a major capital expense.

35.What is the condition of the outbuilding roof?

The apartment and commercial premises may require a separate roofing budget.

36.Have there been any recent roof leaks, storm claims or emergency repairs?

Historic leaks can affect ceilings, wiring, insulation and timber long after visible surfaces have dried.

37.Have the roof timbers and suspended floors been inspected for woodworm, rot or fungal decay?

Normandy's moisture levels can create favourable conditions for timber deterioration.

38.Are there any known areas of rising damp, penetrating damp or condensation?

Moisture issues could affect guest comfort, decorative finishes and operating costs.

39.Have any damp treatments, drainage works or façade repairs been completed?

The buyer should understand whether causes were corrected or only symptoms treated.

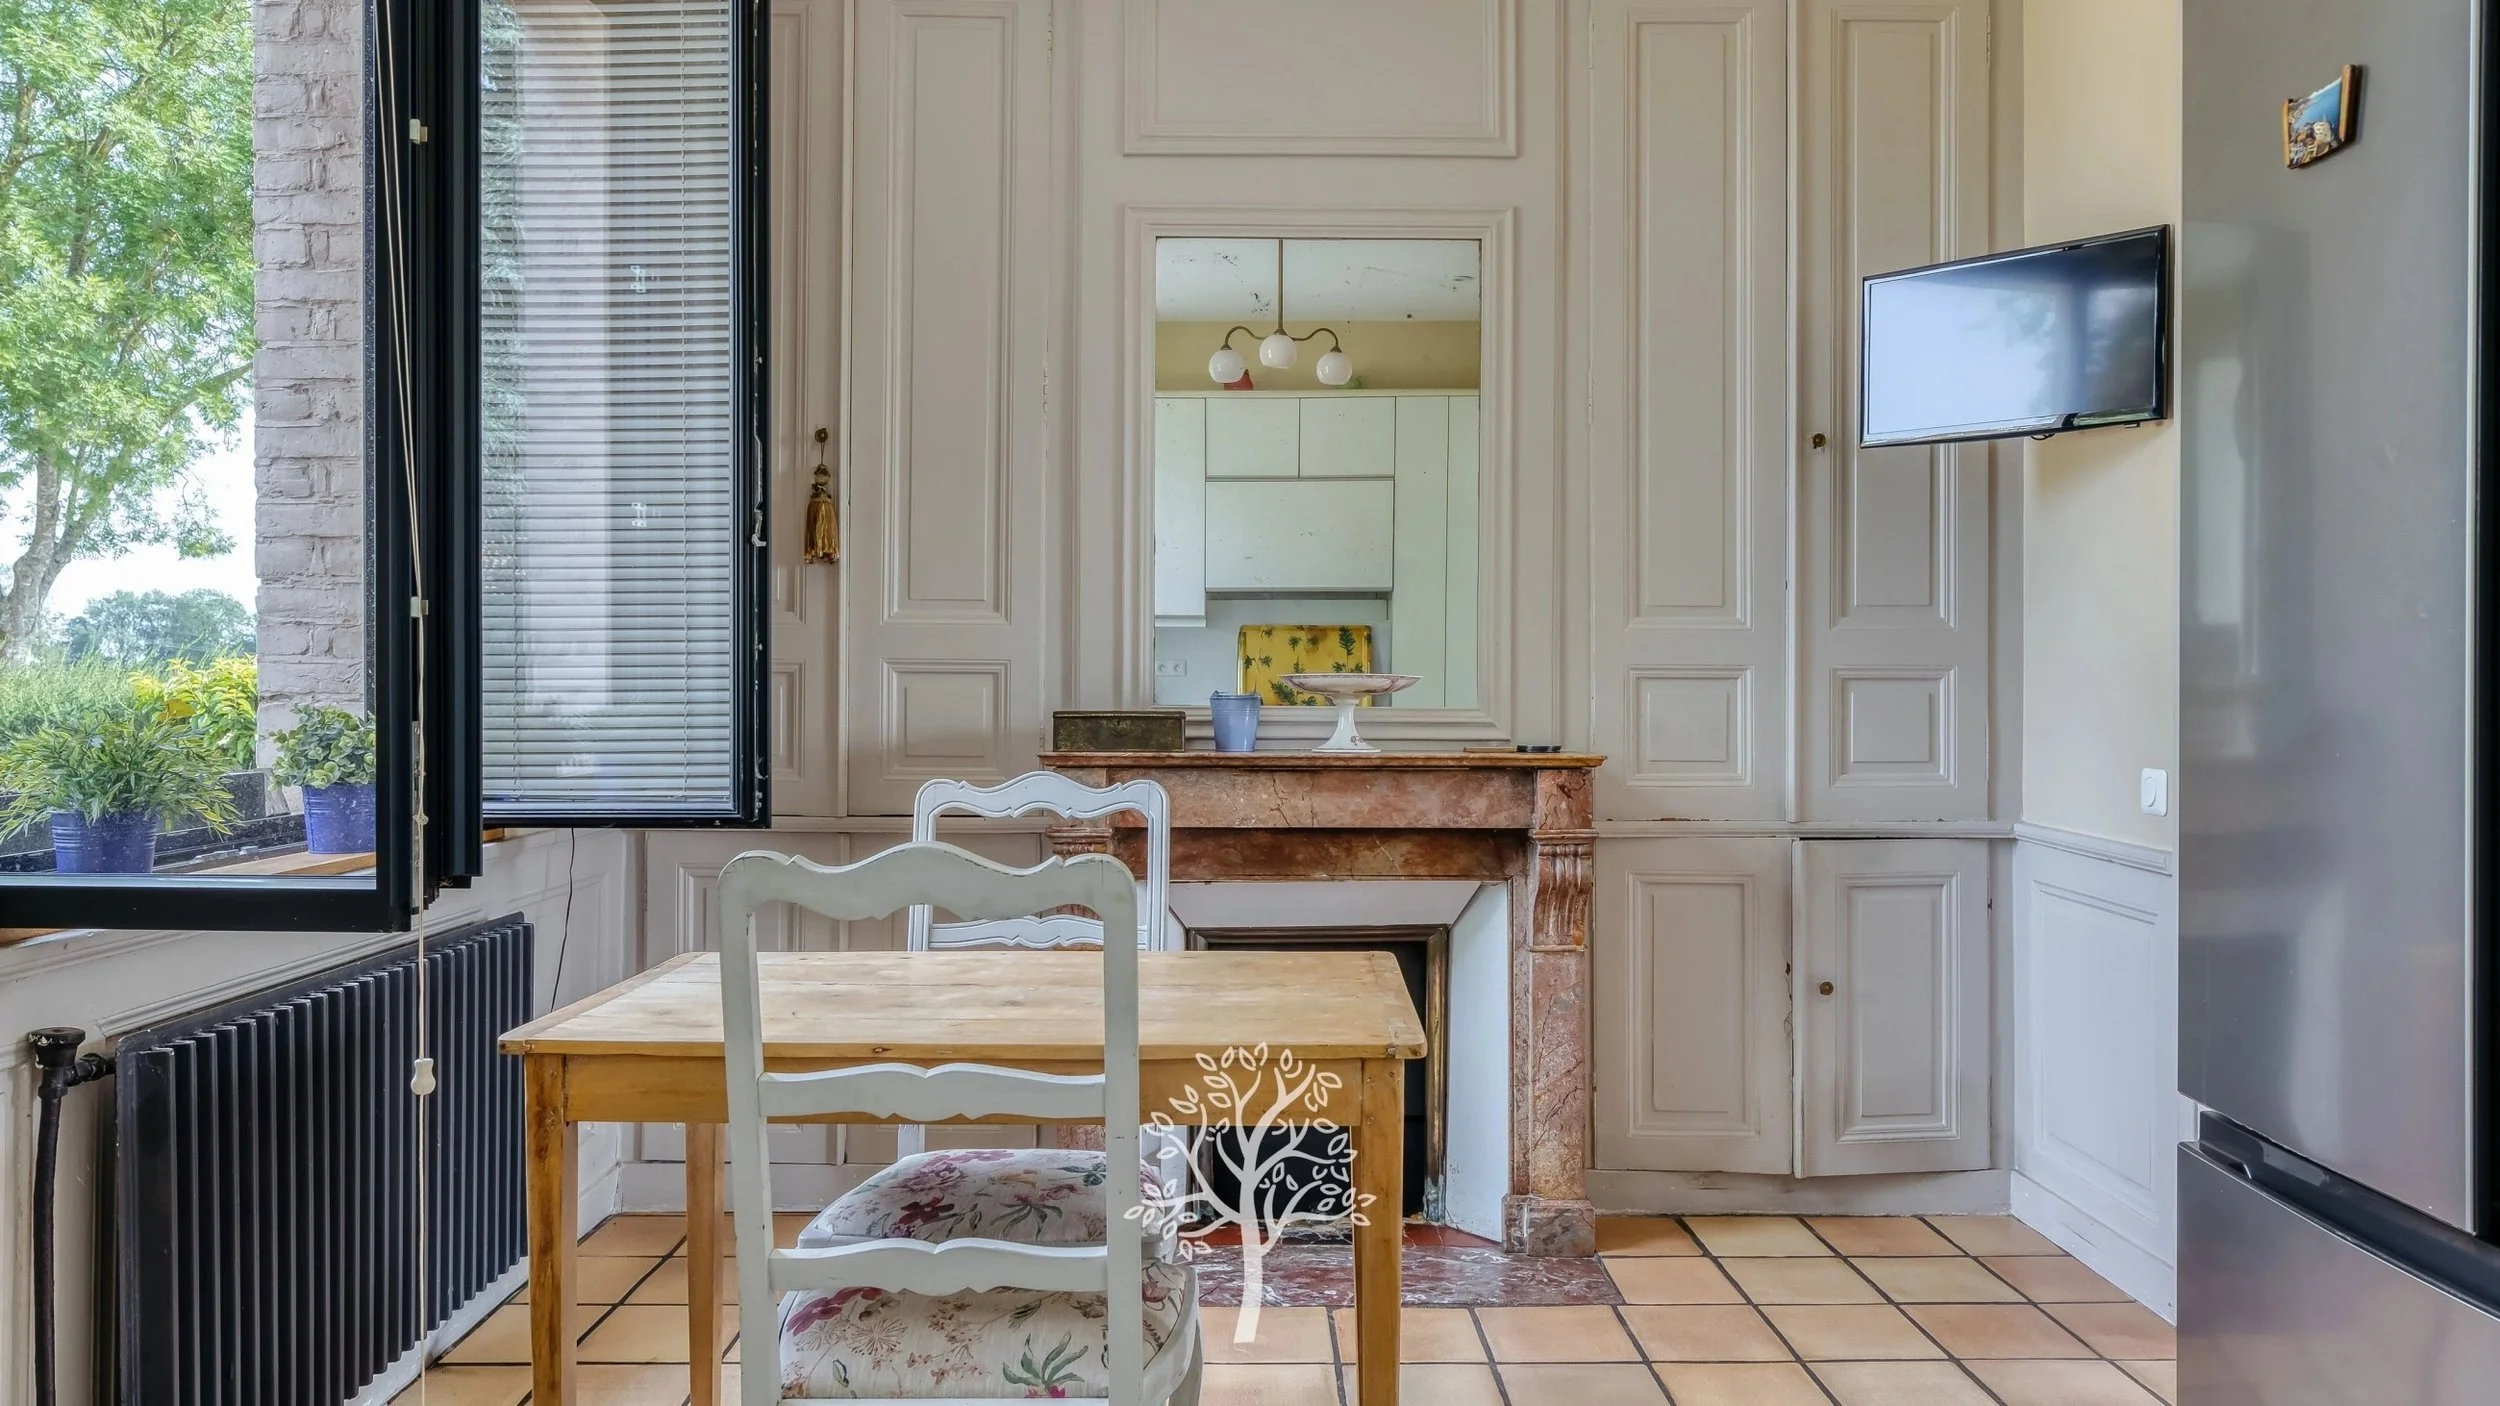
40.Are the chimneys, fireplaces and flues structurally sound?

Chimney repairs can involve roof work, masonry and specialist lining.

Heating, Energy and Building Services

41.Can the seller provide the complete DPE rather than only the Class D result?

The full report shows estimated energy consumption, emissions, annual costs and recommended improvements.

42.Does the Class D certificate cover only the manor house or also the apartment and commercial premises?

Different parts of the property may have separate systems and energy performance.

43.What are the actual annual fuel-oil, electricity and water costs for the last three occupied years?

Actual bills are essential for assessing the running cost of a building of this scale.

44.What is the age, make and service history of the oil boiler?

An ageing boiler may be inefficient, unreliable or approaching replacement.

45.When was the oil tank last inspected, and where is it located?

Tank condition, access, leakage risk and replacement cost should be understood.

46.Is the tank above ground or buried, and is there any evidence of leakage or contamination?

A leaking oil tank can create environmental remediation and insurance exposure.

47.Does one boiler serve the main house, apartment, commercial space and veranda?

A shared system may complicate independent use and cost allocation.

48.Can sections of the property be heated independently?

Zoning is important if guest rooms, the apartment or commercial space are not occupied continuously.

49.What alternative heating systems have been considered for replacing or supplementing the oil boiler?

Heat pumps, biomass, wood systems or hybrid solutions may require different insulation and electrical upgrades.

50.What is the condition of the radiators, distribution pipework and heating controls?

Replacing the boiler alone may not resolve ageing circulation and control systems.

51.Is the wood insert operational, professionally installed and supported by recent sweeping records?

A functioning insert can supplement heating, but safety and insurance requirements must be satisfied.

52.Is the fireplace sufficient to heat the principal living spaces, or is it mainly decorative?

Its actual contribution affects winter running-cost assumptions.

Windows, Insulation and Veranda

53.Are the manor's windows single-glazed, secondary-glazed or double-glazed?

Window performance affects heating costs, condensation, comfort and traffic-noise control.

54.What insulation exists in the roof, walls and ground floors?

The Class D result should be understood in relation to the actual building fabric.

55.When was the veranda constructed, and was it formally authorised?

Large glazed extensions should appear in planning and property records.

56.Is the veranda included in the stated living area and DPE calculation?

A lightly insulated veranda may not be legally or thermally equivalent to normal living accommodation.

57.Is the veranda double-glazed and thermally separated from the main house?

Poor glazing can create substantial heat loss and summer overheating.

58.Does the veranda have independent heating, ventilation and shading?

Year-round use as a breakfast room or guest lounge depends on practical climate control.

59.Are there any leaks or condensation problems at the veranda roof and wall junctions?

Glazed structures commonly develop failures at seals, flashings and drainage channels.

Recently Renovated Bathrooms

60.When were the bathrooms renovated, and which rooms were included?

"Recently renovated" should be translated into a precise date and scope.

61.Can the seller provide invoices, contractor details and specifications?

Documentation helps establish whether plumbing, drainage, waterproofing and ventilation were fully upgraded.

62.Are any applicable garanties décennales available for the bathroom works?

Certain qualifying works may be protected by the contractor's ten-year insurance.

63.Were the supply pipes and waste pipes replaced, or only the visible fixtures and finishes?

Cosmetic renovation can leave old concealed systems in place.

64.Were mechanical ventilation and electrical safety upgraded in the bathrooms?

Hospitality use places greater demands on moisture extraction and electrical safety.

65.Are there sufficient bathrooms and toilets to support the proposed guest-room layout?

A B&B project may require more facilities than a normal family home.

Chambres d'Hôtes and Hospitality Use

66.Has the property previously operated as chambres d'hôtes, a gîte, hotel or other accommodation business?

Previous operation may provide registrations, accounts, reviews and evidence of practical demand.

67.Has a chambres d'hôtes declaration ever been filed with the mairie?

A new operator will need to comply with the applicable declaration process.

68.Which five bedrooms would be designated as guest rooms under the chambres d'hôtes model?

French chambres d'hôtes are limited to five guest rooms and fifteen guests at one time.

69.Which part of the property would remain the owner's principal on-site accommodation?

A chambres d'hôtes host is expected to receive guests in the owner's home and reside on the premises.

70.Does each proposed guest room have direct or convenient access to a toilet and bathroom or shower room?

Guest-room facilities must meet the operating requirements and expected market standard.

71.Can breakfast be prepared and served safely in the main house, veranda or commercial premises?

Breakfast is an integral part of the chambres d'hôtes model, and the chosen room must be legally and practically suitable.

72.Would using the commercial premises as a public breakfast or reception room create ERP obligations?

Public access may trigger additional fire-safety and accessibility requirements.

73.Has a fire-safety professional assessed escape routes, alarms, extinguishers and guest circulation?

A large multi-storey guest property requires a coordinated safety plan.

74.Are the staircases, landings and bedroom escape arrangements suitable for guests?

Attractive historic circulation may not meet modern safety expectations.

75.Would any part of the project require accessibility works for guests with reduced mobility?

The use and classification of public-facing spaces may affect accessibility obligations.

76.Could the independent apartment be rented separately as a meublé de tourisme while five rooms operate as chambres d'hôtes?

The two accommodation models may involve different declarations, registrations, tax treatment and safety requirements.

77.Has the mairie confirmed whether the apartment requires a separate tourist-registration number?

National rules require furnished tourist accommodation to be registered through the applicable system by 20 May 2026.

78.Would the proposed combination of rooms and apartment be treated as a professional hospitality activity?

The operating structure affects business registration, taxation, insurance and accounting.

79.Has an accountant modelled the tax and social-contribution position for the proposed business?

Gross booking income is not equivalent to operating profit.

80.Does the property currently meet the requirements for serving meals beyond breakfast?

Table d'hôtes or alcohol service can create additional food-hygiene, licensing and operating obligations.

Commercial Viability and Rental Assumptions

81.What evidence supports the agent's claim that the property is suitable for a B&B project?

Physical bedroom count alone does not establish legal or commercial viability.

82.Has the agent prepared a written appraisal of likely room rates and annual occupancy?

A credible forecast should use comparable inland Normandy accommodation rather than coastal or city-centre businesses.

83.What is the realistic operating season in Bacqueville-en-Caux?

Seasonal demand affects staffing, heating, cash flow and annual profitability.

84.What proportion of demand is expected from Dieppe ferry travellers, tourists, weddings, business visitors or local events?

Understanding the guest mix helps test whether demand is dependable.

85.What are the expected annual costs for heating, electricity, water, cleaning, laundry, breakfast, insurance and marketing?

A large oil-heated manor may have high fixed costs even during quiet months.

86.What booking-platform commissions and local marketing costs have been assumed?

Distribution costs can materially reduce net revenue.

87.What local tourist tax applies, and who is responsible for collection and reporting?

Tourist accommodation operators must incorporate local tax administration into their systems.

88.Are there established property managers, cleaners and laundry services nearby?

Reliable local support is essential if the owners do not intend to operate every function themselves.

89.What would the upstairs apartment achieve as a conventional long-term rental?

Long-term letting provides a useful lower-risk comparison with short-term tourism income.

90.What would the commercial premises achieve under a conventional commercial lease?

Retaining the lawful commercial use may produce income without the cost of conversion.

Garden, Parking and Guest Practicality

91.What is the exact size of the garden and external land?

Maintenance, guest amenity and valuation depend on the actual area.

92.Are the boundaries clearly defined and free from neighbour disputes?

Guest privacy and future landscaping depend on clear ownership.

93.Are there mature or protected trees requiring specialist maintenance?

Tree surveys, pruning and storm management can create recurring costs.

94.Are there terraces, sheds, garages or other structures not mentioned in the listing?

Every additional structure should be checked against the planning and cadastral records.

95.How many vehicles can be parked within the property without blocking access?

A five-room B&B, owner accommodation and apartment could require substantial parking capacity.

96.Is there space for guest turning, deliveries and emergency access?

A parking area may appear large but function poorly when fully occupied.

97.Is the access road public or private, and who maintains it?

Private access can create maintenance and liability obligations.

98.Can coaches, vans and service vehicles reach the property safely?

Hospitality deliveries and group bookings may be constrained by narrow access.

99.Is exterior lighting adequate for guests arriving after dark?

Safe wayfinding is particularly important in a large garden setting.

Drainage, Water and Communications

100.Is the manor and outbuilding connected to mains drainage?

A private sanitation system may need to support substantially higher hospitality occupancy.

101.If there is non-collective sanitation, can the seller provide the latest SPANC report?

The report should identify compliance and any required remedial works.

102.Is the system sized for the manor, apartment, commercial premises and proposed guest capacity?

A system designed for a family home may be inadequate for sustained guest use.

103.Are the main house and outbuilding connected to the same water supply?

Shared supplies affect metering, pressure and independent operation.

104.Is water pressure adequate when several bathrooms operate simultaneously?

Seven bedrooms and guest use can place considerable demand on water and hot-water systems.

105.What broadband service is available at the exact address?

Reliable internet is necessary for bookings, payment systems, guest use and remote work.

106.Is fibre already connected to both buildings?

Extending connectivity to the apartment or commercial space may require additional infrastructure.

107.What mobile reception is available inside the manor, apartment and garden?

Thick walls and rural coverage can reduce indoor reception.

Negotiation Intelligence

Buyer Leverage

Medium-High

Key Drivers

The outbuilding's legal position is the strongest negotiation issue. The property should not be valued as containing a lawful commercial unit and independently rentable apartment until the seller provides municipal plans, title documentation, use records and evidence that the existing layouts are authorised.
If the commercial premises or apartment require regularisation, service separation, fire-safety work or a change of destination, the buyer should obtain written estimates and reflect the cost and uncertainty in the offer.
The seven-bedroom count should also be treated carefully. It creates excellent family and multi-generational flexibility, but a standard chambres d'hôtes operation is limited to five guest rooms and fifteen guests. The buyer should therefore value the hospitality opportunity according to a legally viable operating model rather than assuming all seven bedrooms can produce B&B revenue.
The oil-heating system provides another substantial lever. The buyer should request at least three years of oil bills, the boiler's service history, tank inspection details and quotations for modern alternatives. If one ageing installation serves both buildings, replacement and service separation may require a significant investment.
The Class D DPE is encouraging for a manor house, but the buyer needs to confirm which areas it covers. If the apartment, commercial premises or veranda are excluded, the overall operating position may be less favourable than the headline rating suggests.
The renovated bathrooms add value only where the work is documented and complete. If the renovation retained old supply pipes, waste systems or inadequate ventilation, further work may still be required for intensive guest use.
Roof and damp findings should be assessed across the manor, veranda and outbuilding separately. A sound main roof does not remove the possibility of substantial works to the apartment or commercial premises.
Parking, drainage and water capacity are particularly important for the hospitality case. If the site cannot comfortably accommodate guest vehicles, simultaneous showers or the intended occupancy, the commercial potential should be adjusted accordingly.

Typical Negotiation Range

Subject to legal verification and survey findings

(subject to diagnostics)

Neutral Phrasing Examples

"Before I assess the price and hospitality potential properly, could you please provide the title and cadastral documents, approved plans and use records for the outbuilding, the apartment's residential documentation, the complete diagnostics, and the boiler, oil-tank and renovation records? I would also like confirmation of which five rooms have been considered for chambres d'hôtes use and whether the mairie has reviewed the proposed use of the commercial space."

Country Layer

France (Regulatory Context July 2026)

Key French requirements for buyers:

Dossier de Diagnostic Technique: The seller must provide the applicable property diagnostics within the dossier de diagnostic technique, known as the DDT. It is normally attached to the preliminary contract or final sale deed and may include the DPE, asbestos, lead, gas, electricity, termites, risks and drainage diagnostics, depending on the age, location and installations. For this property, the buyer should establish whether separate diagnostics exist for the manor house, the upstairs apartment, the commercial premises, and any independently heated or serviced areas. A DDT is not a structural survey. It does not replace a detailed inspection of roofs, timber, façades, damp, foundations, the veranda or the outbuilding.
DPE Class D: The DPE provides information on energy consumption, greenhouse-gas emissions, estimated annual costs and improvement recommendations. It must be supplied to a future buyer or tenant. The buyer should verify the date and validity of the DPE, the floor area included, whether the apartment has its own certificate, whether the commercial space falls within the same assessment, and whether the veranda is treated as heated living space. Actual oil consumption should be compared with the modelled DPE estimates.
Fuel-Oil Heating: Fuel-oil heating remains lawful in existing buildings, but installing certain new oil-fired boilers has been heavily restricted under France's emissions rules. Current public renovation schemes encourage replacement of oil boilers with lower-carbon systems. The buyer should not assume that grants available to the seller or a French resident will automatically be available to every purchaser. Eligibility, primary-residence status, income, contractor certification and the timing of applications all need to be checked before works are ordered. A heating feasibility assessment should compare air-to-water heat pumps, biomass or pellet systems, wood heating, hybrid systems, zoning between buildings, insulation improvements, and the electrical capacity required.
Commercial Premises and Change of Destination: French planning law distinguishes between the destination of a building and its use. Converting premises from commercial use to residential accommodation, or adapting them for another qualifying use, may require planning approval. A change of destination without changes to the façade or supporting structure may generally require a déclaration préalable. Where the façade or structural elements are altered, a permis de construire may be required. The buyer's architect should obtain the planning file and confirm the current authorised destination, the last lawful commercial use, whether the proposed breakfast or reception use remains within that destination, whether the upstairs apartment was properly created, and what approvals would be needed for any new configuration.
Apartment and Rental Standards: The upstairs apartment should be checked independently against the cadastral plan, municipal approvals and minimum rental standards. The buyer should establish whether it is legally residential, whether it has adequate natural light and ventilation, whether the electrical and gas installations require diagnostics, whether it has a separate DPE, and whether it can be rented without planning regularisation. A separate cadastral or tax reference does not by itself guarantee planning conformity.
Chambres d'Hôtes Definition: A chambres d'hôtes business is limited to five guest bedrooms and fifteen guests at any one time. The guest rooms must be furnished and located in the host's home or on the property where the host lives. Breakfast, household linen and regular cleaning form part of the service, and the business must be declared to the mairie. For this seven-bedroom manor, the buyer should create a compliant room plan showing the five proposed guest rooms, owner accommodation, guest bathrooms, breakfast space, guest circulation, and how the apartment will be treated separately. Operating more than five rooms under a hospitality model may move the activity outside the standard chambres d'hôtes framework and require specialist advice on hotel or other accommodation rules.
Food, Breakfast and Table d'Hôtes: Breakfast is included within the chambres d'hôtes model. Serving evening meals through a table d'hôtes arrangement may create additional food-hygiene, alcohol-licensing and operating requirements. The buyer should check kitchen capacity, food-storage arrangements, allergen management, hygiene training, alcohol licensing, dining-room occupancy, and insurance. Using the commercial premises for food service may also affect its ERP position.
ERP, Fire Safety and Accessibility: A room or building open to customers may be treated as an établissement recevant du public, depending on the precise operation and classification. The buyer should obtain professional advice before using the commercial premises as a guest reception, public breakfast room, function room, shop, office receiving clients, or event space. Potential requirements can include accessible entrance arrangements, accessible sanitary facilities, emergency lighting, alarms, extinguishers, escape routes, signage, and formal safety documentation. Existing compliance should be evidenced rather than assumed from previous commercial use.
Meublé de Tourisme Registration: The independent apartment may fall under the meublé de tourisme framework if rented to short-stay visitors. France's national reforms require all furnished tourist accommodation to be registered through the applicable declaration system no later than 20 May 2026. The buyer should confirm with Bacqueville-en-Caux and Terroir de Caux the current registration procedure, whether the apartment needs its own registration number, whether a change-of-use authorisation applies, tourist-tax procedures, maximum occupancy, and whether the apartment's legal and energy status supports rental. The declaration or registration of tourist accommodation does not regularise an unlawful dwelling.
Tourist Tax and Local Tourism Administration: Tourist accommodation businesses may need to collect and remit taxe de séjour according to the rates adopted by the relevant local authority. National guidance confirms that the applicable amount depends on the accommodation category and local tariff. The buyer should contact the Communauté de Communes Terroir de Caux or its tourist-tax service to confirm registration, current tariffs, exemptions, declaration frequency, online reporting, and platform collection arrangements.
Business and Tax Position: Income from chambres d'hôtes and furnished accommodation is generally treated as business income for French tax purposes. The owner may also face social contributions, business registration, CFE and VAT questions depending on turnover and services. The buyer should obtain advice from a French accountant on micro-BIC versus actual-expense taxation, business registration, social contributions, CFE, VAT exposure, depreciation, treatment of the apartment, and whether the activity is professional or non-professional. The tax treatment should be modelled before using gross booking revenue to justify the purchase price.
Drainage and SPANC: If the property is not connected to the public sewer, the seller must provide the applicable non-collective sanitation report. For a sale, the SPANC report is generally required to be less than three years old. The inspection should be reviewed for compliance, defects, required remedial works, system capacity, access for maintenance, and the effect of increased guest occupancy. Where a system is non-compliant, the buyer's notaire should explain the buyer's obligations and the deadline for remedial works.
Roofs, Timber and Pest Diagnostics: The mandatory diagnostics may include a termite report only where the property lies in an area covered by a prefectural designation. Such reports are valid for no more than six months. Even where no statutory termite report is required, a specialist timber inspection may still be appropriate for a Norman manor and outbuilding. It should assess roof structures, floor joists, veranda timbers, window frames, embedded wood, and inaccessible areas excluded from the DDT.
Renovation Permissions: External alterations and changes to use may require municipal approval. Works potentially requiring a déclaration préalable include certain window replacements, roof alterations, façade changes, external insulation, heat-pump units and changes of destination. The buyer should consult the mairie before changing the commercial façade, adding guest signage, altering parking, replacing windows, installing external heating equipment, changing the veranda, creating additional bathrooms, or converting the outbuilding.
Invoices and Garanties Décennales: The buyer should request invoices and evidence of the contractors' assurance responsabilité décennale for qualifying structural, waterproofing or major building works completed within the last ten years. For the renovated bathrooms, the file should identify contractor, completion date, scope, insurer, waterproofing system, plumbing changes, ventilation work, and electrical work. The existence of new fixtures does not prove that concealed installations were renewed.

Viewing Strategy

Begin by viewing the property as two separate buildings rather than one combined purchase:

Inspect the manor, veranda, commercial premises and apartment individually, recording the condition and services of each.
Ask the agent to show the cadastral boundaries and explain how vehicles, guests, tenants and commercial users would reach each part of the property. Identify any shared entrances, paths, meters or parking areas.
Inspect the main roof and outbuilding roof from all available angles. Look for uneven roof lines, missing slates or tiles, failing flashing, vegetation, leaking gutters and staining around chimneys.
Enter every accessible roof void. Use a torch to check for water staining, daylight, wood-boring insects, fungal decay, temporary supports and damaged insulation.
Walk slowly through the manor and look for cracks, sloping floors, recently painted patches and doors that no longer close properly. Compare defects across different floors to identify possible structural movement.
Inspect the lower walls, chimney breasts and veranda connection for damp. Smell enclosed rooms before opening windows and look behind furniture for mould or salt deposits.
Ask for the oil heating to be operating during the viewing. Check boiler noise, radiator temperatures, zoning, controls and whether the apartment and commercial premises can be heated independently.
Locate and inspect the oil tank. Note whether it is buried or above ground, its apparent age, access, smell, corrosion and any staining.
Test the wood insert and inspect the surrounding hearth, flue and chimney. Request the latest sweeping certificate and installation records.
Spend time in the veranda at different points during the viewing. Check draughts, condensation, roof leaks, glazing condition, overheating and whether it can genuinely function throughout winter.
Inspect every recently renovated bathroom. Run showers and taps, check drainage speed, water pressure, extraction, seals and signs of leakage below or behind sanitary fittings.
Walk the commercial premises independently. Identify its entrance, windows, toilets, emergency exit, ceiling height, heating, electrical supply and accessibility. Compare its physical layout with the plans.
Inspect the apartment as though you were a tenant. Confirm independent access, privacy, kitchen facilities, bathroom ventilation, heating, meters, hot water, escape route and acoustic separation from the commercial premises.
Test water flow from several taps simultaneously. A hospitality project requires adequate pressure and hot-water recovery during peak use.
Count the realistic guest bedrooms rather than the total bedrooms. Identify which five rooms would be offered, which rooms remain for the owner, and how guests would reach bathrooms and breakfast areas.
Walk the proposed guest route from parking to bedrooms after dark if possible. Check steps, uneven surfaces, exterior lighting, signs and emergency access.
Measure or estimate the parking capacity with full guest occupancy in mind. Allow for owner vehicles, the apartment, deliveries, cleaners and staff rather than counting only guest cars.
Walk the entire garden and inspect trees, walls, drains, outbuildings and boundary markers. Look for waterlogged ground and areas requiring professional maintenance.
Test broadband and mobile signal inside the manor, commercial premises, apartment and garden.
Finally, visit Bacqueville-en-Caux at different times of day. Assess shops, restaurants, guest appeal, road connections, evening activity and the practical route to Dieppe and its ferry terminal.

Next Step

Verify from the listing:

Legal status of the outbuilding
Obtain the title, cadastral records and approved municipal plans confirming the ground-floor commercial premises and upstairs apartment, including their authorised uses, layouts and inclusion in the sale.

Lawful B&B operating model
Confirm which five rooms would operate as chambres d’hôtes, where the owner would live, how the apartment would be treated and whether the commercial premises create separate planning, accessibility or ERP obligations.

Fuel-oil heating and running costs
Request the complete DPE, actual oil bills, boiler service history and oil-tank inspection, then obtain quotations for zoning, replacement or a lower-carbon alternative.

Condition of both buildings
Commission independent roof, damp, timber and structural inspections of the manor, veranda and outbuilding rather than assuming the condition of one building reflects the other.

Guest capacity, drainage and parking
Verify that water pressure, hot-water production, sanitation, vehicle access and on-site parking can support the intended guest occupancy and independent apartment use.

A prepared buyer should approach the agent calmly and frame questions as due diligence.

Because this is a manor house where the outbuilding’s legal status, hospitality rules and operating costs materially affect value, run it through the Property Risk Assessment to test the title, planning, building and guest-use risks, or use the Rental Yield Calculator to model the B&B and apartment income only after the lawful operating structure has been confirmed.

Disclaimer: The Property Drop is buyer-focused intelligence, zero sales agenda. We curate exceptional properties, in southern Europe, from third-party agents and arm you with decision tools. No commission, no transactions, no agent partnerships, no skin in the game beyond helping you choose wisely. Information stays accurate until it doesn't (properties sell, prices shift, markets move). Everything here is shared for informational purposes only and should not be treated as legal, financial, or investment advice. Images belong to original agents. Read our Terms of Service to learn more.

Buyer Intelligence: This assessment provides general guidance based on common risk factors and publicly available regulatory information. Risk scores and checklist items are indicative only and must not be considered legal, financial, structural, or surveying advice. Actual property conditions, costs, and regulatory requirements vary significantly by location, property age, and specific circumstances. Regulations are subject to change; always verify current requirements with qualified local professionals before making any purchasing decision.
The Property Drop provides buyer intelligence and educational research analysis only. The Property Drop does not act as an estate agent, intermediary, or advisor in any transaction and does not facilitate introductions, negotiations, or transactions. Always engage qualified independent professionals including local lawyers, surveyors, architects, and tax advisors for comprehensive due diligence specific to your property.

IMPORTANT REMINDER: When contacting property agents featured on The Property Drop, you are entering into direct communication with third parties. It's recommended that you verify all property details independently, conduct thorough due diligence, engage qualified professionals (solicitors, surveyors, financial advisors), understand your rights and obligations under local property laws, and never send money or make commitments without proper legal protection.

Previous
Previous

The Buyer Playbook: 3-Bed Historic Trullo Complex with Pool, Martina Franca, Puglia, Italy, €330,000 (Reduced)

Next
Next

The Buyer Playbook: 3-Bed Never-Lived-In Alentejo Villa with Annex, Grândola, Portugal, €390,000